








Pantry and Dry Store Design for a Salt Lake Kitchen
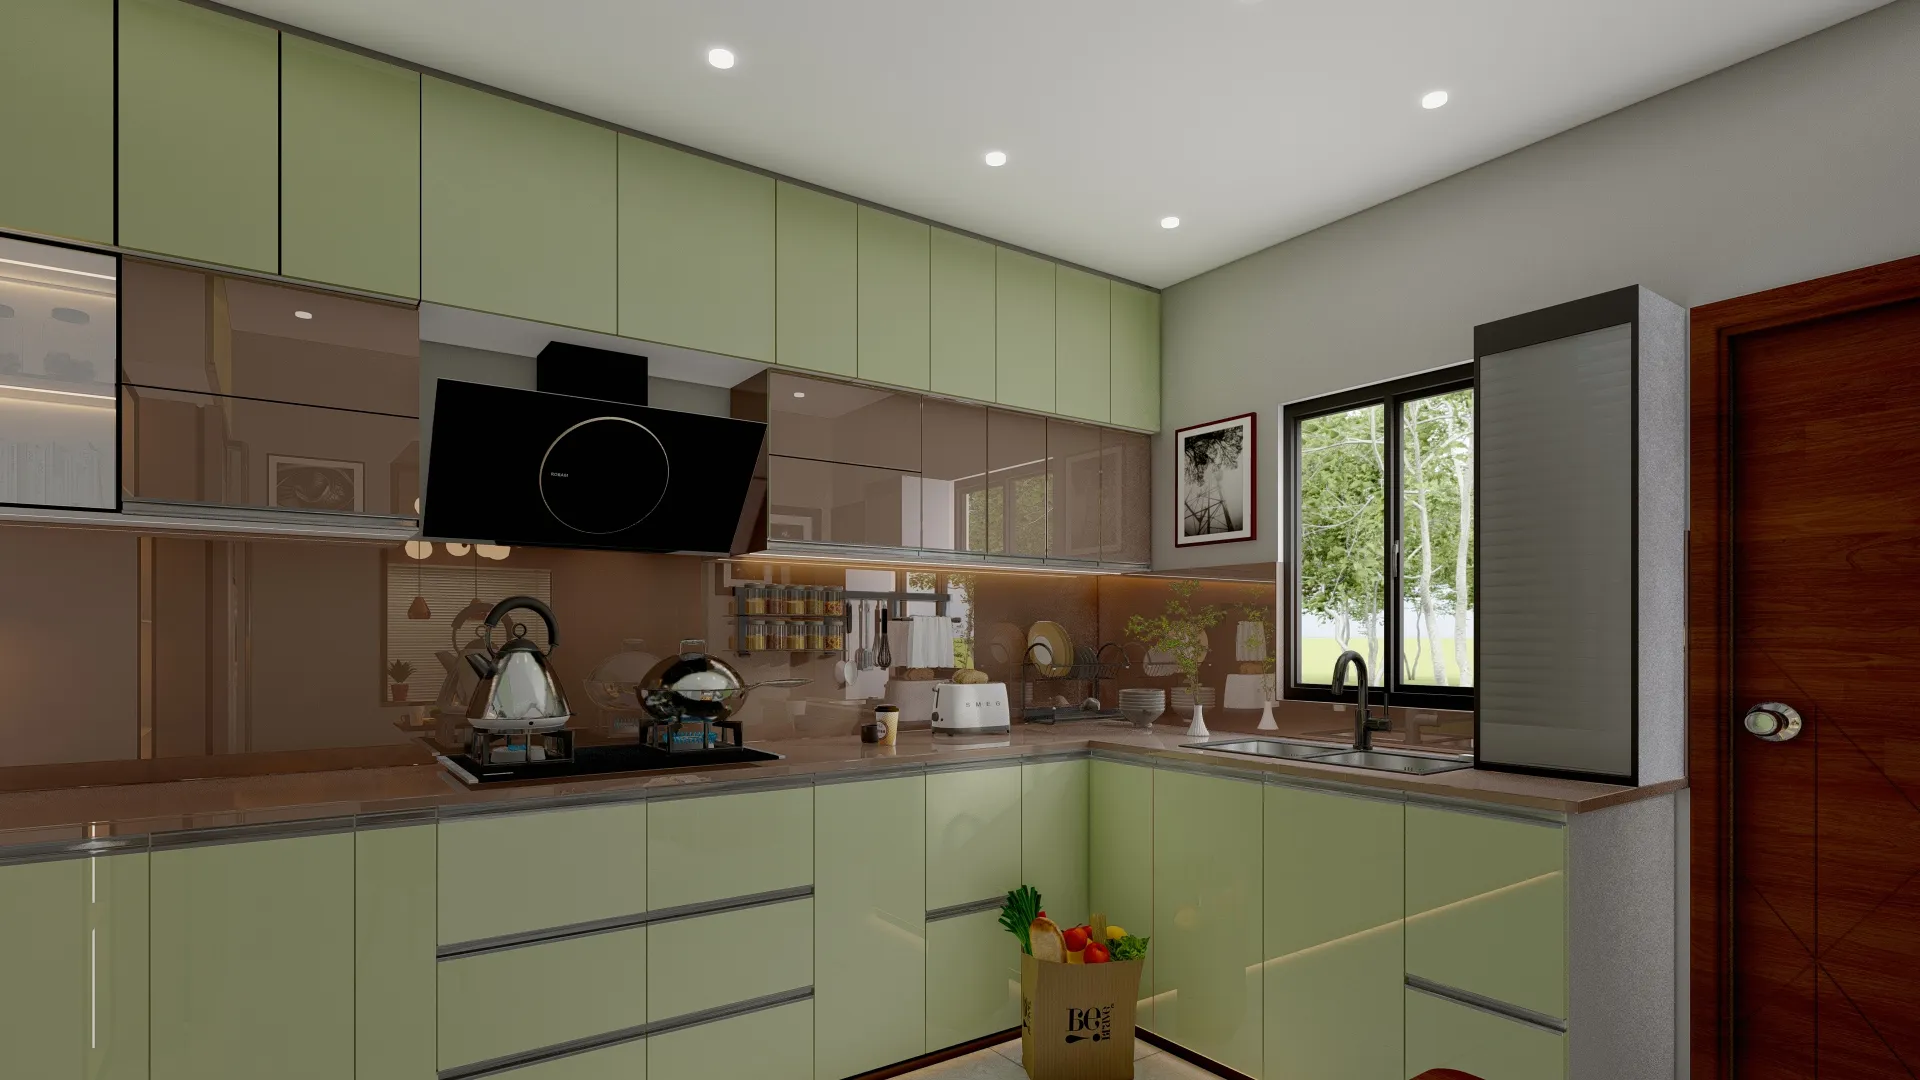
Pantry and Dry Store Design for a Salt Lake Kitchen
Most Salt Lake kitchens are not short of cabinets, they are short of somewhere to put the month's buying, so the ten kilo rice bag ends up on the floor under the counter, the atta tin sits on the window sill, and the pressure cooker that only comes out for guests lives in a loft nobody can reach without a stool. A pantry or a dry store solves exactly that, but only when it is planned as a space with its own air, its own light and its own place in the sequence of work, and not as the leftover corner a carpenter fills with three shelves after the counter is already cast.
We plan these inside kitchens as part of interior design across Salt Lake, and the question that decides everything gets asked in the first meeting, which is whether you need a pantry, basically a tall reachable unit sitting inside the kitchen for daily and weekly stock, or a dry store, which is a small separate enclosure, cooler and darker and properly ventilated, holding bulk grain, oil, bottled water, a second fridge and the vessels that get used four times a year. The two sit in different parts of the plan, and building the wrong one is among the more expensive corrections in an interior fit-out, because undoing it moves a water line, a point or two of wiring, and very often a wall.
What follows is how the space is actually planned, what the older building stock here and the weather do to it, which decisions are painful to reverse, and the order the work has to happen in.
What a dry store has to hold before you decide where it goes
The planning starts with an inventory and not a layout, because a store that was sized by eye is the one that fills up in four months. We go through the actual buying pattern, how much rice and atta comes in at a time, how many spice dabbas are in rotation against how many are in reserve, and how many large vessels only appear for a puja or a family lunch. That list converts into shelf run in feet, which decides whether you need a tall unit or an enclosure. Depth matters more than width here, because anything deeper than a forearm becomes a place where things get lost, so deep shelves are kept for vessels and appliances while grain and pulses sit shallower, where the front row is the whole row.
| What you are storing | Where it belongs | Why it sits there |
|---|---|---|
| Daily oil salt tea and the spice set | Pantry unit inside the kitchen at eye to waist level | Reached without breaking the cooking sequence |
| Bulk grain pulses and oil tins | Dry store on sealed shelves lifted clear of the floor | Kept cool and dark and away from any damp at floor level |
| Vessels and appliances used a few times a year | Deep shelves or the loft of the dry store | Depth only works for things you lift out whole |
What the Salt Lake building stock does to a pantry wall
A good part of the housing across the sectors of Bidhannagar went up between the sixties and the nineties, and those kitchens were planned small, usually at the rear, usually with a narrow service verandah alongside that a later owner enclosed in aluminium. That enclosure is where most dry stores want to go, and also where the problems sit, because the wall is often a single brick thickness, a beam drops across the slab, the old water line and the washing machine drain run through that corner, and the one window opens onto a side setback with the neighbour's blank wall a few feet away. Plots here are regular but tight and neighbours have usually built right up to the boundary, so light and air come from your own plot, which means a store that eats your only path of natural ventilation leaves the kitchen hotter even though the storage got solved. The newer G plus three and G plus four rebuilds beside those older houses give us more room, since kitchen and utility can be planned together before anything is cast, and Residential Building Project in Salt Lake is an example of that category of work.
Humidity, the monsoon, and the shelf that quietly decides everything
The long humid stretch and then a serious monsoon are the real constraints for a store in this city, and they punish the obvious solution, which is a sealed cupboard on an external wall. Grain picks up moisture and brings weevils, tin lids rust, and engineered board swells from the bottom edge up if water ever stands on the floor. So the rule we work to is that a dry store needs air movement without direct wet, which means a louvred or mesh ventilator high on the shutter or wall, a path for that air to leave, and shelves that are not sitting on the floor slab. The lowest shelf gets lifted clear so the floor can be mopped and so a seepage patch never meets a rice bag, and the shelf against the external wall gets a small air gap behind it instead of being screwed tight to plaster that may carry damp, which is the detail that decides whether the store stays usable through August.
Planning the pantry so it works with the cooking and not against it
Inside the kitchen the pantry answers to the cooking sequence, so we place it by frequency of reach rather than by where there happens to be a blank wall. Everyday stock belongs within a step of the hob at eye to waist level, weekly stock goes above and below that band, and anything seasonal goes to the top shelf or into the dry store entirely. A tall unit with internal pull-outs reads cleaner and keeps the back row usable, while plain shelves behind a shutter cost less and hold more, and pull-outs lose you some volume to the mechanism, so we show both costed against your own inventory before anybody commits. If the kitchen opens to the dining area the shutter line starts to matter too, which is where this becomes part of the modular kitchen design rather than a storage question on its own, and Contemporary Full-Home Interiors project in Kolkata is an example of that category of work.
The services that have to be settled before the carpenter arrives
This is where money gets wasted on most jobs, because the carpentry is done well and then a point is missing. A dry store needs a light inside it with the switch outside the door, and if a second fridge or a deep freezer is going in there it needs its own point placed where the plug will not sit behind the appliance. Plumbing is the opposite case, we keep water lines out of a dry store wherever the plan allows, because a slow leak behind a stacked shelf is found by smell rather than by sight. The exhaust path, the washing machine position, the filter and its drain, the cylinder position and the loft above all get fixed on one drawing, and where the household wants orientation taken into account that is reconciled on the same sheet as part of vastu compliant design instead of being argued about once the shelves are up.
- Ask where the light switch for the store will sit
- Confirm whether any water line or drain runs through that wall
- Check the appliance point position before the carcass is cut
- Get the services drawing issued in writing before carpentry starts
Carcass, shutters and hardware that survive a humid kitchen
Material choice here is a climate decision before it is a finish decision. For the wet and near-wet zones we specify boiling water proof grade ply with every cut edge sealed and banded, because an unsealed edge at the bottom of a shutter is the first place a kitchen fails, and the kick space is built so mopping water never stands against the carcass. Shelves carrying grain and vessels need to be thicker or supported at shorter spans than a wardrobe shelf, since a sagging shelf in a store is permanent. Hardware is where the real cost differences sit, so every option goes in front of you with its consequence attached, whether that is a powder coated basket against a stainless one, a soft close hinge against a standard one, or a loft shutter on a stay against a lift-off panel. The catch here is that hardware is the cheapest thing to upgrade at specification stage and the most disruptive to change after installation, and the same carcass logic runs through the rest of the flat, which Wardrobe Design in Salt Lake: Sliding, Openable and Built-In takes further.
Where a dry store crosses from interiors into a building matter
Sometimes the honest answer is that the storage you want does not exist inside the present envelope, and the options become enclosing a balcony permanently, extending at the rear, or taking the house upward. At that point this stops being an interiors question and becomes a building one under Bidhannagar Municipal Corporation, which is the authority for Salt Lake while New Town sits with NKDA, and permissible coverage, floor area and setback position vary plot by plot and have to be confirmed for your specific plot before anybody draws a wall. We prepare and run those drawings through the Bidhannagar sanction process within the same engagement, so the interiors are never designed against an assumption the building side cannot carry. If a vertical addition is where this is heading, Bidhannagar Municipal Corporation Building Plan Sanction for a Vertical Extension to an Existing House in Salt Lake sets out that route in detail, Fire NOC Coordination Under Bidhannagar Municipal Corporation in Salt Lake: A Plot Owner's Guide covers the fire services side, and if the terrace is being taken up in the same round then Rooftop Garden and Terrace Lounge Design in Salt Lake is worth reading alongside.
- 01Measure and inventory
- 02Layout and services drawing
- 03Sanction route if the envelope changes
- 04Carpentry and fit-out in sequence
When a different kind of provider is the better call
If you need shelves inside an existing niche with the wall, the floor and the services all staying where they are, a good carpenter working off a sketch will do it faster and cheaper than a design studio will, and you should use one. Equally, if the kitchen layout is already frozen and you only want cabinets manufactured and installed to it, a modular furniture brand is built for exactly that transaction. A studio earns its fee when the problem crosses disciplines, which is when the wall has to move, the services have to be re-planned, the structure or the sanction position is in question, or the storage has to be solved without wrecking the light and air the kitchen depends on. The trade-off with a turnkey route is structural and not about competence, for instance a quote built around a scope fixed before the problem was understood turns every discovery on site into a variation, while drawings settled first get priced once.
| Studio Contour | A turnkey contractor |
|---|---|
| Services and sanction position settled on drawings first | Scope priced before the problem is fully understood |
| Every option presented with its cost consequence attached | Site discoveries arrive later as variations |
Where to start
The useful first step is a measured look at the kitchen and the space beside it with your buying pattern on the table, because the right answer genuinely differs between a nineties house in one sector and a new G plus three two streets away. Studio Contour has worked this way since 2014, with 330+ buildings delivered, and Sumana Kumar stays on the project through sanction and site rather than handing it over once the agreement is signed. If other rooms are in the same round, Meditation Corner Design for a Salt Lake Home is a good companion piece, and our Salt Lake area page sets out the rest of what we do in the neighbourhood. When you are ready, get in touch with the kitchen plan or even just the flat layout, and we will tell you which of the routes above your space is actually asking for.