








Car Parking and Garage Interior Planning in Salt Lake
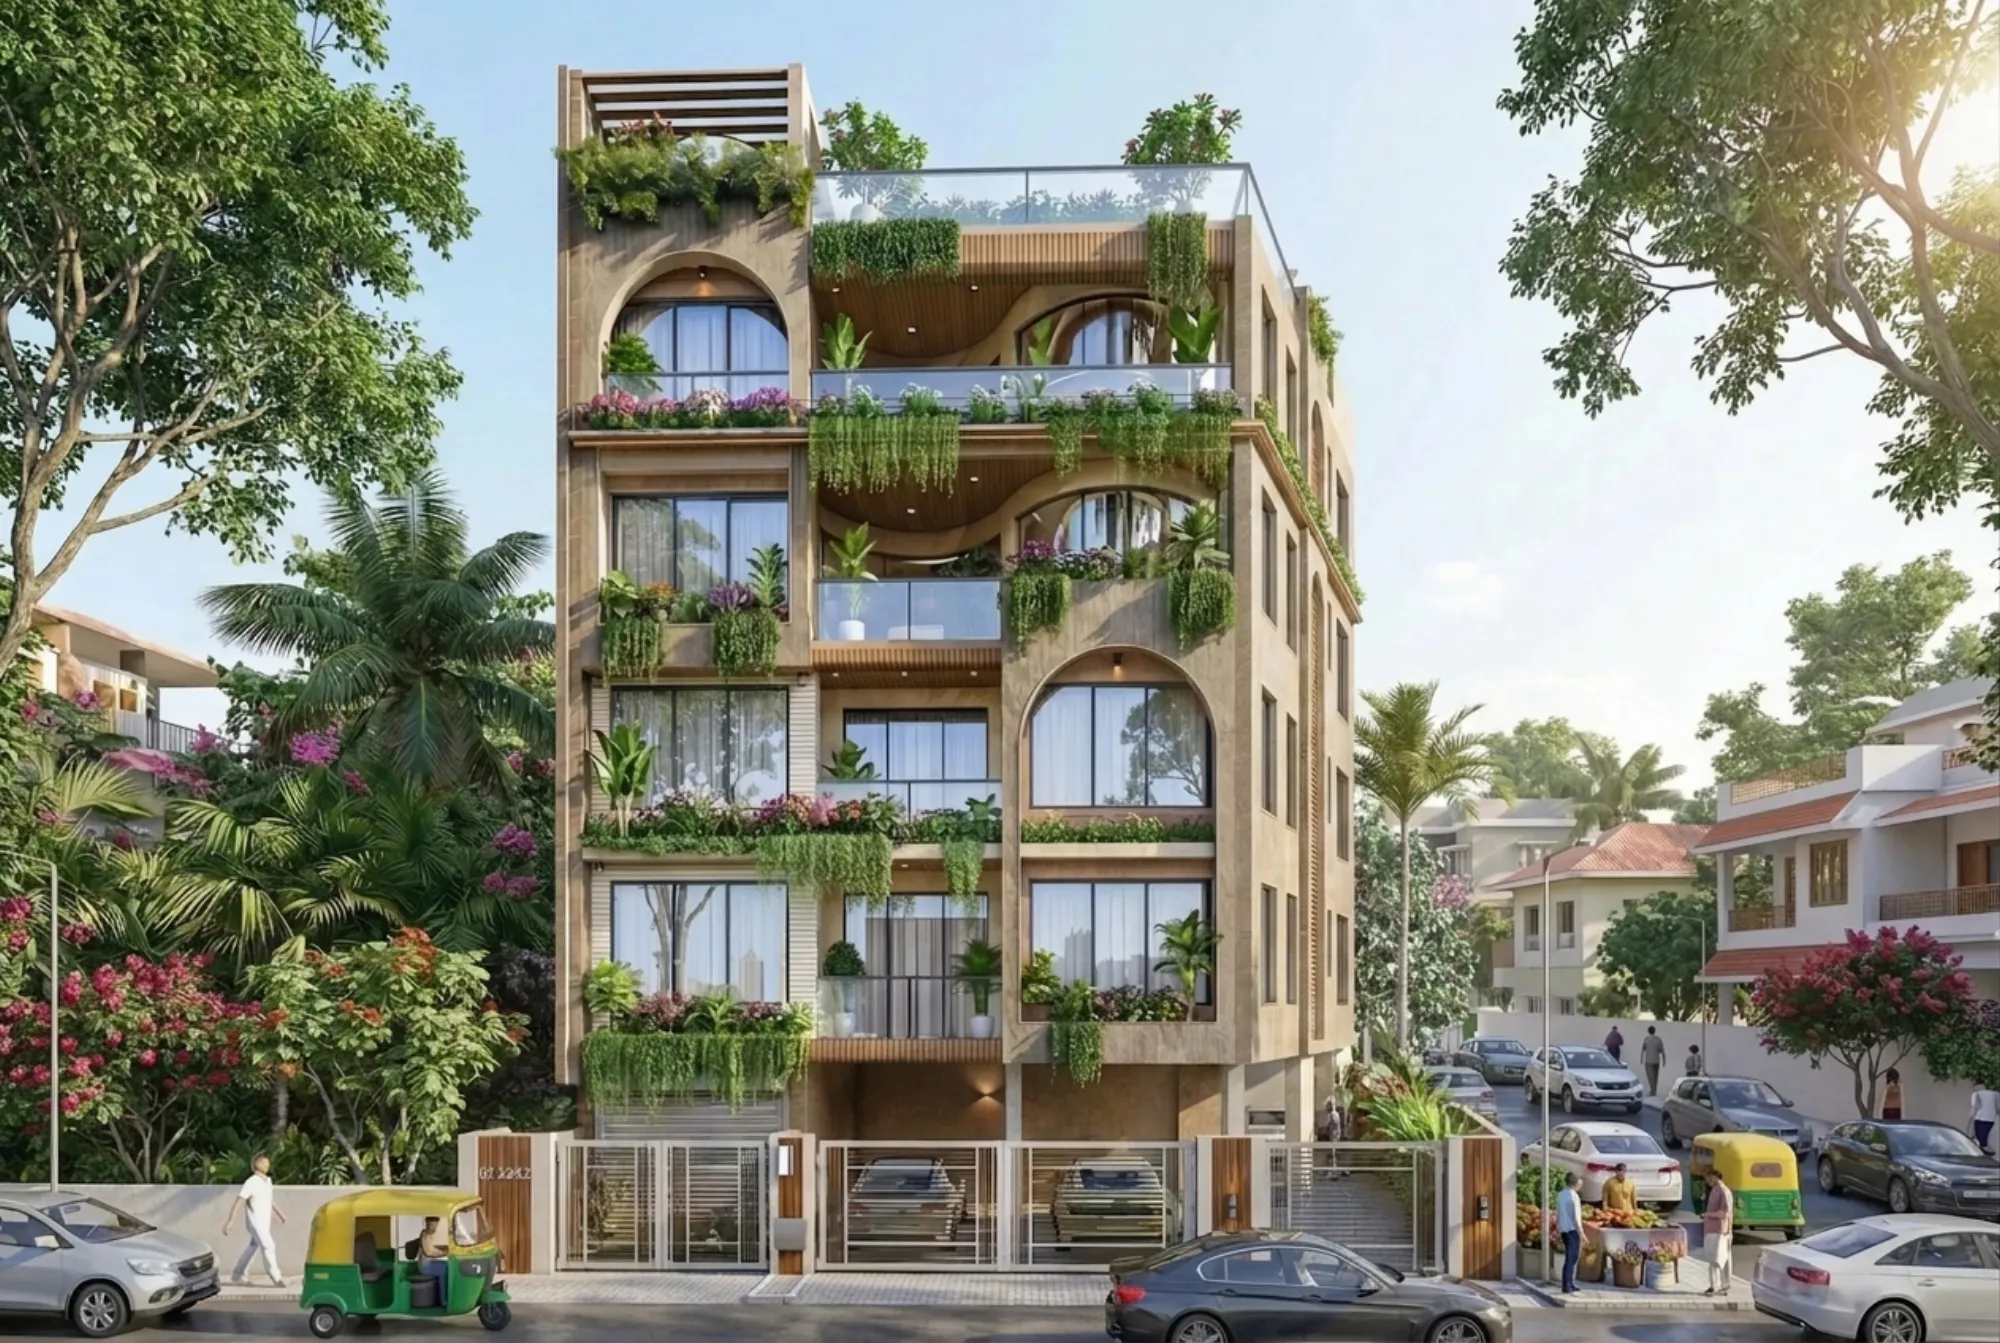
Car Parking and Garage Interior Planning in Salt Lake
If you are rebuilding on a Salt Lake plot, the parking question lands far earlier in the design than most people expect, because on a plot of this size the car is not a detail you add at the end, it is one of the first things that fixes the plan, and once you have settled where a car stands and how it gets in and out, you have also settled where the staircase lands, where the entrance sits and how much usable ground floor is left over for a room.
Most of the housing across these blocks went up between the sixties and the nineties, when the requirement for a family was a scooter and perhaps one small car standing in the open behind a gate. The family rebuilding on that plot now usually runs two cars, at least one of them longer and taller than anything the old gate was sized for, a two-wheeler or two, and a driver who has to get the car out at seven in the morning without somebody coming down to move a second car first.
Salt Lake then adds its own constraints. The plots are regular, which helps, but they are tight, and the neighbours on both sides have very often already built right up to their boundary, so your light and your air come out of your own plot, which means every square metre handed to the car is a square metre not given to the setback that carries daylight into the ground floor rooms. What follows is how we work that trade at Studio Contour, with the cost consequence attached to each option.
Start with the actual cars, not a standard parking box
The first thing we do is measure what you own and what you are likely to own next, because a parking space drawn as a generic rectangle is the commonest reason a finished house ends up with a car touching the wall on one side and a door that will not open on the other. A hatchback, a sedan and a seven-seater are three different problems, right, and the difference is not only length, it is the swing of the front door, the arc the boot lid travels through when it lifts, and the clear run the car needs before the wheels can be turned.
The road outside matters more than people expect. The township is laid out as a planned grid of blocks and sectors, as the general description of Bidhannagar sets out, so the road in front of the plot is predictable, but the internal block roads are not wide and they usually carry parked cars along one edge, so the turning space actually available at your gate is narrower than any map suggests, and a gate placed wrong relative to the parking space leaves the driver borrowing the neighbour's frontage to finish the turn, which works until the neighbour parks there. The wider logic of designing inside this grid is worked through in Architect in Salt Lake, Kolkata: Designing in a Planned Township.
Where the car sits, and what that choice costs you upstairs
Basically there are three places a car can live on a plot like this: in the open in the front setback behind a gate, under the building on a covered or stilt ground floor, or inside an enclosed garage with a shutter, and those are three different buildings rather than three different finishes. Open parking is cheapest and puts no columns at ground level, but the car stands through the long humid stretch and the full monsoon with nothing over it. Covered parking gives you a dry car and a usable slab above, which is why most of the newer G+3 and G+4 rebuilds beside the older houses have taken it, but it fixes a structural grid at the one level where columns are most awkward.
| Parking arrangement | What it buys you | What it costs you |
|---|---|---|
| Open parking in the front setback | Lowest build cost and no columns at ground level | Car exposed to sun and monsoon and less open space left |
| Covered or stilt parking under the building | A dry car and a usable slab above it | A structural grid at ground level and the house pushed upward |
| Enclosed garage with a shutter | Security and a lockable store | Ventilation and fire planning to resolve and the highest cost |
The catch here is that how much of the plot you may cover, how much built area you are allowed, and how a covered parking area is treated when that area is counted are all plot-specific, they turn on the plot, the road and the rules current at the time, and they have to be confirmed for your plot before anybody commits to a layout, so nobody should be quoting you a floor area ratio number over the phone. If the entrance direction matters to your family, the gate and the car have to sit inside that discipline rather than against it, which is why the parking layout and the vastu compliant design work get resolved in one sitting, and Cornerstone House project in Salt Lake is an example of this category of work.
The column grid above a parking floor is a design decision
A covered parking floor is carried on a reinforced concrete frame, and the frame is the part nobody looks at and everybody lives with. Columns cannot stand where a car goes, so they get pushed to the edges, and the longer the span the deeper the beam, and the deeper the beam the less clear height the car has, because what the car gets is the height under the lowest beam and not the height under the slab, which is the distinction that costs people their roof carrier or their shutter track. Pushing a column outward to clear a car also moves it upstairs, where it can land in the middle of a bedroom, so the parking plan and the first floor plan get drawn side by side.
The monsoon sets the plinth, the ramp and the drain
Water decides a surprising amount of this. The plinth has to sit high enough above the road and the neighbouring levels that a resurfaced lane years from now does not leave your parking floor lower than the road outside, and the higher the plinth the longer the ramp, and a short steep ramp scrapes the underbody of a low car while a long gentle one eats the setback you were trying to protect, so plinth height, ramp length and parking depth are one calculation with three answers, and Plinth Height and Site Levels on a Salt Lake Plot goes through how we set it. The bottom of the ramp then needs a channel and a grating sized for a heavy shower, and the floor needs its falls running toward that drain and away from the house wall.
What the parking floor carries besides the car
A garage in a house is the hardest working room in the building, so the inside of it gets planned like one. There is a washing point with a tap and a hose, a floor drain, a floor finish with grip enough to be safe when wet, a hard kerb along the walls so bumpers and mops do not ruin the paint in the first year, and a wheel stop so nobody judges the back wall by feel. Then there are the services that belong on this floor and need their space early, which is the tank and pump access, the panel and meter arrangement covered in Meter Room and Electrical Service Planning in a Salt Lake Building, a conduit for an electric vehicle charge point run now rather than chased into a finished wall later, and the escape and fire thinking set out in Fire Safety Planning in a Salt Lake Home. Many families also want a basin and a small washroom off the parking, and the drainage for that is the same discipline as the rest of the bathroom design in the house. A shutter that seals the parking completely in this climate gives you a damp box, so we keep a louvre on the gate side and a vent at the back. This is where architecture and interior design across Salt Lake stop being two conversations, and Residential Interior Project in Salt Lake is an example of that category of work.
- Ask what clear height the car has under the lowest beam, not under the slab
- Confirm where water goes at the bottom of the ramp after a heavy shower
- Check that the washing point, floor drain and pump access are on the drawing
- Get the ground coverage and parking provision for your own plot confirmed in writing
Getting the parking onto the sanction drawing
Salt Lake's building authority is Bidhannagar Municipal Corporation, a separate route from the NKDA process that governs New Town, and parking is not a detail you can leave off the submitted drawing and sort out later, because the arrangement, the access and the provision all appear on the plans that go in. What that provision has to be depends on the plot, the road, the floors and the use, and it has to be confirmed rather than assumed. We prepare the drawings and run them through the Bidhannagar sanction process ourselves, which matters most when an old structure has to come down first, since demolition, services disconnection and sanction have to be sequenced correctly, and Bidhannagar Municipal Corporation Building Plan Sanction for a Plot With an Existing Structure to Demolish in Salt Lake sets that out in full.
- 01Measure the plot, the cars, the gate and the road frontage
- 02Draw parking, gate, staircase and ground floor as one layout with costs attached
- 03Prepare and run the drawings through the Bidhannagar sanction process
- 04Set out ramp, drain, kerb and services on site
Why the studio is set up the way it is
That is also where the way we are set up does the real work. Sumana Kumar stays on the project through sanction and through site instead of handing it to a junior once the agreement is signed, so the person who decided the beam depth over the car is the person standing there when the ramp and the drain are set out. Every option is presented with its cost consequence attached, so when you ask for an enclosed garage instead of a stilt you see what that does to the structure and the budget before you choose, and architecture, interiors and the sanction route sit with one team, so you are not carrying dimensions from a draftsman to a contractor to a shutter fabricator.
| Studio Contour | A turnkey contractor or a drafting service |
|---|---|
| the parking is drawn for your cars, your gate and your road frontage | the parking becomes whatever space is left once the rooms are set |
| every option carries its cost consequence before you choose | the cheaper structural answer tends to win because the margin sits in the build |
| architecture, interiors and the Bidhannagar sanction route sit with one team | you carry dimensions between draftsman, contractor and fabricator |
| the principal architect stays on through sanction and site | the person who signed the drawing need not be the person on site |
When a different kind of provider suits you better
There are readers for whom a different provider is honestly the better answer. If the house is staying as it is, you have one small car in an open front setback, and all you want is a new gate, a repaired ramp and a hard-wearing floor, a competent local contractor with a mason and a tiler will do that faster and for less than any studio. If you live in a flat and the parking is common property held by the association, the decision is not yours to design. If a lender has asked you for a sanction drawing and nothing more, a drafting service is the direct route to it. And if your plot is tight enough that you are considering a mechanical stacker, that is a specialist supplier's product, so we would be coordinating them rather than replacing them.
Working it out for your plot
If you have a plot here and the parking is the thing you keep redrawing, the quickest way forward is to put the plot dimensions, the road frontage and the actual cars in front of us and let us test two or three layouts with the costs attached. You can see the range of work we do in this belt on our Salt Lake area page, and when you are ready to put your own plot on the table, get in touch.