








Meter Room and Electrical Service Planning in a Salt Lake Building
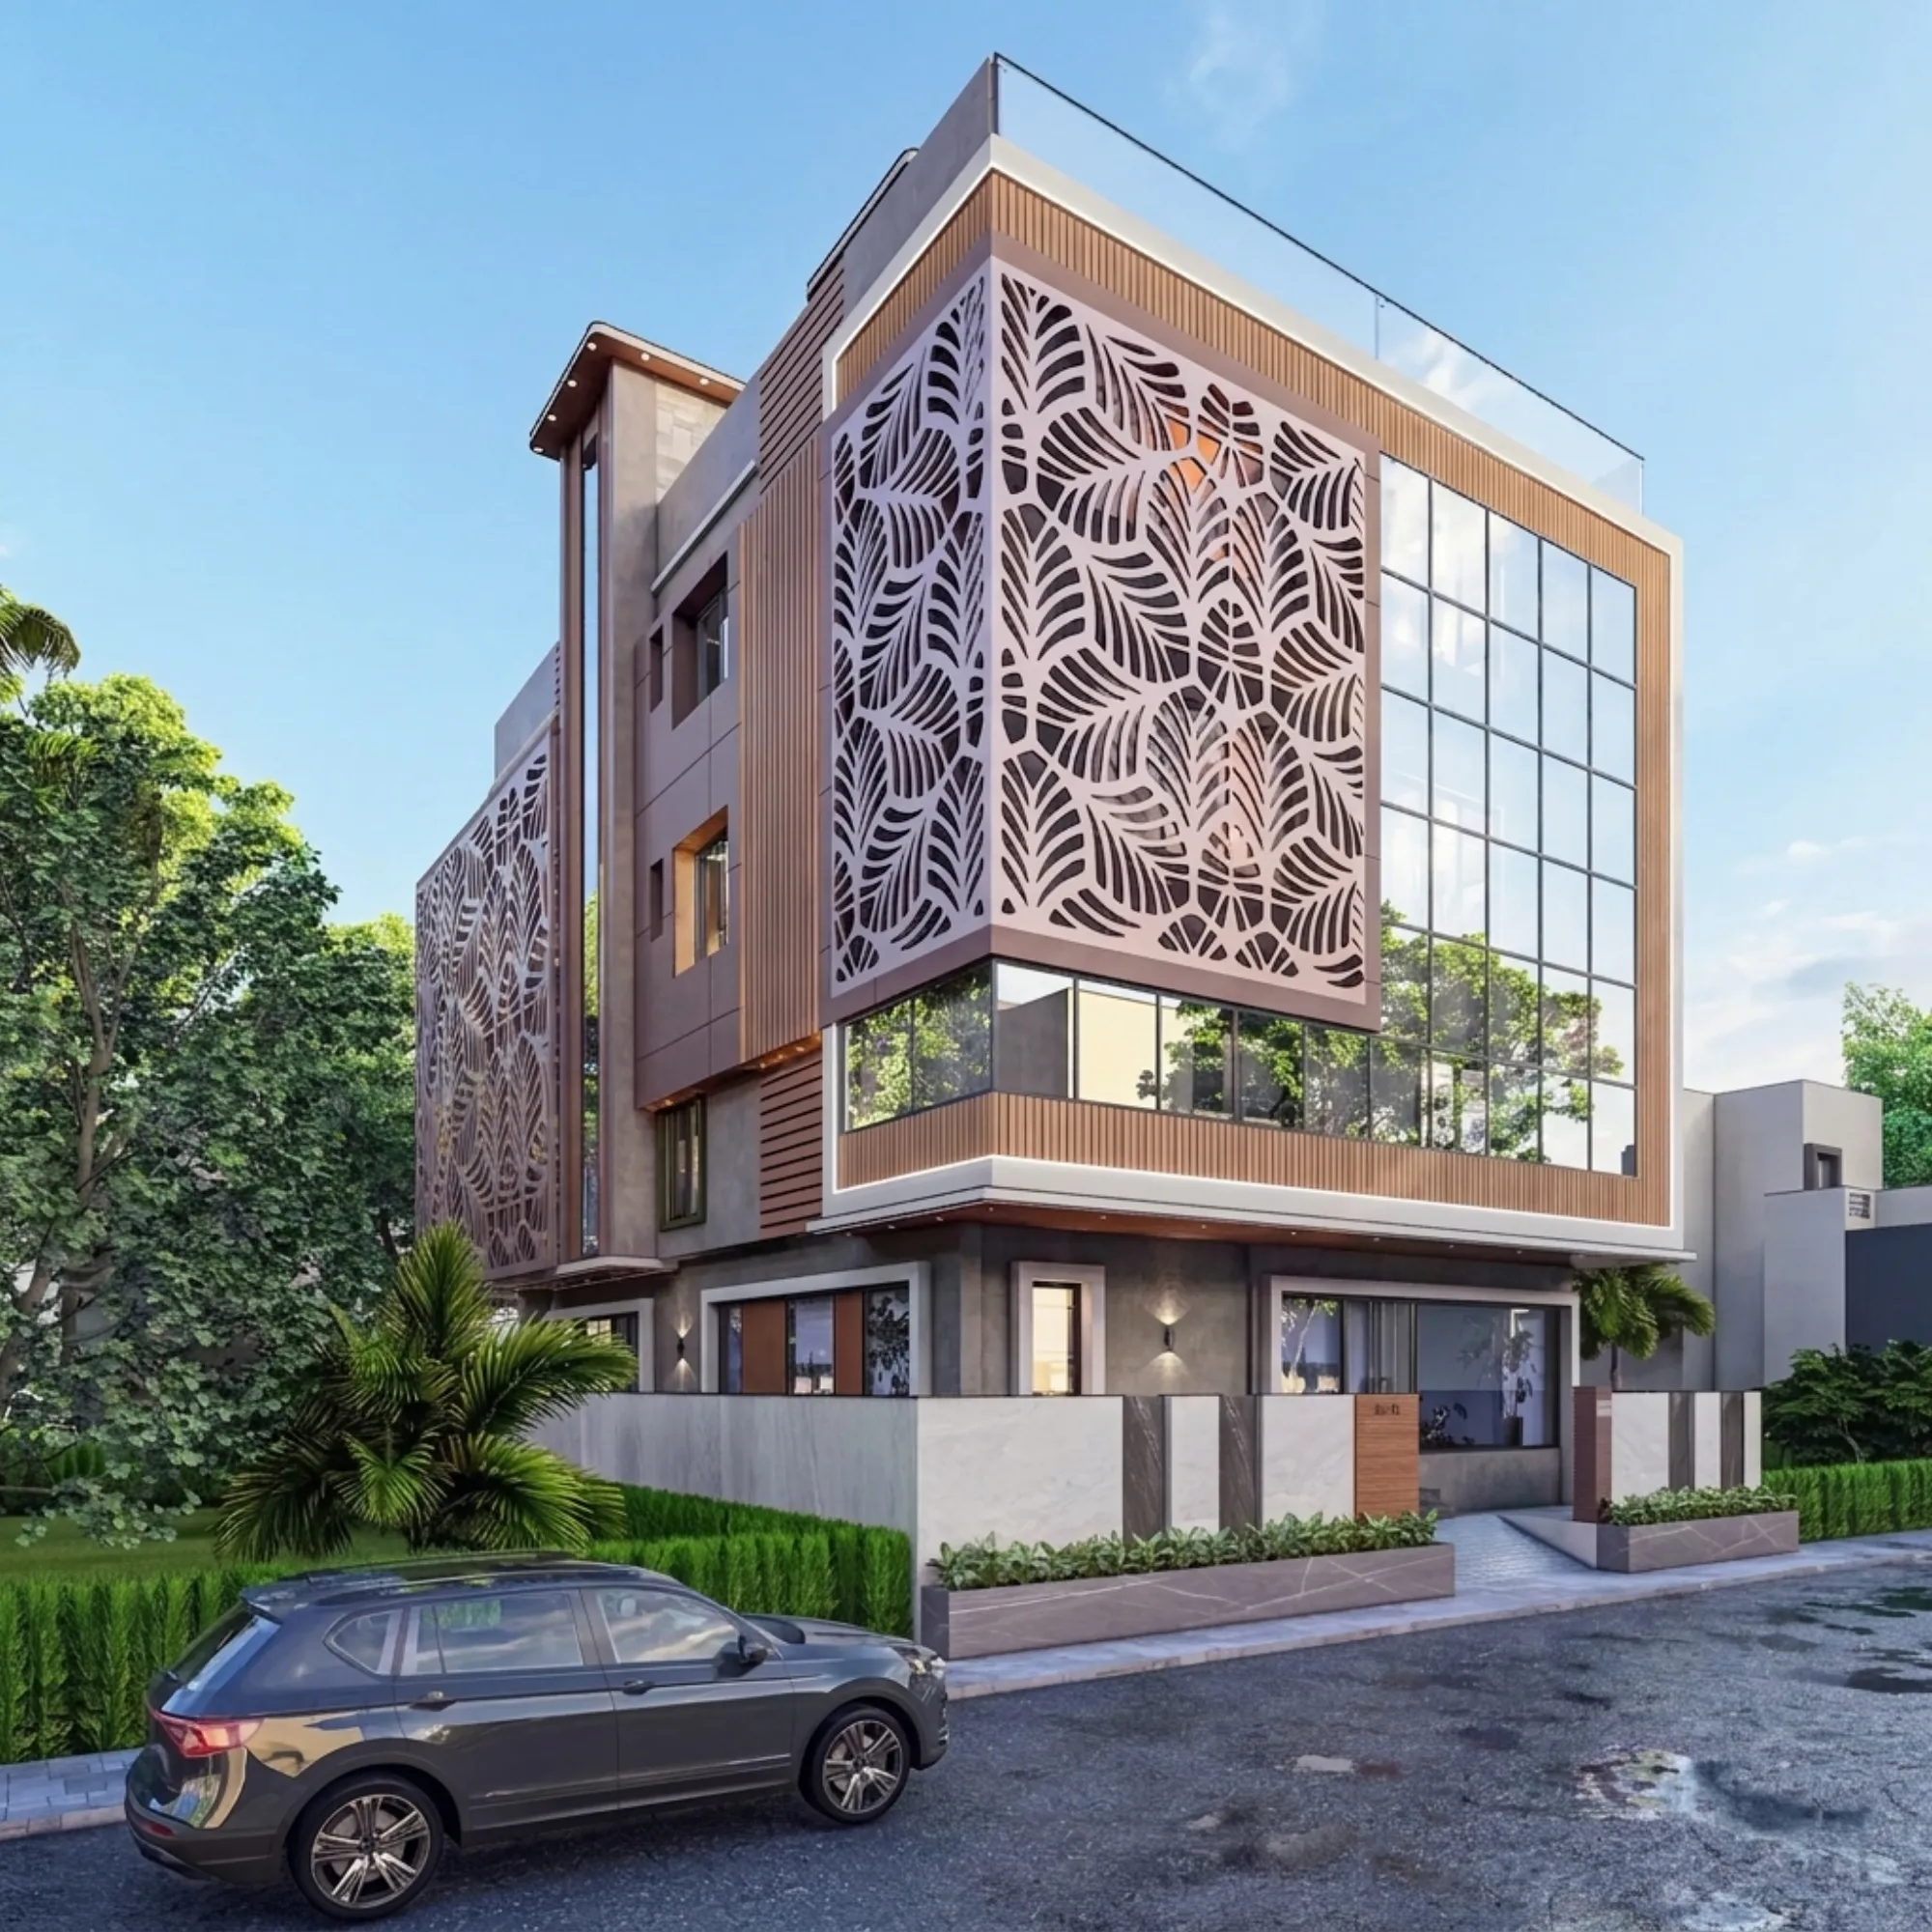
Meter Room and Electrical Service Planning in a Salt Lake Building
If you are rebuilding on a plot in Salt Lake, or adding floors to a house your family has held for decades, the meter room is almost never what you came to an architect to discuss, and it is almost always one of the first decisions that quietly fixes what your ground floor can look like. The connection has to land somewhere reachable from the street, the meters have to sit where they can be read without anyone walking through your living room, the mains have to rise to every floor without cutting across a beam, and all of it has to be settled on paper, because once the slab is cast the only option left is chasing walls to hide what should have been designed in.
Salt Lake is a planned grid of blocks and sectors, so plots are regular and street edges predictable, except the plots are also tight, the neighbours on either side were often built right up to the boundary line, and the house you are replacing was wired for one family on two floors rather than four households stacked on top of each other. A rebuild here means more meters than the old house carried, a heavier incoming cable, and a service route found inside your own plot. Our Salt Lake area page covers the wider context of building here, and this post stays on the electrical service.
What follows is how we plan it at Studio Contour. Sumana Kumar is the principal architect, and she stays with the drawing set through sanction and through site rather than handing it to a junior once the agreement is signed, which matters more here than on most subjects, because the meter room is the one point where your design intent, the structural grid and the utility's own requirements have to agree at the same time.
What a meter room actually has to do
Basically a meter room is where the supply stops being the distribution licensee's problem and starts being yours, and it carries four jobs that pull against each other. It has to be reachable from the gate by somebody who does not live in the building, it has to hold meters for every separate dwelling with clear working space in front of them, it has to let the mains enter from outside and the outgoing cables leave upward without a shared route with water, and it has to stay dry through a Kolkata monsoon instead of becoming a damp cupboard. The catch here is that the corner which suits the cable is usually the one you wanted for the car.
Clear space, enclosure and access requirements come from the distribution licensee and from applicable building code provisions, they vary with the connection count and the sanctioned load, so they have to be confirmed for your own plot rather than assumed from whatever the neighbour managed in 1994, and we confirm them before the ground floor plan is frozen.
Where it goes on a tight Salt Lake plot
On a regular plot with neighbours built close on both sides there are usually only three honest positions for a meter enclosure, and each takes something from the ground floor. A recess in the front boundary wall keeps it out of the house and keeps the reader outside your door, which is cleanest for a building with several flats, and it costs you front setback area and a piece of the elevation. A wall-mounted bank inside the gate is quick and cheap and keeps the cable run short, and it tends to sit exactly where the scooter parks. A small room off the lobby is the most robust of the three, and it eats ground floor area you were counting as a store.
Light and air here come from your own setbacks, because the neighbours have already used theirs, so the meter position also competes with the stair, the tank access, the pump and the parking, and we draw all three as real options on your plot rather than applying a standard one, because once the car swing and the stair landing are drawn against each position, the choice usually makes itself.
| Meter position | What it takes from you | What it gives back |
|---|---|---|
| Recess in the front boundary wall | Front setback area and part of the elevation | Readers stay outside the building and the cable run stays external |
| Bank on the front wall under a projection | The most convenient parking or planting strip | Shortest cable run and the lowest first cost |
| Small room off the lobby | Usable ground floor area you had other plans for | Best rain protection and the easiest future expansion |
Sizing the service when one house becomes four homes
Most of what we do here is a vertical extension or a full rebuild, and the question that changes everything is how many separate connections the finished building will carry. One house with one meter becomes a G+3 with a meter per floor, or a G+4 where the ground floor is parking and a caretaker point, and the incoming cable, the enclosure width and the riser position all scale with that count. If the family keeps two floors and lets the other two, the load pattern and often the sanction route differ from a single-family building of the same size.
So we ask the ownership question early and in writing, because planning an enclosure and riser for four connections and commissioning two is far cheaper than forcing two more in afterwards. The statutory side runs through Bidhannagar Municipal Corporation, the building authority for Bidhannagar as Salt Lake is formally called, and Bidhannagar Municipal Corporation Building Plan Sanction for a Vertical Extension to an Existing House in Salt Lake walks through that route while Bidhannagar Building Rules for Salt Lake Homes covers the wider rule set. Permissible coverage, setbacks and height vary by plot and have to be confirmed against your own documents, and we do that before committing a meter position, because a setback change moves the recess and therefore moves the cable.
Risers, shafts and the wiring you will want to change later
The meter room is only the start of the route, and the part most often botched is the vertical run from the meters to each floor's board. If the riser is a proper shaft with a removable cover at every landing, then every later change, a new air conditioner circuit, a separate inverter line for the second floor flat, is a pull through an existing route, and if it was never planned the same change means breaking plaster across a landing wall, which is the commonest reason an otherwise finished renovation and remodelling job looks patched a year after handover.
So the riser goes on the structural layout rather than after it, so the shaft misses the beams and the water lines, and electrical and plumbing routes stay in separate shafts wherever the plan allows. Inside the flats, switch and socket positions are fixed against the furniture layout before plaster, which is where posts like 3 BHK Interior Design in Salt Lake and Sliding and Pocket Door Design for Tight Salt Lake Plans get practical, because a pocket door and a switch bank want the same piece of wall and only one of them can have it.
- 01Confirm the connection count and the licensee requirements for your plot
- 02Fix the meter position while the plan options are still open
- 03Draw the riser and conduit routes on the structural layout
- 04Set switch and socket positions against the furniture layout before plaster
Humidity, monsoon and the things that actually fail here
The long humid stretch and the serious monsoon break electrical enclosures for boring reasons rather than dramatic ones. Water arrives at the top of a wall-mounted bank because nobody drew a drip over it, rain runs down the conduit and gets inside the box at the cable entry, and the earthing pit ends up under the new driveway where it can never be watered or inspected again. None of that is expensive to avoid on paper, so the earthing pit goes on the site plan along with the drainage, the drip and the apron slope get drawn over any external enclosure, and the meter room is ventilated to outside air. Wet areas get the same treatment, which is why bathroom design is coordinated with the electrical layout rather than left to a site electrician's judgement about a geyser point.
Drawing it with the sanction set rather than after it
The reason all of this belongs in the plan stage is sequencing. Sanction drawings fix the footprint, the setbacks and the floor plates, structural drawings fix the beams and the columns, and the service application depends on the connection count and the enclosure position. We prepare and run the drawings through the Bidhannagar sanction process ourselves, which means the service planning and the sanction set come out of the same team, and a change on one side shows up on the other in the same week instead of being found by a contractor three months later. That is also where one team for architecture, interiors and the sanction route earns its keep, because you are not carrying a dimension between three vendors and hoping all of them worked off the same version. Frond House project in Salt Lake is an example of that category of work on a Salt Lake plot and Commercial Building Project in Salt Lake is another.
Every option comes with its cost consequence attached
When meter positions, riser routes and connection counts go in front of you, each option carries its cost consequence, so you decide with the number visible rather than approving a drawing and learning the price later. A boundary recess means boundary wall work and a longer external route, a lobby room means losing floor area, and an enclosure sized for four connections costs more now and far less than retrofitting later. We do not publish rates, because they move with the plot, the market and the specification, and a printed figure would only be a guess at your project, so what we commit to is that the budget moves in the same conversation as the decision, and finish choices work the same way, which is the logic behind a post like Flooring for a Salt Lake Home: Vitrified, Marble, Wood and Where Each Belongs.
| Studio Contour | A turnkey contractor |
|---|---|
| Meter position and riser drawn before the structure is frozen | Service route resolved on site after the slab is cast |
| Principal architect stays on the project through sanction and site | Supervision changes with the crew and the drawing set drifts |
| Every option presented with its cost consequence attached | One lump sum with the trade-offs buried inside it |
| One team for architecture interiors and the Bidhannagar sanction route | Separate vendors and you carry the information between them |
When another kind of provider suits you better
There are cases where hiring us is the wrong call. If the job is one new meter and a rewire inside a flat you already own, with no structural change and no fresh sanction, a competent licensed electrical contractor working off the building's existing drawings will do it faster and cheaper than any architectural studio can, and the design input you would be paying us for has nothing to attach to. If you are extending an already sanctioned plan by a small amount with no change in connection count, a drafting service plus a good contractor is a reasonable route.
Where it stops being reasonable is when the connection count changes, when there is a sanction question on the plot, or when the ground floor has to absorb parking, stair, tank, pump and meters at once inside tight setbacks, because that is a planning problem rather than an electrical one, and the cheapest quote in that situation is usually the one that has not yet found the conflict. If a flat fit-out is what you need, our interior design across Salt Lake page sets out that side of the work.
- Ask how many separate connections the finished building will carry
- Confirm the licensee clear space and access requirements for your plot
- Check that the riser shaft is drawn on the structural layout and not after it
- Get the meter position and the earthing pit marked on the sanction drawing set
Where to start
At the end of the day the meter room is a small room that decides a surprising amount, and the point of settling it early is that none of it shows up later as a chased wall, a wet enclosure or a flat that cannot take another circuit. If you are planning a rebuild or a vertical extension in Salt Lake, get in touch with your plot details and the number of homes the finished building has to carry.