








Fire Safety Planning in a Salt Lake Home
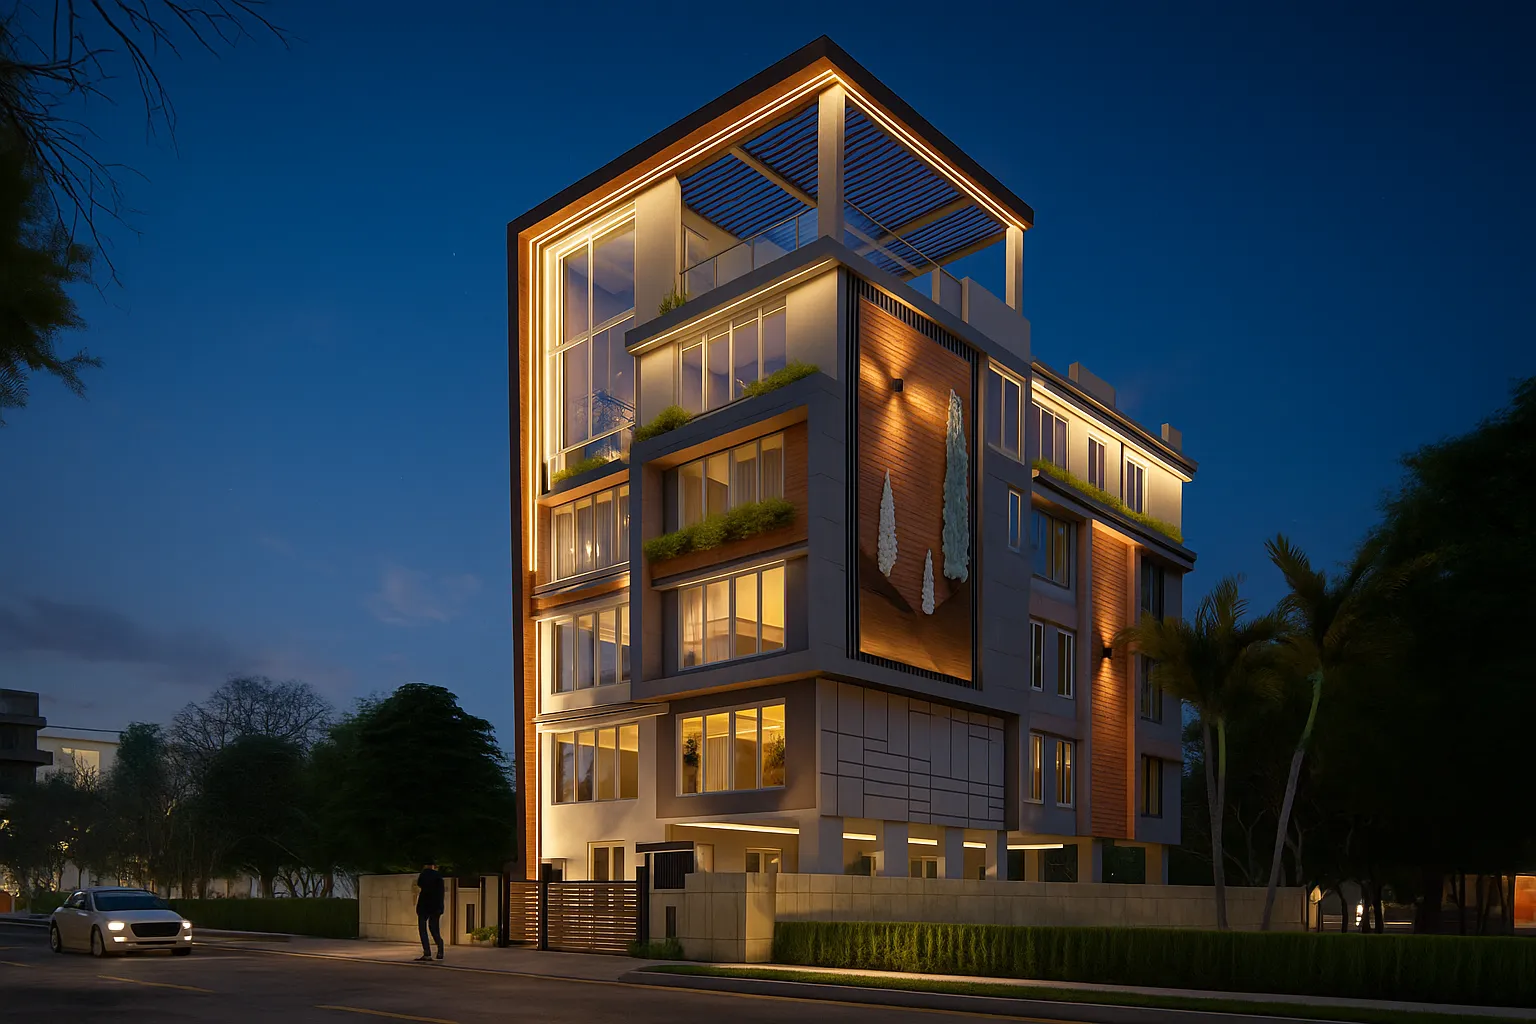
Fire Safety Planning in a Salt Lake Home
If you are building or rebuilding on a plot in one of the Salt Lake blocks, fire safety is probably not what brought you to the drawing table, and that is fair enough, because the conversation almost always starts with how many bedrooms you need and what the elevation should look like from the road. The trouble is that the decisions which actually settle whether a fire in your house stays survivable are taken in the first week of planning, in where the staircase lands, whether the kitchen opens straight onto the only route out, and where the meter board and the inverter end up sitting, and once the slab is cast none of those are decisions any more, they are facts about your house.
Salt Lake makes the question specific rather than generic. Bidhan Nagar is a planned grid of blocks and sectors, the plots are regular but tight, and most of your neighbours have already built close to the boundary, so light, air and your way out all have to come from inside your own plot. Much of the building stock dates from the sixties through the nineties, with a single narrow staircase and wiring sized for a household that ran two fans and one fridge, and that stock now sits beside fresh G+3 and G+4 rebuilds carrying air conditioners on every floor, an inverter bank and often a work-from-home room on the top floor.
What follows is how we think about this inside the studio, which risks are real in this belt rather than copied out of a textbook, and which of them cost almost nothing if you catch them before the structural drawing is frozen.
Why the shape of a Salt Lake plot decides most of this
On a plot where both side neighbours have built up to the line there is no sideways escape, and that single fact reorganises everything. On a large open plot you can climb out of a ground floor window onto open ground, whereas here a first floor window puts you on top of a boundary wall with a drop into somebody's sealed back yard, so the escape route is vertical, down the stair while it is usable and up to your own terrace once it is not, which makes the terrace door and the stair enclosure the two most important doors in the building. Setback space is also what gives a fire tender somewhere to stand and a ladder somewhere to lean, and what you get varies by plot and has to be confirmed for yours rather than assumed from next door. The pressure in Salt Lake runs the other way, because owners want every usable square foot the plot will carry, and the first things squeezed are passage width and the staircase, which are precisely the two dimensions you cannot borrow back later.
The staircase is the argument and everything else is detail
The staircase is doing two opposite jobs at once, because it is the escape route and it is also the chimney. A stair in the core of the plan, ringed by rooms whose doors open onto it, collects smoke from whichever room is burning and delivers it to every floor above, whereas a stair against an external wall, with an openable window at each landing and a vent at the head of the shaft, lets smoke leave above the heads of the people climbing. Enclosing that shaft matters as much as placing it, which means a wall and a door at the bottom where the stair meets the parking, and a door at the top where it meets the terrace, both hung so they actually close rather than sitting wedged open by a doormat. A double height open spine stair is a beautiful thing and it is also a flue, and we will still draw it if that is the house you want, with the protection consequence stated plainly instead of discovered later. Stair position is also where escape logic and a vastu compliant design brief most often pull against each other, which is a conversation worth having on paper in week one rather than on site in month seven, and for a vertically split household the layout questions in Duplex House Architecture in Salt Lake, Kolkata overlap heavily with this one.
Where fires in Salt Lake homes actually start
Fires in houses around here start in four entirely predictable places, and the table below is close to how we go through it on a first visit. The one that catches owners out is electrical load creep, because it is the characteristic Salt Lake problem, a house wired in 1979 and rewired in patches since, now carrying three air conditioners, a geyser on each floor and an induction hob on circuits nobody ever recalculated.
| Where it tends to start | What makes it worse | What the plan can do about it |
|---|---|---|
| Kitchen hob and chimney duct | Grease along a long duct run and no openable window near the hob | A short duct run to an external wall with a window within reach |
| Electrical load creep | Piecemeal rewiring and one circuit feeding several air conditioners | Load worked out per floor at design stage with the board outside the escape path |
| Inverter and battery bank | An unventilated cupboard inside the living area | A ventilated position away from the stair and away from bedroom doors |
| Ground floor parking | Cars and scooters and stored cartons at the base of the only stair | Parking separated from the stair enclosure by a wall and a door |
Ground floor parking and the space under the stair
Stilt parking with the staircase rising straight out of it is one of the most common arrangements in the Salt Lake blocks, and it quietly puts the largest fuel load in the building at the foot of the only route out. What we draw instead is a wall and a door between the parking bay and the stair enclosure, the meter board and the inverter out of the escape path, cross ventilation for the bay, and the space under the stair either closed off or given a defined noncombustible use, because an open under stair recess becomes the place where paint tins and an old mattress end up within about two years. Where the ground floor is partly a chamber, a clinic or a shop, the separation of entries carries a fire consequence as well as a privacy one, and Separating Shop Entry From Home Entry in a Salt Lake Building goes through how we handle that split.
Monsoon detailing, and why the ventilation plan is the fire plan
The catch here is that a long humid stretch and a serious monsoon push owners towards sealing every opening they cannot keep dry, and a sealed house gives smoke nowhere to go. So the detailing has to make the openings on the escape route things you want to keep usable in August, which means a hood over the stair window, a proper sill and drip, and frames that do not swell shut, otherwise the natural ventilation drawing and the fire drawing, which are really one drawing, stop working at the same time. Welded grilles are the other one, because almost every house here has them and almost nobody specifies a hinged panel, so we draw at least one grille per floor with a section hinged and latched from inside, which costs very little at fabrication and cannot be retrofitted cheaply. Wet areas sit in the same conversation, because the geyser circuit and the exhaust run are part of the electrical load picture, which is why our bathroom design work is planned alongside the wiring layout instead of after it, and the external side of all this is covered in Facade Design for Salt Lake Homes That Survives Three Monsoons.
What the Bidhannagar sanction route carries
Sanction drawings carry the escape and ventilation provisions for the building, and we prepare and run them through the Bidhannagar Municipal Corporation process as part of the architectural scope, so you are not hiring a separate liaison to interpret your own drawings back to you. What people underestimate is how much the applicable building code provisions shift with height and with use, because a G+2 house, a G+4 rebuild and a building with a commercial room on the ground floor are not asked the same questions, and what applies varies by plot and by occupancy, so it has to be confirmed before you design around it. The completion end matters too, since the provisions you committed to on the sanctioned drawing are the ones looked for later, and Occupancy Certificate Under Bidhannagar Municipal Corporation in Salt Lake: A Plot Owner's Guide walks through that sequence. Anything touching liability, insurance cover or the tax treatment of the build should go to your own lawyer, CA or lender.
- 01Plot study and escape strategy before the first plan is drawn
- 02Sanction drawings prepared and run through the Bidhannagar process
- 03Structure and services coordinated against the sanctioned plan
- 04Site supervision through casting, wiring and the hanging of the terrace door
How we build this into the design, with the cost attached
Basically the argument for working with us on something like this is structural rather than decorative. Sumana Kumar stays on the project through sanction and through site rather than handing it to a junior once the agreement is signed, which matters most on exactly the items above, because a stair enclosure door and a hinged grille panel are the first things dropped on site when nobody is coming back to check. The design is worked out for your actual plot, its orientation, its one open side and its neighbours, instead of being adapted from a package drawn for a different frontage. Every option comes with its cost consequence attached, so when you ask what an open spine stair does to the budget and to the protection strategy you get both answers at once. And architecture, interiors and the sanction route sit with one team, so nobody is carrying information between a draftsman, a contractor and an electrician who have never spoken. Meander House project in Salt Lake is an example of that category of work, as is Residential Building Project in Salt Lake, and the wider picture sits on our Salt Lake area page along with architecture and interiors across Salt Lake.
| Studio Contour | A turnkey contractor quote |
|---|---|
| The principal architect stays on through sanction and site | The person who sold the job hands it to a site supervisor after signing |
| Escape route and stair enclosure drawn for your plot before the structure is frozen | A standard plan adjusted to fit, with the stair wherever the slab allows |
| Every option arrives with its cost consequence attached | A single lump sum in which protection is the easiest thing to quietly remove |
| Architecture, interiors and the sanction route sit with one team | You carry information between the draftsman, the contractor and the electrician |
When another kind of provider suits you better
Now the honest part, because a full architectural engagement is not the right purchase for everybody. If your project is a flat in an existing Salt Lake block, the structure, the common stair and the escape route are fixed by the building and are not yours to change, so a competent interiors contractor or a furniture led studio will serve you well and cost less. If you already hold sanctioned drawings and need nothing more than a revision run through, a drafting service does that for a fraction of a design fee. And if the realistic plan is a shell now, finished over five or six years, a contractor led build with a good structural consultant is a defensible way to spend the money. Where a studio like ours earns its fee is the whole building, from plot study to handover, and specifically where the escape strategy has to be designed into the plan because it cannot be added to it afterwards. For a Sector V workspace rather than a home the brief is different again, and Interior Designer in Salt Lake Sector V: Homes and Workspaces covers that side.
- Ask where the staircase sits in the plan and why
- Confirm the stair is separated from the parking bay by a wall and a door
- Check that at least one window per floor has a grille panel hinged and latched from inside
- Get the electrical load per floor and the position of the board in writing
Where to start
At the end of the day fire safety in a Salt Lake house is not a product you buy at the end of the build, it is a set of plan decisions taken before the structure is frozen, and most of them are cheap then and impossible later. If you are at the plot stage, or holding an older house you plan to rebuild, get in touch and we will start with how the building gets out rather than how it looks.