








Why the Cheapest Interior Designer in Salt Lake Usually Costs You More
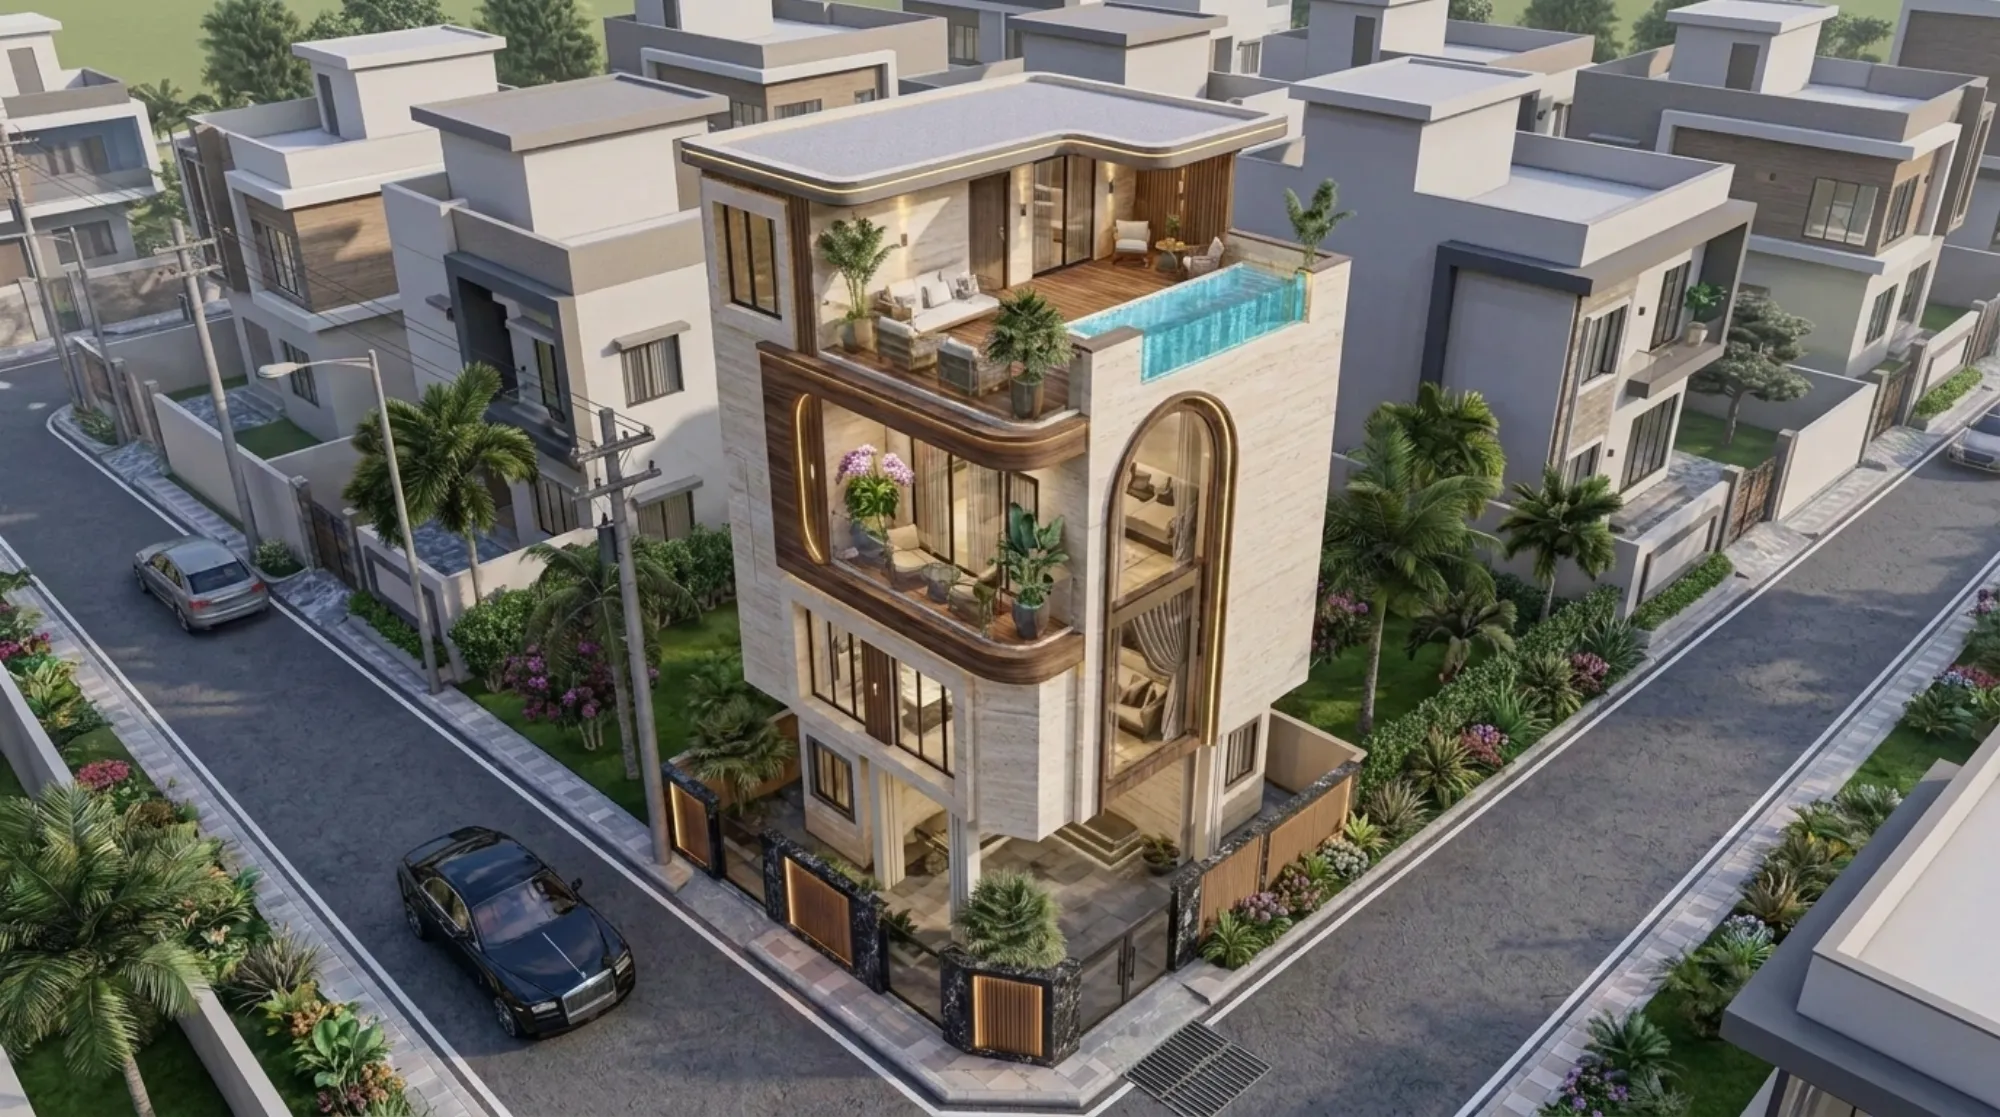
Walk down any block in Salt Lake right now and you will find at least three interior designers who will quote you a number that sounds too good to be true, and the honest answer is that it usually is. We get calls almost every month from homeowners in CD Block or FD Block who signed with the lowest bidder six months earlier, ran out of money before the modular kitchen was even installed, and are now trying to figure out how a "complete interior" package somehow did not include false ceiling wiring, wardrobe hardware, or the labor to actually hang the wardrobe doors. This is not a rare story. It is basically the default outcome when the selection criteria is just the number at the bottom of the quote.
We are Studio Contour, and we have been designing and building in New Town and Salt Lake since 2014, with 330+ buildings delivered across both areas, so we have seen this pattern from the other side too, the side where we get called in to fix a project that started with someone cheaper. So this piece is not going to be a generic "beware of scams" listicle. It is going to walk through, line by line, where the hidden cost actually sits in a Salt Lake interior project, why the cheapest quote structurally cannot include it, and why paying a firm with a real track record ends up cheaper on a total-cost basis even though the first number looks higher.
Why "Cheapest" Is a Quote, Not a Price
The number a freelancer or a small unregistered outfit gives you at the first meeting is almost never the number you actually pay, and the reason is structural rather than dishonest in most cases. A quote built to win the bid has to be lower than the competition, so line items get compressed or dropped entirely, and the ones that disappear first are the ones the client does not know to ask about at the pitch stage, things like electrical conduit routing for false ceiling lights, plumbing rerouting for a shifted bathroom layout, or the site supervision hours needed to actually catch a carpenter cutting a wardrobe panel two inches short. None of that is fraud exactly, it is just that the initial number was never meant to survive contact with an actual site.
At the end of the day, an interior project has maybe six or seven categories of cost that all have to be covered somewhere: design and drawings, civil and electrical modifications, modular units, false ceiling and lighting, furniture, finishing and paint, and site supervision through handover. A quote that looks 30-40% cheaper than everyone else's has usually just deleted one or two of those categories from the paperwork, not from the actual job, and you find out which ones the hard way, mid-project, when the carpenter tells you the electrician was supposed to handle the conduit and the electrician says nobody told him.
Where the Money Actually Leaks
We have broken this down into the categories that show up as "hidden" most often on the projects we get asked to rescue in Salt Lake and New Town, and it is worth being specific here rather than vague, because vague is exactly what lets this keep happening.
| Cost category | Often excluded from cheap quotes | Typical real cost impact |
|---|---|---|
| Civil/electrical rework | Yes | 8-15% of project value |
| Site supervision hours | Yes | 5-8% of project value |
| Material grade substitution | Often silent | 10-20% variance |
| Post-handover defect fixes | Always | 2-6 months of unpaid disputes |
| Design revision rounds | Usually capped at 1 | Extra rounds billed separately |
The material grade substitution row is the one that catches people most, honestly, because it is not a missing line item, it is a quiet downgrade inside a line item that already exists. A quote can say "modular kitchen, ₹X per running foot" and that number can be genuinely accurate for a 6mm shutter with a basic hinge, and also genuinely misleading if what you pictured, and what got shown to you in the renders, was an 18mm exterior-grade ply with soft-close hardware. Nobody lied on paper, but the price you paid and the kitchen you got are not the same product, and this is precisely why we push every client through a proper 3D visualization and rendering stage before materials are locked, specifically so the render and the spec sheet match, and there is a document both sides signed that says exactly which grade was priced.
Freelancer, Small Contractor, or a Studio With a Track Record
This is the actual decision most people searching for the cheapest option in Salt Lake are making, whether they realize it or not, so it is worth laying it out honestly rather than just telling you the answer we obviously prefer.
| Independent Freelancer / Small Contractor | Established Studio (like us) |
|---|---|
| Lower upfront quote, often 20-30% less | Higher upfront quote, but scoped to actual site conditions |
| Design and execution usually handled by the same 1-2 people | Separate design, structural, and site supervision roles |
| No formal accountability if something goes wrong mid-project | Contractual scope, milestone-based payment, defect liability period |
| Limited exposure to NKDA/Bidhannagar sanction nuances | 330+ buildings' worth of direct experience with local sanction rules |
| Portfolio is often a handful of projects, hard to verify | Verifiable body of work across New Town and Salt Lake sectors |
| Site visits are ad hoc, dependent on availability | Structured supervision cadence built into the project timeline |
None of this means every freelancer is a bad choice, and we would be lying in the other direction if we said that. For a very small job, a single room refresh, a wardrobe replacement, a freelancer with good references can genuinely be the more sensible call, and we would say so if you asked us. What we are describing here is what happens at the scale of a full flat, a duplex, or a builder floor, where the number of decisions and trades involved goes up fast, and the coordination overhead between an architect role and an execution role starts to matter a lot more than it looks like it should at the quoting stage.
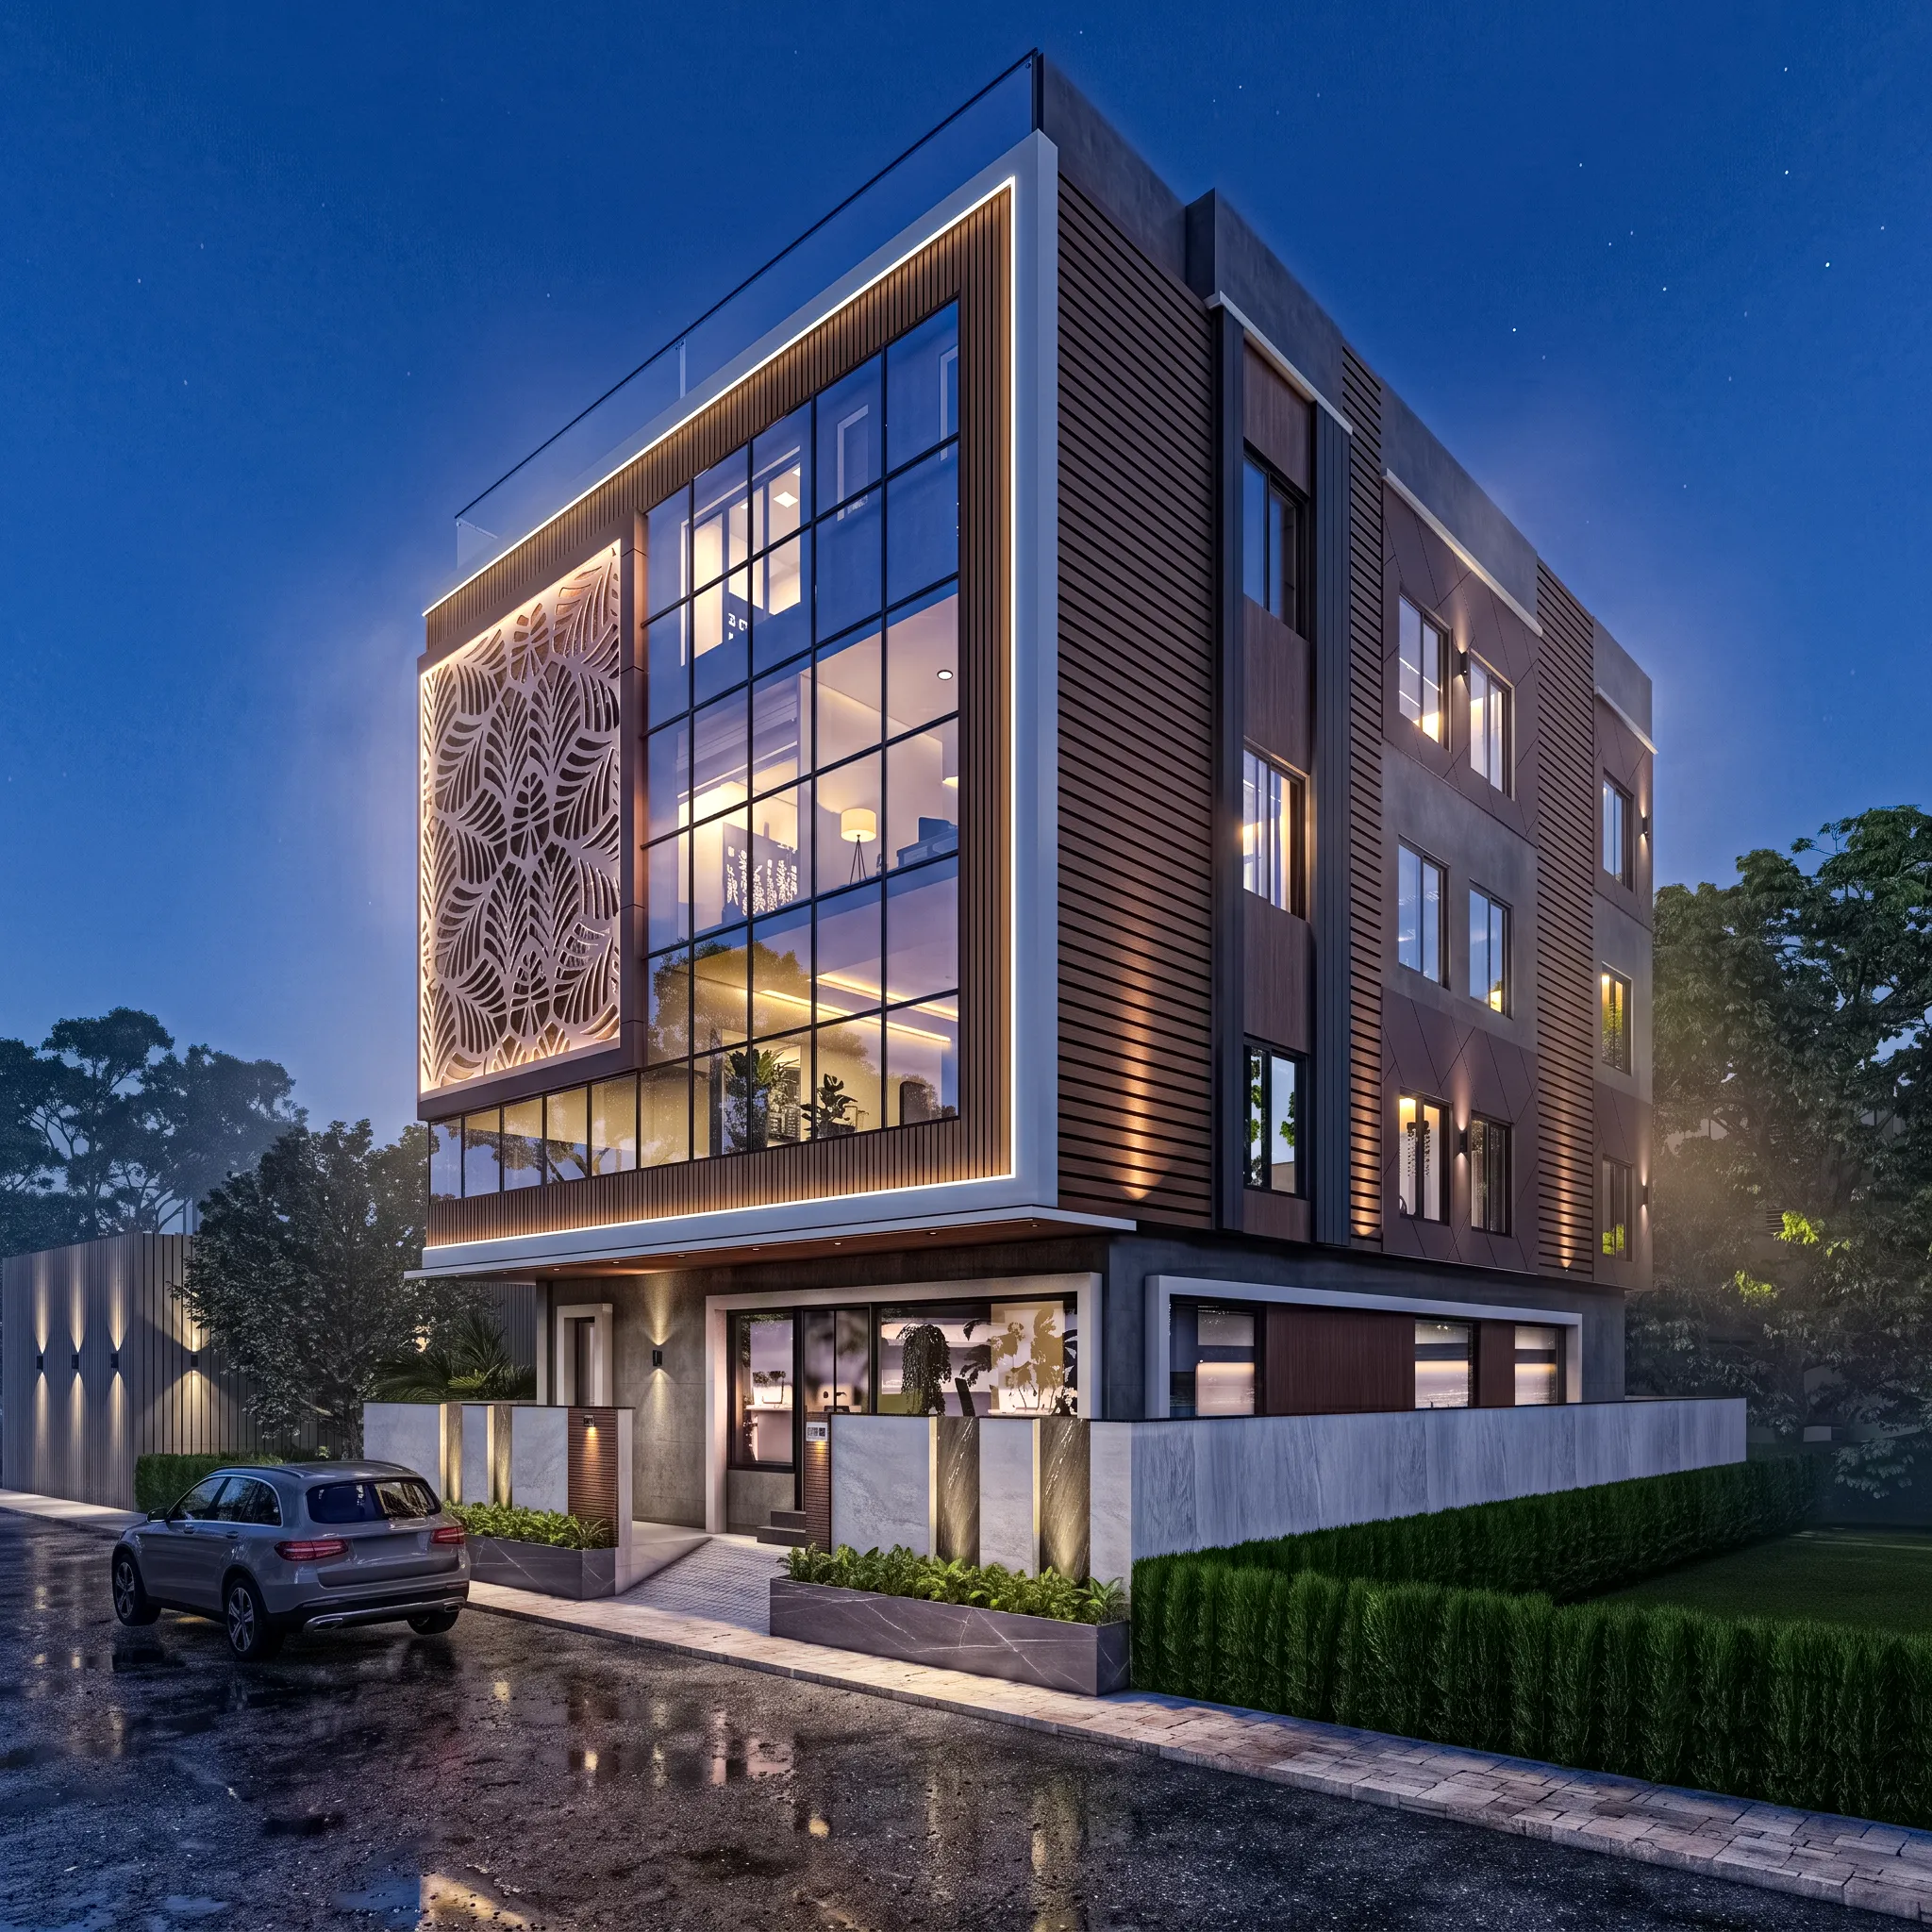
The building above is one of ours in Salt Lake, and the reason we are showing it here rather than a rendering is that it is a completed, occupied building, not a pitch deck image, which is basically the whole point we are making in this article. You can walk past it. That is a different kind of proof than a quote on a WhatsApp message.
What 330+ Buildings Actually Teaches You About Salt Lake
Salt Lake is not one uniform market, it is a set of sectors and blocks that each have their own quirks, and this is where a studio with a real body of local work has a genuine structural advantage over someone doing their first project in the area. A renovation inside a cooperative housing block in, say, CK or FD Block runs into a completely different set of society approval and structural constraints than a standalone plot in a newer sector, and knowing which of those applies before you finalize a layout saves weeks, not days. We have written more specifically about this in our guide to renovating a Salt Lake cooperative home, because society-level approvals are one of the most commonly missed steps in exactly the kind of "cheap and fast" projects we are talking about here.
The same applies to anything that touches Bidhannagar building rules more broadly, where setback, coverage, and modification norms differ enough from New Town's NKDA framework that a team used to one does not automatically know the other. We keep a dedicated breakdown of this in our guide to Bidhannagar building rules for Salt Lake, and honestly the number of projects we have inherited mid-crisis because a plan got flagged for a setback violation nobody checked upfront is higher than it should be in 2026. This is not exotic knowledge, it is just knowledge you only accumulate by actually doing the due diligence on enough sites in the same jurisdiction, which is what 330+ buildings since 2014 actually buys a client, whether they think to ask about it or not.
Our Process, Laid Out Plainly
We are not going to pretend our process is a secret formula, because it is not, it is basically a disciplined version of what every project should do and most cheap quotes skip steps on.
- 01Site survey and requirement mapping
- 02Design and 3D visualization sign-off
- 03NKDA/Bidhannagar documentation where applicable
- 04Execution with weekly site supervision
- 05Handover with defect liability period
The step that gets skipped most often in cheaper projects is the documentation and sign-off stage before execution starts, because it feels like it slows things down, and in the very short term it does. But an unsigned scope is exactly how a client and a contractor end up disagreeing, three months in, about whether the false ceiling was supposed to include cove lighting or not. We would rather spend an extra week on paper than an extra two months arguing on site, and every one of our 8-12 week typical turnarounds assumes that discipline up front, not as an afterthought.
If you are trying to sanity-check a quote you already have in hand, before you sign anything, this is roughly what we would tell a friend to look for.
- Ask for the material spec sheet, not just the per-square-foot number
- Confirm how many design revision rounds are included before extra charges apply
- Ask who handles NKDA or Bidhannagar approvals if your project needs them
- Check whether site supervision is a named line item or just assumed
- Ask for two or three completed projects you can actually visit in person
That last point matters more than people give it credit for. A portfolio of renders proves someone can use design software. A completed building you can walk into proves the quote survived contact with reality, which for something like a residential interior design project is really the only thing that matters.
What We Actually Charge, and Why That Number Holds
We will not pretend our quotes are the lowest in Salt Lake, because they are not, and we do not think they should be. Our pricing reflects a design team, a supervision structure, and a documented process that most cheaper competitors simply do not carry as overhead, and we have written openly about how architect and design fees actually break down in this market in our architect fees in Kolkata piece, specifically so a client can compare our structure against anyone else's line by line instead of just comparing two bottom-line numbers. For context on what a typical mid-size Salt Lake flat renovation actually costs when the budget is realistic rather than optimistic, our breakdown of a 1200 sqft 3BHK Salt Lake renovation budget is a good place to start before you go quote shopping.
The catch here is that a slightly higher number from us, on paper, at the pitch stage, is very often a lower number over the life of the project, once you account for the rework, the disputes, and the months lost to a contractor who quietly disappears when the defect liability conversation comes up. We also build in Vastu-compliant design as a standard consideration rather than an upcharge for clients who want it, because retrofitting Vastu adjustments after construction is exactly the kind of "hidden cost" this whole article is warning about, and we would rather price it in honestly from day one.
If you want a concrete sense of what our work actually looks like completed, our FD Block residence in Salt Lake is a good reference point, and you can see more of the range across our full project portfolio covering New Town, Salt Lake, and the surrounding sectors we work in most, including our broader footprint across Salt Lake generally. Between the Council of Architecture-aligned design practices we follow and eleven years of buildings you can actually visit, we think the case for hiring us over the cheapest quote in your inbox makes itself, once the real cost categories are on the table instead of hidden inside them.
If you have a quote in hand right now and you are not sure what it actually covers, talk to us and we will walk through it with you, line by line, before you sign anything.