








The Frond House
Salt Lake, Kolkata
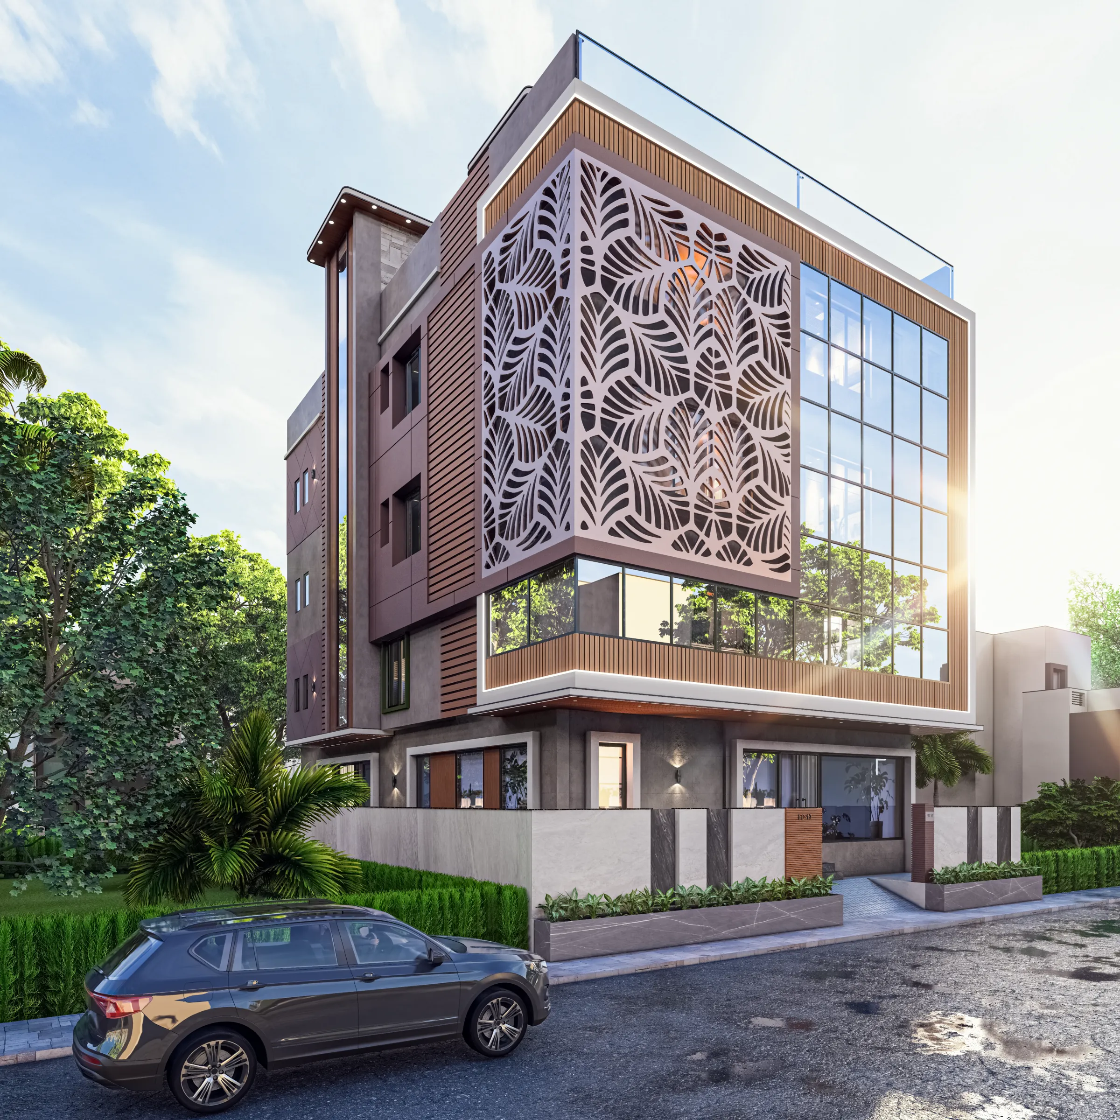
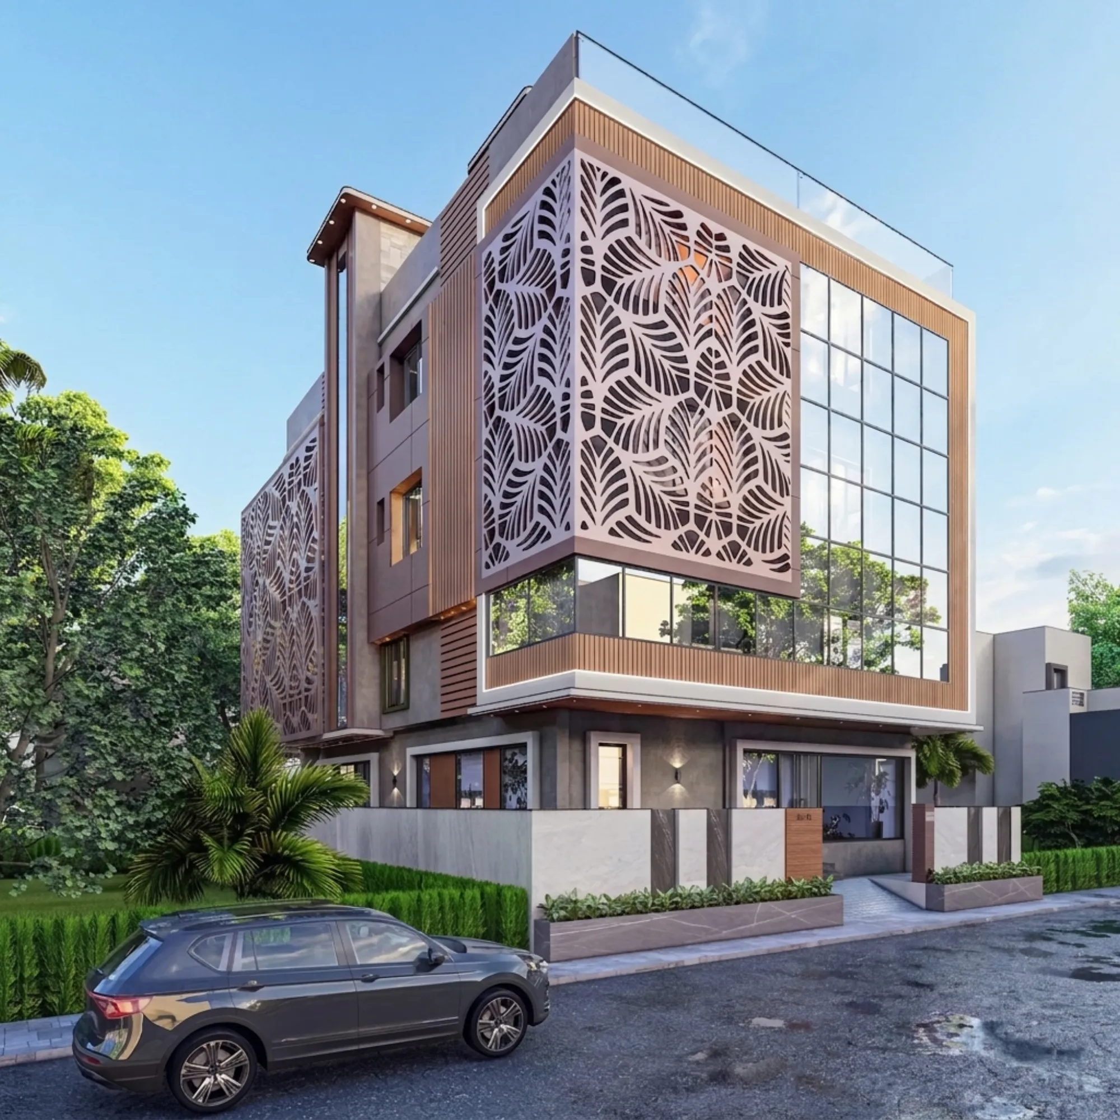
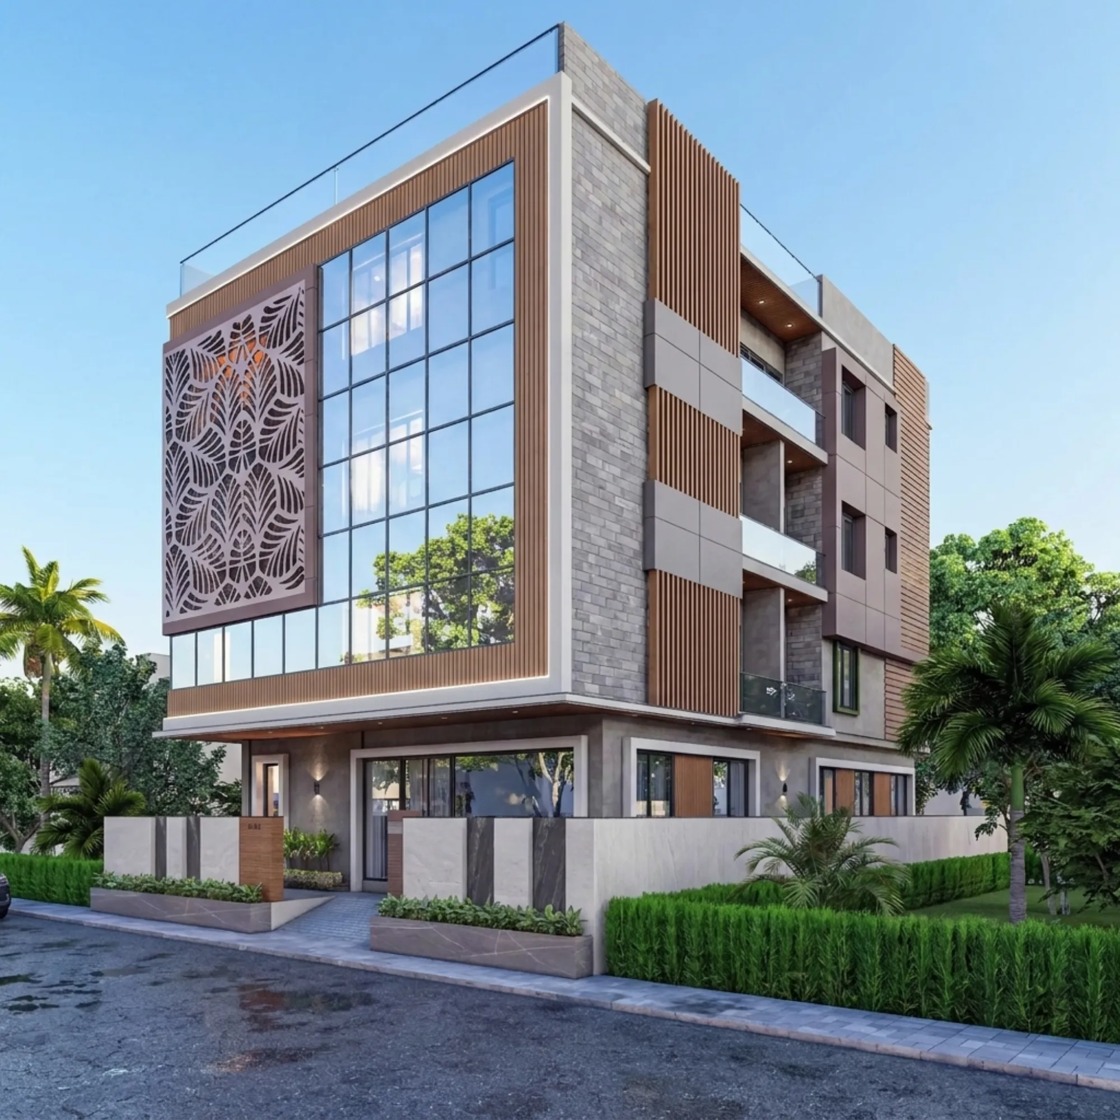
A four-storey family home on a Salt Lake corner plot, wrapped at the junction in a champagne frond screen, lifted on a cantilevered glass box, and clad in a tight palette of terracotta louvres, grey stone and glass.
This one sits on a corner plot in Salt Lake, and a corner plot inside a planned township like Bidhannagar carries its own kind of pressure, because two full faces of the house are on public view from the road, the side setbacks are generous, and whatever we did to the elevation had to hold together as one confident gesture rather than two flat walls meeting at an edge. The clients came to us wanting a four-storey family home that read as contemporary without turning cold, and that single line is where the whole scheme for The Frond House began.
The move we kept coming back to was the corner itself, so instead of hiding the junction we turned it into the hero, wrapping a laser-cut metal screen around the top two floors and letting a floor-to-ceiling glass box push out over the entrance below. The frond pattern in that screen is not decoration for its own sake, it filters the hard western light, throws a moving shadow across the living floors through the day, and glows from within at night once the cove lighting behind it comes on. We handle this kind of ground-up house end to end through our residential architecture practice, and we render every elevation in full before a single brick is laid so the family can walk the facade in daylight and at dusk, which is exactly what our 3D visualization and rendering work is for.
You can see the finished set alongside the rest of our built work in the projects archive, and this write-up walks through what we actually did on the elevation, the massing and the materials, and why each of those calls made sense for this plot in this part of Salt Lake.
Project gallery
Key Spaces
The Corner and the Frond Screen
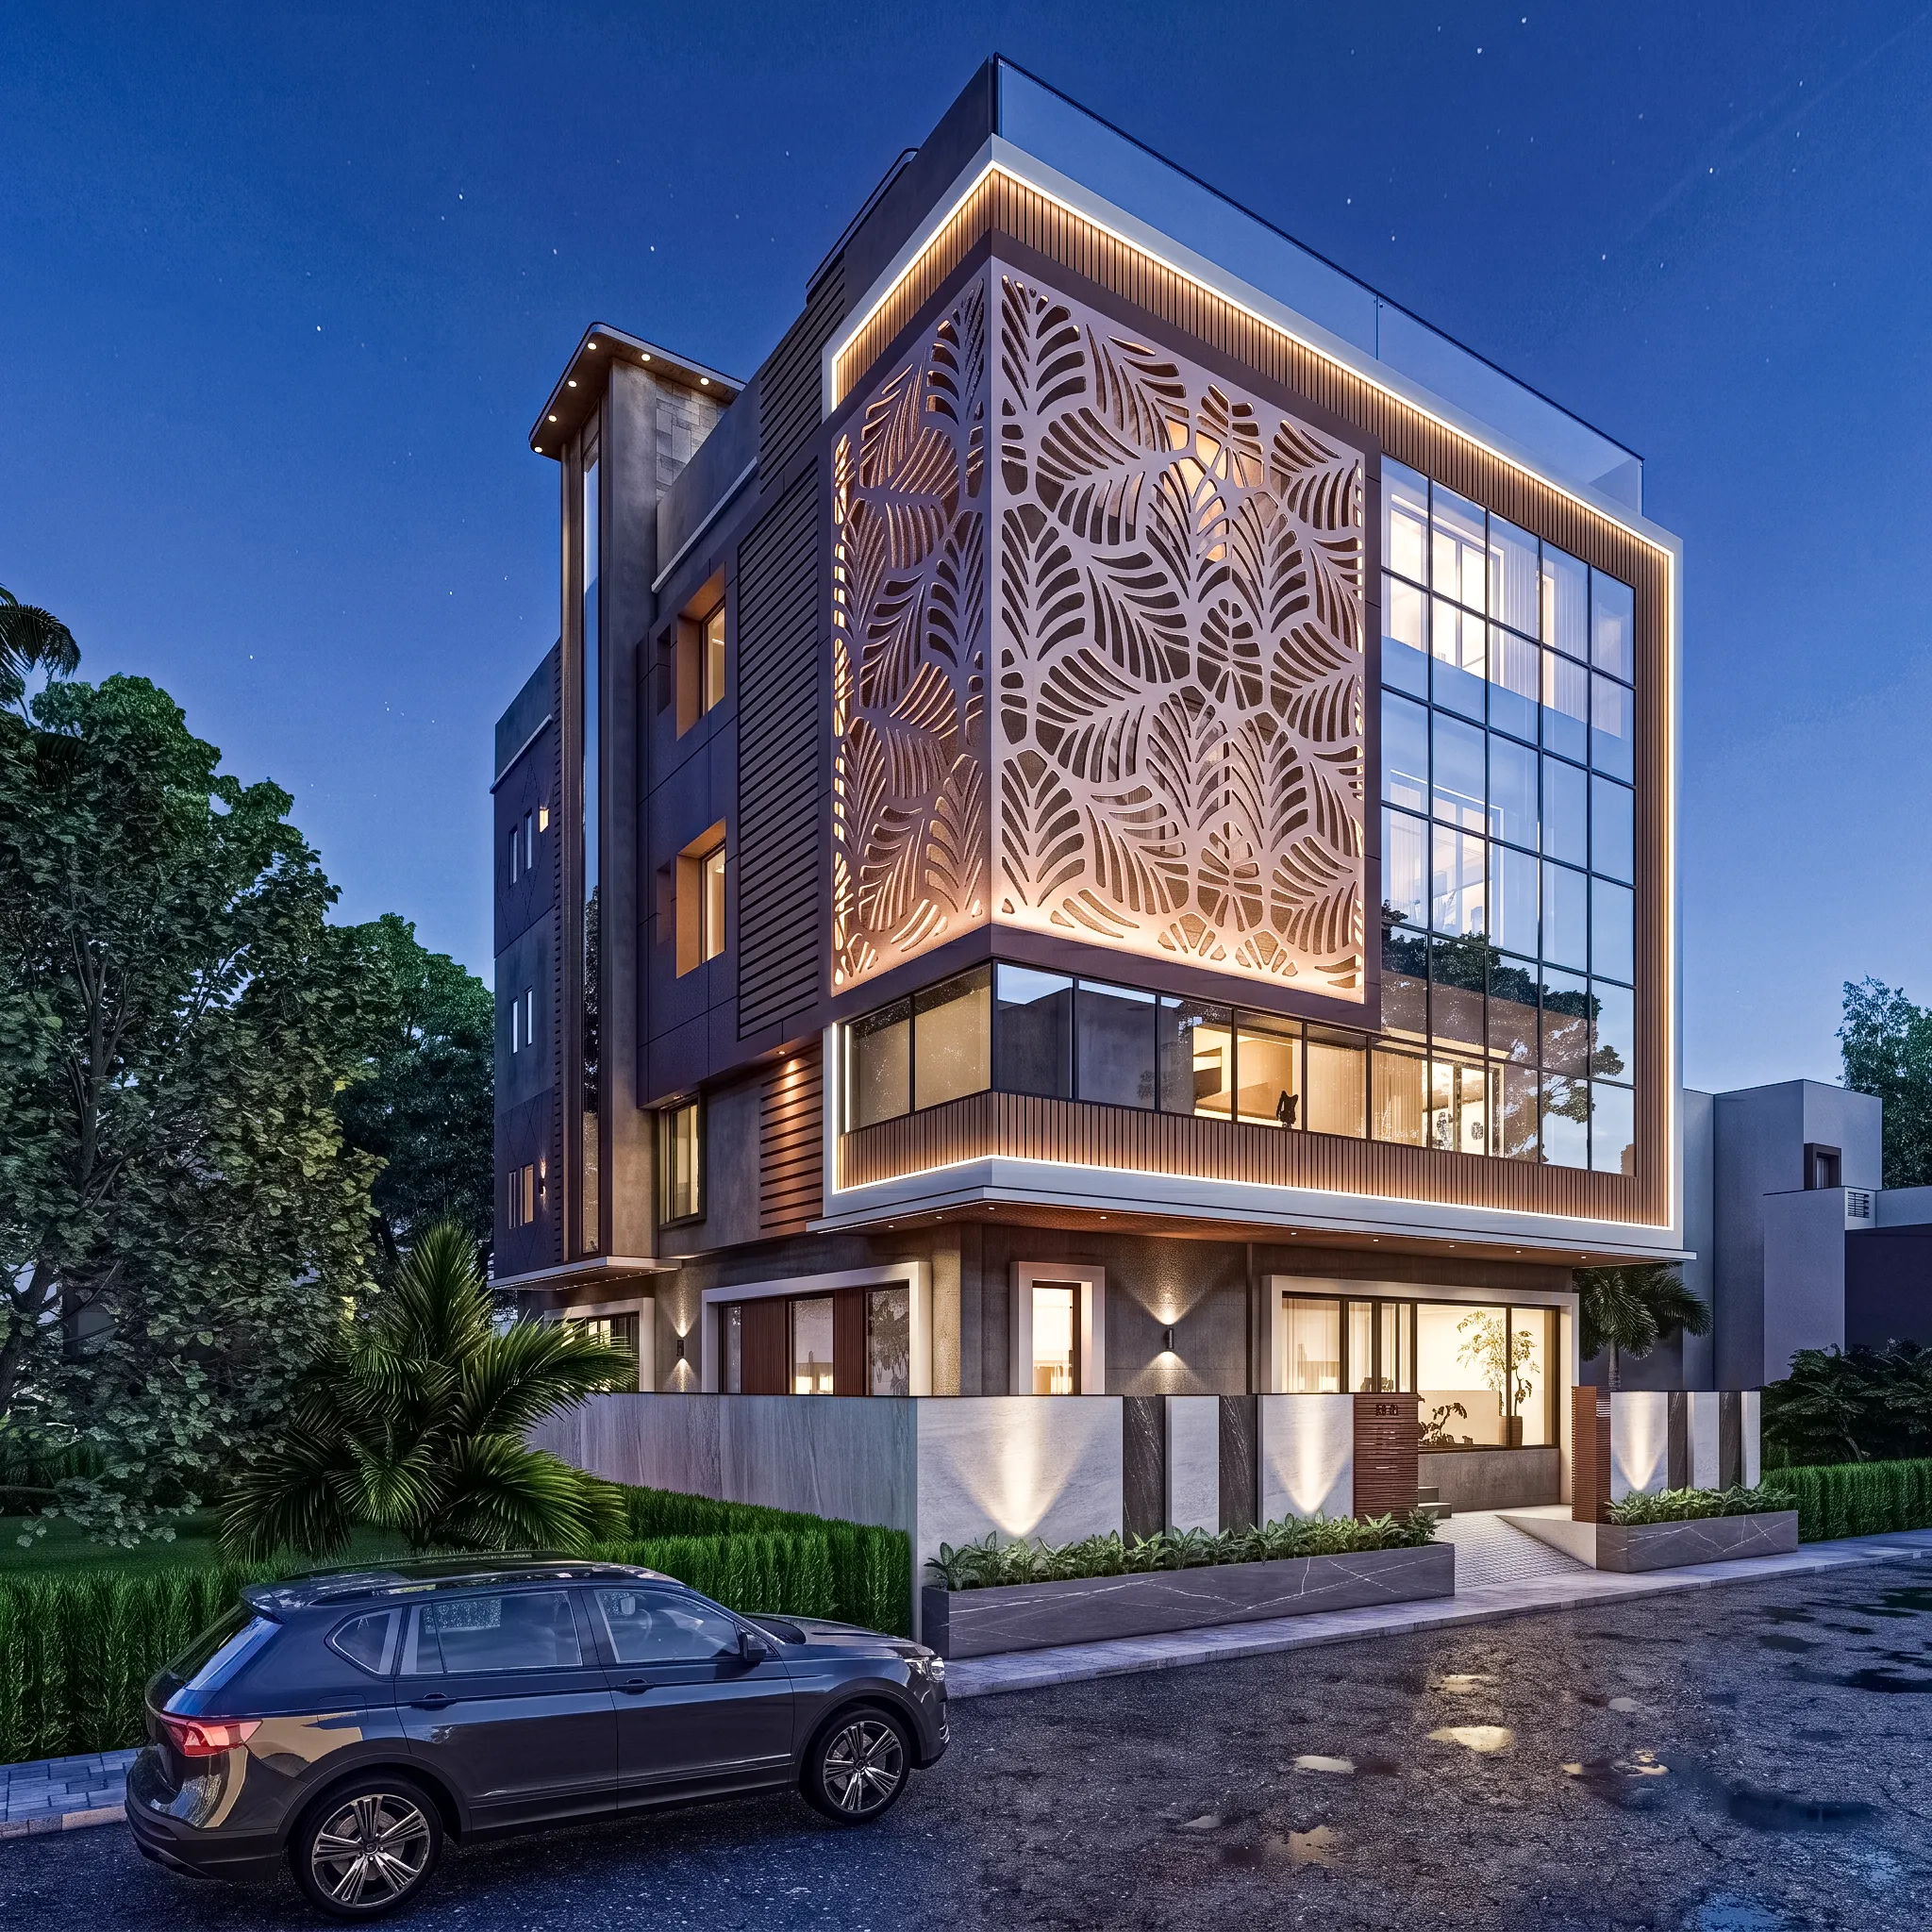
The screen is the thing everyone sees first, so it is worth being honest about how it works. It is a laser-cut metal jaali in a warm champagne tone, patterned as overlapping palm and fern fronds, and it wraps the corner across the second and third floors as a deep box that sits proud of the glass behind it. We set it roughly 450mm off the curtain wall so there is a real air gap, which means the screen shades the glazing and the two of them together behave as a passive cooling layer against Kolkata's afternoon heat rather than just a pretty face. Through the day the frond cut-outs drop a shifting leaf shadow onto the floor inside, and after sunset the LED cove tucked behind the panel washes up through the pattern, so the same screen that reads as solid bronze at noon turns into a glowing lantern at the corner by night.
Massing and the Cantilever
We broke the house into two clear parts, a heavy grounded base and a lighter floating box, and the whole elevation depends on that contrast. The ground floor is pulled back and clad in dark board-formed grey concrete and stone so it reads as a shadowed plinth, and then the upper volume with the screen and the glazing is pushed forward over it on a cantilever that gives the entrance a covered forecourt and gives the street a strong horizontal shadow line. That projecting box is ringed by a slim white fascia with a continuous LED reveal, so at night the whole upper mass looks like it is hovering a few inches above its own base. It is a simple trick structurally, but it does most of the heavy lifting for the character of the house.
Materials and the Palette
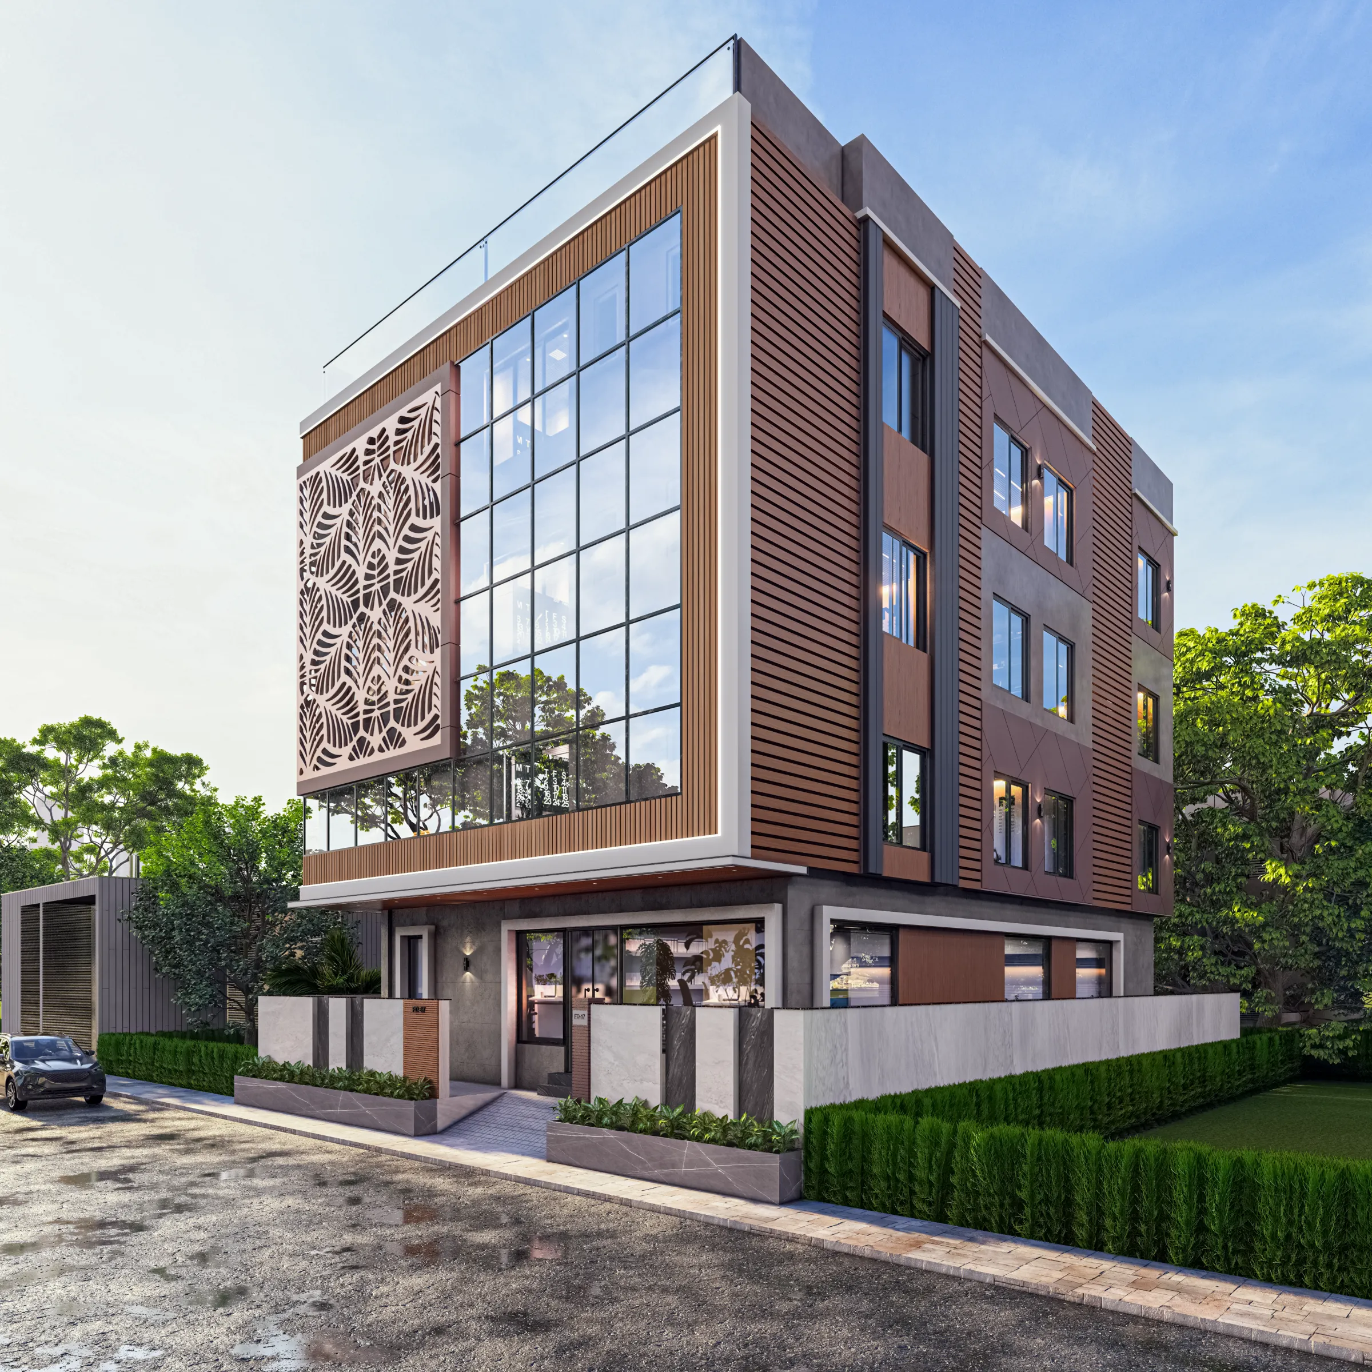
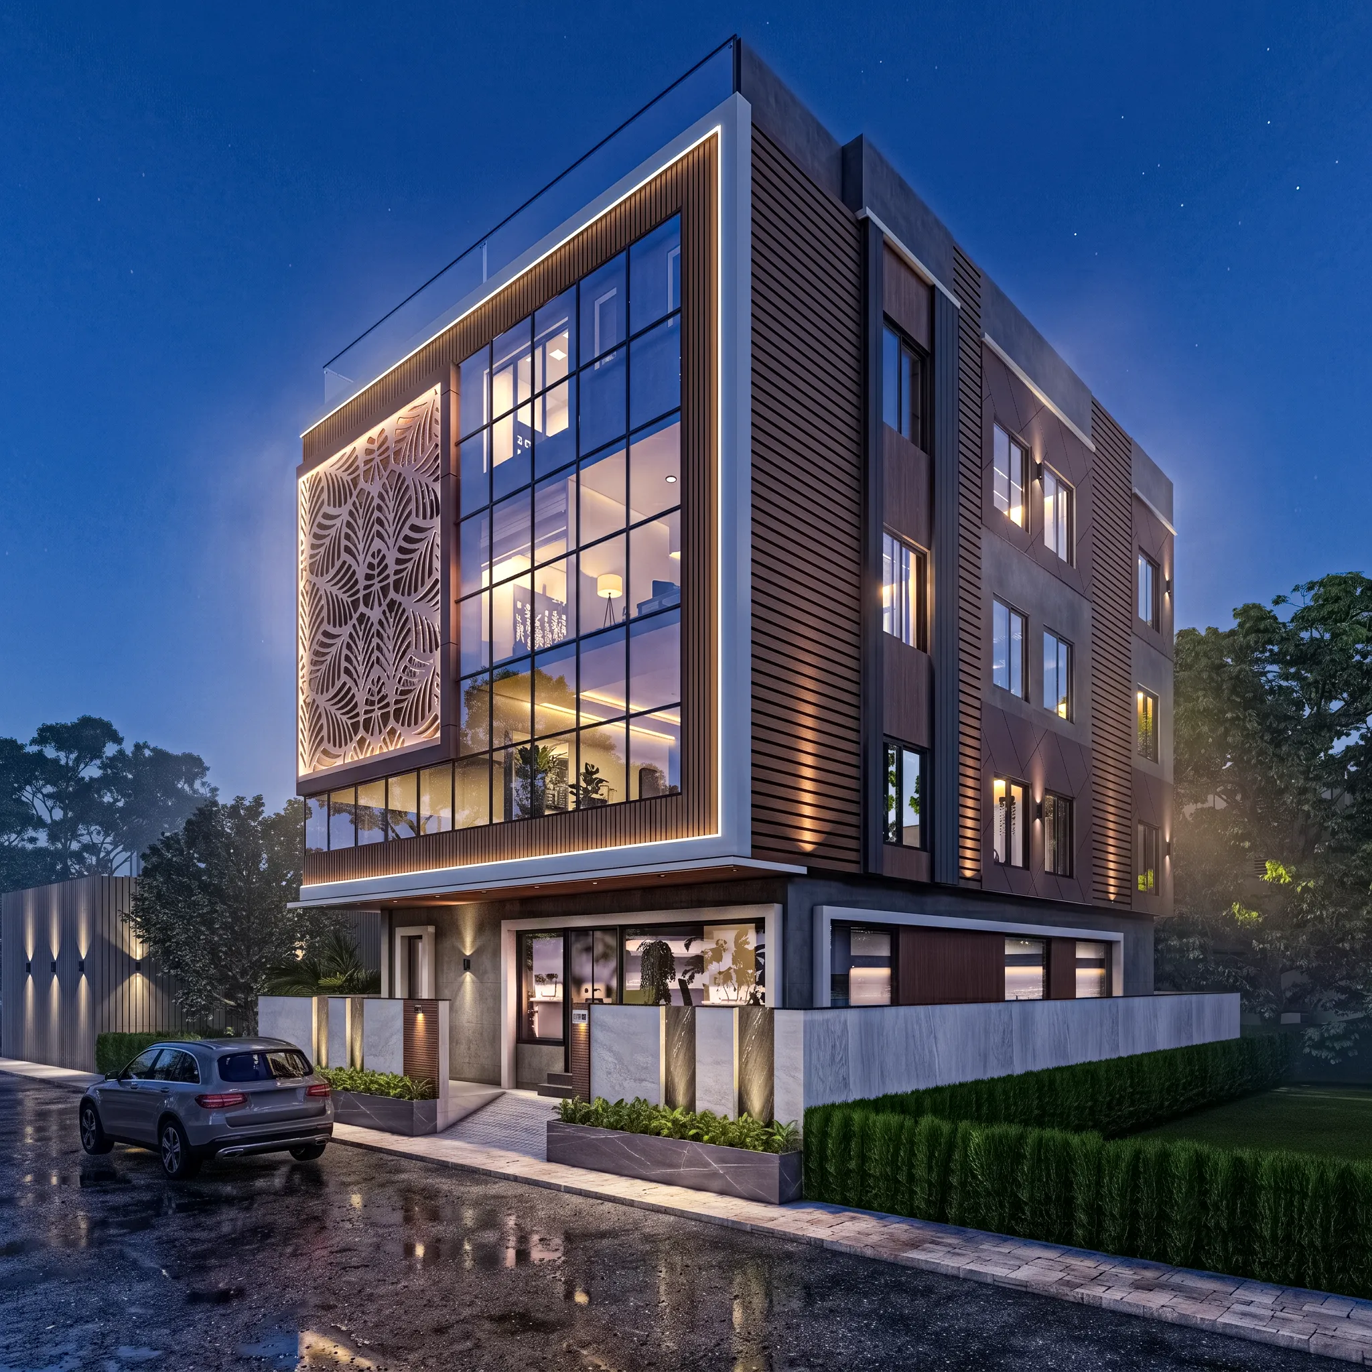
The palette is deliberately narrow, three materials doing all the talking, because a corner elevation gets busy fast if you let it. There is terracotta-toned WPC louvre cladding run in tight horizontal battens across the solid faces, a rough grey stone veneer in a stacked linear coursing on the flank wall, and the champagne metal of the screen, and every other surface is either glass or a quiet off-white band that frames the box. The WPC was chosen on purpose over natural timber, because it holds its colour through the Kolkata monsoon and the humidity without the annual re-oiling that real wood would demand on a west face. The boundary wall carries the same logic, a book-matched grey-brown marble in large-format panels with slim terracotta insets and a recessed house-number plate, so the compound reads as part of the building and not a fence bolted on afterwards.
Glazing, Light and the Roof Terrace
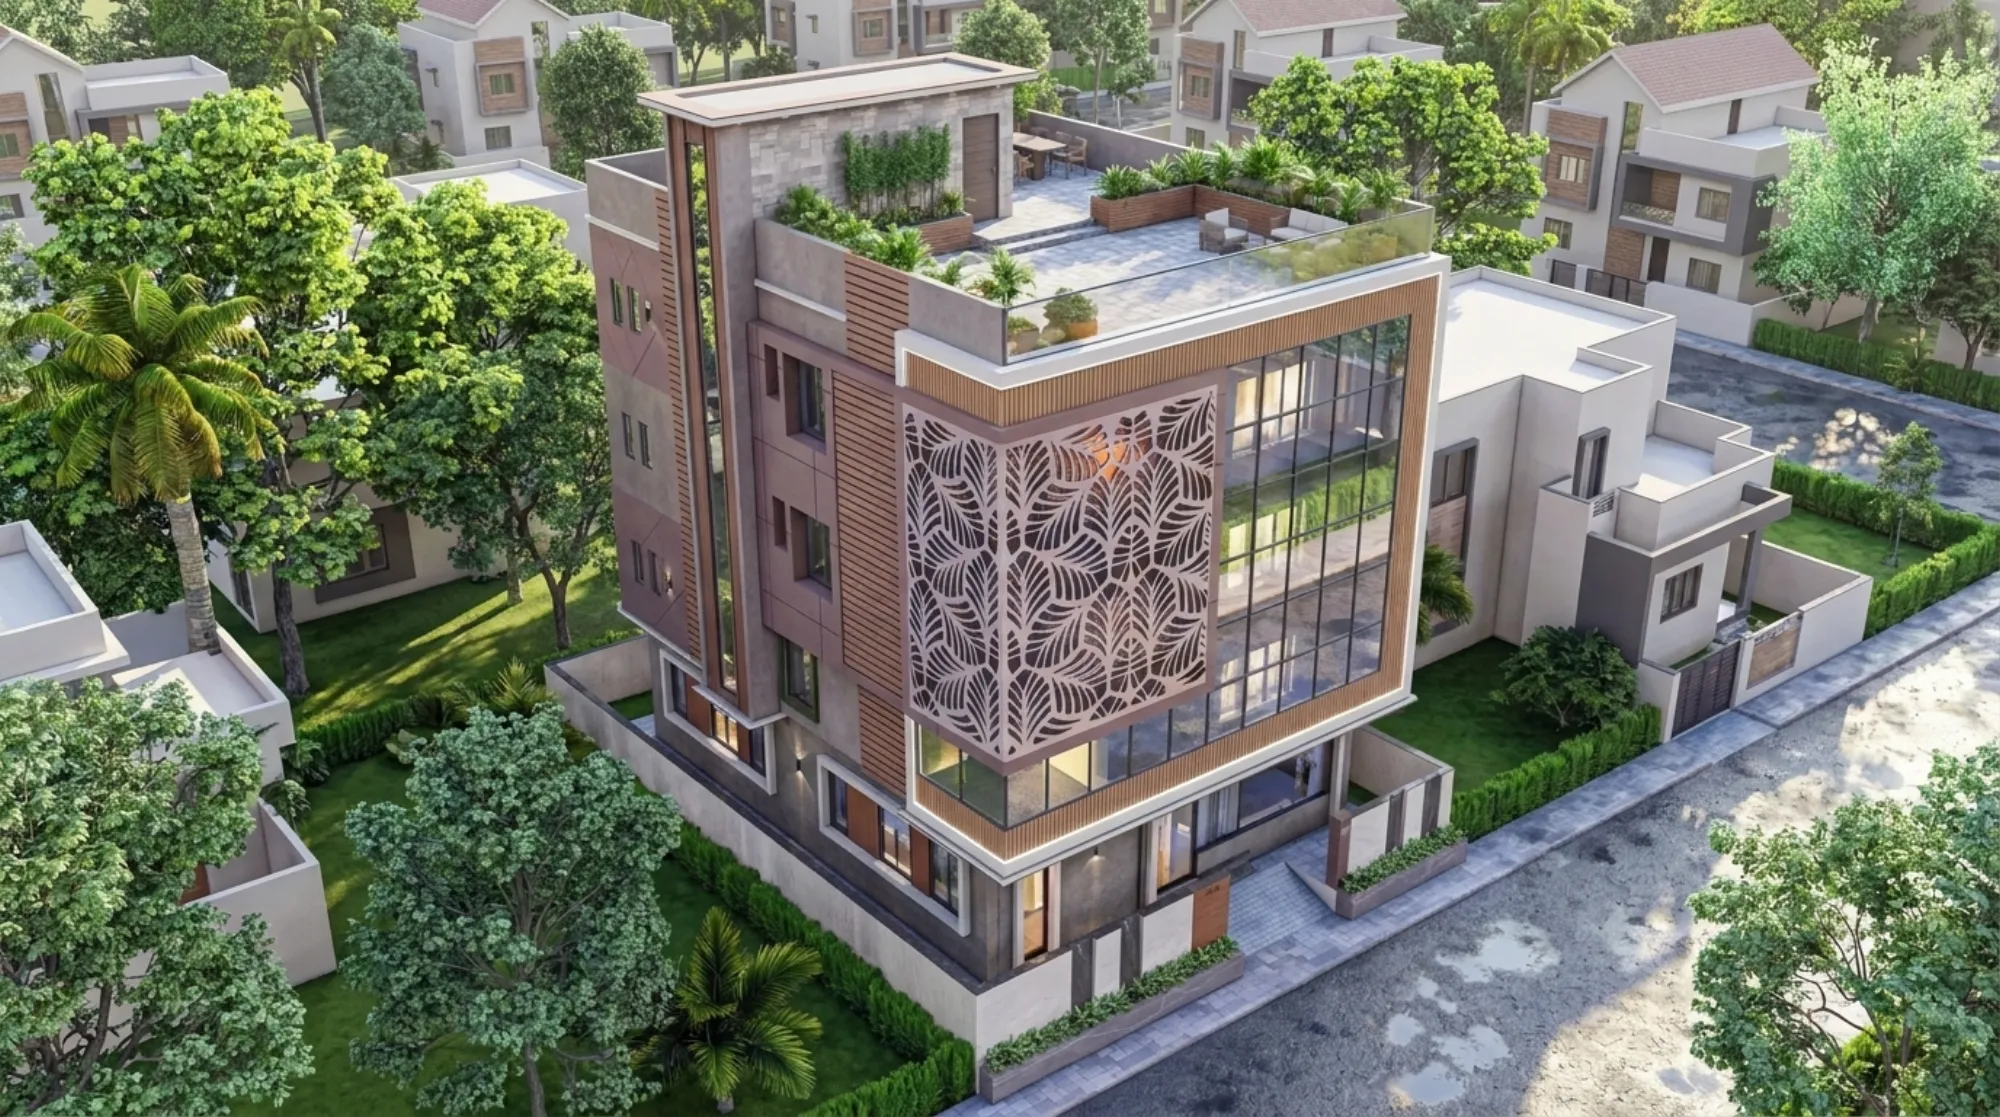
Behind the screen the corner is almost entirely glass, a gridded curtain wall in slim black mullions that runs up two floors and turns the corner, so the living and family levels get a double-aspect view and a lot of daylight without ever staring straight into the low sun, because the frond screen is doing the filtering. We carried the lighting idea inside too, and the warm layered glow you see in the night renders is not an accident, it is a continuous cove and reveal strategy planned so the interior reads warm from the street right down to the last lit window. Up top the parapet steps back to a private roof terrace with a frameless glass balustrade, which on a corner plot in Salt Lake is genuinely usable open space rather than a token gesture.
Details
The Site and Its Setting
Salt Lake, or Bidhannagar to give it the planned-township name, is one of the few parts of Kolkata laid out on a proper grid, with wide sector roads, mature trees and generous plot sizes, and a corner plot here is prime because you get light and frontage on two sides instead of one. The catch here is that the same two open sides expose you to the long low western sun and to the full weight of the monsoon, and the road-facing corner is where every passer-by forms their opinion of the house. So our starting constraints were straightforward, shade the west, own the corner, and keep the ground floor private from the street without walling the family off from their own garden. If you are weighing up plot sizes and floor plates in this pocket, we broke a lot of that thinking down in our note on a 1500 sqft Salt Lake duplex floor plan.
Our Design Approach
We work front to back on a house like this, so the elevation was never styled on at the end, it grew out of where the rooms needed light and where they needed protection. The corner got the glass because that is where the living and family spaces sit, the west flank got the solid stone and louvre treatment because those are service and circulation zones that do not need the view, and the screen went exactly where the afternoon glare hits hardest. We also kept the layout aligned to the family's Vastu-compliant design preferences on entry and room placement, which on this plot lined up neatly with the daylight logic rather than fighting it. Owners often ask us early on what a scheme like this costs to design and build, and we put honest ranges into our guide on architect fees in Kolkata so nobody walks in blind.
The Result
What we ended up with is a four-storey house that does two things at once, it looks quietly expensive from across the road, and it stays cool and private inside, and both of those come from the same handful of moves rather than from spending on ornament. The frond screen shades and signs the building, the cantilever lifts it, the narrow material palette keeps it calm, and the lighting makes it warm after dark. If you have a corner plot in Salt Lake or anywhere across the Bidhannagar and New Town belt and you want a home that carries this kind of presence, the fastest way to start is to get in touch and walk us through your plot and your brief.
RELATED PROJECTS

Residential Building Project
Salt Lake, Kolkata
The Meander House
Salt Lake, Kolkata
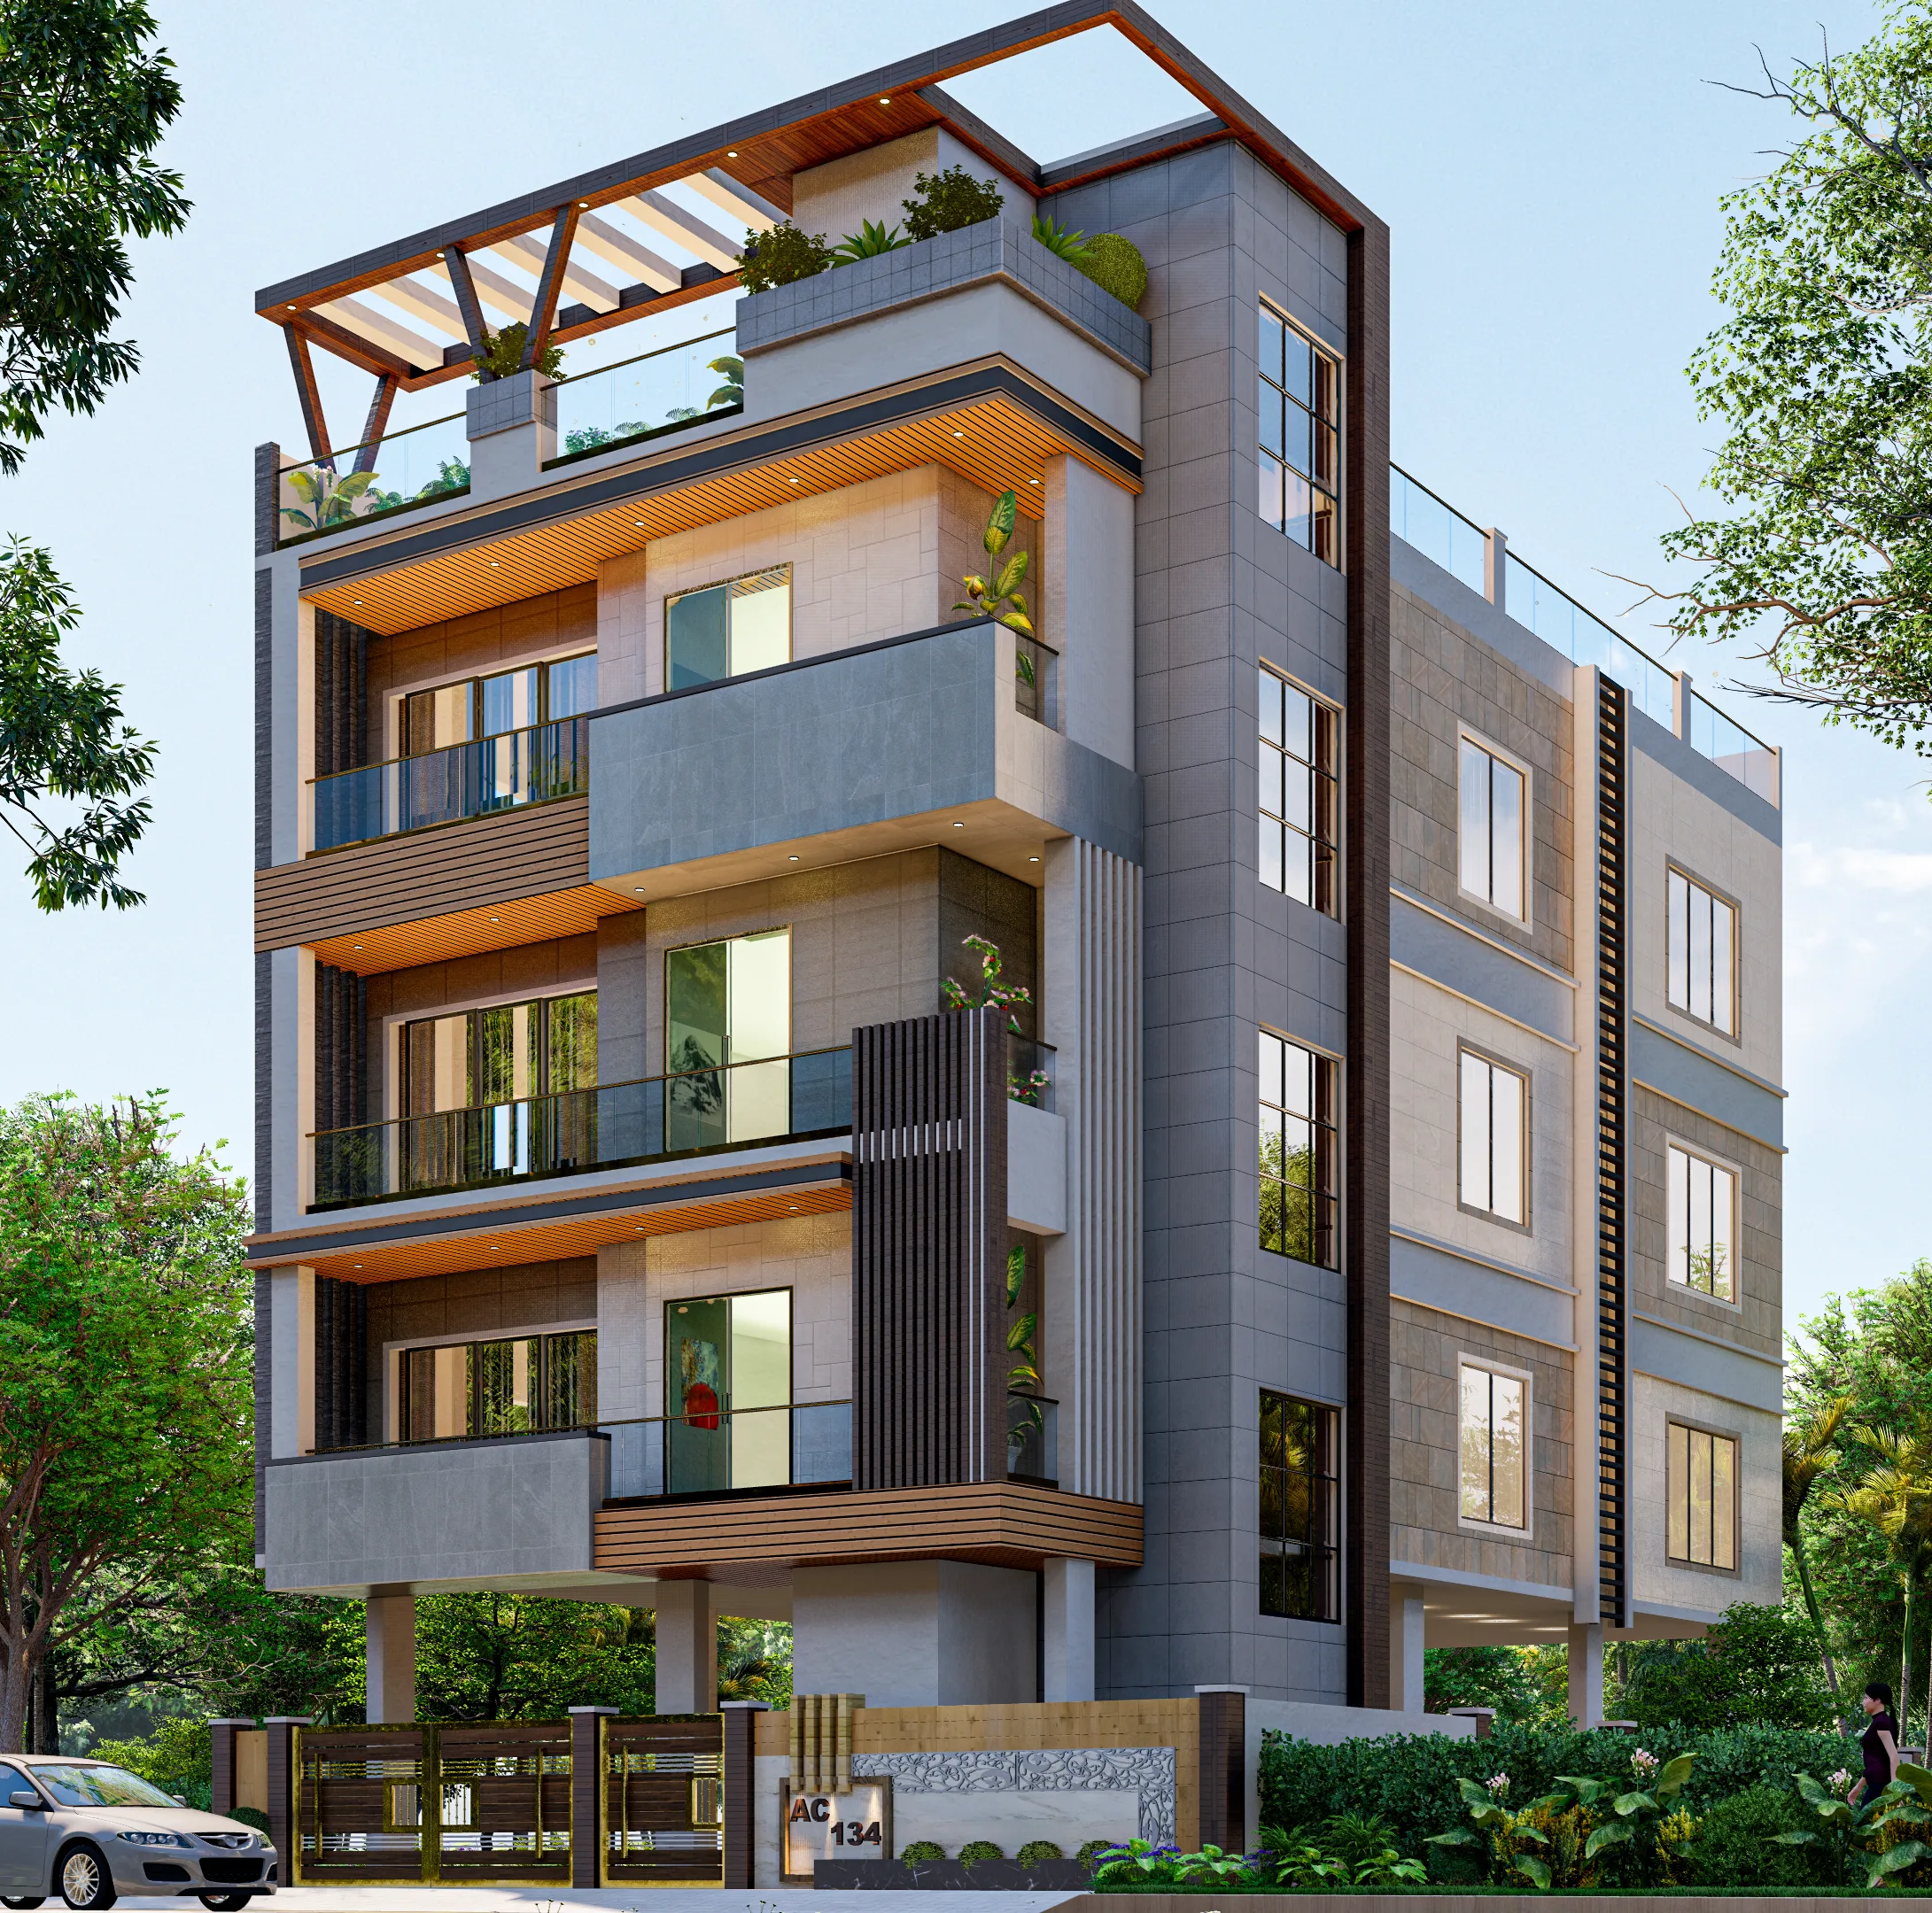
The Cornerstone House
Salt Lake, Kolkata
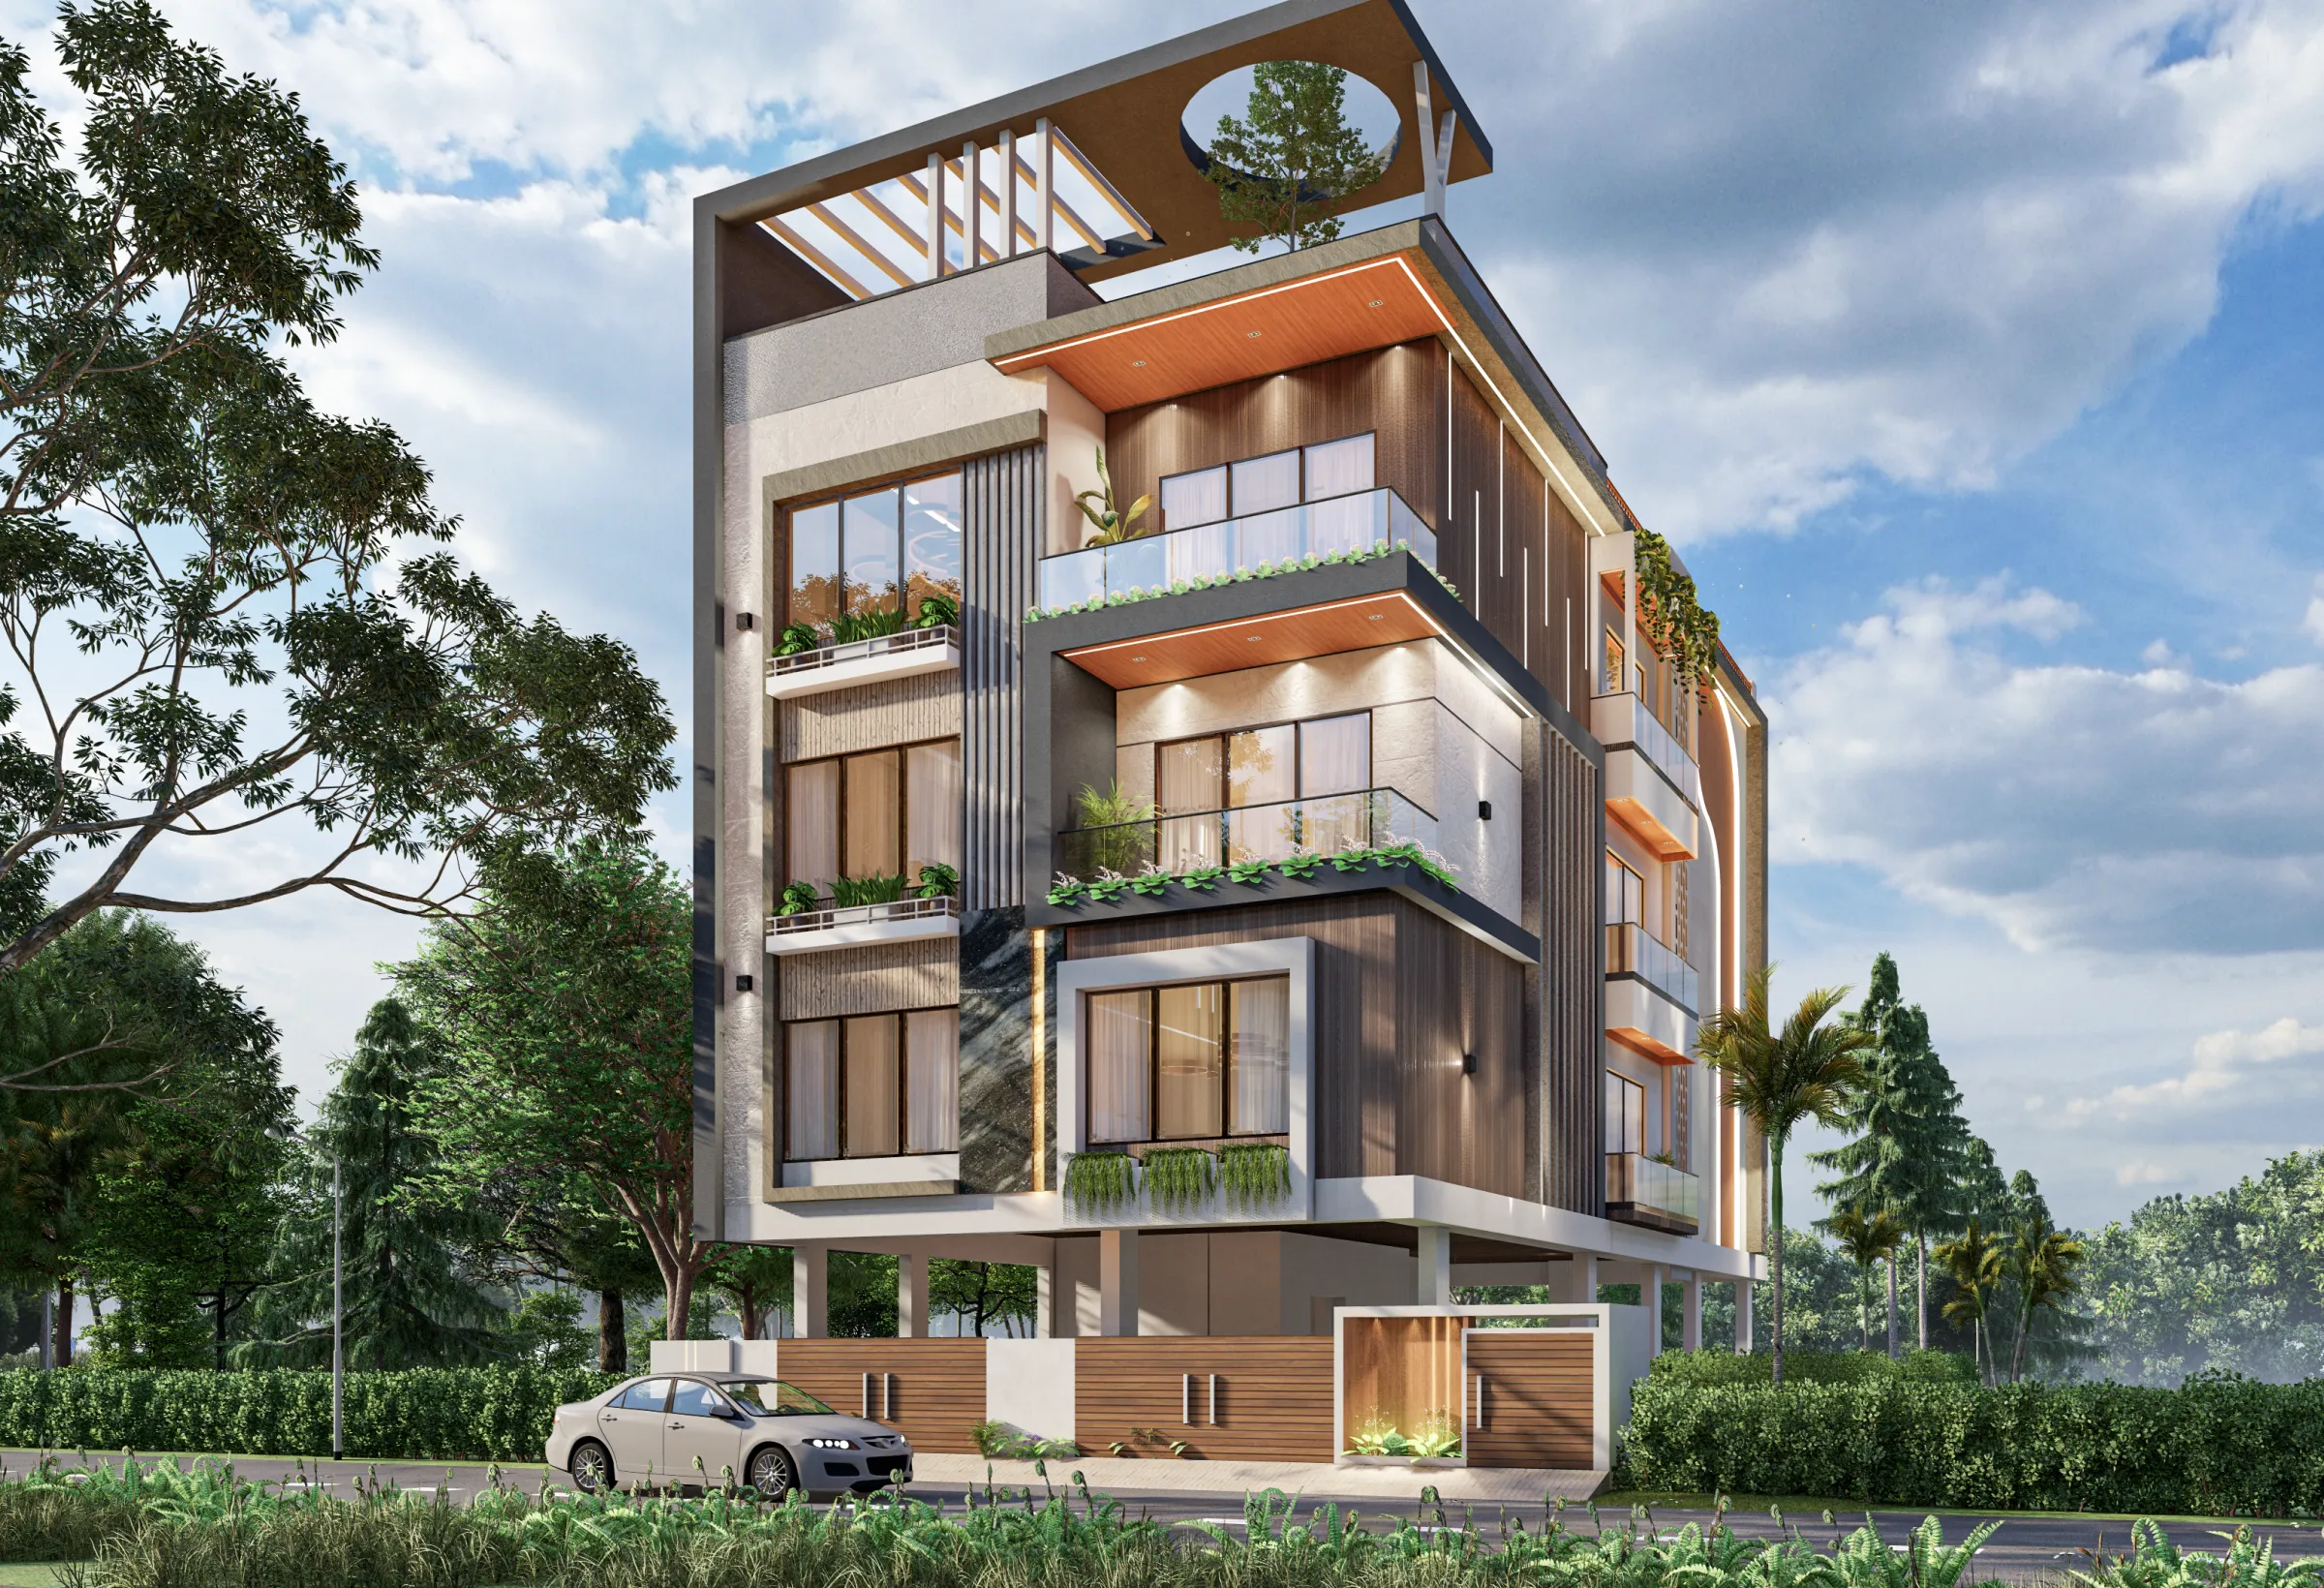
The Fernwood House
Salt Lake, Kolkata
Explore more of our architecture and interior projects, our design services, and practical guidance in our blog and the homes we design in Salt Lake. For background on residential architecture, see the reference overview. Ready to start? Talk to Studio Contour.