








Choosing an Architecture Studio in Rajarhat: What Separates the Options
Choosing an Architecture Studio in Rajarhat: What Separates the Options
Most people who come to us in Rajarhat have already spoken to two or three very different kinds of provider, and the confusing part is that all of them sounded reasonable on the phone. One was a large multi-city practice with a branch office and a glossy presentation, one was a design-and-build outfit selling a per-square-foot package that covered everything from drawings to the last coat of paint, and one was a local studio like ours that wanted to see the plot and talk to the whole family before quoting anything. Three proposals, three price points, and almost no way to tell from the paperwork what the actual difference in your day-to-day experience would be.
So the honest framing is this: you are not choosing between good and bad providers, you are choosing between business models, and each model has structural consequences that show up around month four, not in the first meeting. A firm running forty projects across four cities has to allocate senior time thinly, and that is simply how that model scales. A package provider has to standardise its scope to hold its price, and that is how it protects the number it quoted you. We run a studio in Rajarhat and New Town and have delivered 330+ buildings since 2014, so what follows is what we actually see when clients move between these models, and where each one genuinely fits.
The model decides who you talk to on a Tuesday
The single question that predicts your experience most reliably is who picks up the phone on an ordinary Tuesday when the mason has hit a level difference nobody drew. In a multi-city structure, the senior architect whose portfolio convinced you is realistically attached to your project at milestone reviews, so your regular contact becomes a project architect or coordinator, and that person is often competent but does not have authority to change the design on the spot. The consequence is not neglect, it is latency, right, because every real decision has to travel up and come back down.
At our studio the principal architect, Sumana Kumar, stays attached from the first sketch through handover, and that is a deliberate constraint on how many projects we take at once rather than a marketing line. Practically it means the person who decided where your staircase lands is the person who answers when the staircase meets reality, so a site query that would take a week of internal routing elsewhere gets settled the same day with a marked-up print and a photograph on WhatsApp. The catch here is obvious and we will say it plainly: a studio that keeps its principal on every project cannot take unlimited work, so our calendar genuinely fills, and if your possession date is next month we may not be the right answer.
| A large multi-city firm | A Rajarhat studio like ours |
|---|---|
| Senior architect split across many concurrent projects, day-to-day contact is usually a project architect | Principal architect attached from first sketch to handover, same person answers site queries |
| Standardised process refined across cities, strong documentation systems | Process shaped per plot and per family, documentation built for local authority review |
| Design, interiors and approvals often sit with separate internal teams or empanelled vendors | Architecture, interiors, elevation and the sanction route sit under one roof |
| Escalation goes through a reporting chain, decisions arrive after internal review | Decisions taken directly, usually within the same working day |
| Best when you need multi-city capability, large commercial scale or institutional process | Best when the plot is tight, the brief is personal and you want continuity |
Curated to the plot, not picked from a catalogue
The second structural difference is where the design starts. A package model starts from a library, because that is what makes the price hold: a set of proven layouts, a defined material band, a fixed list of inclusions, and your plot gets matched to the nearest fit. That is efficient and it is not dishonest, and for a regular rectangular plot with a conventional brief it can produce a perfectly good house.
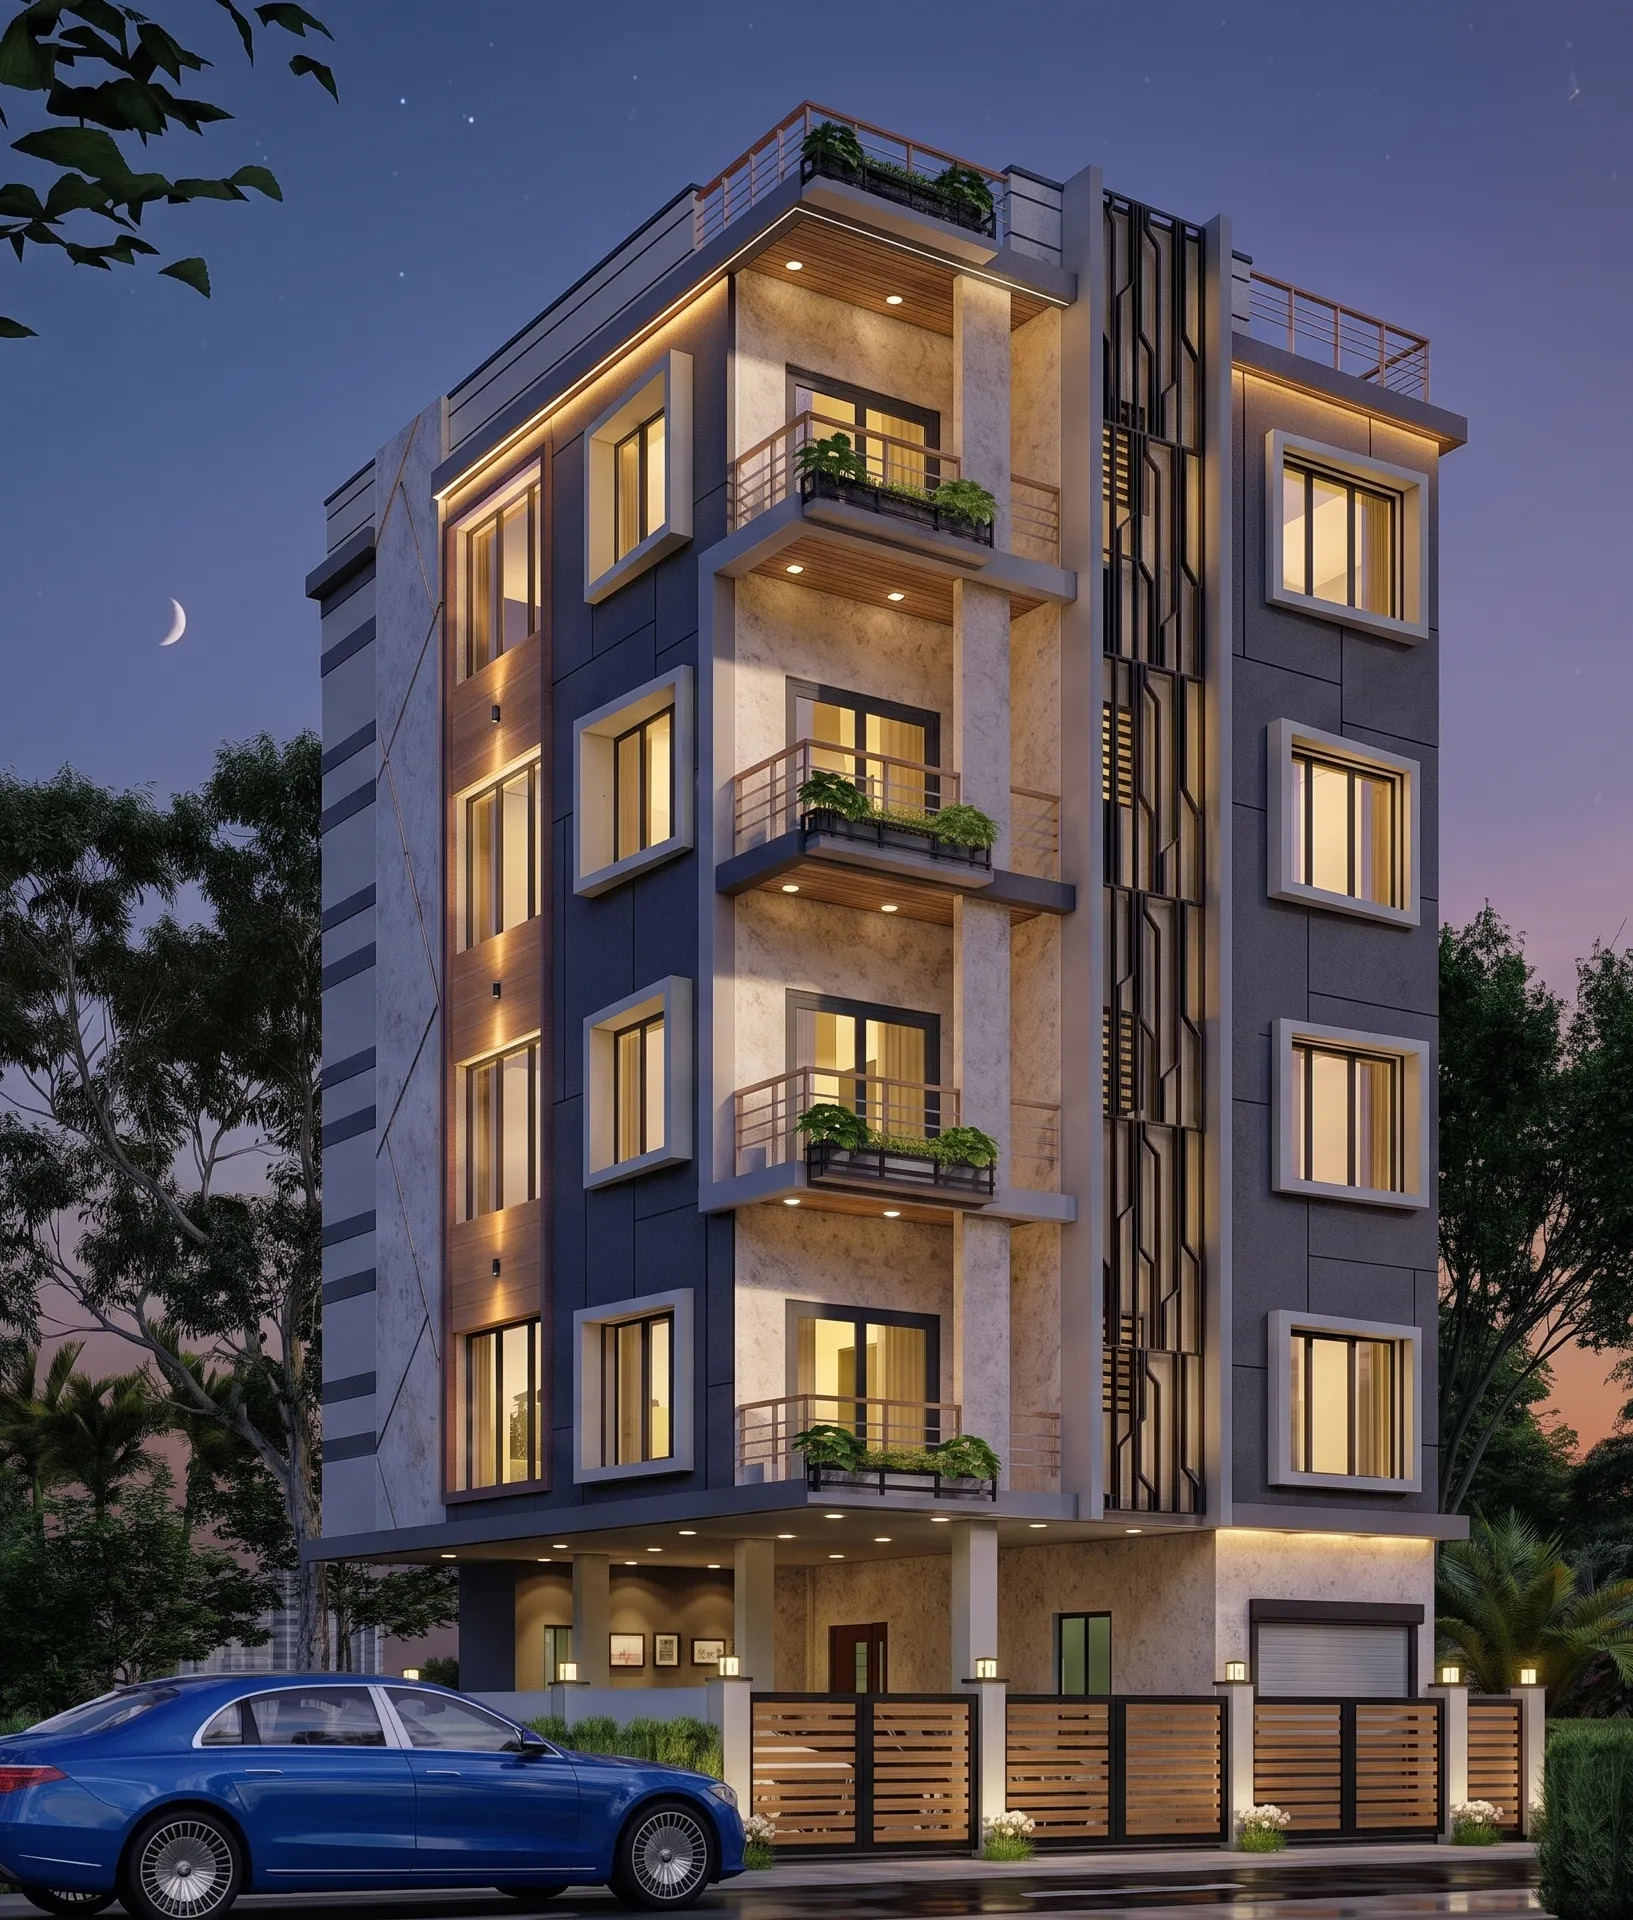
What it cannot easily do is respond to the awkward specifics, and in Rajarhat and Action Area plots the specifics are usually where the whole design lives. A north-east corner plot with a 1.2 metre level drop, a neighbour's blank wall killing your afternoon light, a grandmother who cannot manage stairs, and a family that wants a separate entry for a future rental floor, that combination has no catalogue answer. We start our residential architecture work by measuring the plot ourselves, checking what the permissible envelope actually allows, and then testing three or four genuinely different layout strategies against how the family says it lives, not how a template assumes it lives. You can see how that reads in a finished project like the Colonnade House project in Chinar Park.
Personalised scoping versus pre-priced tiers
Tiered pricing is the most attractive thing about the package model and the most expensive thing about it later. A silver, gold and platinum structure tells you what a bathroom costs before anyone has seen your bathroom, which feels like clarity, and the way that clarity is protected is through the inclusion list. Anything outside the tier becomes a variation, and variations are where the comfortable number quietly stops being the number.
We scope per project instead, which means layout, materials, elevation treatment and budget are worked out for your brief and then written down line by line, so you are looking at your kitchen and your flooring area rather than a category. It is less satisfying in week one because you have to answer questions before you get a figure, and it is considerably more useful in month eight. If you are comparing documents right now, our notes on how to compare two architecture proposals that look identical and on architect fees in Kolkata cover what an itemised proposal should actually contain. Any figure anyone gives you at enquiry stage, including ours, is an indicative range until the scope is fixed.
- Ask who your day-to-day contact will be, by name and role
- Ask how many projects that person is carrying concurrently
- Ask what is explicitly excluded from the quoted scope
- Ask who prepares and submits the sanction drawings
- Ask what happens to fees if the design changes after approval
- Ask for the handover list you receive at the end
One roof, so nobody is coordinating three vendors
The third difference is coordination load, and it is the one clients underestimate most. If architecture sits with one party, interiors with another and the approval drawings with a third, the project management burden of making those three agree lands on you, because you are the only person in the room with all three contracts. When a false ceiling fights a beam, you are the one relaying it.
Architecture, interiors, elevation, 3D visualisation and the sanction route sit together at our studio, so the electrical layout is drawn by people who know where the beams are and the interior scheme is developed against the real structure rather than a sales render. The approval path matters here too, since drawings have to be prepared in the form the reviewing authority expects, and we take projects through the NKDA, KMC and Bidhannagar processes as part of the work rather than as a separate handoff. Our walkthrough of the NKDA building plan sanction process sets out the sequence, and the broader guide to hiring an architect in New Town covers what to check before you sign.
- 01Plot visit and brief
- 02Envelope study and layout options
- 03Frozen design and itemised scope
- 04Sanction drawings and submission
- 05Site execution with the same team
- 06Handover with the document set
When the other option is the better call
We would rather you pick correctly than pick us, so here is where the alternatives genuinely win. If your project is multi-city, or a large institutional or corporate build needing formal tender documentation, audited process compliance and a standing team of specialist consultants, a large multi-city firm is built for exactly that and we are not going to pretend otherwise. If you are a developer who needs twelve similar units drawn fast to a known standard, their systems will beat a curated studio on speed and cost per drawing.
Equally, if your plot is regular, your brief is conventional, your budget is tight and fixed, and your strongest requirement is a single accountable price with a single point of contact for both design and construction, a design-and-build package is a rational choice and many families are happy with one. The trade you are accepting is design range, and if you already know you want something close to standard, that trade costs you very little. Choose us when the plot is difficult, when the brief is personal, when you want the same architect from sketch to keys, and when you would rather have the hard conversations early than discover them as variations later. If that sounds like your project, talk to us with your plot details and we will tell you honestly whether we are the right fit before anyone discusses fees.