








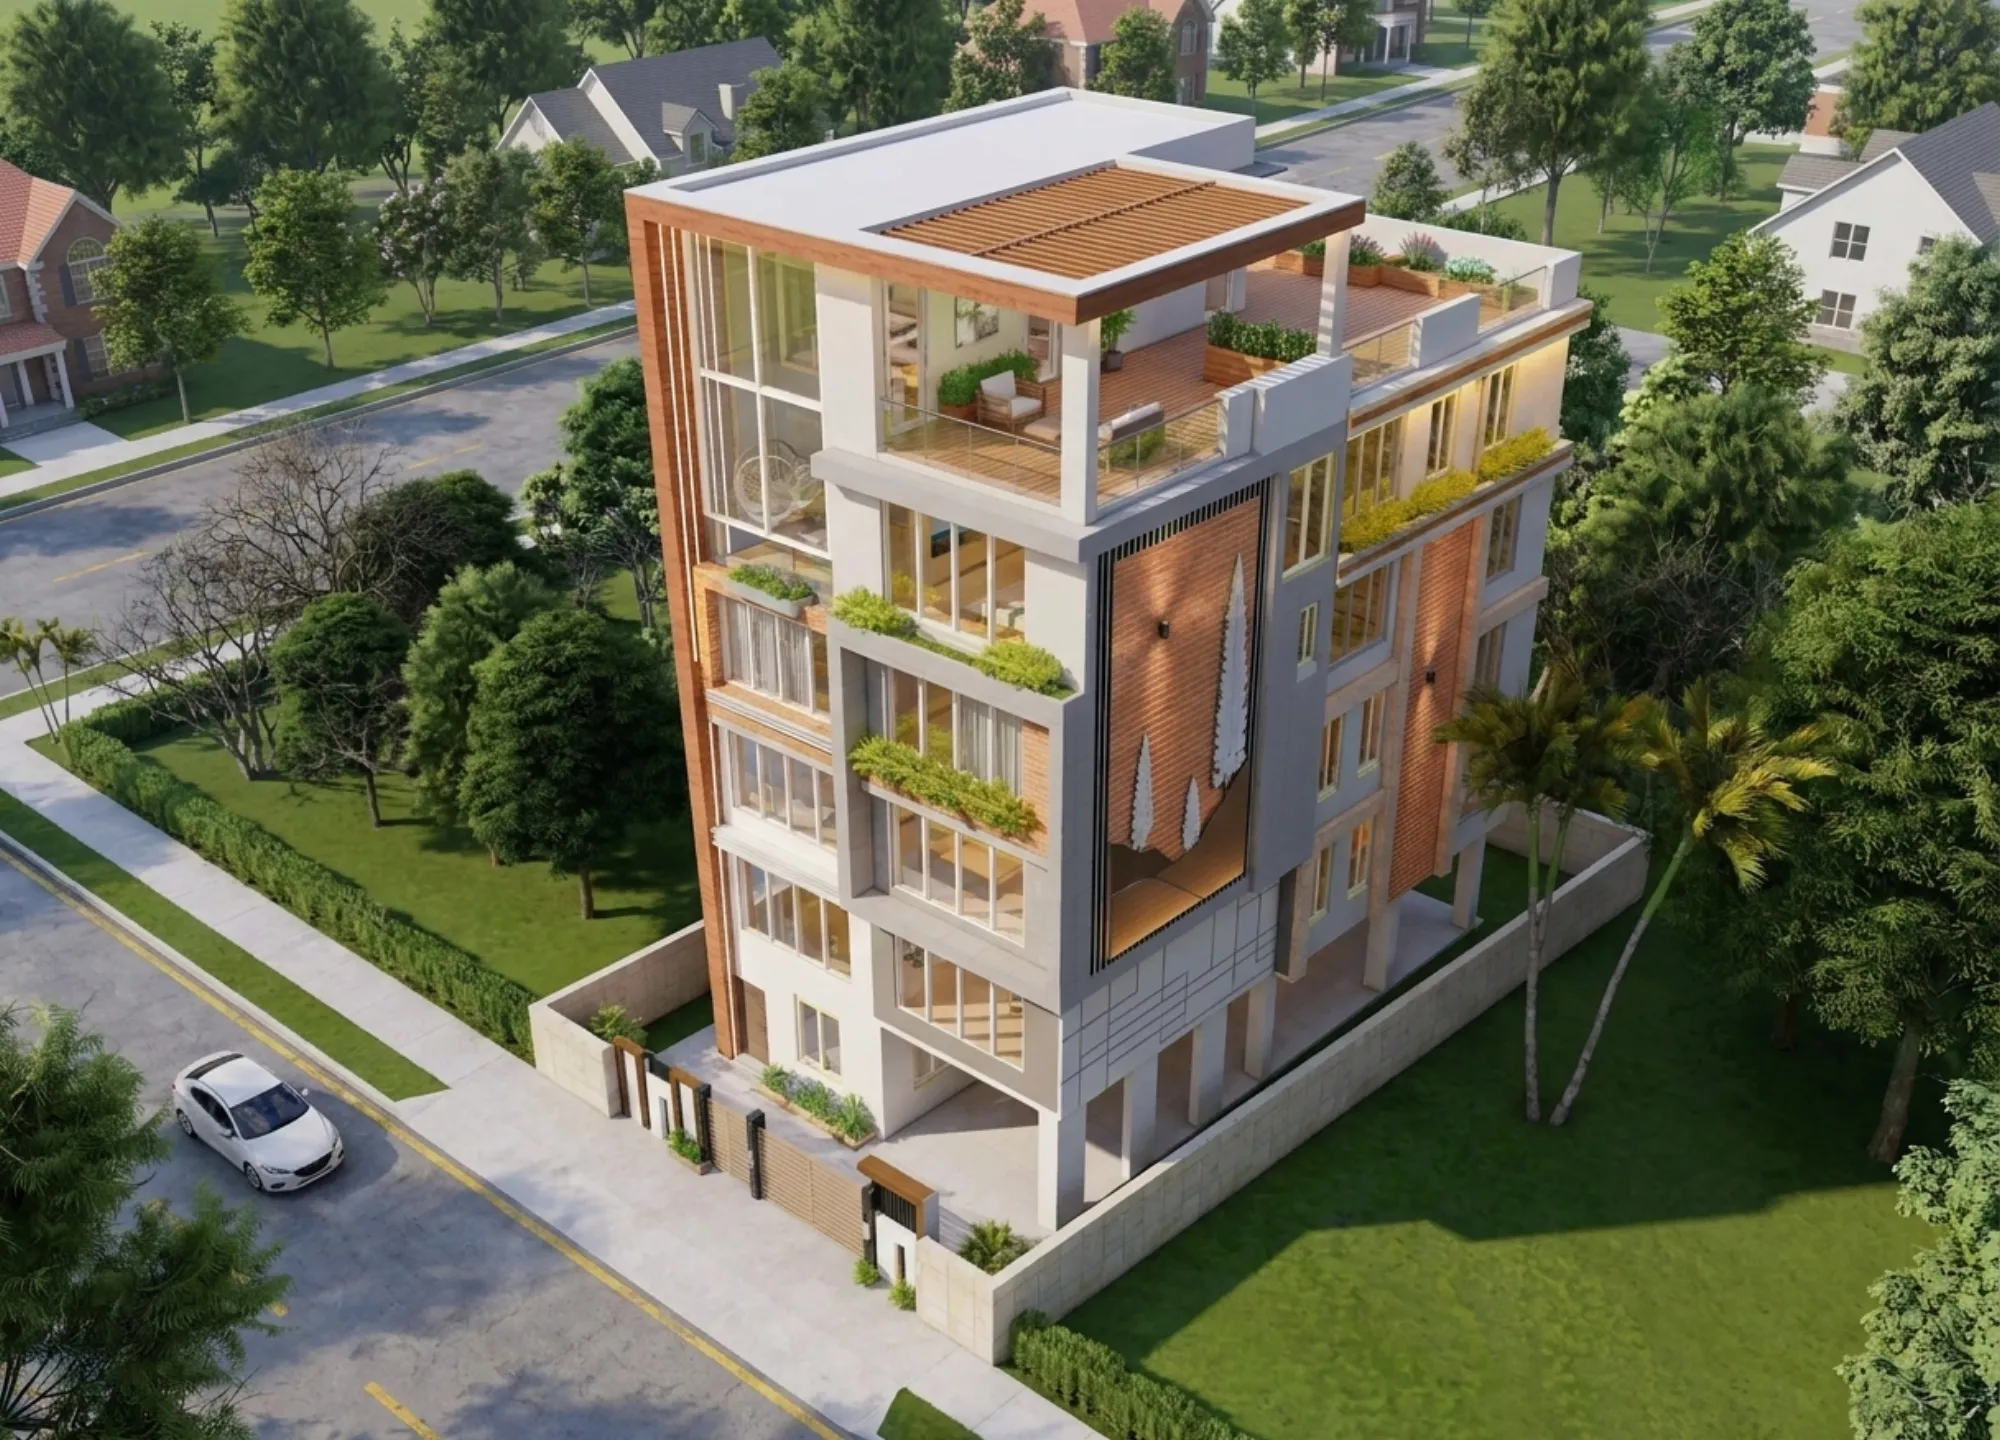
Choosing a Contractor for a Salt Lake House
If you are standing on a plot in Salt Lake with three contractor quotes in hand and the numbers are spread so wide that you cannot tell which one is wrong, the question you are actually trying to settle is not who is cheapest, it is who is pricing the same house. A quote is only a number attached to a scope, and when the scope is thin the number is a guess that gets corrected later at your cost, so the first real move in choosing a contractor is deciding what the contractor is being asked to build, in enough detail that three people pricing it cannot each quietly imagine something different.
Salt Lake makes this harder than it looks. The township is a planned grid of blocks and sectors laid out decades ago, so the plots are regular and the roads are generous, but the plots are also tight, the neighbours on both sides have usually already built right up to the boundary, and a lot of the surrounding stock dates from the sixties through the nineties, which means your contractor is not working on an open field, he is working in a gap between two older buildings, on a plot where the only light and air you will ever get has to come off your own land. That changes what competent building work means here, and it changes who is actually capable of it.
We are an architecture and interior design studio based in New Town, working across the Salt Lake, New Town and Rajarhat belt since 2014, and a large share of our residential architecture work involves running the contractor relationship on behalf of a client who has never built before. So this page is written from inside that job rather than from above it: what a contractor is genuinely responsible for, what has to exist on paper before tendering means anything, how to read quotes that look comparable and are not, and where a different kind of provider would serve you better than we would.
What you are actually hiring a contractor to do
A contractor builds what the drawings say, and that is the whole of the job, which sounds obvious until you notice how much of a house gets decided on site and how little of it is decided on paper. Foundation and the reinforced concrete frame, brickwork, plaster, waterproofing, the rough-in for plumbing and electricals, flooring, joinery, paint and the coordination between all those trades, that is execution, and a good contractor in Salt Lake is one who builds to a drawing and flags a clash instead of resolving it quietly at four in the afternoon. What a contractor is not is the person who decides where your staircase lands, how deep your footprint goes into the plot, which wall carries the kitchen window, or whether the sanction drawing matches the house that is actually going up. The catch here is that if nobody else is holding those decisions, the contractor will end up holding them by default, and he will hold them in whichever direction is easiest to build.
Why the drawings have to be settled before the tender goes out
Tendering a house that has not been designed is the most expensive habit in residential building, because the contractor has to price the risk of not knowing, and he prices it either by padding the number upward or by quoting thin and recovering later through extras. Before any quote means much, you want the massing resolved against the plot, the plan fixed at every level, elevations drawn, the structural grid coordinated with the plan so that columns are not landing in the middle of a bedroom, and the permissible building envelope confirmed for your specific plot, because floor area ratio, ground coverage, setbacks and height all vary with plot size, road width and the zoning that applies to your address, and they have to be verified rather than assumed. That verification happens at the start of every Salt Lake project we take on, and the reasoning behind it is set out at length in Bidhannagar Building Rules for Salt Lake Homes.
Reading three quotes that are not describing the same house
Most quotes a Salt Lake homeowner receives arrive as a single rate per square foot, and a rate per square foot is a summary of a specification that nobody has written down, so the useful thing is to make the specification visible. Ask what grade of steel and cement the rate assumes, which brands of sanitaryware and tiles sit behind the word finishing, whether waterproofing is a line item or a sentence, whether the terrace and the bathrooms are priced separately, and what the contractor intends to do when something on site does not match the drawing. The gap between the quote you accept and the bill you eventually pay is almost always scope creep that was present in the original number as an absence rather than as a cost, right, and absences are hard to see unless you go looking for them line by line.
| What a quote shows | What it usually leaves out | What to ask for instead |
|---|---|---|
| A single rate per square foot | Which specification that rate assumes | An itemised bill of quantities against the drawings |
| Civil work complete | Waterproofing scope and liability | Separate line items for terrace and bathroom waterproofing |
| Finishing included | Brand and grade of every fitting | A named make and model against each item |
| Timeline in months | What happens to the rate if the programme slips | A written basis for extras and variations |
The sanction route sits with the drawings and not with the mason
Salt Lake sits under Bidhannagar Municipal Corporation for building plan sanction, which matters because plenty of Salt Lake owners assume the authority is the same one that covers New Town, and New Town is NKDA. A contractor can start work once sanction exists, but preparing the drawing set, carrying it through the municipal process and keeping the sanctioned drawing and the built house in agreement is design office work rather than site work, and handing it to whoever is available on site is where most of the trouble on older Salt Lake plots begins. If your plot already carries a structure that has to come down before the new building goes up, that sequence has its own requirements, and we have written them out in Bidhannagar Municipal Corporation Building Plan Sanction for a Plot With an Existing Structure to Demolish in Salt Lake. Studio Contour prepares and runs the drawings through the Bidhannagar sanction process as part of the architecture scope, so the drawing the contractor builds from and the drawing that was sanctioned stay the same document.
What a tight Salt Lake plot does to the build programme
A tight plot with neighbours already at the boundary changes the programme in ways a rate per square foot never shows. There is nowhere to stack sand and aggregate, so deliveries have to be sequenced rather than dumped, scaffolding on the flank walls needs the neighbour's cooperation, and excavation beside an older building from the seventies has to be taken in stages with shoring rather than opened in one go. Newer G+3 and G+4 rebuilds now sit beside houses that were never designed for a neighbour digging that close, and crews that spend most of their time on Sector V commercial sites are not always set up for this kind of constrained residential work. Add a long humid stretch and a serious monsoon and the calendar matters as much as the estimate, because slab pours, external plaster and waterproofing all want dry weeks, so a contractor who has planned properly will tell you which months he is protecting. Waterproofing in particular is the item most often priced as a sentence and most often the first thing to fail, which is why we set it out in detail in Waterproofing a Salt Lake Terrace and Bathroom Properly.
- 01Drawings and building envelope confirmed for the plot
- 02Sanction drawings prepared and run through Bidhannagar
- 03Tender issued against a measured bill of quantities
- 04Construction with site visits and variation control
The decisions your contractor needs long before you expect them
The expensive surprises on a Salt Lake house are rarely structural, they are the service decisions that arrive early and get answered late. Plumbing routes, trap positions, the depth of sunken slabs and the location of shafts all have to be fixed before the slab is cast, which means bathroom and kitchen layouts need to be resolved while the frame is still going up, and the thinking behind that sequence is covered in Plumbing Layout Planning for a Salt Lake Home. The same applies to electrical points, which depend on furniture layouts most owners have not thought about yet, and to wet wall finishes, where something as ordinary as backsplash height has to be decided before tiling starts rather than after, as we have discussed in Kitchen Backsplash Material and Height in a Salt Lake Flat. Basically, a contractor who is waiting for a decision is a contractor who is either idle or guessing, and both of those have a price that lands on your bill.
How we structure this side of the work
Our argument for having an architect hold the contractor relationship is structural rather than decorative. Sumana Kumar stays on the project as principal architect through sanction and through site, so the person who designed the house is the person reading the bill of quantities and the person standing on the slab, instead of the project passing to a junior once the agreement is signed. The design is worked out for your actual plot and its orientation, which on a Salt Lake plot with built neighbours is the whole game, rather than adapted from a package that worked somewhere else. Every option we put in front of you arrives with its cost consequence attached, so the budget moves as you decide rather than only at the end. And because architecture, residential interior design and the Bidhannagar sanction route sit with one team, you are not the courier carrying information between a builder, a carpenter and a draftsman. Residential Building Project in Salt Lake is an example of that category of work, Fernwood House project in Salt Lake is another, and the same approach runs through our interior design work across Salt Lake.
| Studio Contour | A turnkey contractor |
|---|---|
| The design is resolved for your plot before anything is priced | The design follows what the crew already builds quickly |
| The principal architect stays through sanction and site | The site is run by whoever is free that week |
| Options are presented with their cost consequence attached | Cost appears as a variation after the work is done |
| Architecture, interiors and the sanction route sit with one team | You coordinate between builder, carpenter and draftsman |
When a turnkey contractor is genuinely the better choice
There are jobs where bringing in a studio is the wrong allocation of your money. If you are doing a straight repair or replacement, re-laying a floor, redoing a bathroom in an existing Salt Lake house without moving walls or services, painting, or replacing a leaking terrace treatment, a competent contractor working to a clear scope will do it well and you do not need design work wrapped around it. The same applies if you already hold a sanctioned drawing set you are satisfied with and only need somebody to build it. And if your budget is genuinely at the point where the choice is between a designed house and a built one, the honest answer is to build the shell properly and come back for interiors later, because structure, waterproofing and services are the things that are painful to revisit, while finishes are not. At the end of the day, what we are useful for is the case where decisions interact, and plenty of work does not.
Questions worth putting to every contractor before you sign
- Ask which drawing set the quote was priced from and keep a dated copy of it
- Confirm who supervises the site daily and who answers a clash within the same day
- Check that waterproofing, plumbing and electrical scope appear as separately priced items
- Get the written basis for extras and variations agreed before the first delivery arrives
Where to start
If you are at the quoting stage with a Salt Lake plot, the most valuable thing you can do is pause the quotes and settle the drawing set first, because every number you collect after that point will mean something and every number you collect before it will not. You can see the range of work we do in the township on our Salt Lake area page, and if you would like us to look at your plot, your existing drawings or the quotes already sitting on your table, get in touch with the plot details and we will tell you plainly whether this is work that needs a studio or work that needs a good contractor and a clear scope. Anything touching title, taxation or lending should go to your own lawyer, CA or lender, and we will say so when it comes up.