








Kitchen Backsplash Material and Height in a Salt Lake Flat
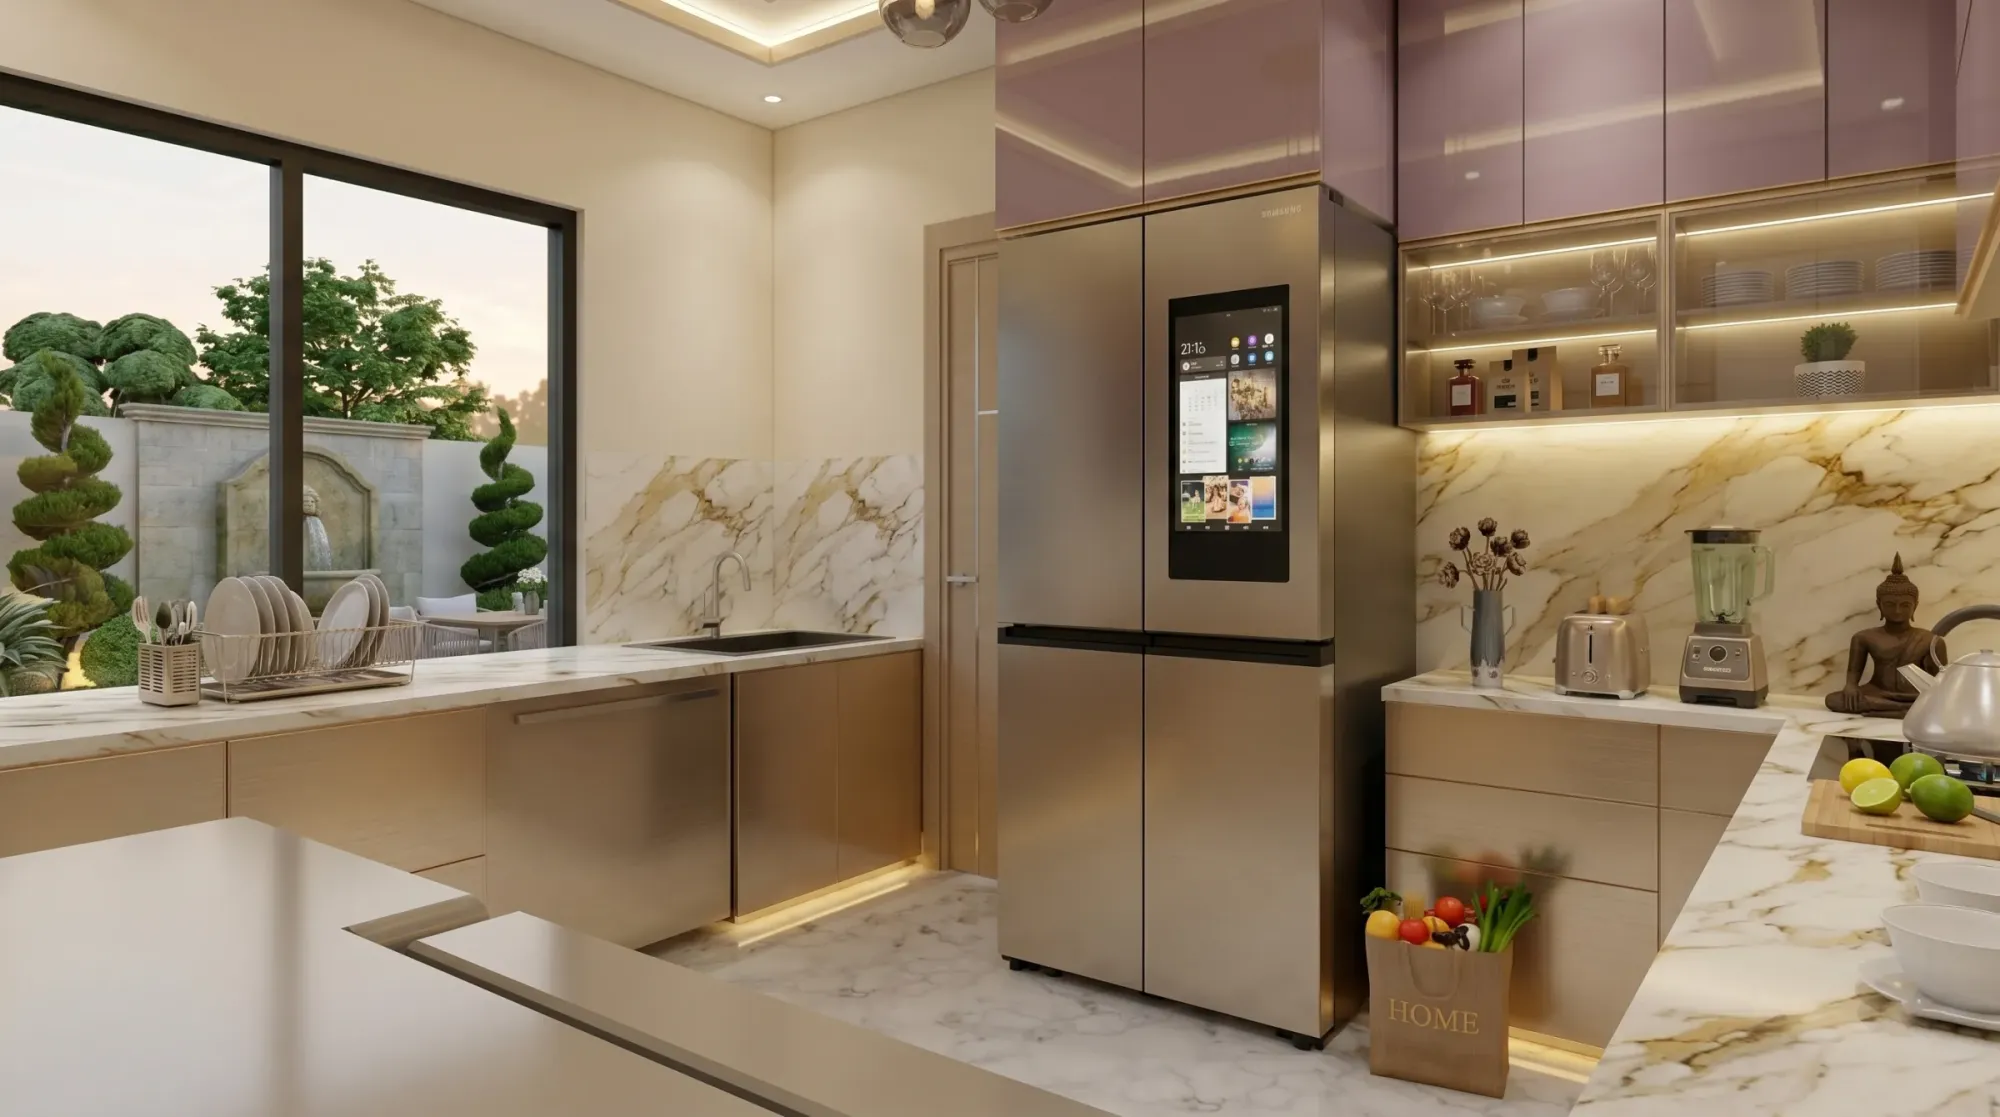
Kitchen Backsplash Material and Height in a Salt Lake Flat
A kitchen backsplash arrives in most quotations as one line with a tile rate against it, so it gets settled in a showroom in about twenty minutes. The catch here is that this strip of wall is at the same time a finish, a waterproofing layer, a heat shield and the cover plate over every socket, pipe and conduit you will ever want to reach, so once it is set in adhesive the cost of changing your mind stops being a tile cost and becomes a demolition cost.
So this is written in the order we would talk it through standing in your kitchen, height first, because height drives how much of the wall gets finished and therefore what the material can sensibly be, then material, then the joints, then the services behind the wall. In a Salt Lake flat the kitchen is usually the tightest room in the plan, and the backsplash is one of the three or four places where a saving at quotation stage reliably becomes a repair two monsoons later.
If you are mid renovation with a carpenter already on site, start at the sequence section, because the window in which these decisions stay cheap closes the day the counter goes in. If you are earlier than that, read it through, and the broader picture of how we handle interior design across Salt Lake sits separately.
What the backsplash is actually doing, and why height follows from it
Basically the wall behind a counter is doing four unrelated jobs at four points along its length, so treating it as one continuous band is a drafting convenience rather than a design answer. Behind the hob it takes heat, oil aerosol and the staining that turmeric and mustard oil produce, and that stain does not sit politely on the surface, it works into grout and into any porous stone. Behind the sink it takes standing water, detergent and the slow capillary damage where a splash runs down into the counter junction. Along the prep stretch it takes knocks from appliances and a daily wipe down. And wherever the wall is open above, with a shelf or a window instead of a wall unit, it stops being a utility surface and becomes the thing you look at every morning.
The height decision, counter by counter
Our starting point is a continuous run at the standard gap between counter top and the underside of the wall units, which in most kitchen layouts lands somewhere between roughly 550 and 650 millimetres depending on counter height and cabinet module, and then a taller run behind the hob carried to the underside of the chimney hood, so the greasiest part of the wall carries no horizontal joint in the zone that gets scrubbed hardest. Behind the sink the critical dimension is not the top of the splash at all, it is the bottom, because a splash sitting on the counter with a silicone joint behaves very differently from one tucked behind a stone upstand.
Along the open stretches, where there is no wall unit above because the window is there or because you have chosen open shelving, the choice has a cost attached: stop the splash at the same line as the rest of the run and accept a horizontal edge in the middle of a wall you look at daily, or carry the material to the ceiling and pay for roughly double the area in that bay. We price that extra area and put it in front of you, because that is the only way a budget moves with your decisions rather than against them, and when the kitchen sits inside a wider renovation and remodelling scope it is the first thing we test against the rest of the work.
Material shortlist for a humid Kolkata kitchen
Kolkata gives a kitchen a long humid stretch and then a serious monsoon, so any material relying on an adhesive bond to a damp wall, or on a grout line staying sealed, is being tested continuously rather than seasonally, and that narrows the honest shortlist considerably.
Glazed porcelain and good glazed ceramic remain the default for sound reasons, they are dimensionally stable, they ignore humidity, and if one gets chipped by a falling pressure cooker you replace a tile rather than a wall. Large format porcelain slab removes most of the grout, which is the biggest maintenance improvement available here, but it needs a genuinely flat wall and a fabricator who can cut socket openings without cracking the sheet. Back painted toughened glass gives a seamless wipe clean surface and performs well behind a hob, though the quality spread is wide and it is the paint film and its bond to the glass that fail. Stone matching the counter looks resolved, and the issue there is porosity, since a stone that absorbs oil holds a permanent shadow behind the hob. Paint, laminate and board products are not backsplash materials near water and heat, whatever the finish schedule says.
| Material | How it behaves in a humid Kolkata kitchen | What it costs you later |
|---|---|---|
| Glazed porcelain tile | Stable and stain resistant with many grout lines | Grout cleaning and eventual regrouting |
| Large format porcelain slab | Almost no joints and easy to wipe | Needs a flat wall and careful cutting at sockets |
| Back painted toughened glass | Seamless and strong behind a hob | Edge lifting or clouding if sheet quality is poor |
| Stone matching the counter | Continuous with the worktop | Sealing and resealing wherever it is porous |
Joints, edges and the first things to fail
At the end of the day a backsplash rarely fails as a surface, it fails at its edges. The counter junction wants a flexible joint rather than grout, because counter and wall move independently and a rigid fill cracks along that line inside a year, and internal corners want the same treatment. Grout is a specification rather than a default, and in the hob and sink zones an epoxy grout earns its extra labour because it does not absorb oil and does not go grey in the way that no amount of scrubbing reverses. The external edge, where the splash simply stops at the end of a run, needs a decided detail, a proper trim, a mitred return or a flush stop against a reveal, because an exposed tile edge with adhesive showing behind it is what you notice from the dining table for the next fifteen years.
In older Salt Lake flats the plaster behind an existing kitchen is frequently loose, so we tap the wall and take back whatever sounds hollow before anything is ordered, and where there is damp history from a bathroom alongside or a terrace above, the wall gets treated first, on the same reasoning as Waterproofing a Salt Lake Terrace and Bathroom Properly, which is that a finish is never the waterproofing.
What sits behind the wall, and why it is decided first
Every socket, switch, water line and duct in a kitchen either passes through the backsplash or terminates in it, and once the material is set, moving any of them means cutting the finish, so the services drawing is settled before the wall is prepared rather than discovered after the cabinets are measured. The list is longer than most people expect, sockets for counter appliances at a height that clears the splash and still works with the cabinet, a separate point for the chimney, the piped gas line and its isolation, water line and drain for a purifier, a drain and point for a dishwasher whether it arrives now or in five years, the driver for under cabinet lighting, and a switch bank you can reach with wet hands.
In the sixties through nineties stock across Salt Lake the concealed conduit behind a kitchen wall is often shallow, sometimes surface run and later plastered over, and occasionally not where the old drawing claims. Chasing a conduit into a thin partition is routine, chasing into a structural element is not, and that is a decision for the architect rather than for the electrician standing at the wall with a grinder, which is one plain reason the principal architect stays on through sanction and site instead of handing over once the agreement is signed.
- Ask where every socket lands relative to the finished splash height
- Confirm the grout specification separately for the hob and sink zones
- Check the existing plaster for hollow patches before material is ordered
- Get the services drawing signed off before the counter is templated
What the Salt Lake building stock does to your kitchen wall
Salt Lake is a planned township, a grid of blocks and sectors with regular plots, and the regularity is slightly misleading, because the plots are tight and the neighbours on both sides have usually built right up to the boundary, so light and air into your kitchen come from your own plot or they do not come at all. In practice the kitchen sits at the rear with one window onto a narrow side gap facing a wall a few metres away, and that changes the material decision in a way no catalogue accounts for, because a dark matte surface there reads as a black band at eye level all day, while a lighter and slightly reflective one bounces what daylight does arrive across the counter where you need it.
The newer G+3 and G+4 rebuilds standing beside sixties houses behave differently, with larger openings and better services, and there the question is continuity with the rest of the interior rather than rescuing a wall. Where walls are moving, or the kitchen is part of a rebuild rather than a fit-out, the drawings go through Bidhannagar Municipal Corporation, and that route is set out in Bidhannagar Municipal Corporation Building Plan Sanction for a Plot With an Existing Structure to Demolish in Salt Lake, while a rebuild from the plot upward turns on the early structural decisions discussed in Foundation Choice for a Salt Lake Plot and Why It Is Decided Early. A commercial kitchen is a different brief altogether, and the pantries and cafe counters in the Sector V belt sit with our commercial interior design work.
Sequence on site, and who buys what
- 01Services and cabinet drawings agreed
- 02Electrical and plumbing first fix, wall preparation
- 03Counter templated and installed
- 04Backsplash set, wall units hung, joints sealed
The order matters because each stage locks the next. Services and cabinet drawings get agreed first, which fixes socket heights and splash height together, then first fix and wall preparation happen while the wall is still open and a change costs a morning rather than a week, then the counter is templated and installed, because the splash is set against a real counter rather than a drawn one, and the few millimetres between those two are what produce the untidy silicone line you see in so many finished kitchens. Who buys what is the other half of it, since tile, slab, glass and stone usually come from four suppliers on four lead times, and Material Procurement on a Salt Lake Project: Who Buys What sets out how we split that.
When a different kind of provider suits you better
Honestly, not every backsplash needs a studio. If your layout is staying where it is, the cabinets are sound, no services are moving and you simply want the tile replaced, a competent tiling contractor working alongside your counter fabricator will do that well and for less than we will, because what you are buying is execution and the design decisions are already made. If you are renting the flat, the same applies with more force.
Where that model struggles is not competence, it is structure. A turnkey contractor earns on execution, so the incentive runs towards whatever is quickest to install and already in the warehouse, a modular furniture brand sells a catalogue of modules, so the kitchen that comes out is the kitchen the catalogue can make with your awkward corner absorbed by a filler panel, and a drafting service hands you a handsome elevation with no services drawing behind it, which is where the socket at the wrong height comes from. None of that is dishonest, it is what those business models are built to optimise.
| Studio Contour | A turnkey package |
|---|---|
| Services drawing settled before the wall is prepared | Services resolved on site as the work reaches them |
| Every option presented with its cost consequence attached | One specification quoted as a package rate |
| Principal architect stays on through sanction and site | Project passes to a supervisor after signing |
| Architecture, interiors and the Bidhannagar route with one team | Separate vendors coordinated by you |
How we run a kitchen like this
Studio Contour has worked across the Salt Lake, New Town and Rajarhat belt since 2014, and the reason one kitchen wall gets this much attention is that the studio is arranged so the person who drew it is standing in front of it when it is set. Sumana Kumar stays on through sanction and site rather than passing the job to a junior after signing, which matters at precisely the moments above, the hollow plaster, the conduit that is not where the drawing says, the slab that will not take a socket cut where the elevation shows it.
The design is worked out for your actual flat, orientation and counter run rather than selected from a package, every option reaches you with its cost consequence attached, and architecture, interiors and the Bidhannagar route sit with one team, so you are not carrying a measurement from your carpenter to your electrician to a draughtsman and back. Classical Interior Design Project in Newtown is an example of that category of work, and so is Lattice House project in Action Area II, New Town, while Architect in Salt Lake, Kolkata: Designing in a Planned Township covers the wider thinking.
Where to start
If you are at the stage of choosing a tile, you are probably three decisions past the one that matters, so the useful first conversation is about the cabinet drawing and the services, and it takes about an hour. Bring the plan of the flat, a photograph of the existing kitchen wall and the quotation you are holding, and we will tell you which parts are sound and which will cost you later. Everything we do here is collected on our Salt Lake area page, and when you are ready to talk about your own kitchen, get in touch.