








Clinic and Chamber Interior Design in Salt Lake
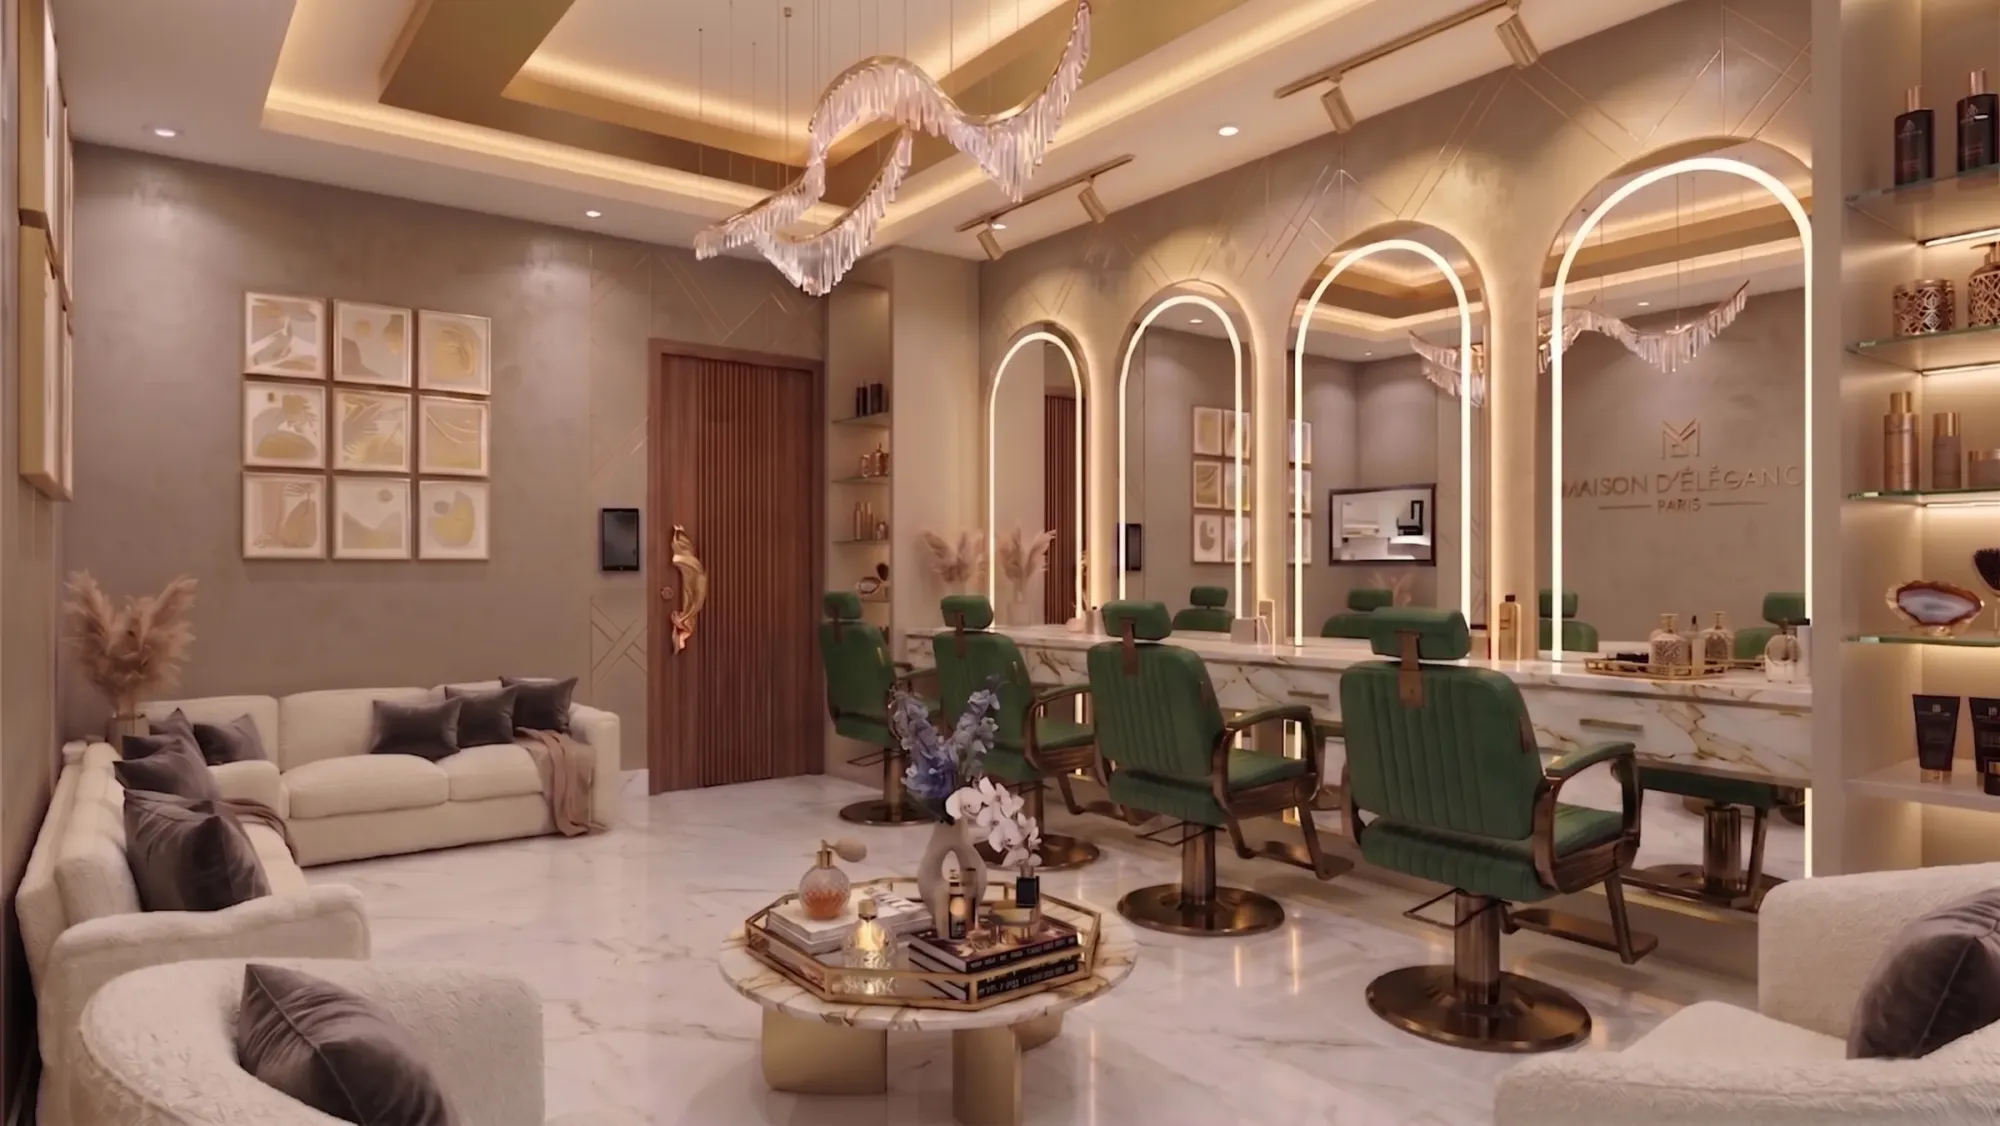
Clinic and Chamber Interior Design in Salt Lake
A clinic in Salt Lake is almost never a purpose built clinic. It is the ground floor of a house the family has outgrown, or a two bedroom flat a consultant bought specifically to practise from, or one half of a larger house where a son or daughter back from a hospital posting wants a chamber of their own, and in all of those cases the problem is the same, which is that a space planned for domestic life now has to carry patients, records, equipment, drainage and a stranger's first impression of your practice. Nearly every decision that matters there is either a planning decision or a services decision, and both get fixed in the first two weeks and then paid for over the next ten years.
A chamber also reads as professional or amateur within about ten seconds of someone walking in, and what does that is not the furniture. It is whether the waiting seats sit clear of the consulting door, whether a waiting patient can hear what is being said at your table, whether the toilet is reachable without passing your examination couch, and whether the light is doing anything at all for a face across a desk. Those are plan decisions, and better chairs will not buy you out of them later.
So what follows is how that space gets planned for the Salt Lake building stock in particular, because the stock here has a very particular shape, and it decides more than people expect.
Reading the flat or the ground floor before anything is drawn
Salt Lake, written Bidhan Nagar in official papers, is a planned grid of blocks and sectors, and most houses we walk into for a chamber were built between the sixties and the nineties on plots that are regular in shape and tight in area. Your neighbours on both flanks have very often already built close to the boundary, so light and air come off your own front and rear, which means a room either has a window on your open side or it does not, and no amount of lighting design rescues a sealed internal room that patients will sit in for forty minutes. The newer G+3 and G+4 rebuilds standing beside the older houses carry different floor to floor heights and service cores, so old stock or new stock changes what can be cut and where a drain can run. There is more on the belt and how we work across it on our Salt Lake area page.
Which is why the first visit is a measuring and services hunt rather than a mood board session. We measure the actual flat, find the plumbing stack and the drain line in the ground, check what electrical load is already sanctioned, test whether a patient can reach the chamber from the gate without crossing the family's part of the house, and look hard at the front strip, because in a monsoon city a covered spot where three people can shut their umbrellas is worth more than a feature wall. Basically we are separating the constraints that are real from the ones that only look real, and the good plan comes out of the second group.
The three zones, and the order they have to sit in
Strip the speciality away and a chamber is three zones and two supports: arrival and waiting, the consulting table, examination or procedure, plus a patient toilet and a store. The part that is not negotiable is that a waiting patient should neither see nor hear the consultation, which in a flat of ordinary size means the chamber door has to be offset from the seating line and the couch has to sit out of the door's sight line behind a curtain track or a half height partition. Nobody should then have to walk behind your chair to reach anything, so the toilet and the store land on the patient side of the plan and never behind your desk, and the door swings get fixed early, because a door opening the wrong way eats the exact square metre you needed for a second waiting seat.
| Zone | What it has to do | What is costly to reverse |
|---|---|---|
| Waiting | Hold people without them overhearing you | Door position and seating line |
| Consulting | Let two people read each other across a table | Window side and power point positions |
| Examination | Give clear access on the open side of the couch | Lighting circuit and partition line |
| Patient toilet | Survive heavy daily use and clean fast | Drain run and floor fall |
| Store | Take records and consumables out of sight | Depth of the joinery recess |
Speciality then pushes that plan around. A dental chamber moves it most, because the chair wants a wet point, a suction line, a compressor living somewhere it can be serviced and will not be heard from the waiting seats, and standing room on both sides of the patient's head, while a physiotherapy room pushes the other way and wants open floor rather than furniture, and a diagnostic room wants a wall to anchor equipment to and a door leaf wide enough for the machine to come in before the architrave is finished. If direction matters to you, and for plenty of families in Kolkata it does, say so while the plan is still on paper, because seat orientation, the entry side and the water point are cheap to decide then and painful to shift later, which is how vastu compliant design is handled here, as a plan input rather than a retrofit.
The wet points, the power and the things that cannot be moved later
The catch here is that drainage runs on fall, fall needs depth, and depth inside an existing Salt Lake floor is the one thing you do not have. So every new wet point, a basin at the table, a sink for instruments, a patient toilet where there was only a bedroom, is first a question of whether it can reach the existing stack with slope left over, and only second a question of which tap you like. The patient toilet is worth real attention, because it gets judged without anybody being asked to judge it, and the detailing that makes it survive is what goes into bathroom design anywhere else: wall hung fixtures so the floor cleans in one pass, a fall that genuinely drains, and a counter with no joint where water can sit.
On the electrical side the load list comes before the wiring plan, because an autoclave, a compressor, two air conditioners, a water heater, chairside or imaging equipment and a billing computer behave nothing like a household load, and the circuits, the earthing and the point positions follow from that list rather than being guessed at on site. Equipment that asks for a dedicated earth gets one from the start, the battery backup gets a planned position instead of the floor under the reception counter, and outdoor units get located on the drawing, since a condenser needs service access and cannot throw heat into a neighbour's window.
Light, air and the long humid stretch
Lighting in a chamber has one job before it has any other, which is to let two people read each other's faces across a table without either of them squinting. A window directly behind your chair turns you into a silhouette and puts glare into the patient's eyes, so daylight is better brought in from the side and across the table instead of along the line of sight, with a separate switched layer over the examination area, while reception wants the opposite treatment, soft and even, because that is where people sit and wait and notice things.
Then the long humid stretch and the serious monsoon set the material rules. Every room should still work with the air conditioning off, which means an openable window and some natural ventilation path through the space rather than a sealed box that depends on power. Damp arrives at the bottom of things, so cabinet plinths are detailed to stay off the wet floor, board that swells is kept away from floor level and wet walls, and the skirting junction is closed rather than left as a water trap. The same thinking runs through [monsoon resilient house design in Salt Lake](Monsoon-Resilient House Design in Salt Lake), and it matters more in a clinic, because a clinic floor gets mopped every single day.
Storage, surfaces and the parts that get touched a thousand times
A chamber needs more storage than anybody estimates at the briefing, and in specific sizes: files and old records, consumables in boxes, sample strips, linen, sharps disposal, a spare of everything that fails. Open shelves at patient eye level look generous in a drawing and chaotic by week three, so the bulk goes behind full height shutters, the daily items go into drawers within reach of the chair, and only a small curated band stays visible. Counters get a single continuous surface wherever we can manage it, because the joints are where stains live, and handles are chosen for being wiped a hundred times a day rather than for a photograph. That cabinetry logic is close to built-in joinery anywhere in the house, and [TV unit and media wall design for a Salt Lake living room](TV Unit and Media Wall Design for a Salt Lake Living Room) walks through the same reasoning in a domestic setting.
Sanction, change of use and the paperwork running in parallel
The building authority for Salt Lake is Bidhannagar Municipal Corporation, while New Town across the way is NKDA, so the two should never be mixed up when you are being advised. If the chamber means only joinery, finishes and rewiring inside an existing room, the work sits in fit-out territory. The moment you cut a new opening in a structural wall, add a toilet, enclose a verandah or add built-up area, you are in sanction territory, and what is permissible on your plot in coverage, setbacks and height varies plot by plot and has to be confirmed for your specific plot rather than assumed from what a neighbour managed to build. We prepare and run those drawings through the Bidhannagar process, and the sequence is set out in Bidhannagar Municipal Corporation Building Plan Sanction for a Duplex on an Individual Plot in Salt Lake, with the completion side of it covered in Occupancy Certificate Under Bidhannagar Municipal Corporation in Salt Lake: A Plot Owner's Guide. Anything touching professional registration, trade licensing, lease terms or tax treatment belongs with your own lawyer or chartered accountant rather than with a drawing.
- 01Measured survey and services hunt
- 02Plan options each priced for consequence
- 03Sanction route where the work needs one
- 04Site execution in sequence
How the studio is set up, and why that shows up in a chamber
Studio Contour works out of New Town and across the Salt Lake, New Town and Rajarhat belt, and the reason to talk about structure rather than adjectives is that a clinic goes wrong in the handover gaps. Sumana Kumar stays on the project through the drawings, the sanction route where one is needed and the site, instead of it moving to a junior once the agreement is signed, which matters in a chamber because the decisions taken on site, the exact height of a counter, the side a door is hung on, where a service pipe is allowed to turn, are the ones that cannot be delegated down. Every option is put in front of you with its cost consequence attached, so a choice between two layouts is one you can make against your own budget rather than a surprise at billing, and because architecture, interiors and the Bidhannagar sanction route sit with one team, you are not the courier carrying a measurement from the contractor to the draftsman to the equipment supplier. The studio has worked on interiors across this belt since 2014, and Contemporary Full-Home Interiors project in Kolkata is an example of that category of work, as is Commercial Building Project in Salt Lake. For the wider picture there is interior design across Salt Lake, and [duplex house architecture in Salt Lake, Kolkata](Duplex House Architecture in Salt Lake, Kolkata) if the chamber is part of a larger rebuild.
| Studio Contour | A turnkey fit-out package |
|---|---|
| plan drawn for your actual flat and plot | layout adapted from a standard package |
| principal architect through sanction and site | site handed to a supervisor after sign off |
| every option carries its cost consequence | cost appears later as variation at billing |
| architecture interiors and the sanction route in one team | drawings outsourced to a separate drafting service |
When a different kind of provider is the better fit
There are cases where we are not the right call. If your chamber already works, the plan is sound and you want fresh paint, new upholstery and a better reception counter, a competent contractor with a furniture supplier will do that faster and for less, and a design team only adds a layer you do not need. If you are taking a short lease in an office building in Sector V, the separate commercial and IT belt with its own landlord fit-out rules, a fit-out contractor who works to that building's shell specification every week will move through building management approvals quicker than anyone coming to it fresh. And if an equipment supplier is effectively dictating the room, as happens with some imaging installations, much of what we would otherwise decide is already fixed. Those are structural differences in how those businesses are built rather than comments on how well they work, and at the end of the day the question is whether your project is mostly a planning problem or mostly a procurement problem.
What to do next
If it is a planning problem, the useful next step is a measured visit to the flat or the ground floor, because the plan follows the services and the services follow whatever is actually there. Bring whatever you have, an old sanctioned plan, a possession document, an equipment list from your supplier, and if you have none of it that is still fine, since the survey produces it. When you are ready to talk it through, get in touch and we will start with the space rather than with a quotation.
- Ask who will be on site when the counter heights get fixed
- Confirm whether your work needs a Bidhannagar sanction or sits inside fit-out
- Check that every new wet point can reach the existing stack with fall to spare
- Get the equipment load list and the circuit plan in writing before wiring starts