








Monsoon-Resilient House Design in Salt Lake
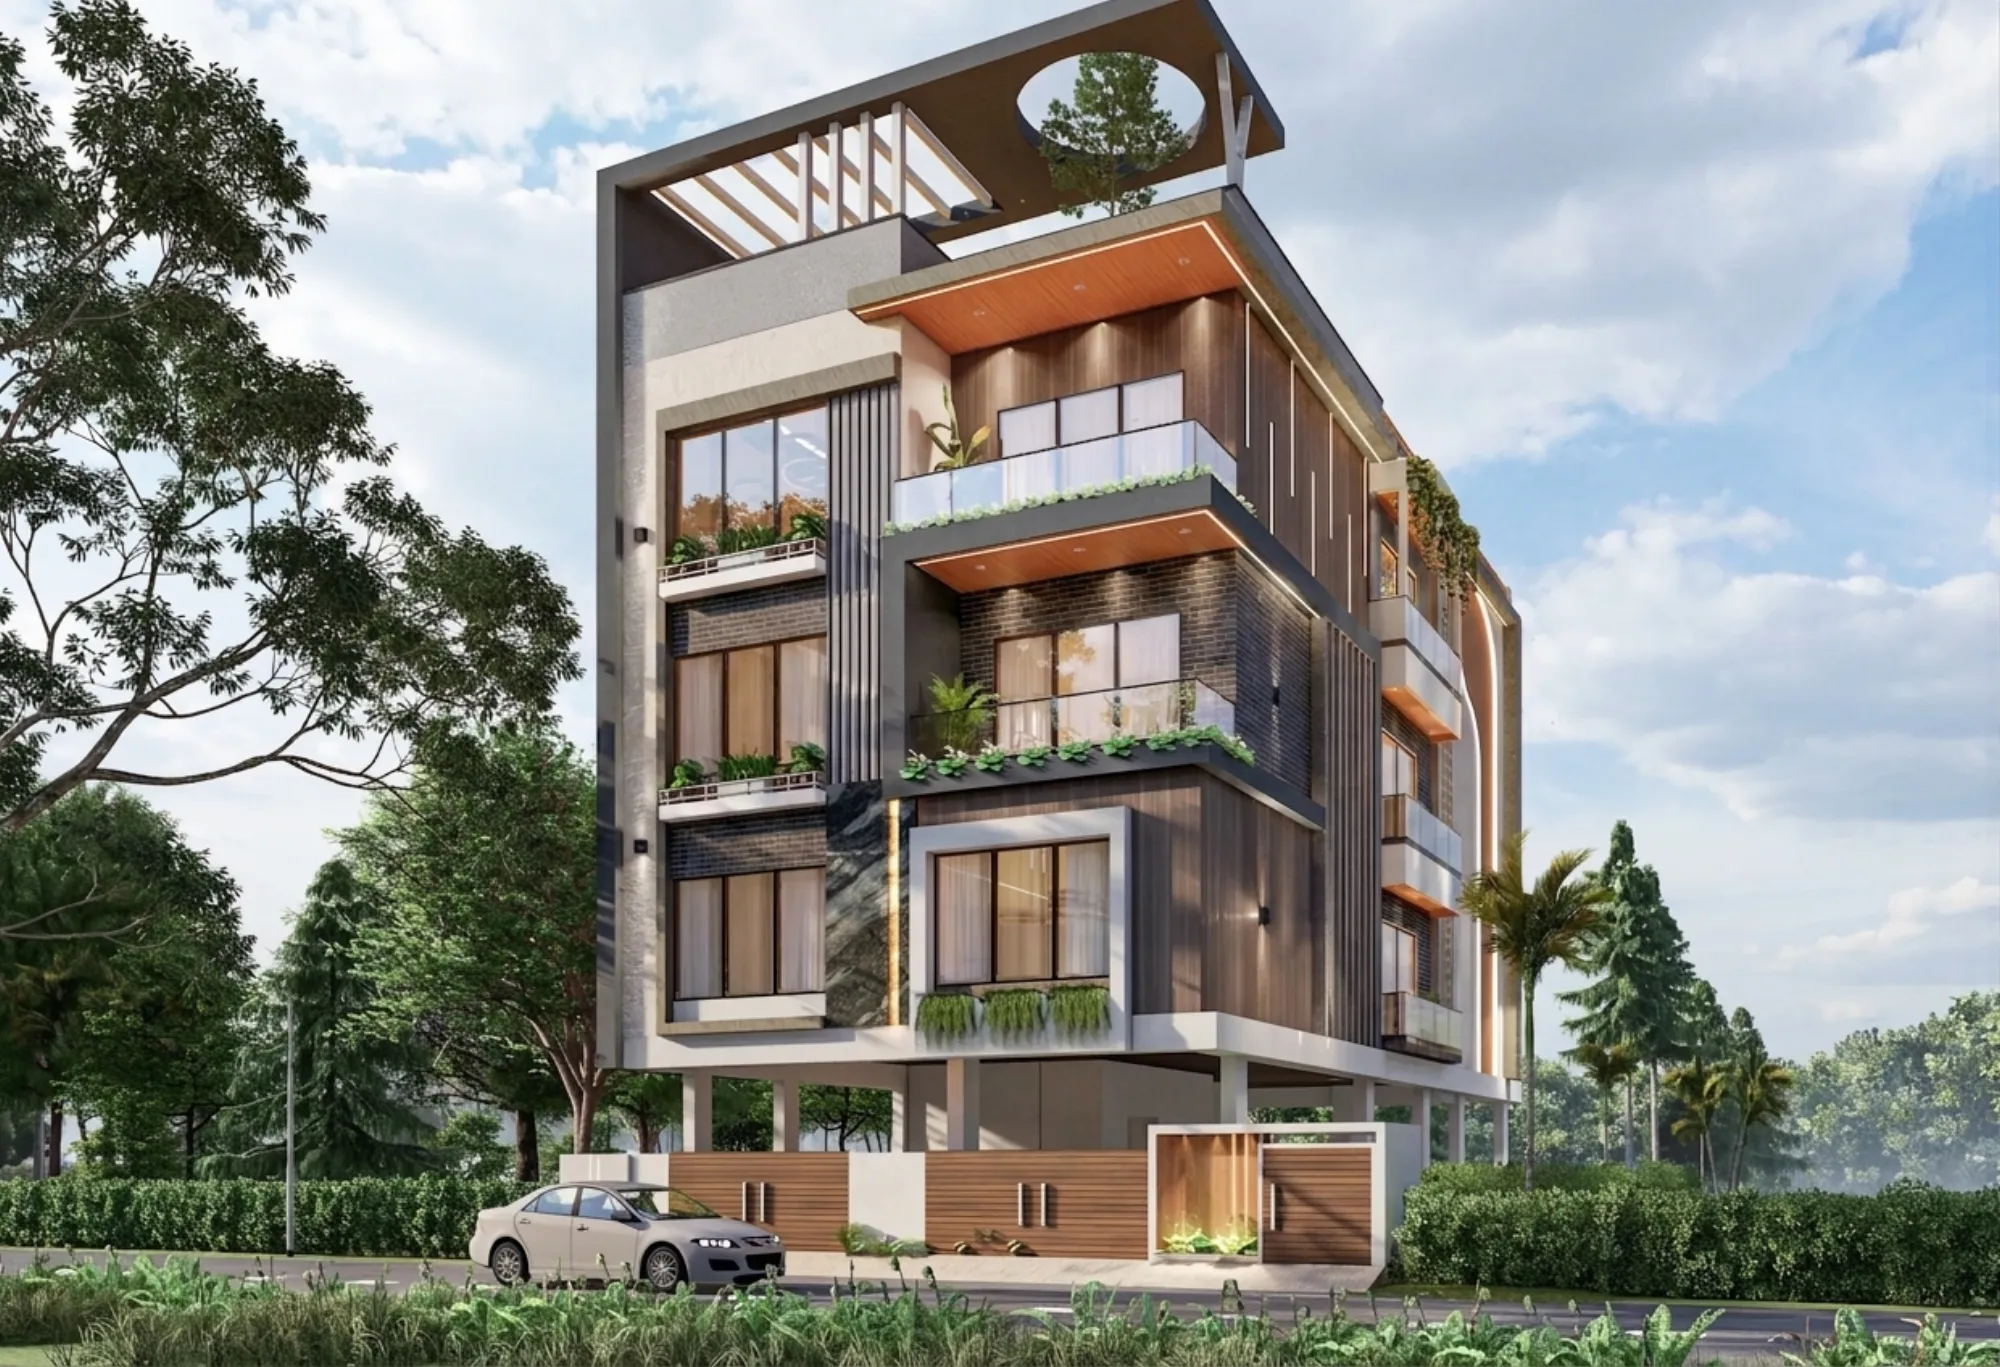
Monsoon-Resilient House Design in Salt Lake
If you own a plot in Salt Lake, or you are about to buy one and you have started thinking about how the house will sit on it, the monsoon is not a finishing detail you bolt on at the end of the design, it is one of the conditions that decides where the plinth sits, which way the terrace falls, and how the house behaves through the long humid stretch that follows the rain. Anybody who has watched water stand in a Salt Lake lane for a few hours after a downpour already understands the problem, right, so the useful question is not whether the rain will test the building, because it will, every year, but whether the plan and the section were drawn with that testing in mind.
Salt Lake makes the question specific rather than general. It is a planned township of blocks and sectors laid out on low reclaimed land, the plots are regular but tight, much of the surrounding stock went up between the sixties and the nineties with its own ground levels and its own drainage habits, and on most streets the neighbour on one side or on both has already built close to the boundary, so light, air and rainwater all have to be resolved inside your own boundary rather than borrowed from next door. Sector V carries the commercial and IT load as a separate belt, and the building authority for the Bidhannagar township is Bidhannagar Municipal Corporation.
What follows is written from inside the studio rather than as a general list of tips, so it covers what we look at on the first site visit, which decisions cost real money and which only cost thought at the drawing stage, and where the sequence matters more than the specification. Studio Contour works out of New Town across the Salt Lake, New Town and Rajarhat belt, the principal architect is Sumana Kumar, and the studio has been delivering buildings here since 2014.
Levels come first because everything else follows the water
The first thing we measure on a Salt Lake plot is not the plot, it is the levels around it, so the road crown, the mouth of the municipal drain the plot will discharge into, the finished floor of the houses on either side, and the level of any existing structure on the land. All of it goes on one survey drawing before a plan is sketched, because the plinth height is then set by that drawing rather than by habit. The catch here is that the right plinth also depends on how the open side margins drain, because a plot that sheds water towards the rear while the neighbour has filled his side up to the wall will quietly turn your margin into a tank, and a plinth pushed up to cover for that without a thought for the ramp and the main door gives you a handsome building nobody can bring a trolley or a wheelchair into.
Massing on a tight plot where the neighbours are already built
Once the levels are fixed the massing is worked out for the actual plot rather than picked off a shelf of standard layouts, and in Salt Lake that usually means accepting that two of your four sides are effectively blind. Light and ventilation then have to come from the front, the rear and whatever cut-out you are willing to give up inside the footprint, which is a real cost in carpet area and has to be argued for honestly rather than slipped in. A light well that is too narrow in this climate is worse than none at all, because it collects water, stays damp and becomes the one part of the house nobody can reach to clean, so when we keep one we size it to be reachable, drain it at the bottom and cover the top in a way that still lets hot air out. Ground coverage, permissible built area and side margins all vary by plot and have to be confirmed for yours, and we go further into designing within the planned grid in Architect in Salt Lake, Kolkata: Designing in a Planned Township.
The terrace the parapet and where the water is told to go
A flat terrace in a monsoon climate is not a flat surface, it is a shallow landscape with a decided direction, so we draw the falls, the position of every outlet and the route of every downpipe at the design stage instead of leaving them to be worked out once the slab is cast. Pipes decided late get stapled across the front of the building after the plaster is done, which is how a reasonably designed facade ends up looking like a service shaft, so we would rather lose a little internal space to a planned duct, keep the pipes inside and accessible behind a cover, and bring them out at the plinth where a choked line can be rodded. Parapet height, the coping detail and the terrace door threshold are the other places where water finds a way in over the years, and each of them is a drawing rather than a decision taken by whoever is laying brick that morning.
| Where water gets in | What usually goes wrong | How we handle it |
|---|---|---|
| Terrace to parapet junction | Treated as a plastering detail on site | Drawn as a detail before the slab is cast |
| Rainwater downpipes | Routed after the facade is finished | Positioned in the plan with an accessible duct and a rodding point |
| Plinth and side margins | Levelled to match whatever the neighbour filled his margin to | Set from a measured survey of road level and drain mouth |
| Windows on the weather side | Left without a projection to keep the elevation clean | Given an overhang sized so the shutter stays open in rain |
Openings ventilation and the finishes that have to live with damp
The rain is a few months, the humidity is most of the year, and the two ask different things of the same window. Basically, natural ventilation here means air that can move through the house rather than air that merely enters it, so we give every habitable room an inlet and an outlet on different walls, and we keep the stair and any cut-out working as the escape route for warm air at the top. On the weather side, openings get a projection deep enough that the shutter can stay open through a steady shower, which is the difference between a house you can ventilate in July and one that gets sealed shut and run on air conditioning for four months. Toilets and the kitchen get mechanical extraction as well, because a bathroom with one small louvre on a wet day never dries.
Specification follows the same logic, because what matters in this climate is year six rather than handover day, so we push on the cover to reinforcement on exposed members, the plinth band where rising damp shows first, whether the external paint system suits a wall that stays wet for days, and where timber sits in a position that will swell. Full height wardrobes pressed against an external wall, skirting laid without a gap and flush shutters in a bathroom all look fine on a drawing and come back later as complaints, and none of it is expensive to settle at the drawing stage while all of it is painful to retrofit once the plaster and the carpentry are in.
Rebuilding where an older house already stands
A large share of Salt Lake work is not a bare plot, it is an older house from the sixties through the nineties coming down so a taller building can go up, and the monsoon shapes that sequence too. Demolition, excavation and foundation work are the stages you least want to be doing in standing water, so where there is flexibility on dates we try to get the substructure and the plinth out of the ground before the rain arrives, and keep the finishing trades for the wet months when work can carry on inside a covered shell. The soil and the water table on reclaimed land also mean the foundation design is a site specific question rather than a copy of whatever the neighbour did, and the sanction route for a plot that still carries a structure to demolish has its own documentation, which we set out in Bidhannagar Municipal Corporation Building Plan Sanction for a Plot With an Existing Structure to Demolish in Salt Lake.
- 01Measured survey of plot levels drain mouth and adjoining structures
- 02Massing plan and section worked out against what the plot actually permits
- 03Drawings prepared and run through the Bidhannagar sanction process
- 04Site stage with substructure and plinth sequenced around the rain
Drawings sanction and one team carrying it through site
Getting a house sanctioned is drawings, paperwork and follow up, and it goes faster when the person who designed the building is still involved while it is being processed. In this studio the principal architect stays on the project through the sanction stage and through site rather than handing it to a junior once the agreement is signed, which matters most when a comment comes back and something has to be adjusted, because whoever makes that adjustment already knows why the stair landed where it did and what else moves if it shifts. Architecture, interiors and the Bidhannagar sanction route also sit with the same team, so you are not carrying a drawing between vendors and hoping the dimensions agree. Statutory limits, charges and timelines are not numbers anybody can quote in advance, they depend on the plot and on the rules in force, so they get confirmed for your plot at this stage, while title, inheritance and tax questions belong with your own lawyer or chartered accountant rather than with us.
Every option arrives with its cost consequence attached
Monsoon decisions are where budgets drift, because each of them sounds small on its own, a deeper overhang here, a planned duct there, a better terrace system, a covered washing point outside, and together they move the number. So when we put an option in front of a client the cost consequence is attached to it in the same conversation, which keeps the budget moving with your decisions instead of arriving as a surprise at the end. A wider cut-out buys light and air for two bedrooms and costs you built area on three floors, and that is a trade worth seeing as a number before you decide rather than after. Finished work is the fairest test of whether a studio holds that discipline, and Fernwood House project in Salt Lake is an example of that category of work, as is Residential Building Project in Salt Lake.
| Studio Contour | A turnkey contractor quoting one lump sum |
|---|---|
| design worked out for your plot's levels margins and orientation | a standard layout adapted until it fits the plot |
| option costs shown as you decide so the budget tracks your choices | one headline number where changes surface later as extras |
| principal architect on the project through sanction and through site | site handled by whoever is free that week |
| architecture interiors and the sanction route with one team | drawings handed between separate vendors |
When a different kind of provider suits you better
Not every rain problem needs an architect, and it is worth saying that plainly. If your house is structurally sound and you have one specific complaint, a terrace that needs recoating or a drain that chokes every July, a competent waterproofing contractor will solve it faster and for less than a design studio will. If you have already settled the design yourself and want a drawing set to satisfy a formality, a drafting service is cheaper, and the trade you accept is that nobody then owns the question of whether the design works. If you are fitting out a rented flat for two or three years, a furniture brand package will furnish it quickly. We are the right call when the building itself is being decided or substantially changed, which is where our renovation and remodelling work and our residential interior design usually begin together, and for the interior questions that follow we have written separately about TV Unit and Media Wall Design for a Salt Lake Living Room, Kitchenette Design for Compact Salt Lake Flats and Bed Design and Headboard Detailing for Salt Lake Bedrooms.
- Ask how the plinth level was arrived at and what it was measured against
- Confirm who stays on the project after the agreement is signed
- Check that terrace falls outlets and downpipe routes appear on the drawings
- Get the cost consequence of each option in writing before you approve it
Starting the conversation
If you are at the stage of working out what your plot can carry and how the house should sit on it, the most useful first step is a conversation with the survey and the papers in front of us rather than a design proposal in the abstract. You can see how we work across the township on our Salt Lake area page and the range of interior design across Salt Lake we handle alongside the building work, and when you are ready to put dates and a plot address to it, get in touch and we will say what can be confirmed immediately and what has to wait for the site visit.