








Hiring an Interior Designer for a Corporate Headquarters Office in New Town
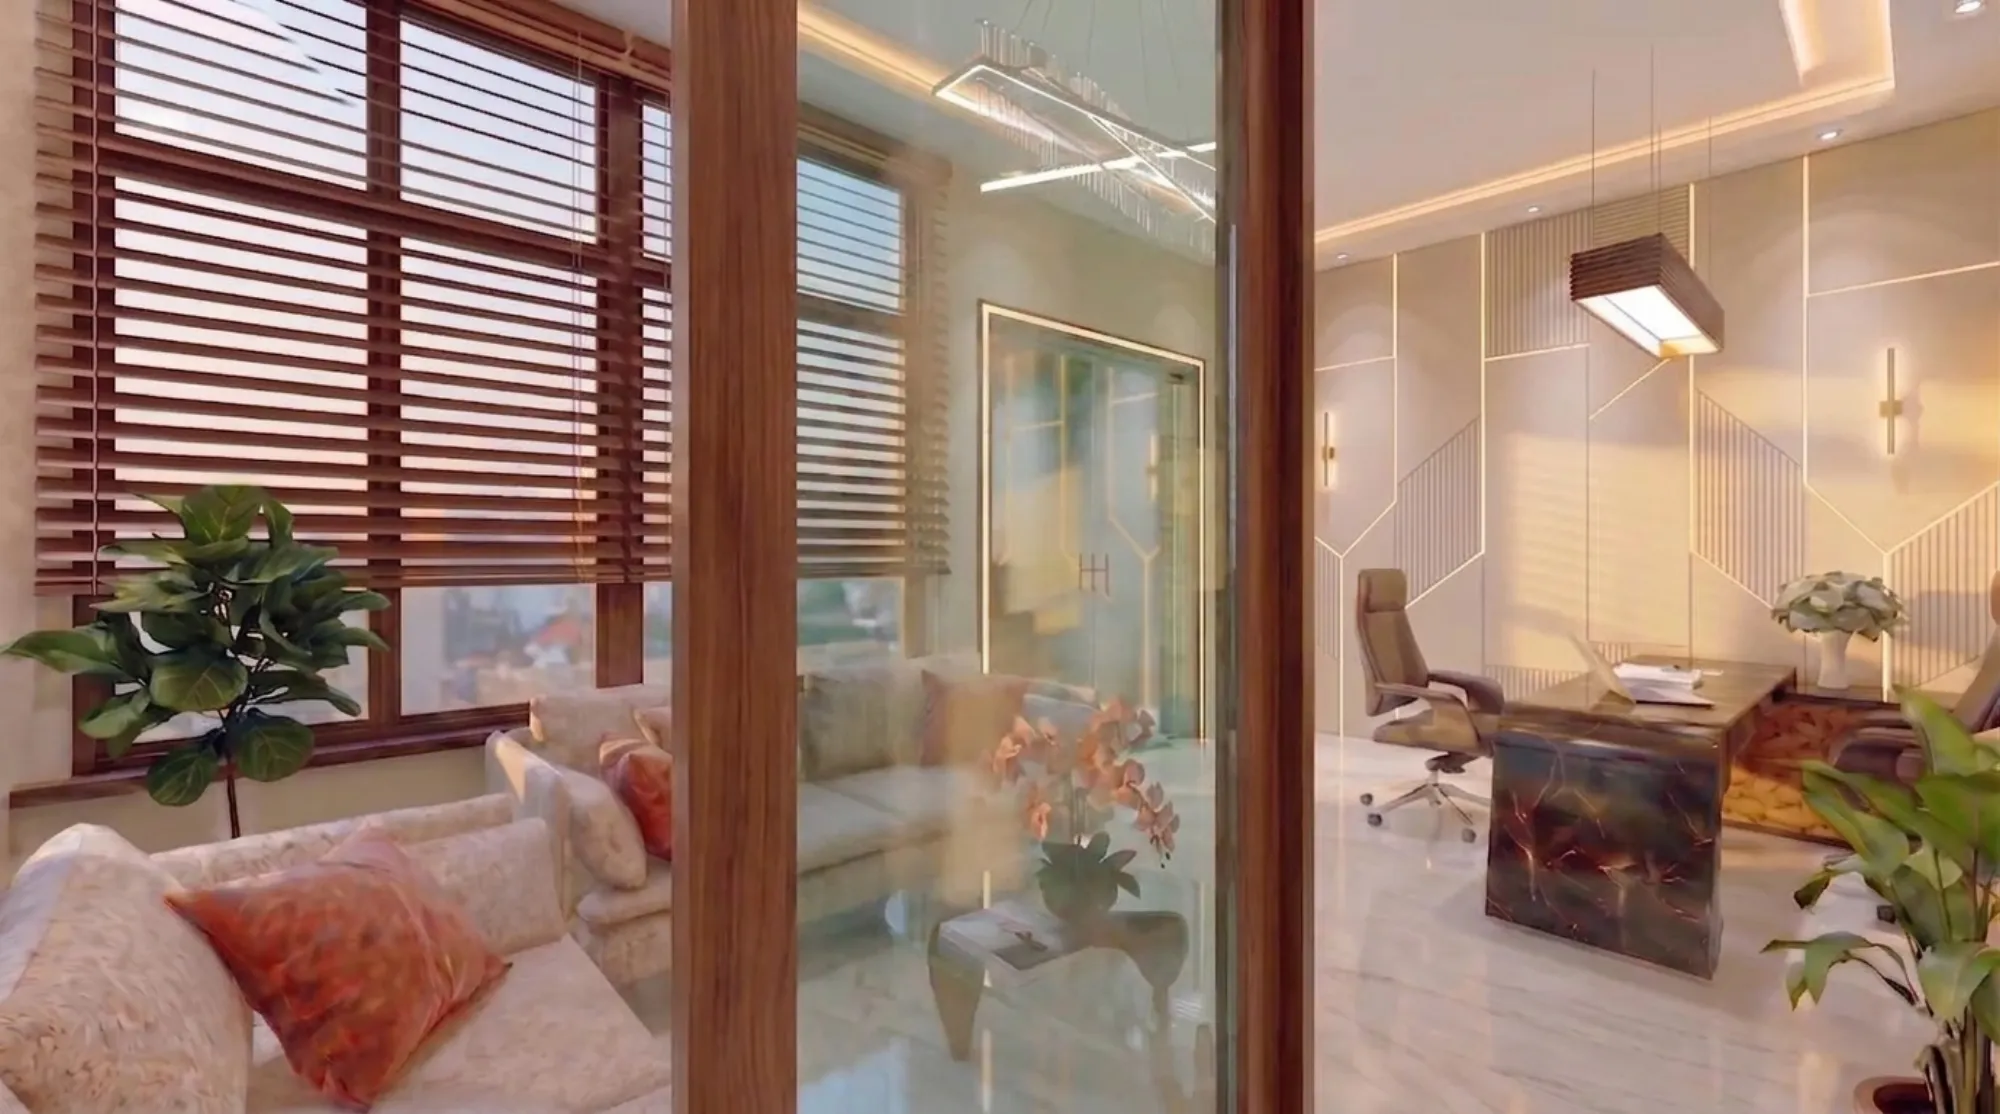
Hiring an Interior Designer for a Corporate Headquarters Office in New Town
If you are the founder or ops head signing off on a headquarters build-out in Action Area I, II or III, you already know the drill: the space has to look like a company that raised a round, or wants to, and it has to be functional enough that fifty people can actually work in it without the AC fighting the server room heat by week three. We have watched this exact brief land on a New Town founder's desk more times than we can count since 2014, and the pattern is always the same, the timeline is tight, the budget has a ceiling that nobody wants to say out loud in the first meeting, and the person hiring has never actually gone through a commercial fit-out before. That last part is the real problem, and it is exactly where we come in.
Why a Corporate Headquarters Brief Is Not a Bigger Version of a Home Interior
A lot of interior designers who are good at apartments will tell you a headquarters office is just a home with more desks, and that assumption is where budgets start slipping. A residential job is judged on how a family lives in it every day, while a corporate headquarters has to do three jobs at once, it has to pass a client walkthrough, survive a fire and safety inspection, and hold up to twelve hours a day of foot traffic across departments that do not talk to each other. The electrical load calculations alone are different, a reception and boardroom pull far more from HVAC and lighting than a living room ever will, and the cabling for a 50 to 150 seat floor needs to be planned before the false ceiling goes up, not retrofitted after. We treat commercial work as its own discipline inside the studio, distinct from our residential interior design practice, and it shows in how early we bring in MEP and structural inputs rather than treating them as an afterthought once the mood board is approved.
What 330+ Buildings Across New Town and Salt Lake Actually Teaches You
We founded Studio Contour in 2014 and since then we have delivered more than 330 buildings across Kolkata, New Town and Salt Lake, and the honest reason that number matters for a corporate HQ brief is not bragging rights, it is that we have already made the mistakes on somebody else's project so we do not make them on yours. We know which blocks in Action Area I and II have transformer capacity issues that will bottleneck a server room, we know which contractors in the New Town belt actually show up on a poured-concrete schedule versus the ones who quote fast and slip slow, and we know how a glass-fronted reception in this climate behaves by April when the humidity turns every unsealed joint into a maintenance ticket. This is local knowledge that a design team flying in from Bangalore or working purely off Pinterest boards simply does not have, and for a headquarters that is supposed to represent your company for the next five to seven years, that gap is expensive to learn the hard way.
Most of that portfolio is residential, which is worth being upfront about, and a lot of what we know about how a New Town building actually performs, structurally and thermally, comes from projects like the one below, a residence in the AA-IIB pocket of Action Area II that we designed and delivered end to end.
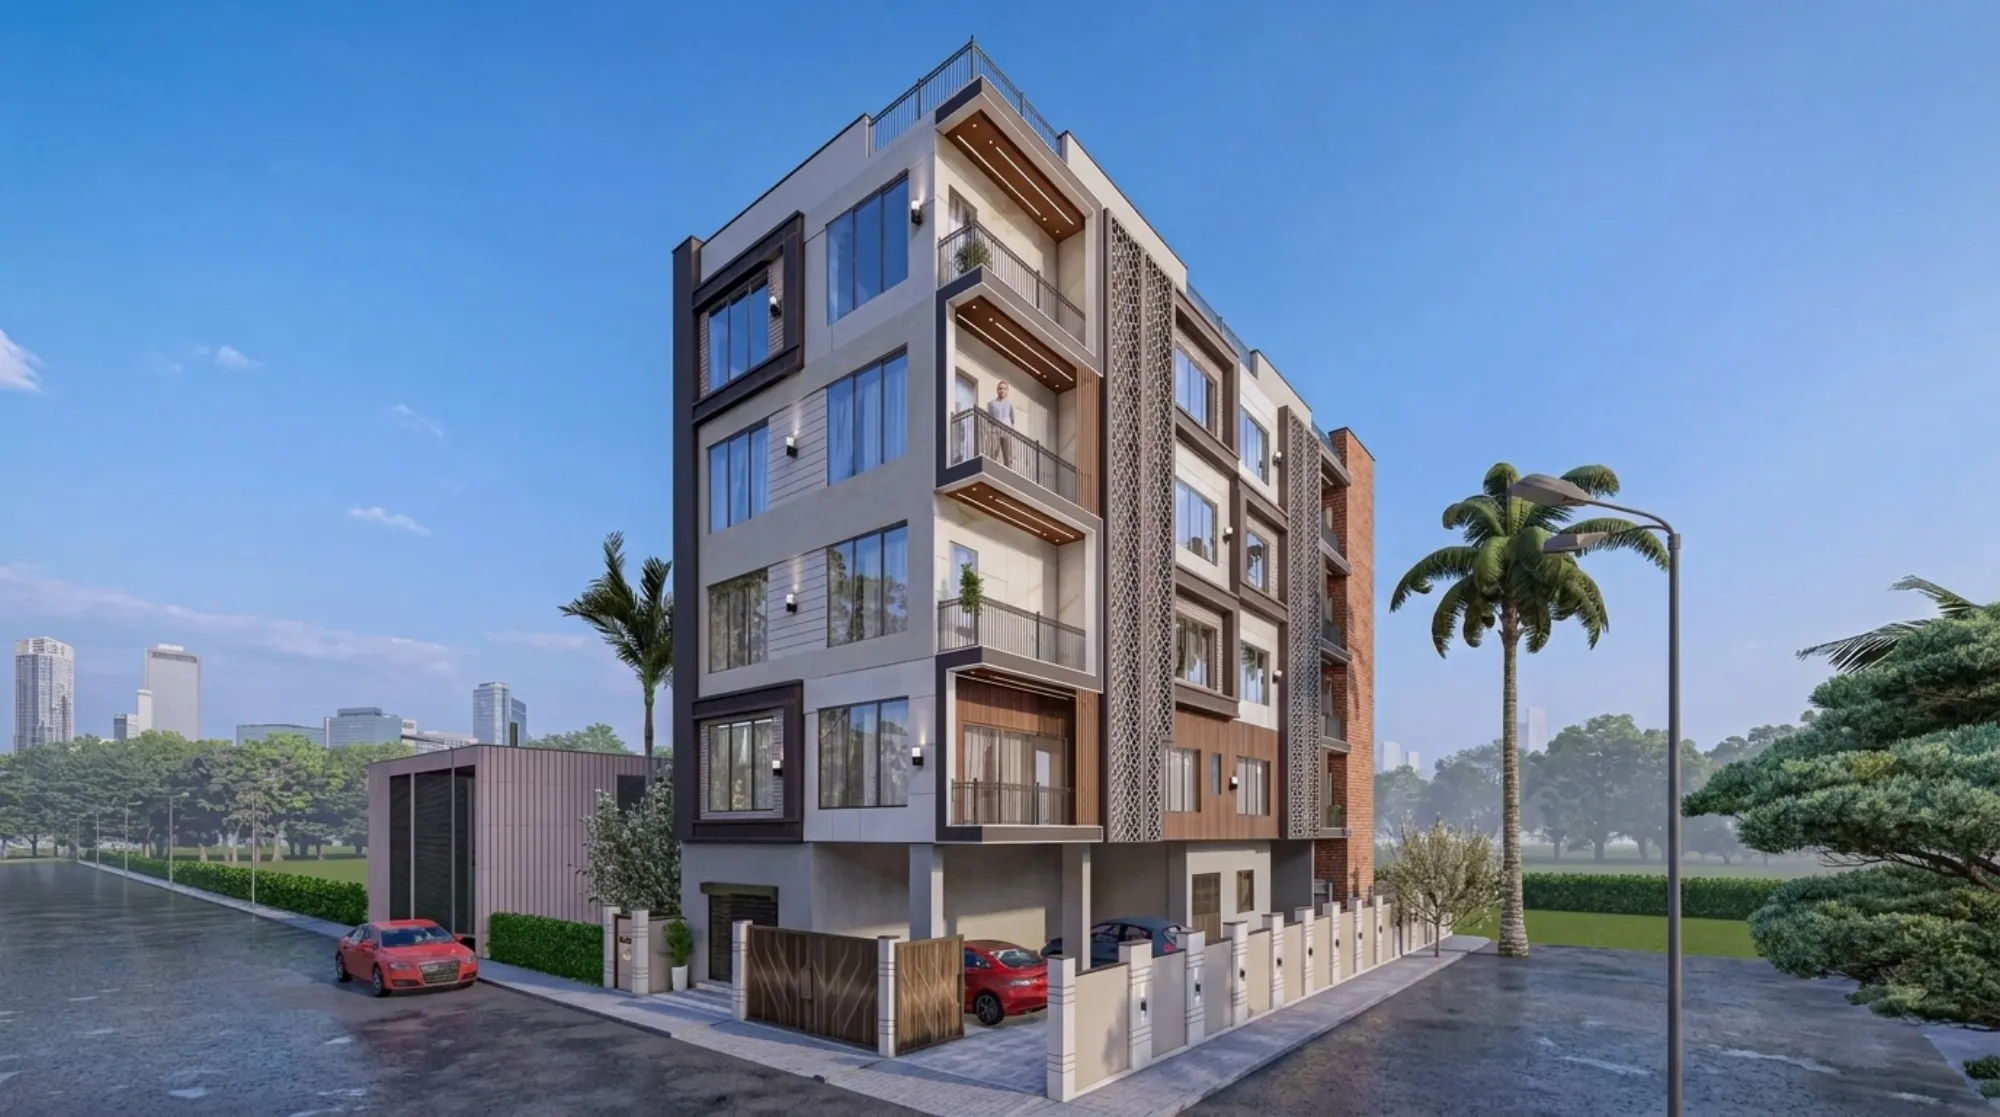
We bring you through our AA-IIB residence project not because it is an office, but because the facade planning, the load calculations for the local soil and the vendor relationships that made that build come in on schedule are the exact same muscles we use on a commercial headquarters two kilometres away in the same authority zone. If you want to see the wider portfolio before you decide anything, our projects page has the residential and commercial work side by side.
The NKDA and Bidhannagar Layer Nobody Explains Until You Are Six Weeks In
New Town falls under the New Town Kolkata Development Authority, and depending on where exactly your plot sits, you may also be dealing with Bidhannagar municipal norms if you are closer to the Salt Lake boundary. A corporate headquarters fit-out inside an existing commercial shell usually needs occupancy certification checks, fire NOC coordination and signage approval that a residential job never touches, and the catch here is that most interior designers, even competent ones, have only ever pulled permits for homes. We have gone through NKDA's building plan sanction process enough times that we know which documents get flagged on first submission and which ones sail through, and for anyone taking this seriously before hiring, our guide on office and commercial interior norms in New Town walks through the specific clearances a headquarters fit-out needs that a flat renovation does not. This is not glamorous work, nobody hires a designer because they love paperwork, but it is the difference between moving in on schedule and sitting on a half-finished floor waiting for a fire NOC that should have been filed in week two.
Freelancer, Builder Package, or a Studio: What Actually Happens With Each
We think most founders deserve a straight answer here rather than a sales pitch, so here is the honest breakdown of the three routes people actually take for a headquarters project in this market.
| What You Get | The Real Tradeoff |
|---|---|
| A freelance designer | Lower fee, but usually one person juggling your job alongside four others, and no in-house team for 3D visualization, structural sign-off or vendor management, so timelines slip when they get busy |
| A builder's in-house package | Fast quote and one point of contact, but the design is usually a template dressed up with your logo colours, and the builder has zero incentive to push back on cost overruns since they are billing the change orders too |
| A design studio like ours | Slightly higher upfront engagement, but you get a dedicated project lead, an in-house 3D visualization pass before anything is built, and a studio that has already dealt with NKDA sanction timelines on 330+ prior jobs |
A freelancer can absolutely deliver a good-looking space, we are not going to pretend otherwise, but the risk on a headquarters build is less about taste and more about coordination, who is managing the electrician when the HVAC contractor is three days behind, who is doing due diligence on the fire safety vendor before they get paid the advance. A one-person operation cannot realistically run that in parallel with three other clients. A builder package solves the coordination problem but usually flattens the design into whatever finishes are already in their supplier catalogue, which is fine for a warehouse and not great for a headquarters that is supposed to look like it belongs to a company people want to work for.
What We Actually Do on a Corporate HQ Project
We are not going to describe a magic process, because there isn't one, it is mostly disciplined sequencing done by people who have done it before.
- 01Site audit, MEP survey and headcount planning
- 02Concept layout with [3D visualization](/service-pages/3d-visualization-rendering) before any material is ordered
- 03NKDA/fire NOC filing run in parallel with vendor lock-in
- 04Execution with weekly site walkthroughs, then handover with as-built documentation
The reason we run 3D visualization before ordering anything is simple, changing a rendering costs nothing, changing a poured floor after the tile is laid costs weeks, and on a corporate job where the CEO's calendar decides the opening date, weeks are the one thing nobody has spare. Our commercial interior design work leans heavily on this sequencing because offices get judged in a single client walkthrough, and there is no room for a redo after the ribbon is cut.
- Ask for headcount projections at 6, 12 and 24 months before finalizing seating density
- Confirm who is filing the fire NOC and NKDA occupancy paperwork, and when
- Get a written vendor list before signing, not after
- Insist on a 3D pass before any material order is placed
- Ask how many local commercial projects the studio has actually delivered, not just residential
Timeline, Budget Ranges, and What 8-12 Weeks Really Means
Our typical turnaround for a fit-out of this scale runs 8 to 12 weeks from signed brief to handover, and that number holds up because most of the delay risk in a New Town commercial project sits in sanction and approval timing rather than the actual construction, which is exactly the part we have already de-risked through repetition. Budget ranges vary enormously depending on whether you are doing a shell-and-core fit-out or renovating an existing office, whether you need full custom furniture design or a mix of procured and built pieces, and how much of the floor needs acoustic treatment for meeting rooms versus open desking. We would rather quote you a real range after a site visit than throw a number at you now that either scares you off or undersells the job, because both of those outcomes waste your time and ours.
If any of this sounds like more coordination than you expected going in, that is honestly the point of this piece, a headquarters fit-out in New Town is a project management problem wearing an interior design costume, and it rewards a studio that has already run the sanction process, already knows the local vendor pool, and already has 330+ buildings of pattern recognition to draw on. For a broader look at how we approach hiring conversations generally, our piece on why Studio Contour ends up being the studio founders choose covers the same ground from a wider angle, and our portfolio breakdown shows the range of work behind that number rather than just asserting it.
At the end of the day you are not just buying a fit-out, you are buying the person who answers the phone when the fire inspector flags something on a Tuesday morning three weeks before your planned opening, and that is the part of this job that a portfolio photo cannot show you but a decade of doing it in this exact New Town market can. If you are planning a headquarters build in New Town or anywhere along the New Town, Salt Lake and Kolkata belt, get in touch with us through our contact page and bring your floor plan, your headcount target and your move-in date, and we will tell you honestly what 8 to 12 weeks looks like for your specific space.