








Coworking Space Interior Design in New Town Kolkata
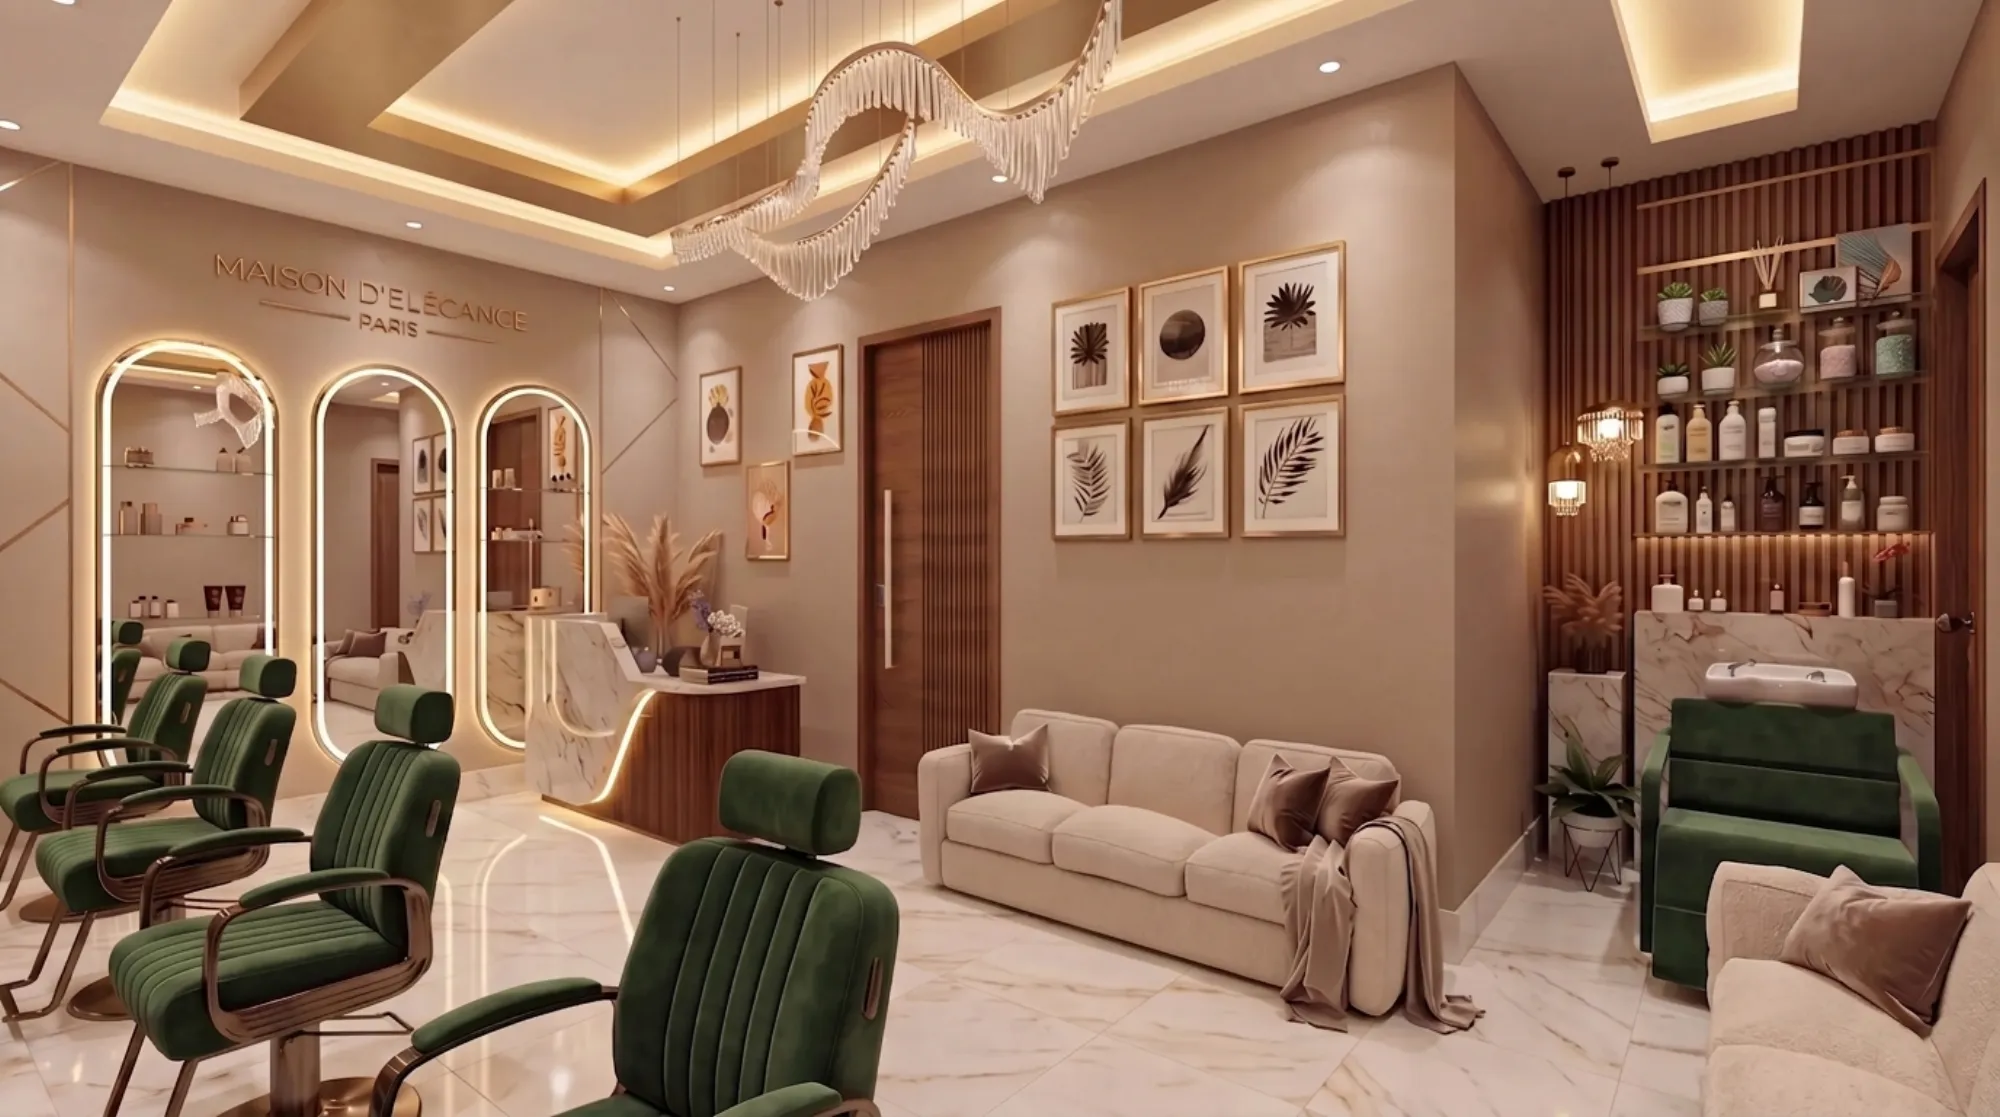
We get a specific kind of call these days, and it usually starts the same way: someone has taken a floor, or half a floor, in one of the new commercial blocks going up along Action Area I or II, and they want to turn it into a coworking space that people will actually pay to sit in, right, not just another beige office with a coffee machine bolted onto the wall. New Town has become the address for this, and it makes sense once you look at the numbers on the ground, because you have IT parks, back-offices, startups spilling out of Salt Lake Sector V, and a genuine shortage of flexible, well-run desk space that doesn't feel like a converted flat.
This piece is about what actually goes into designing a coworking space here that works, from the floor plate math and the acoustics to the NKDA and Bidhannagar-side compliance questions that trip up people who assume commercial fit-outs follow the same rules as a home renovation, they don't. We have delivered 330+ buildings since we started in 2014, a meaningful chunk of them commercial and institutional work in and around New Town, and the patterns repeat often enough that we can tell you, with some confidence, what separates a coworking space that fills up from one that sits half-empty for a year.
Why New Town coworking has its own design problem
The honest starting point is that most coworking interiors fail on layout before they fail on aesthetics. A typical New Town commercial floor plate is deep, the core is centrally placed, and natural light only really reaches the perimeter, so the instinct to line the outer walls with private cabins and dump the open desking in the dark middle of the floor is exactly backwards. We flip that arrangement almost every time, pushing shared and hot-desk zones to the glazed perimeter where daylighting actually does the work of making people feel less tired by 4pm, and pulling meeting rooms and phone booths toward the core, which also happens to be where your structural columns and services runs sit, so it saves money on ducting too.
The second problem is acoustic, and it is the single most common complaint we hear from people who have already tried and failed with a coworking fit-out once. Open floor plans amplify every call, every laugh, every chair scrape, and without deliberate architectural acoustics planning, a 40-seat floor becomes unusable by lunchtime. We wrote in detail about this exact failure mode in our piece on acoustic design for open-plan offices in Kolkata, and the short version is that you need a mix of absorptive ceiling treatment, soft-close everything, carpeted or acoustic-backed flooring in the collaboration zones, and enough enclosed booths that people aren't taking client calls at their desk.
Zoning the floor: what actually determines the layout
Once you have the daylight and acoustic logic sorted, the actual space allocation comes down to a fairly predictable split, and we usually walk clients through this early because it sets the budget conversation straight away.
That mix shifts depending on who you are building for. A space chasing IT-park overflow and back-office teams in Action Area I needs more dedicated desks and fewer lounge seats, because those tenants sign monthly and want a consistent spot. A space closer to Eco Park or the newer mixed retail-office blocks can lean harder into the cafe and event-space identity, because that is what gets them noticed and shared online in the first place. We size these allocations against actual headcount targets and fire-exit widths before a single finish is picked, because getting this wrong means re-cabling and re-flooring six months in, which nobody wants to pay for twice.
Furniture is where a lot of coworking budgets quietly bleed out, usually because operators buy retail furniture that looks right in a showroom and falls apart under daily churn from forty different people a day. We spec differently for coworking than for a residential project, favouring engineered stone or laminate tops that shrug off coffee rings and laptop scratches, and working through our custom furniture design process to get modular desking that can be reconfigured without an electrician on standby every time a client wants the layout changed. If cabins and meeting rooms are part of the brief, our commercial interior design scope covers the full build-out, glazing, partitions, and all.
Lighting, ceilings and the small things that decide whether people stay
Coworking lighting is not office lighting stretched wider, it is a different design problem, because you are lighting for a dozen different tasks happening at once in the same room. We layer it: general ambient light from a false ceiling grid tuned to a neutral 4000K colour temperature for the working floor, warmer 2700-3000K in the lounge and cafe zones so it doesn't feel like a hospital at 7pm, and task lighting at every desk cluster so people aren't squinting at a laptop under a downlight fifteen feet away. Our false ceiling and lighting design work on commercial floors also has to route around structured cabling, sprinkler heads and the building's existing HVAC ducting, which in a lot of New Town towers was laid out for a generic office tenant, not a coworking operator with forty separate zones needing independent climate control, so this is usually where the real coordination work happens.
- Zone by daylight gradient before fixing furniture positions
- Budget acoustic treatment as a line item, not an afterthought
- Confirm HVAC zoning matches your seat density, not the shell's generic layout
- Check parking allocation against your projected member count
- Walk the fire exit and refuge area plan before signing off floor plans
The compliance layer nobody budgets time for
This is the part that catches people out most often, and it is worth saying plainly: a coworking space is a commercial occupancy, and NKDA treats commercial fit-outs differently from residential ones, particularly around parking ratios, fire safety clearances and occupancy certification. If your building's original sanction was for generic office use, converting part of a floor into a high-density coworking layout can push your effective occupant load past what the original parking norms in New Town were calculated for, and that is a conversation you want to have with your architect and the authority before you sign a fit-out contract, not after the furniture arrives. We cover the broader picture of what commercial interior conversions in New Town need to account for, permissions included, in our guide on office and commercial interiors in New Town, and we would always rather confirm current figures with NKDA directly than quote a number that may have moved.
| Aspect | Residential fit-out | Coworking/commercial fit-out | |
|---|---|---|---|
| Occupant load calc | Family-based | Per-seat density based | |
| Parking requirement | Per unit | Per built-up area | often stricter |
| Fire clearance | Basic | Refuge area + exit width mandatory | |
| Signage/branding | Minimal review | Facade norms apply |
How we actually run a coworking project
Commercial fit-outs move differently from a home interior. Where a typical apartment interior runs on our usual 8-12 week timeline, a full-floor coworking build-out involves more trades running in parallel, glazing, MEP coordination, signage, so we plan the sequence up front and walk clients through it before work starts, because a coworking operator usually has a launch date already booked with prospective members and cannot afford three extra weeks of surprises.
- 01Site survey, load calc and zoning brief
- 02Layout, furniture and lighting design with 3D walkthrough sign-off
- 03NKDA/fire clearance coordination and vendor finalisation
- 04Parallel execution: MEP, flooring, partitions, furniture
- 05Snagging, member-readiness walk and handover
We show every layout as a 3D walkthrough before anything gets built, partly because a floor plan on paper never tells an operator whether the acoustic booths feel cramped or the cafe corner actually reads inviting, and our 3D visualization and rendering process (we've also written about how AI-assisted 3D walkthroughs are changing client sign-off for Kolkata projects) means the client is approving something close to the real result, not an artist's impression. It also cuts down the change-order arguments later, which honestly saves everyone money.
What good coworking design in New Town actually looks like
We designed a commercial building project in this belt that had exactly this brief, a bare shell handed over with a central core and generic MEP, and the client wanted a floor that could flex between dedicated desks and event space without a full retrofit every time. You can see how that resolved in our commercial building project case study, and the same zoning and acoustic logic we describe above is what got that floor from bare shell to lease-ready. The trust-signalling side of commercial interiors matters here too, the same principles that make a bank branch interior read as credible apply to a coworking reception and lounge, because a member walking in for a day pass is making a snap judgement about whether this is a place worth coming back to.
At the end of the day, a coworking space in New Town lives or dies on things that are easy to skip in a rush to open: how the light falls across the floor at 3pm, whether a call in the phone booth actually stays in the phone booth, whether your parking and occupancy numbers survive a compliance check six months after opening. We have been doing this work out of New Town since 2014, we know which building shells in New Town come with genuinely usable floor plates and which need real MEP rework, and we would rather have that conversation with you at the site-survey stage than after you have signed a fit-out contract with someone who hasn't. If you have a floor, a launch date, or just a rough headcount target and want to talk through what it would actually take, get in touch with us and we will walk the numbers with you before you commit to anything.