








Custom Furniture Design in Salt Lake Versus Off-the-Shelf
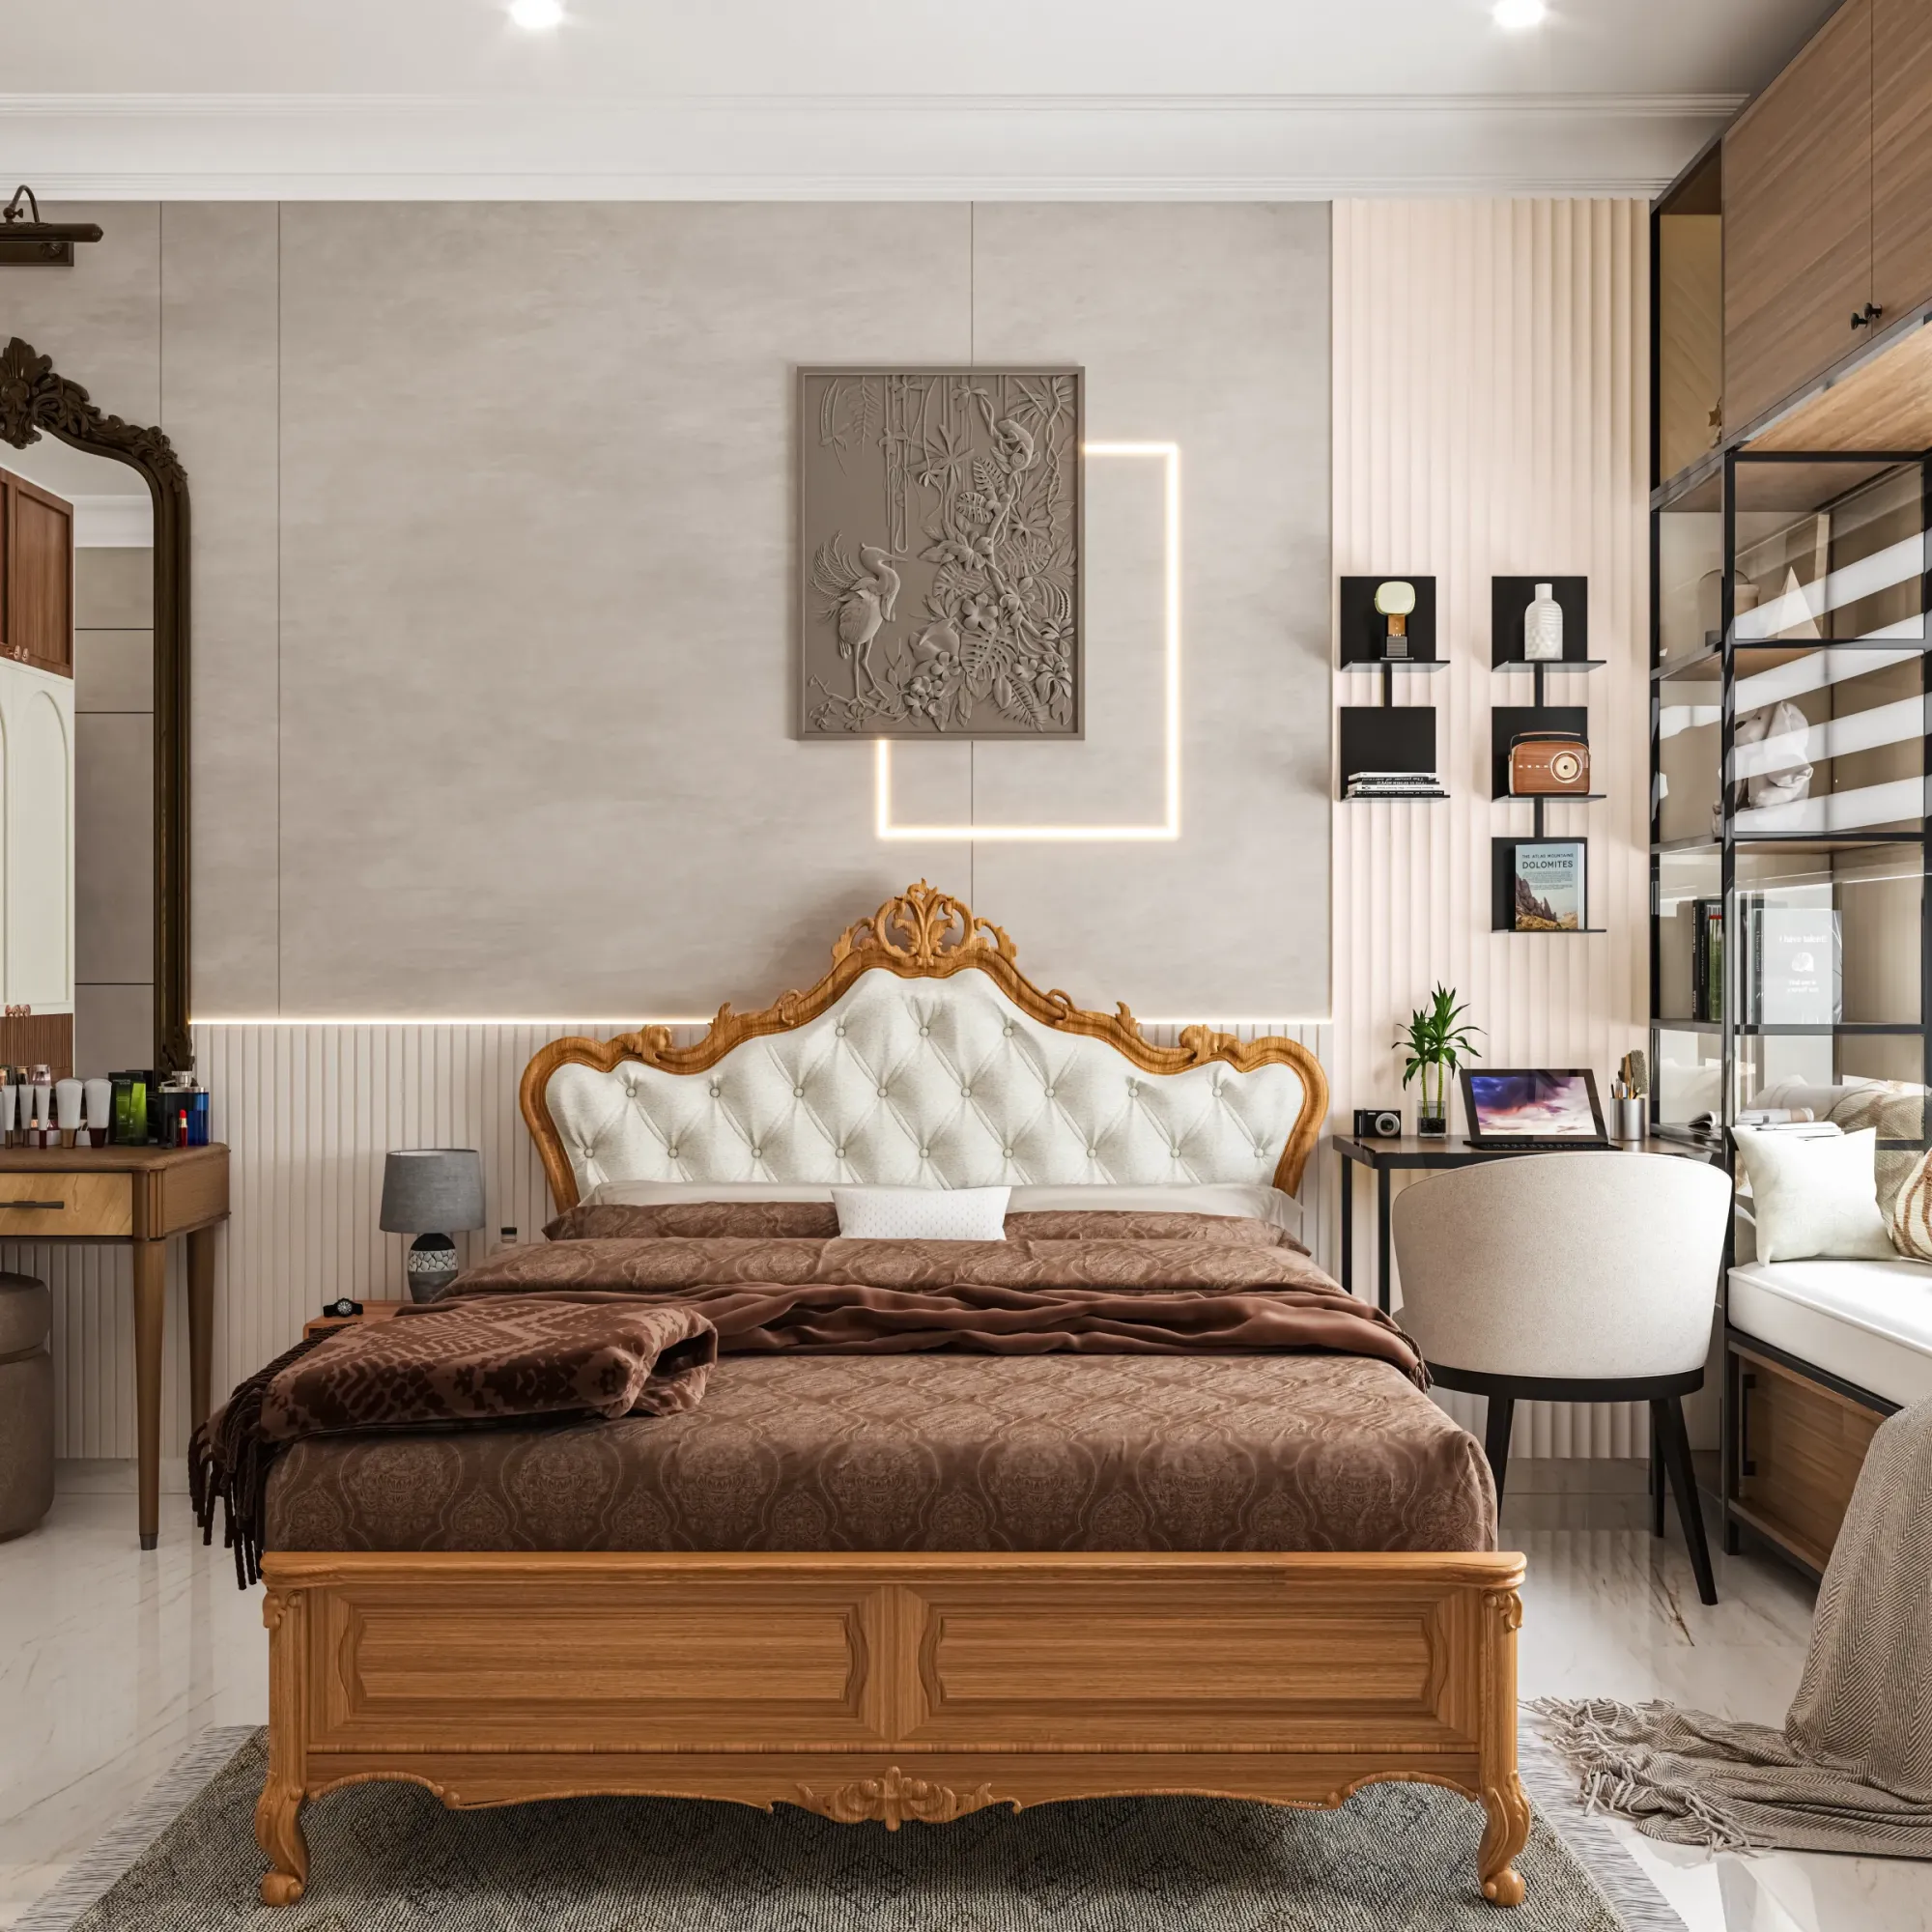
Custom Furniture Design in Salt Lake Versus Off-the-Shelf
If you are deciding between ordering furniture off a showroom floor and having it built to fit, you are really deciding what to do about the walls you already have, because in Salt Lake a room almost never arrives as a clean rectangle, and the gap between what a catalogue wardrobe assumes and what your bedroom actually offers is where the money quietly disappears. A standard carcass comes in fixed widths and fixed heights, designed for a wall that is plumb, a floor that is level and a ceiling at a predictable height, so when it meets a 1970s Salt Lake bedroom with a beam dropping across one corner, a surface conduit running where the back panel wants to sit, and a window that starts lower than the catalogue expects, you end up with filler strips, dead pockets and a wardrobe six inches shorter than the usable height of the room.
Custom furniture is not automatically the better answer, and our argument for it is narrower than the market's. Basically, made-to-measure earns its cost when the room is awkward, when storage has to be squeezed out of leftover volume, or when the furniture is carrying a service that cannot move, like a geyser, a meter box, an inverter or an AC drain line. Where the room is generous and square and the piece is freestanding, a brand's product is usually the more sensible purchase, and we will tell you that rather than drawing something to justify a fee.
What follows is how we plan built-in and loose furniture for flats and houses across the Salt Lake, New Town and Rajarhat belt: what the local building stock does to joinery, which decisions are painful to reverse once a carcass is anchored, and the sequence we hold so that a carpenter is not quietly deciding your layout on site.
What off-the-shelf is genuinely good at
There is a real case for buying finished furniture, and it deserves stating before we argue the other side. A factory product arrives at a known price on a known date, the finish is sprayed in controlled conditions rather than in a dusty flat with the windows open, the hardware is matched to the panel thickness by the people who designed both, and if a hinge fails in the second year there is a part that actually fits. You can also take it with you when you move, which matters more than people admit, because a lot of occupancy in this belt is rental or medium term, and a built-in wardrobe is a gift to the landlord. Loose furniture is easier to live with while you are still working out how you use a room, right, so for a dining table, a sofa or anything you may want to rearrange in two years, buying is the cleaner decision. Lead time is the other honest advantage, because site carpentry occupies your flat for weeks, with dust, noise and a polish stage that cannot be rushed in humid weather, while a delivery slot is a date on a calendar.
Why Salt Lake rooms argue for made-to-measure
The difficulty is that storage here is rarely a freestanding problem. Salt Lake, also written Bidhan Nagar, is a planned grid of blocks and sectors carrying a lot of building stock from the sixties through the nineties, and that stock was built to its own logic, with ceiling heights that vary room to room, beams dropping into corners because the structural grid was set before the partition layout, and plots that are regular but tight. That last point is the one that changes furniture, because when neighbours on both sides have already built close to the boundary, light and cross ventilation come almost entirely from your own plot, so which wall you may block with a two metre tall unit becomes a planning decision rather than a shopping decision. Newer G+3 and G+4 rebuilds beside older houses have the opposite problem, with cleaner walls and better heights but much tighter rooms, so the volume above door height and below sill level is often the only storage you are going to get. How that logic gets set at the layout stage is covered in House Plan Design in Salt Lake: How the Layout Gets Decided, and the wider set of what we do here sits on our Salt Lake area page.
The decisions that are expensive to reverse
Most of the regret in a furniture package comes from four choices that look like line items on a quotation. The first is depth, because a wardrobe at full hanging depth eats a walking line, and in a narrow bedroom the difference between a comfortable room and a corridor is often one dimension taken by somebody matching a standard carcass. The second is shutter type, since a hinged shutter needs swing clearance that a slider does not, while a slider permanently costs you one bay of access. The third is what sits behind and under the unit, because a back panel pressed flat against an external wall in this climate is asking for trouble, and a unit built down to the floor with no plinth will wick water the first time somebody mops hard. The fourth is services, since any panel with a water line, an inverter, a meter or a drain behind it has to be a removable access panel from day one, as cutting it open later destroys the finish. A vanity is the sharpest version of that, sitting over plumbing in permanent damp, which is why we treat it as part of bathroom design rather than as a cupboard that happens to be in a wet room. The catch here is that all four are cheap to change on a drawing and very expensive to change once the carcass is anchored, which is the whole reason we draw cabinetry properly instead of describing it in a sentence.
Humidity, the monsoon, and what the joinery has to survive
Kolkata gives you a long humid stretch and then a serious monsoon, and joinery is the part of an interior that records that faithfully. Swelling along the bottom edge of a shutter, edge banding lifting off a panel that was cut on site and never sealed, a drawer that binds in July and runs in January, rust blooming on a hinge inside a bathroom cupboard: none of that is bad luck, it is specification, and most of it is decided months before anybody notices. So the calls we make are mundane and they matter, which means moisture resistant board wherever standing water is possible, every cut edge sealed rather than only the visible ones, a deliberate gap between back panels and external walls so air can move, ventilation at the base of tall units, hardware chosen for the room it sits in rather than for the whole flat at one rate, and a polish schedule that accounts for the piece going into a flat still drying out from civil work. Factory product handles some of that better than site work does, honestly.
Measuring, sequence, and the order the work happens in
Nothing gets built off the architect's drawing dimensions. Furniture is measured after plaster, after flooring, and after the electrical and plumbing points are physically in the wall, because a flat loses and gains dimension at every one of those stages, and a wardrobe cut to a pre-plaster figure will not close. Before anything goes to the saw we put the room through 3D visualisation so you are approving a wall you can see rather than a plan you are asked to imagine, and the shop drawings then go out with hinge sides, handle positions, internal divisions and access panels fixed on paper. For instance, a loft over a wardrobe looks obvious in elevation and becomes unusable the moment somebody finds the fan sweep crossing the shutter arc, which a drawing catches and a site decision does not.
- 01Survey the room as built, with services marked
- 02Fix layout, depths and which walls stay clear
- 03Approve shop drawings and the 3D view
- 04Fabricate, dry fit, then finish on site
How we present cost so the budget moves with your decisions
Every option goes in front of you with its cost consequence attached in the same breath, so you are choosing between known trades rather than discovering the number three weeks later. A different board grade in the wet zones, soft close on every drawer or only the ones you open daily, a full height unit instead of stopping below the beam: each of those moves the figure, and you should be the one deciding which way. Exact rates are not something we will put on a page, because they depend on the flat, the board and hardware selection and the quantum of work, so they have to be confirmed for your room. How scope and fees are structured in general is set out plainly in Architect Fees and Scope for a Salt Lake House, Explained Plainly.
- Ask for depths and clearances in writing, not just elevations
- Confirm which panels are removable access panels
- Check the board and hardware grade specified for wet zones
- Get the finish schedule and fabrication sequence on paper
When a furniture brand or a turnkey contractor suits you better
If you are in a rental flat, or you expect to move within a few years, or you need a whole house furnished before a wedding date that will not move, a furniture brand is the better provider and you should go to one. A turnkey contractor also makes sense when the work is genuinely repetitive and the rooms are square, because there is less for a designer to solve, and if the brief is one wardrobe in one bedroom, the design effort is small enough that engaging a studio for it is not a good use of your money either. Those are category choices rather than quality judgements, and the trade-offs are structural: a brand's catalogue is organised around its own module sizes, so the room gets adapted to the product, a turnkey contractor earns on execution, so a design change that removes work also removes revenue, and a drafting service hands you drawings and is not on site when the wall turns out to be out of plumb.
| Studio Contour | A furniture brand or turnkey package |
|---|---|
| Drawn for the room as measured on site | Room adapted to standard module sizes |
| Options presented with the cost consequence attached | Pricing arrives as a package total |
| Principal architect stays through sanction and site | Design handed to execution staff after signing |
| Architecture, interiors and the Bidhannagar route with one team | Separate vendors you coordinate yourself |
Who stays on the project, and why that matters for joinery
Furniture is where a design either survives site or quietly gets edited by whoever is holding the drill. On our projects the principal architect, Sumana Kumar, stays on the job through sanction and through site rather than handing it to a junior once the agreement is signed, so the person who decided the depth of that wardrobe is the person answering when the carpenter says the wall has a bulge. Architecture, interiors and the Bidhannagar Municipal Corporation sanction route sit with one team, which means you are not carrying information between a drafting office, a contractor and a furniture vendor who each hold a different version of the same room. If the fit-out is part of a new build, two companion pieces go into the statutory side in detail, Water and Sewerage Connection Approval Under Bidhannagar Municipal Corporation in Salt Lake: A Plot Owner's Guide and Bidhannagar Municipal Corporation Building Plan Sanction for a Narrow Plot Under 3 Katha in Salt Lake, and the specifics always have to be confirmed for your own plot. For mixed use buildings, where a shop and a home share one structure, storage and entry logic interact, which is the subject of Separating Shop Entry From Home Entry in a Salt Lake Building. If you want to see the kind of work this sits inside, Residential Interior Project in Salt Lake is an example of that category of work, and so is Residential Building Project in Salt Lake.
Where to start
The useful first conversation is not about finishes, it is about the room as it stands, so send measurements if you have them or let us survey, and we will say honestly which pieces are worth building and which you should simply buy. The broader scope of interior design across Salt Lake is set out separately, and when you are ready to work out the furniture plan for your own flat, get in touch and we will start from the walls you actually have.