








Separating Shop Entry From Home Entry in a Salt Lake Building
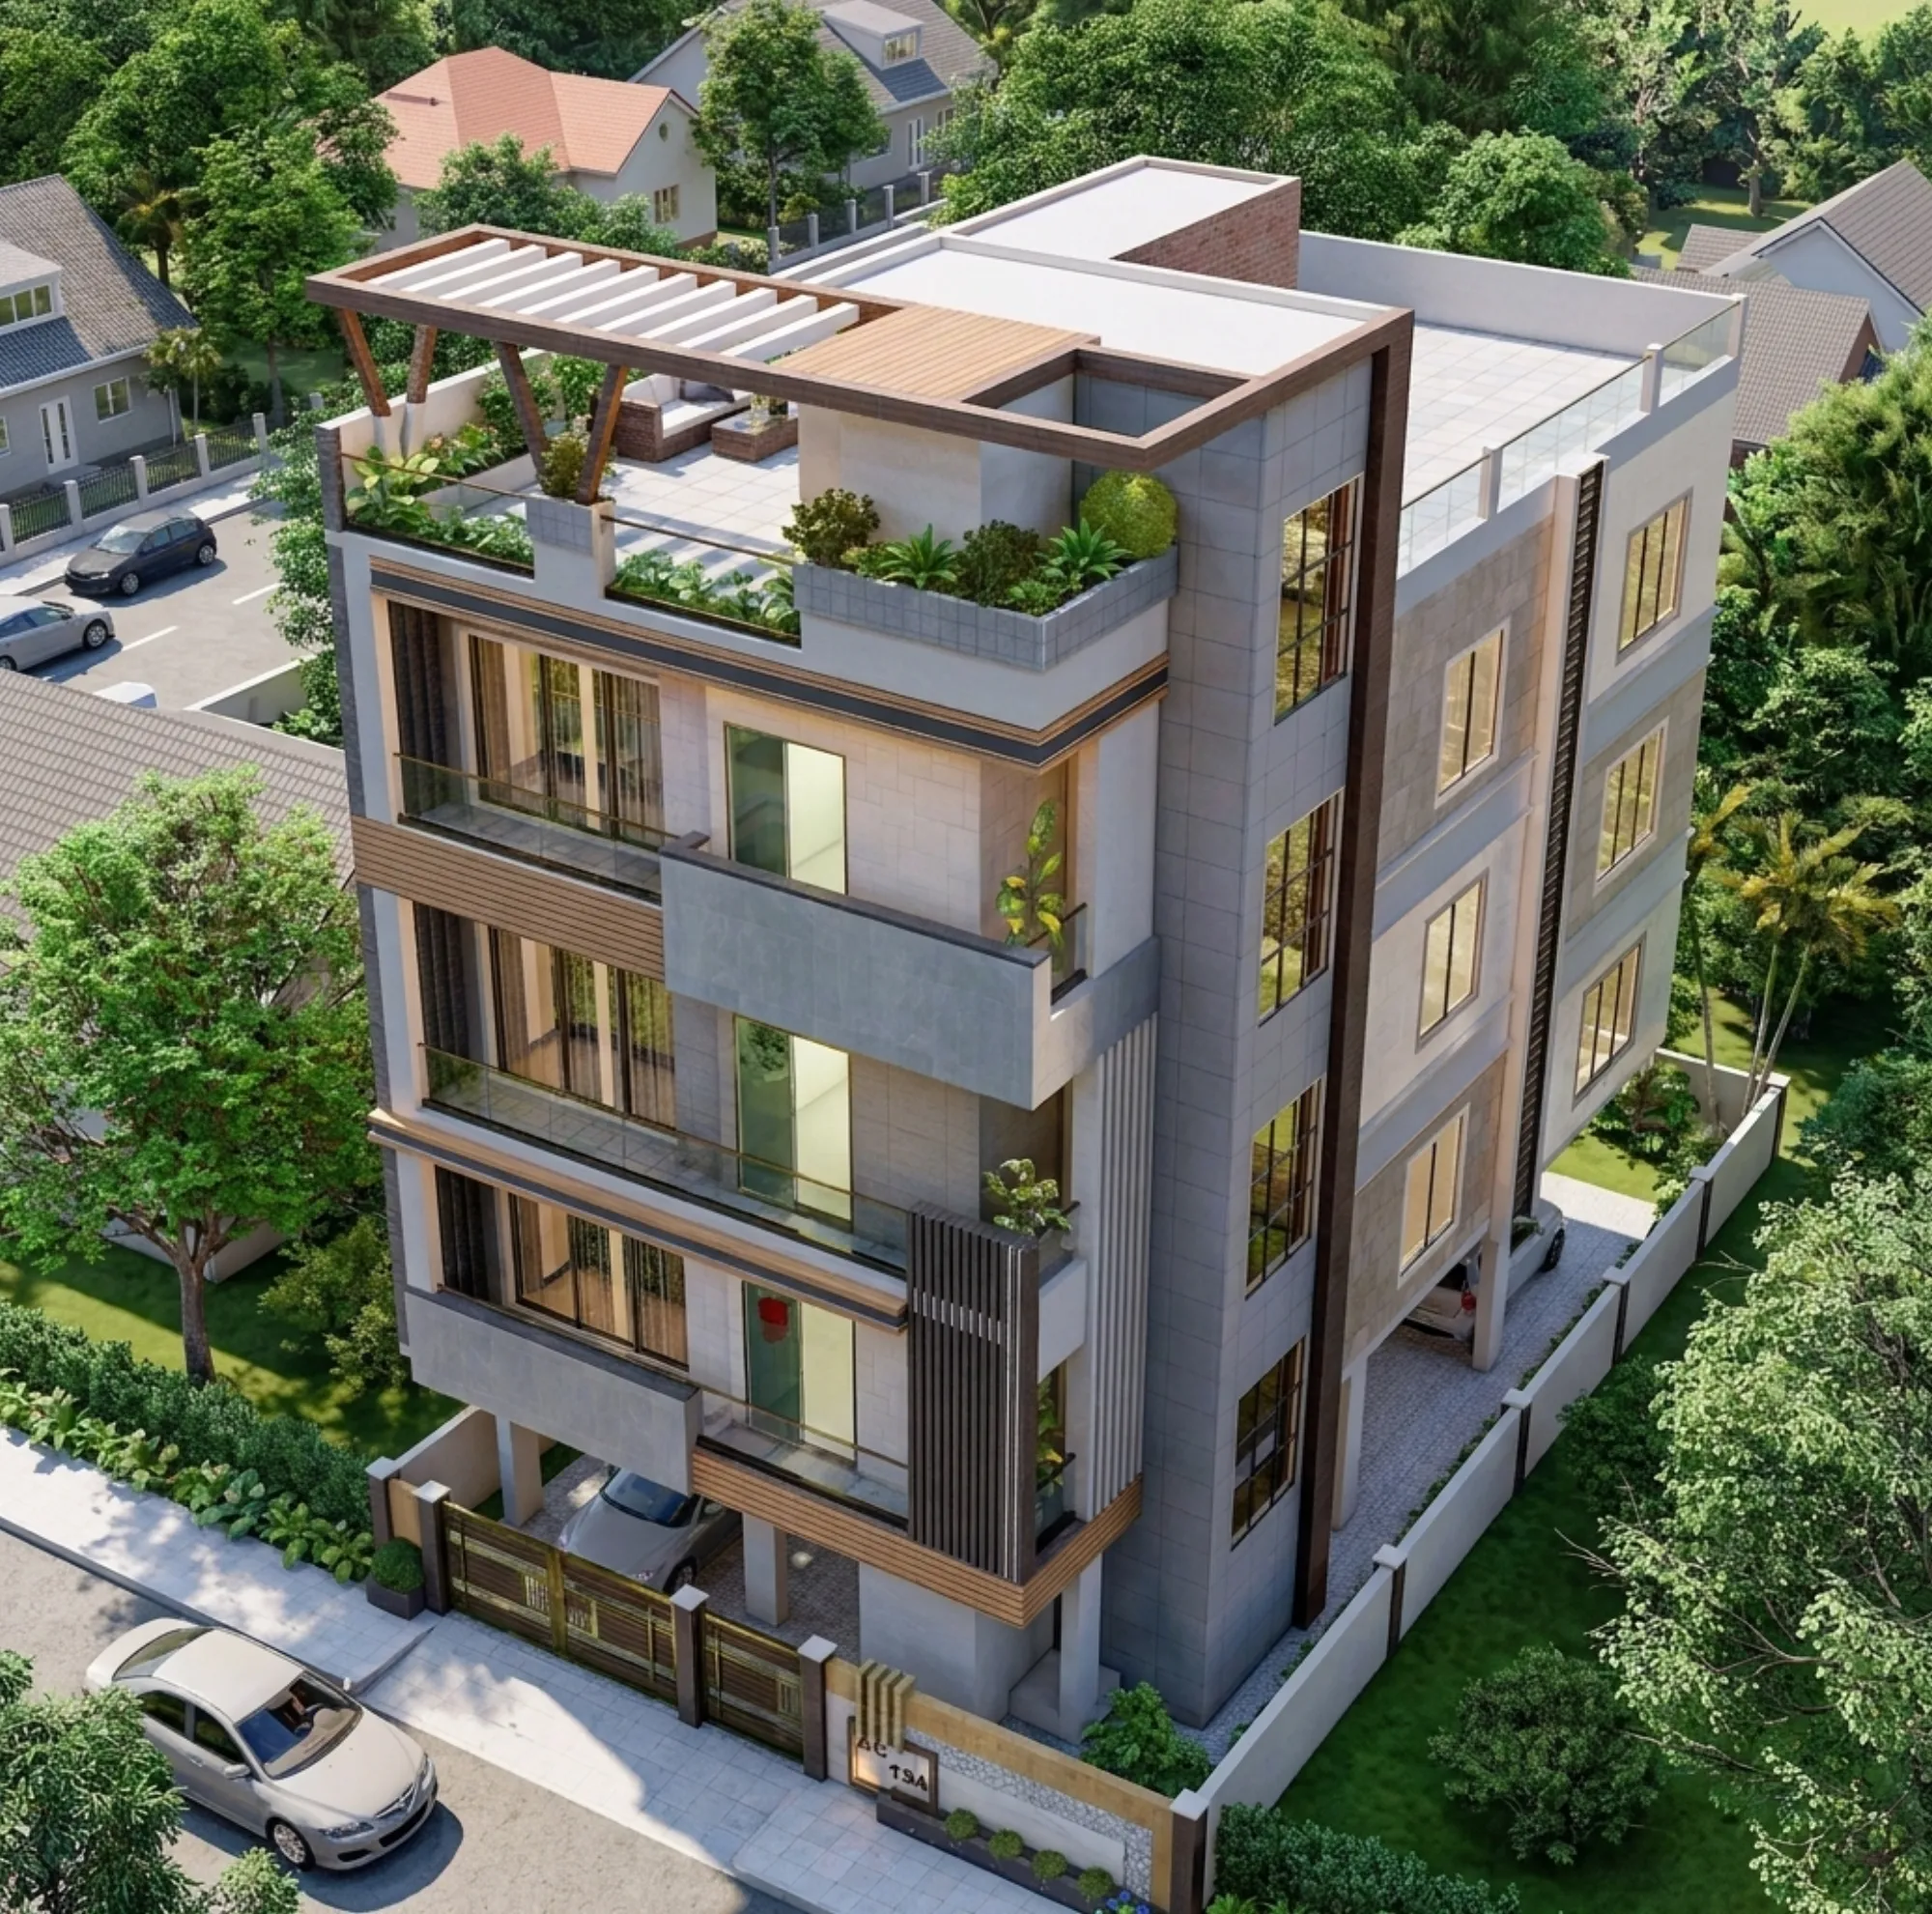
Separating Shop Entry From Home Entry in a Salt Lake Building
If you own a plot in Salt Lake and you want the ground floor to earn, whether that is a shop, a clinic, a tuition room or a unit you intend to let out, while the family lives on the floors above, then how somebody reaches the shop without walking through your home is not a detail you settle at the end, it is the thing that decides the plan, and it usually decides the elevation and the structure along with it. Plots in these blocks are regular but tight, the neighbours have often already built right up to the boundary, and your frontage is the same frontage that has to carry a shutter, a gate, a staircase mouth, a meter board and a car.
People search this because they have a sketch that puts both doors next to each other and something about it feels wrong. It is worth being blunt about the consequence, because a shared entry works perfectly well for the first year and then becomes the thing the family resents, since the customers, the deliveries and the waiting crowd all arrive at the same threshold the children come home to, and by then the staircase is cast and the correction costs real money.
This page is about how that separation actually gets designed on a Salt Lake plot, what it costs you in usable area, what the municipal drawings have to show, and what we do differently at the studio when the ground floor is commercial and the floors above it are not.
What the separation actually has to achieve
Separating the entries is not about having two doors, it is basically about making sure two different patterns of life never have to negotiate at the same point. A shop has footfall that arrives without warning, stock coming in, a shutter that goes up early and comes down late, and people standing outside waiting. A home has a slower rhythm, it has children, and it carries the expectation that nobody unfamiliar gets past the gate. When both run through one threshold the compromise always lands on the family, because the shop cannot bend its hours and the house can.
So the brief we work to on a mixed use plot is narrow. The upper floors must be reachable without crossing the commercial zone at any point, the shop must be sellable or lettable later without handing anybody a key to your staircase, and the two must still read as one building from the street.
Where the second door can go on a tight Salt Lake plot
On a regular plot in one of these blocks you have one road edge and three sides that are either on the boundary or close to it, so the second entry comes off the same frontage as the first, and there are only a few honest arrangements. Two doors side by side on the front is cheapest to build and the one most contractors draw by default. Pulling the house entry down a side passage gives genuine separation and a quieter arrival, though it costs you the passage width and needs real lighting so it does not become a dark corridor at night. On a corner plot you get the best of it, because the shop can face the busier road while the house takes the quieter one, and that accident of geometry is worth more than any amount of clever planning.
The catch here is that each of these takes area away from something, and which one is right depends on the frontage you actually have, where the roadside drain and the tree sit, and which way the neighbour's windows look.
| Entry arrangement | What it costs you | Where it tends to suit |
|---|---|---|
| Two doors side by side on the front | Least separation and a crowded elevation | Narrow plots with no side room |
| House entry down a side passage | Passage width plus lighting and drainage | Plots with usable clearance on one flank |
| Shop and house on different road faces | A longer boundary wall and a second gate | Corner plots |
The staircase decides the plan, so decide it first
Once the house entry is fixed the staircase follows it, and the staircase is the most expensive thing to move later because it sits inside the structure. If the gate is at one end of the front, the stair wants to start near it, run back into the plot and land upstairs at a point that then has to work as the hall of the home above, so the first floor plan is effectively being decided by a door position on the ground floor, which is why we draw the stair, the shop and the first floor living space together in the first week rather than one after another.
A separate stair also has to be a proper stair, with a width that lets two people pass, a landing that lets a mattress and a fridge turn the corner, and honest headroom under the flight for whatever you park or store there. The shop loses whatever that footprint takes out of its depth, and that is a number the owner should see before the design is frozen rather than after. This is where the work overlaps most with residential architecture on an individual plot, since the stair, the structure and the saleability of the ground floor are one conversation.
Climate, plinth and two thresholds instead of one
Much of the building stock here dates from the sixties through the nineties, and newer G+3 and G+4 rebuilds now sit directly beside older two storey houses, so light and air almost always have to come from your own plot rather than from a gap you hope the neighbour leaves, and a separate home entry makes that harder because the passage you carve out of the frontage eats into the edge you were relying on for windows. What we do about it is work the section as hard as the plan, so the stair gets a high window or a skylight at the top, the shop takes its light from the front where it wants to be visible anyway, and natural ventilation across the depth of the plot is designed in rather than left to equipment bought afterwards.
The monsoon is then why the two entries need different plinth logic, since a shop wants to sit close to road level so customers and stock come in easily while a home wants to be lifted clear of whatever the road throws at it in a heavy spell, so the two thresholds end up at different heights and the step, the ramp and the drainage between them have to be designed rather than improvised on site. One long canopy across the front usually reads calmer than two separate shades and, detailed properly, keeps rain off both the shutter and the gate. One of our finished houses in Salt Lake, Cornerstone House project in Salt Lake, is an example of that category of work.
Meters, water, waste and the things that quietly merge again
This is where separations fail in practice, because two doors are easy and two sets of services are the part people forget. The shop and the home need their own electrical arrangement, since you do not want the shop's load, hours or bills tied to the house, and the meter position has to be planned into the elevation rather than nailed onto it later. Water is the same story, and so is the overhead tank, because a shop washing down a floor every evening has a different draw from a kitchen upstairs. The shop's garbage cannot end up beside the family's gate either, and a bin alcove set into the boundary wall solves a problem that otherwise lasts twenty years.
If the shop may have a toilet for staff and customers, it has to be stacked with the plumbing above or placed where its line runs out independently, and that decision is structural, not decorative. These are also the choices that later shape residential interior design upstairs, because where the shafts and the stair land is what you are stuck with when the fit-out begins.
- Ask whether the upper floor route touches the shop zone at any point including the gate and plinth
- Confirm the stair width and landing will take furniture up without dismantling it
- Check where the shop meter, the house meter and the tank feed are shown on the drawing
- Get the area each entry option takes off the shop floor in writing before the plan is frozen
What the Bidhannagar drawings have to show
Salt Lake, also written Bidhan Nagar, falls under Bidhannagar Municipal Corporation for building sanction, and that matters because a building with a commercial ground floor and residential floors above is not read the same way as a plain house. The use shown for each floor, the parking, the access to each use and the setbacks all have to be consistent across the drawings, and the permissible coverage, floor area and height vary by plot and have to be confirmed for your specific plot rather than assumed from what the neighbour built. Sector V is the separate commercial and information technology belt, so a shop on a residential block plot is a different proposition altogether and worth checking before you commit to it.
Two longer pieces go into the municipal side in detail, Bidhannagar Municipal Corporation Building Plan Sanction for a Duplex on an Individual Plot in Salt Lake for the sanction route on an individual plot, and Plan Revalidation After Lapse Under Bidhannagar Municipal Corporation in Salt Lake: A Plot Owner's Guide for the case where an older sanction has lapsed and you are restarting, which happens more often than people expect on plots that have changed hands. Anything touching the title, the tenancy agreement for the shop or the tax treatment of rent should go to your own lawyer or chartered accountant, since that is their work and not ours.
- 01Plot study and use confirmation
- 02Plan options with cost consequence attached
- 03Sanction drawings through Bidhannagar Municipal Corporation
- 04Structure and services on site
- 05Fit-out of the home above
When a different kind of provider suits you better
If the ground floor is already a working shop and all you want is to tidy up the floors above, you do not need a studio running a full design process, and a careful contractor with a good site engineer will do it for less. If your plan is settled, the municipal drawings are done and you only need the sheets drafted and submitted, a drafting service is the honest answer, and studio fees in that situation buy judgement you are never going to use. If the shop is the whole point, the family floors are a later phase and the budget is thin, then phasing it with a contractor and coming back for the design when the upper floors are actually built is a sensible sequence and we will say so.
Where that stops being true is when the separation itself is the problem to solve, because then the stair, the structure, the services, the elevation and the sanction are one decision with five outputs, and splitting it across a contractor, a drafting service and a furniture brand leaves you carrying the information between them, and the gaps show up in concrete.
| Studio Contour | A turnkey contractor on the same plot |
|---|---|
| the principal architect stays on the project through sanction and site | the design lead usually moves on once the agreement is signed |
| every option is presented with its cost consequence attached | the number firms up as the work proceeds |
| architecture, interiors and the Bidhannagar route sit with one team | you coordinate between separate vendors yourself |
| the plan is worked out for your frontage and your neighbours | a familiar layout is adapted to fit |
How we run a mixed use plot at the studio
Studio Contour has worked across the Salt Lake, New Town and Rajarhat belt since 2014, and how the studio is structured is the actual argument for using it on a plot like this. Sumana Kumar stays as principal architect through the sanction drawings and through site, so the person who understood why the house gate went down the side passage is the same person answering when a mason asks about it eight months later. The plan is worked out for your frontage, your neighbours' walls and your family rather than picked from a package, which is the only way this particular problem gets solved.
Every option we put up carries its consequence attached, so when we show the side passage entry against two doors on the front you see what each takes from the shop depth and what each does to the budget, and the budget then moves with your decisions instead of surprising you at the end. Architecture, interiors and the municipal route sit with one team, which is why the upper floors read as one design rather than a set of separate jobs, and you can see the range of that in our interior design across Salt Lake and the wider context on our Salt Lake area page. Another completed project, Residential Building Project in Salt Lake, is an example of that category of work.
Where to start on your own plot
The order that works is simple. Confirm what your plot allows for a commercial ground floor before you fall in love with a plan, then fix the two entry positions and the stair, then let everything else follow. If the money side is what you are weighing first, Architect Fees and Scope for a Salt Lake House, Explained Plainly sets out how fees and scope usually work, and when the floors above come into view, Modular Kitchen Layouts That Suit Salt Lake Flat Plans and Kids Room Interior Design in Salt Lake cover the rooms people ask about most. When you are ready to look at your real frontage with drawings on the table, get in touch with the plot dimensions and a photograph of the street edge, and we will tell you which of these arrangements your plot can genuinely carry.