








Architect Fees and Scope for a Salt Lake House, Explained Plainly
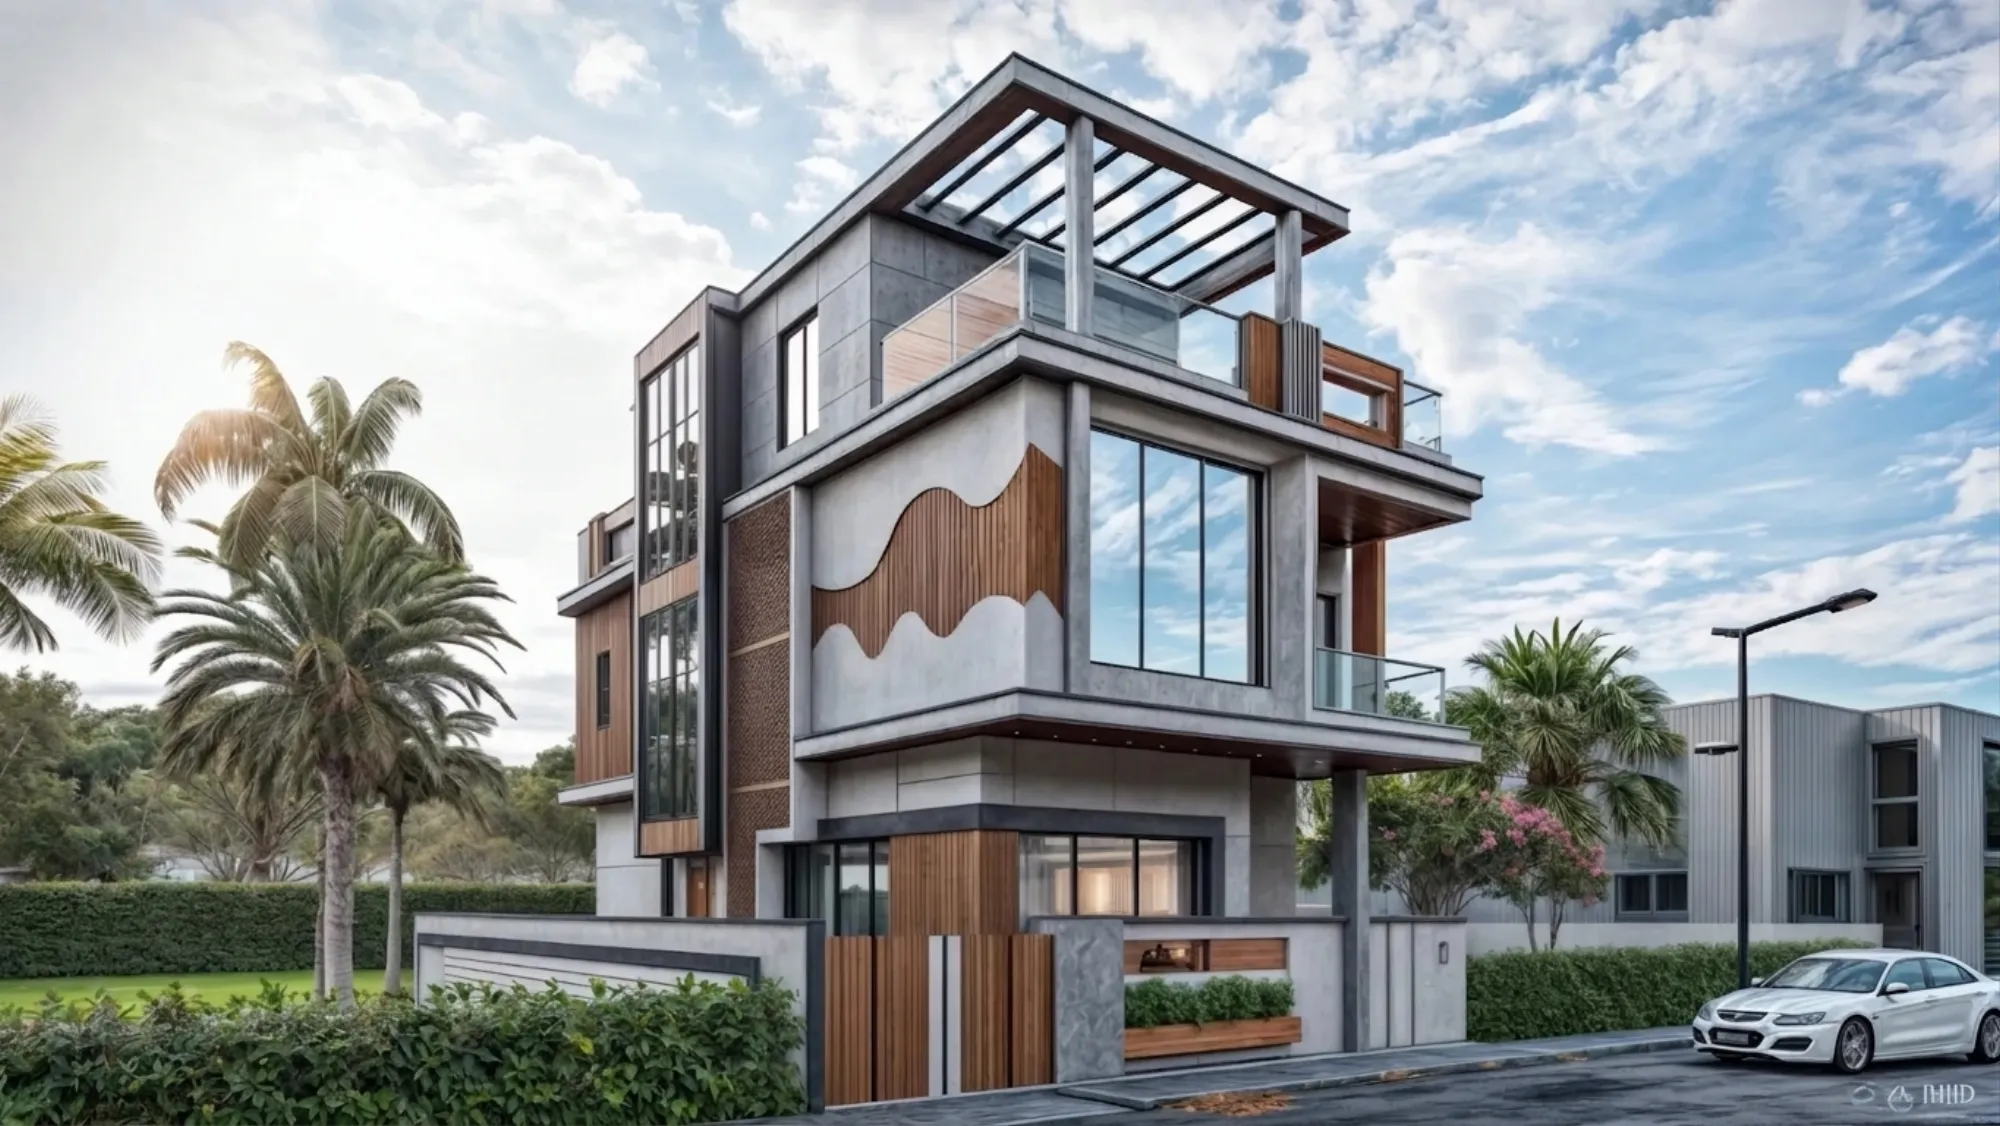
Architect Fees and Scope for a Salt Lake House, Explained Plainly
If you own a plot in one of the Salt Lake blocks and you have reached the point of asking what an architect charges for a house, you have probably also realised that the number on its own tells you almost nothing, because a fee quoted as a share of construction cost, a fee quoted against built-up area, and a fee quoted as a lump sum for a set of drawings can sit on the same page looking broadly comparable while buying completely different amounts of work. The gap between them does not announce itself at signing, it shows up four or five months later, when somebody has to reconcile the plan with the setbacks that apply to your particular plot, or redraw the column grid because the line that worked on the sketch runs through the middle of the living room, or decide where the staircase lands now that the neighbour has built to the boundary and taken the light you had assumed was yours.
So this page is written as a scope document rather than a price list, because the honest answer to what it costs is that it depends on how much of the work you are asking somebody to carry, and the only way to compare two quotes fairly is to lay the two scopes beside each other and see which stages, which drawings, which approvals and which site visits actually sit inside each one. We will go through how fees get structured, what the drawing set needs to contain for a Salt Lake plot specifically, where the sanction work sits, and what falls outside architecture altogether.
Studio Contour is an architecture and interior design studio based in New Town, working across the Salt Lake, New Town and Rajarhat belt, founded in 2014, with 330+ buildings delivered. The principal architect is Sumana Kumar, and the reason that matters inside a fee conversation is structural rather than sentimental, because the person who works out your massing and your plan is the same person who stays on the project through sanction and through site, so you are not paying for a design concept that then gets reinterpreted by somebody who was never in the room when the decisions were made.
What an architect's fee is actually buying
The fee is buying decisions that are expensive to reverse, and that is the cleanest way to think about it. On a Salt Lake plot the massing comes first, which means how much of the plot the building occupies, how many floors it climbs, where it steps back, and which faces are free to take light and air, and once that is fixed the plan, the structural grid, the service shafts, the window positions and the elevation are all consequences of a decision taken in the first few weeks. A drafting service that produces a plan to your instructions is cheaper because it does not carry that decision, you do. An architect's fee carries it, and it also carries the coordination that follows, which is the structural drawings matching the architectural ones, the plumbing stacks lining up floor to floor, and the sanction set staying internally consistent so the file does not come back for the same correction twice.
The three ways fees get structured, and what each one encourages
A share of construction cost is the most common structure, and it scales with complexity, so a tight infill house with awkward neighbours is not priced as if it were a simple box. The catch here is that it links the fee to the spend, so studio and client need a clear understanding that specification choices get argued on merit rather than on cost. A fee against built-up area is easy to compare across quotes and predictable for you, but it stops reflecting difficulty, so a plot with poor access, a deep narrow shape, or an existing structure being extended upward costs the studio more work for the same number. A lump sum for a defined drawing set is cleanest for small, well bounded jobs, and the thing to watch is what the set contains, because a sanction set alone is not a buildable set.
| Fee structure | Where it fits | What to check |
|---|---|---|
| Share of construction cost | Tight plots and complex briefs | That specification choices stay argued on merit |
| Rate against built-up area | Regular plots with easy access | That real difficulty is not being ignored |
| Lump sum for a drawing set | Small well bounded jobs | Exactly which drawings the set contains |
Whichever structure a quote uses, the question that actually separates two proposals is stage coverage, so ask which stages are included, which are extra, and what triggers a revision charge, because scope creep in architecture is almost always the result of stages that were never priced in the first place rather than anybody behaving badly.
- Ask which design stages the fee covers
- Confirm who prepares and runs the sanction drawings
- Check whether structural design and soil investigation are separate fees
- Get the revision terms and the number of site visits in writing
The scope that earns its keep on a tight Salt Lake plot
Salt Lake is a planned grid of blocks and sectors with a lot of building stock from the sixties through the nineties, and the plots are regular but tight, which is a very specific design problem. Because neighbours are frequently built right up to the boundary on both sides, your light and your cross ventilation have to be manufactured out of your own plot, through the orientation of the openings, the position of an internal light shaft if there is room for one, and the way the staircase and the services are stacked so they do not eat the faces that could have been glazed. The newer G+3 and G+4 rebuilds standing beside older two storey houses also mean your neighbour's future building is part of your brief, right, so a window placed on a boundary wall that is currently open to the sky may be looking into somebody's bedroom in six years, which is the sort of thing that also decides where a child's room can sensibly go, and Kids Room Interior Design in Salt Lake works through that question in more detail.
The long humid stretch and the serious monsoon then set the detailing, because a parapet, a terrace slope, a drain outlet and the junction between two materials either survive that cycle or they do not, and the cost of getting it wrong lands on you years after the architect has been paid. This is a category of work where seeing the massing in three dimensions before anything is built genuinely changes decisions, which is why the design is run through 3D visualisation and rendering at the stage when a change still costs nothing, and Frond House project in Salt Lake is an example of that category of work.
Where the Bidhannagar sanction route sits inside the scope
Salt Lake, also written Bidhan Nagar, sits under Bidhannagar Municipal Corporation as the building authority, which is a different body from the one governing New Town, and that distinction matters because the submission route, the drawing conventions and the queries are not interchangeable. We prepare and run drawings through the Bidhannagar sanction process as part of the project rather than treating it as a separate errand, and the practical value of that is sequencing, because the sanction set and the working set are developed from the same model, so a correction asked for at sanction stage does not quietly invalidate the drawings the contractor is already building from.
- 01Plot check and massing
- 02Design development and drawing set
- 03Sanction submission and queries
- 04Working drawings and site stage
The permissible ground coverage, the floor area ratio, the setbacks and the height limits that apply to your plot all vary by plot size, road width and zone, and they have to be confirmed for your specific plot before any massing is treated as final, so take any number quoted to you over the phone as a starting hypothesis rather than a constraint. If you are extending upward on an existing house rather than building new, that route has its own sequence, which is set out step by step in Bidhannagar Municipal Corporation Building Plan Sanction for a Vertical Extension to an Existing House in Salt Lake, and buildings above certain thresholds also pull in fire clearance coordination, which runs on its own timeline and is covered in Fire NOC Coordination Under Bidhannagar Municipal Corporation in Salt Lake: A Plot Owner's Guide.
What sits outside architectural scope
A clear fee conversation names what is not included, because that is where budgets break. Structural design is usually a consultant's fee, soil investigation is a separate line, statutory sanction fees are paid to the authority and are not part of the studio's fee, and the contractor's rate is a different conversation altogether. Interiors are a distinct scope, and the two parts that reliably cost more than people expect are the kitchen and the wet areas, because both involve service positions that must be fixed during the architectural stage even when the finishes are chosen much later, which is why bathroom design belongs inside the architectural conversation rather than after it. If your project is a flat rather than a plot the thinking is the same, and Modular Kitchen Layouts That Suit Salt Lake Flat Plans covers how that plays out in a flat layout, while Master Bathroom and En-Suite Design in Salt Lake takes the wet areas further. Legal title, loan structuring and tax treatment sit outside what any architect should be advising on, so take those to your own lawyer, your chartered accountant and your lender before you commit to a construction timeline.
How options get priced while they are still cheap to change
Every option we put in front of you carries its cost consequence with it, so you are choosing between a known heavier option and a known lighter one rather than approving a drawing and discovering the implication at billing. In practice that means a comparison that moves with the project, where a change in the slab arrangement, the window sizes or the facade treatment shows up as a movement in the overall number within the same week the question is asked. Because architecture, interiors and the sanction route sit with one team here, you are also not carrying information between vendors, which is the hidden cost in most split arrangements, and Residential Building Project in Salt Lake is an example of that category of single team delivery.
When a different kind of provider suits you better
If your plot is straightforward, your brief is a conventional layout you have already seen built on your street, and your priority is the lowest total outlay, a competent turnkey contractor with an in-house draftsman will build you that house for less than a full architectural engagement costs, and you should take that option rather than paying for design depth you do not intend to use. Equally, if you only need a drawing for a minor internal alteration, a drafting service is the right tool, and if you are fitting out a rented flat for three years, a furniture brand's package will be faster and cheaper than a bespoke interior scope. The structural trade-off in each of those is the same, which is that the provider recovers its margin on execution or on product, so the design hours are the part that gets compressed, and at the end of the day that is a sensible trade when the design is not the hard part of your project. It becomes an expensive trade on a tight Salt Lake plot where the light, the ventilation, the vertical stacking and the sanction route are exactly the hard part.
| Studio Contour | A turnkey contractor |
|---|---|
| the principal architect stays on the project through sanction and site | design hours get compressed because the margin sits in execution |
| the design is worked out for your actual plot and its neighbours | the layout repeats what the crew already builds efficiently |
| every option is presented with its cost consequence attached | the cost consequence usually surfaces at billing stage |
| architecture, interiors and the sanction route sit with one team | you carry the information between the trades yourself |
Working out the number for your own plot
The fee for your house depends on the plot, the number of floors, whether you are building new or extending, and how much of the interior scope you want inside the same engagement, so the useful next step is a conversation about the plot itself rather than a number pulled from a range. Bring the plot documents, the sanctioned plan if a building already stands there, and a rough sense of how many rooms you need, and we will tell you which stages we would run and what the sequence looks like. If you would rather see the wider body of work first, our Salt Lake area page is the place to start, and if the interior scope matters as much to you as the shell, interior design across Salt Lake explains how the two run together, and when you are ready to put a number against your own plot, get in touch.