








House Plan Design in Salt Lake: How the Layout Gets Decided
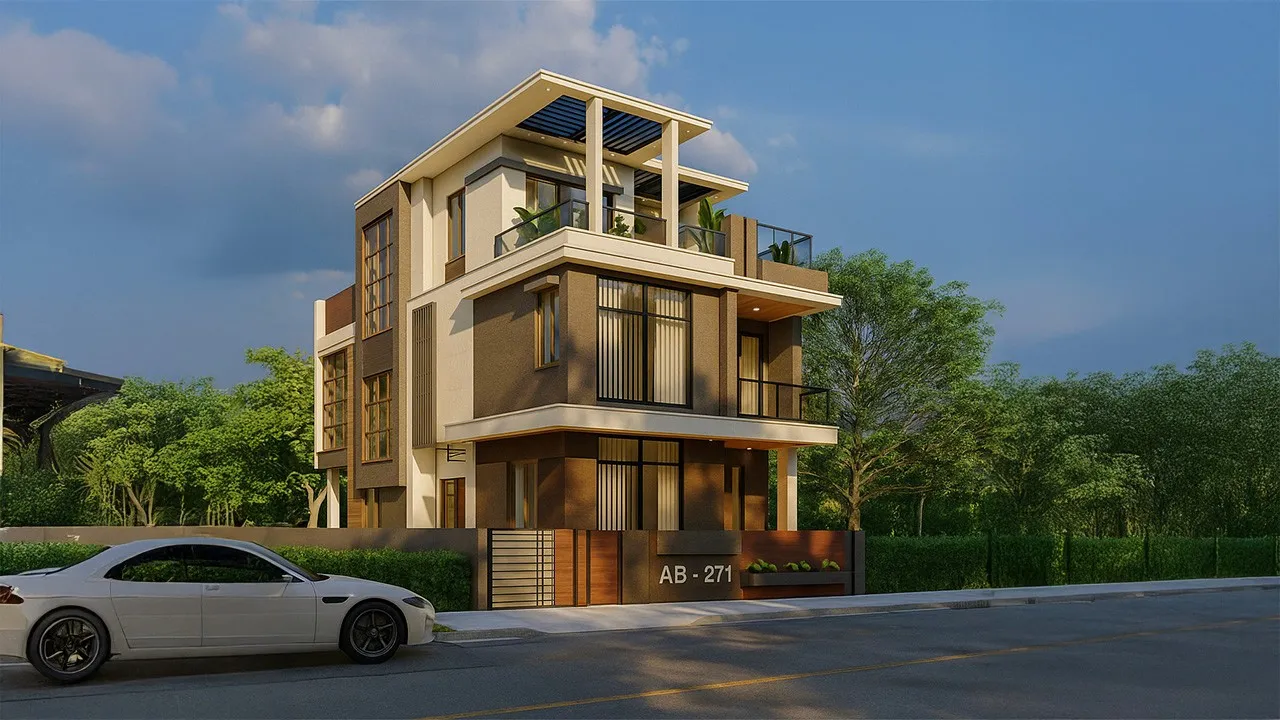
House Plan Design in Salt Lake: How the Layout Gets Decided
If you own a plot in Salt Lake, or you are close to buying one in a block off a sector road, the first question is almost always how many floors and how many bedrooms will come out of it, and the honest answer is that nobody can tell you from the address alone, because the layout comes out of the plot's own dimensions, the road width in front of it, the orientation, the two neighbours already standing hard against your boundaries, and what Bidhannagar Municipal Corporation will sanction for that specific plot. So this is not a gallery of plans to pick from, it is the order in which the decisions actually get taken, because once you see that order you can also see where your light, your money and your staircase end up going.
Salt Lake is unusually readable in this respect, right, because the township was laid out as a planned grid of blocks and sectors rather than grown lane by lane, so plots tend to be regular and roads tend to be of known widths. What is not easy is the tightness. Much of the stock here went up between the sixties and the nineties as single-storey and two-storey houses, many are now being replaced by G+3 and G+4 rebuilds, and your building will often sit between one house finished decades ago and one finished last year, both already built up to the common boundary. Add a long humid stretch and a serious monsoon, and light, air and water handling become the things that decide the plan. Sector V, the separate commercial and IT belt, runs on different considerations, which is worth saying early so you do not apply office advice to a house in a residential block of Bidhannagar, the planned township Salt Lake sits in.
Studio Contour works out of New Town across the Salt Lake, New Town and Rajarhat belt, and the way the studio is set up is deliberate: the principal architect, Sumana Kumar, stays on the project through sanction and through site rather than handing it to a junior once the agreement is signed, the plan is worked out for the actual plot instead of adapted from a package, and every option you are shown carries its cost consequence so the budget moves as your decisions move. The studio was founded in 2014 with 330+ buildings delivered behind it, which matters here because the same plot conditions keep repeating across these sectors, and the sequence below came out of running into them.
What your plot decides before you decide anything
The plot has to be measured on the ground and reconciled with the deed before anything is drawn, because frontage and depth on paper and on site are not always the same number, and a few inches on a tight plot changes what fits along the side. Then the conditions get recorded: which boundary faces which direction, which neighbours are built and to what height, where the drain and sewer connection sit, whether there is an existing structure to take down, and how a concrete mixer will physically reach the plot on the day work starts.
The permissible envelope comes next, and this is where you should be careful with the confident numbers people quote in neighbourhood groups. What you may build depends on your plot's size, its road width and its use, so the ground coverage, the floor area ratio and the setbacks that apply to you have to be confirmed for your specific plot rather than borrowed from the house next door, which may have been sanctioned years ago under different provisions. A plan drawn before that confirmation gets cut later, and the cutting lands on the rooms you cared about.
Massing first, then the plan
The sequence that keeps a project honest is to settle the three-dimensional envelope before drawing a single room: how many floors you are building for now and how many the structure should carry later, where the staircase and any lift core land, where parking sits and how a car turns into it off the road, and how the setbacks are distributed rather than spread evenly out of habit. Where the rules for your plot permit it, giving more depth to the side your bedrooms want light from and less to the side already blocked by a tall neighbour is one of the highest value decisions in the whole project, taken in week one at no cost.
The staircase position is the real governor, since it fixes circulation on every floor, decides whether the first floor can ever be let separately, determines whether the rear of the plan gets light at all, and carries straight down to the foundation, so moving it later is not a drawing change, it is a structural change. So we present massing as a few simple block options with floor count, parking and stair position varying between them, each carrying its cost consequence, and the plan is drawn only once you have chosen.
- 01Plot measured and permissible limits confirmed
- 02Massing options presented with cost consequence attached
- 03Plan structural grid and services resolved together
- 04Sanction drawings run through Bidhannagar and then site
Light and air have to come off your own plot
Since your neighbours are usually already at the boundary, you cannot borrow light or air from them, and you should not plan as though a side window will do any work. What does work is geometry inside your own line: a courtyard or light well serving the deepest part of the plan, a stair running up to a top light so the core becomes a chimney for hot air, a staggered rear so the back rooms get a face to breathe through, and openings on two different faces of a room rather than two windows on one wall, because natural ventilation needs air to have somewhere to leave from and not only somewhere to enter.
The monsoon then edits all of it, because rain here arrives driven sideways, so an opening that behaves beautifully in October is an open tap in July unless it has an overhang or a sill detail that accounts for that, and through the humid months air movement across a room matters more to comfort than the area of glass installed.
The structure grid is part of the layout
In the reinforced concrete frame almost every rebuild here uses, the columns and the walls have to agree with each other, and that agreement is a planning decision taken with the plan rather than handed to an engineer once the rooms are approved. Set the grid late and you get the familiar results: a column standing proud in a bedroom corner, a beam crossing a living room ceiling, a wardrobe that cannot be a straight run, a bathroom shaft that jogs on every floor. Set it alongside the plan and column lines sit inside walls, spans stay sensible so beam depths do not eat ceiling height, and wet areas stack so services run straight.
The same conversation settles what the foundation is being asked to do, because if a further floor is even possible later, that intention belongs in the foundation and the column sizing from the start, and if you are weighing whether to extend an older house instead of rebuilding, that is a structural assessment rather than a matter of preference.
Elevation comes out of the plan
An elevation designed independently of the plan shows it, usually as windows placed for the street that make no sense from inside the room, or a parapet hiding a terrace nobody can service. Worked the other way around, the facade becomes a record of what the plan is doing: where rooms needed light, where the stair rises, where a recess gave a bedroom shade on the western face, where the overhang keeping monsoon rain off a window becomes the line that organises the front. Material choice then has to survive humidity and staining rather than only photograph well on handover day, and projections over the setback are a sanction matter rather than a styling one. One of our Salt Lake houses is an example of that category of work: Meander House project in Salt Lake
The sanction route, and what it does to your drawing set
Salt Lake sits under Bidhannagar Municipal Corporation while New Town sits under NKDA, and the two are not interchangeable, so establish which authority your plot falls under before anybody quotes you a process. We prepare and run drawings through the Bidhannagar sanction process as part of the work, which means the set is built for that route from the beginning rather than redrawn at the end, and because timelines and fees vary by plot and by how complete your documents are, we will not print a figure or a deadline here that could mislead you.
The practical point is that a sanction set and a construction set are different documents doing different jobs, and projects go sideways when the second one never gets made. Basically, the sanction drawing establishes what you are permitted to build and the construction drawings establish how it gets built, including the details a mason and a bar bender need. If your intention is commercial the process is heavier and the questions change, which is laid out here: Bidhannagar Municipal Corporation Building Plan Sanction for a Commercial Office Building in Salt Lake And if the work is a Sector V office or a flat fit-out rather than a house on a plot, this covers that end of the belt: Interior Designer in Salt Lake Sector V: Homes and Workspaces
Every option arrives with its cost consequence attached
Budgets on house projects rarely drift because of one large mistake, they drift through a sequence of small approvals given without anybody saying what each one does to the total, so an option is not presented here as a preference, it is presented with its consequence, and you decide with that in front of you.
| Decision | What it changes in the plan | What it changes in cost |
|---|---|---|
| One more floor than you need today | Stair core and column sizes carry it from the foundation up | Moves up at foundation and frame rather than at finishing |
| A courtyard or light well in the middle | Every floor gets daylight and cross air from inside your boundary | Up a little on walls and waterproofing and down on lighting load |
| Parking tucked under the ground floor | Entry and stair position get fixed early and permanently | Up on structure at ground and down on usable ground floor area |
| Wet areas stacked floor to floor | Shafts run straight and stay reachable for repair | Down on plumbing now and down on repair work later |
Scope and fees deserve the same clarity, which is why they are written out plainly rather than left to a meeting: Architect Fees and Scope for a Salt Lake House, Explained Plainly Interior decisions that depend on the shell belong in this stage too, because bathroom positions, shaft sizes and kitchen service runs are structural facts before they are finishes, so bathroom design is worked out with the plan and the kitchen question is better settled early: Modular Kitchen Layouts That Suit Salt Lake Flat Plans If the family wants the plan to follow vastu compliant design, that enters at massing stage rather than after the rooms are fixed, since entrance direction, kitchen position and the stair interact with the same constraints as light and structure, and reconciling them late usually costs a room. Where a shop or office sits under the residence, separating that entry from the family entry is its own planning problem: Separating Shop Entry From Home Entry in a Salt Lake Building
Who is actually on your project after you sign
Architecture, interiors and the Bidhannagar sanction route sit with one team here, so you are not carrying measurements between vendors and discovering at the end that two of them assumed different things, and the person who worked out the massing answers the question on site when a wall is being set out.
| Studio Contour | A turnkey contractor package |
|---|---|
| The principal architect stays on through sanction and through site | Design and delivery sit with different people because the model is built that way |
| The plan is worked out for your dimensions and your built neighbours | A layout that worked elsewhere is adjusted to fit your plot |
| Each option is presented with its cost consequence attached | Changes get priced after they are decided so the budget moves on its own |
| Architecture interiors and the sanction route sit with one team | Coordination between drawing and fit-out is yours to carry |
A second Salt Lake project worth reading as an example of this category of work is here: Residential Building Project in Salt Lake
When a different kind of provider suits you better
At the end of the day a full architectural engagement is not the right purchase for everybody. If what you have is a flat and the work is a refresh of surfaces, lighting and storage with no change to the shell, a furniture led fit-out will get you there faster and for less, and you will not miss the drawings you did not buy. If you already have a contractor you have used for years and the time to supervise him yourself, a drafting service for the submission plus that contractor is a coherent arrangement, and plenty of people here build exactly that way. Where those arrangements struggle is the case this page is about: a tight plot with built neighbours, light and air to be won from inside your own line, a structure sized for floors that may come later, and a sanction route designed for rather than appended.
- Ask who will attend site and who signs the drawings
- Confirm your plot's permissible limits in writing before design begins
- Check whether the layout was worked out for your dimensions or adapted from another plot
- Get the cost consequence of each option in writing before you choose
Where to begin on your plot
The most useful first meeting is the one where you bring the deed, any existing sanction papers, whatever drawings exist of what is standing now, and a frank picture of the budget, because the options that come back are only as honest as those inputs. From there you get the permissible envelope confirmed, two or three block options with their consequences attached, and a clear view of what the sanction route will ask of you. You can see more of the work in the area on /in/salt-lake-sector-3 and how we handle architectural design across Salt Lake, and when you are ready to look at your plot properly, get in touch and bring the papers.