








Dental Clinic Interior Design in New Town and Salt Lake
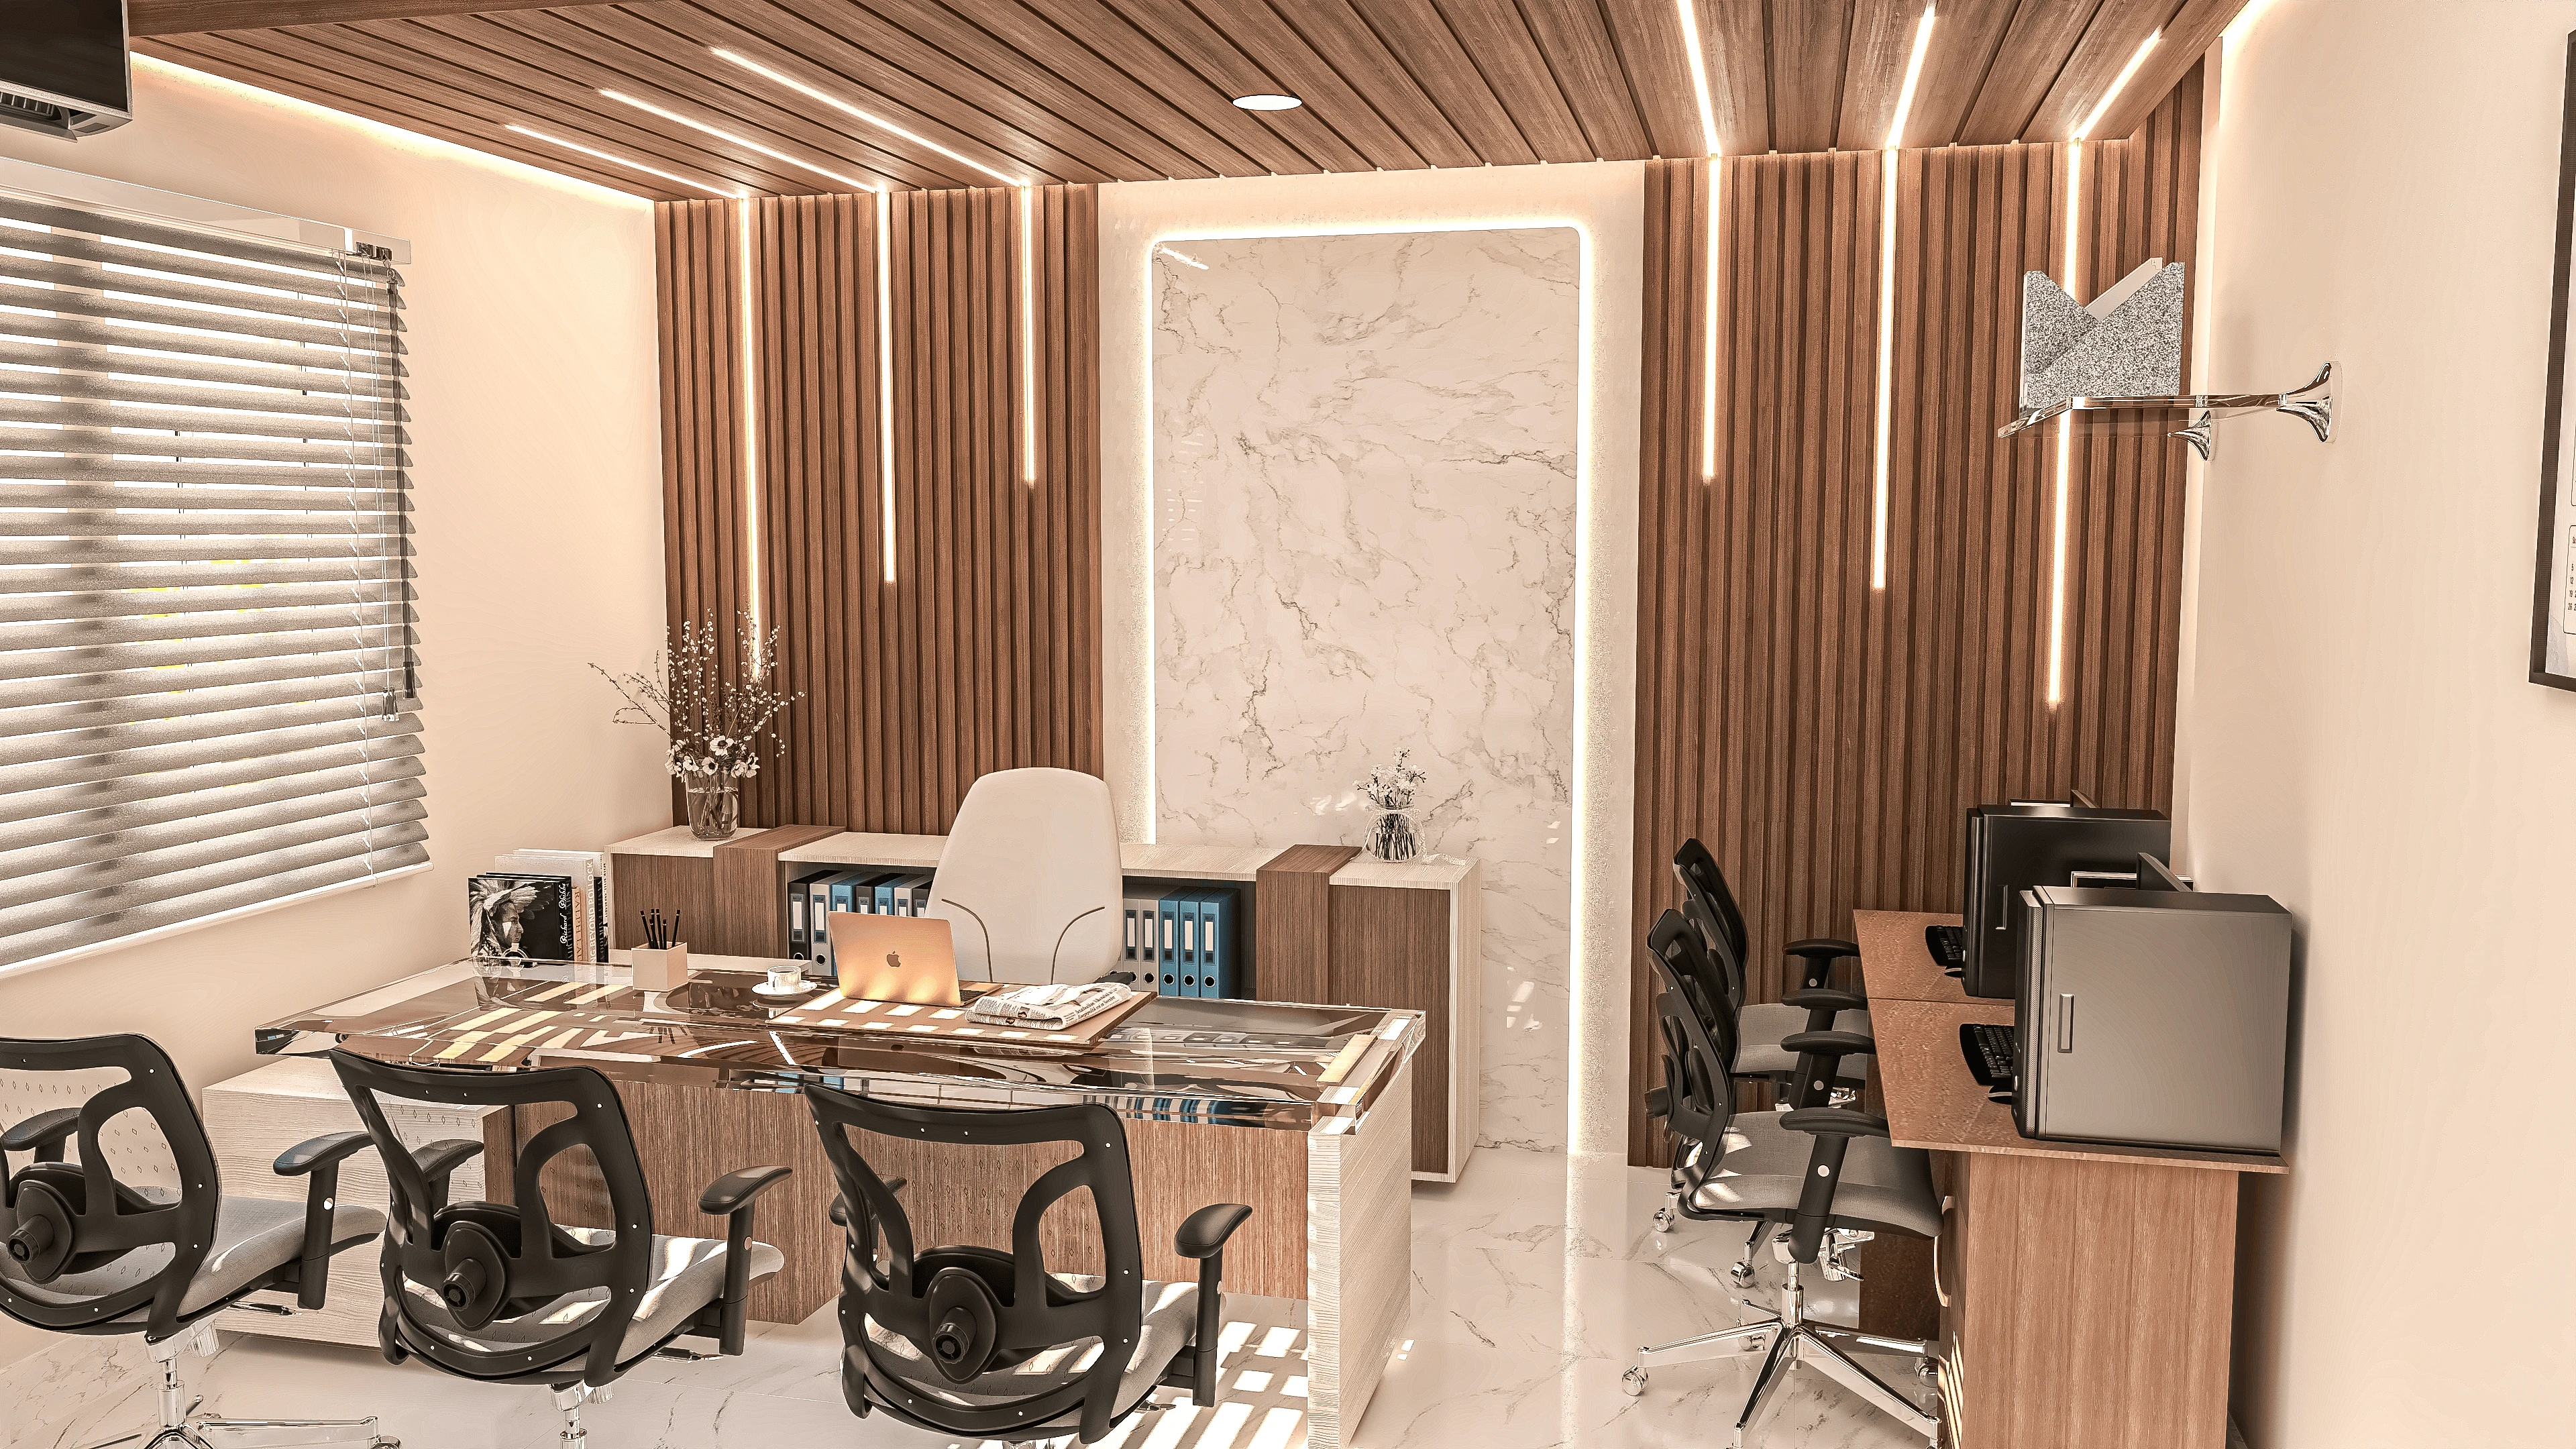
If you've been searching for a dental clinic interior designer in New Town or Salt Lake, chances are you've already run into the same wall every dentist setting up here does: generic "clinic interior" portfolios that are really just office fit-outs with a chair bolted in somewhere, and nothing that actually accounts for how a patient behaves in the ninety seconds between walking through your door and sitting in that chair. We've designed and delivered clinical and commercial interiors across New Town and Salt Lake since 2014, 330+ buildings in, and dental clinics keep surfacing as one of the categories where the gap between "looks nice in the render" and "works on a Tuesday with six patients waiting and a suction unit running" is widest.
This piece is written specifically for dentists and clinic owners setting up or renovating in New Town, Action Area I through III, and the Salt Lake sectors, because the constraints here are genuinely local. You're dealing with NKDA and Bidhannagar commercial-space norms, you're often working inside a mixed-use unit rather than a purpose-built medical building, and your patient base ranges from IT-park professionals grabbing a lunch-hour appointment to families bringing in kids who are already anxious before they've even sat down. We'll walk through the layout logic, the materials that hold up under daily disinfection, the approvals angle, and roughly what a project like this costs and takes in time, so you're planning from real numbers rather than guesswork.
The short version, before we get into it: a dental clinic interior is basically a small hospital wearing a retail-design face, and getting that balance wrong in either direction, too clinical and it reads cold, too soft and it reads unsanitary, is where most fit-outs quietly underperform for years without anyone quite pinning down why.
Why a Dental Clinic Is a Harder Brief Than It Looks
Most commercial fit-outs optimise for one thing at a time, footfall for a retail space, focus for an office. A dental clinic has to optimise for at least three things simultaneously and none of them can lose. First, infection control, which in practice means every surface a hand or an instrument touches has to be non-porous, seamless where possible, and cleanable with the disinfectants your protocol actually uses, not the mild ones a showroom sample was tested with. Second, patient psychology, because a meaningful share of your footfall walks in with some baseline dental anxiety, and the waiting area, the sound level, and even the colour temperature of your lighting genuinely move the needle on how that patient behaves in the chair. And third, clinical workflow, the actual choreography of how you, your assistant, and your equipment move between patients without a ten-minute reset each time.
We've found the psychology piece is the one clinics under-invest in the most, largely because it's the least "measurable" on a boq. But it's also the one with the most direct commercial payoff, since a calmer patient is a faster appointment, a better review, and a referral. Warm, indirect lighting instead of a single harsh downlight over the chair, sightlines that don't let a waiting patient watch the procedure ahead of them, and sound design that keeps the drill from carrying into the waiting room all cost less than people assume and matter more than people assume.
Getting the Layout Right for a New Town or Salt Lake Unit
Because most clinics here are fitted into an existing commercial shell rather than built from scratch, the layout conversation is really a conversation about working backwards from a fixed footprint. In our experience the units that work best in New Town's Action Area commercial stretches and Salt Lake's sector blocks share a few things: a reception and waiting zone that's visually separated from the operatory even if it's only twelve feet away, a sterilisation and instrument-processing zone that's never visible from the waiting area, and enough depth behind the chair for the assistant to move without backing into a cabinet. We handle this as part of our broader commercial interior design work, but a dental clinic specifically also needs its plumbing, drainage, and compressed-air lines planned before a single finish gets chosen, because retrofitting those after the ceiling and flooring are down is where budgets quietly blow past their original number.
- Reception and waiting zone visually separated from clinical area
- Sterilisation zone out of patient sightlines, ideally behind a door not a curtain
- Dedicated plumbing and compressed-air runs planned before finishes
- At least one private consultation nook for treatment-plan discussions
- Clear turning radius for a wheelchair or stretcher near the entrance and chair
If your unit is going into a multi-storey commercial building, the false ceiling and lighting design work also has to account for services, chiefly the suction unit's noise and the compressor, which most builders never plan acoustic separation for. We've retrofitted more than one clinic where the compressor hum was audible in the waiting room because nobody asked that question at design stage, and it's a far cheaper fix on paper than it is once tiling and ceiling are complete.
Materials That Actually Survive a Clinic, Not Just a Showroom
This is where a residential-grade interior designer and a clinic-grade one part ways. Countertops around the sink and instrument-prep areas need to be non-porous and chemical-resistant, which is why we lean on engineered stone rather than natural stone or laminate for these zones specifically, natural stone is porous enough to harbour bacteria in its pores over time, and laminate edges lift under repeated disinfectant wiping within a couple of years. Flooring needs to be seamless or near-seamless, vinyl or epoxy rather than tiled, because grout lines are exactly where infection-control audits catch you out. And for the operatory's built-in storage, we specify cabinetry with sealed edges and soft-close hardware, both because instrument drawers get opened dozens of times a day and because a slammed drawer next to an anxious patient does nothing for the mood you're trying to set.
Patient-facing bathrooms, if your unit includes one, deserve the same rigour as the clinical zones even though they're technically a softer space. Our bathroom design work for clinics tends to prioritise wall-hung fixtures for easier floor cleaning, and anti-slip flooring that still reads as a finished, welcoming surface rather than an institutional one.
| Standard commercial fit-out | Dental clinic fit-out |
|---|---|
| Countertops: laminate or basic stone | Countertops: engineered stone, chemical-resistant |
| Flooring: tiled with grout joints | Flooring: seamless vinyl or epoxy |
| Lighting: uniform ambient | Lighting: zoned, high-CRI at chair, warm elsewhere |
| Services routed after finishes | Plumbing and compressed-air planned before finishes |
HVAC deserves its own line here too. A clinic running suction, sterilisation equipment, and a full waiting room needs HVAC sized for both thermal comfort and air turnover, not just the square footage a standard split-AC calculation would give you, and in Kolkata's humidity that turnover matters even more for keeping the sterilisation zone from feeling damp.
Approvals and Compliance in New Town and Salt Lake
Commercial medical space in New Town falls under NKDA's building-use and occupancy framework, and in Salt Lake it's Bidhannagar's equivalent, both of which care about what your unit is legally zoned to operate as, not just how it's fitted out. If you're taking over a shell unit or converting a space that was previously retail or office use, the change-of-use question needs to be settled before you commission any fit-out work, because a beautifully finished clinic in a unit that isn't zoned for medical use is a liability nobody wants to discover after opening. Current rules and required documentation are worth confirming directly with NKDA or the Bidhannagar authority since these get revised, but our office and commercial interior for New Town guide walks through the general process, and our Salt Lake and Sector V interior design guide covers the Bidhannagar side specifically.
Beyond zoning, a dental practice also needs to think about biomedical waste segregation and disposal from day one of the design, since retrofitting a proper waste-storage point after inspection is far more disruptive than planning a compliant, ventilated spot for it during the fit-out. We fold this into the same commercial-interior planning conversation, alongside fire safety and exit-width requirements that apply to any clinic seeing walk-in patients.
What This Actually Costs and Takes in Time
A dental clinic fit-out in New Town or Salt Lake typically sits closer to our interior project timelines than our architecture ones, generally landing in the 8-12 week range from finalised layout to handover for a single-chair to three-chair clinic, assuming the shell is ready and services are accessible. That window compresses or stretches depending mostly on two things: how many chairs you're fitting out, and whether plumbing and electrical need to be reworked from scratch or just extended. Clinics going into a fresh commercial shell with unplanned services almost always land at the longer end.
- 01Layout and services planning, including chair positions and plumbing runs
- 02Material selection and NKDA/Bidhannagar compliance check
- 03Civil, plumbing, and electrical execution
- 04Cabinetry, false ceiling, and finishing
- 05Equipment install, sterilisation setup, and final sign-off
On cost, the honest answer is that it varies more for a clinic than for a typical residential interior, because equipment specification, the number of operatory chairs, and how much civil and plumbing rework your shell needs all move the number meaningfully. What we'd recommend instead of chasing a single figure online is getting your specific unit assessed, since a fair chunk of the budget conversation is really a services-and-compliance conversation dressed up as a design one. We also tend to bring in 3D visualisation and rendering early for clinic clients specifically, because patients and staff both respond very differently to a floor plan versus a walkthrough of what the waiting area will actually feel like, and it's cheaper to change a render than a wall.
At the end of the day, a dental clinic's interior is doing real clinical work, not just decorative work, and that's the lens we design through for every practice we take on in New Town and Salt Lake. If you're weighing where to start, our architect vs interior designer for New Town piece and our note on architect fees in Kolkata are useful background, and if you want a sense of how this plays out on a real commercial job, our commercial building project is worth a look. When you're ready to talk specifics, reach out through our contact page and we'll walk your unit, your chair count, and your timeline together before anything gets drawn.