








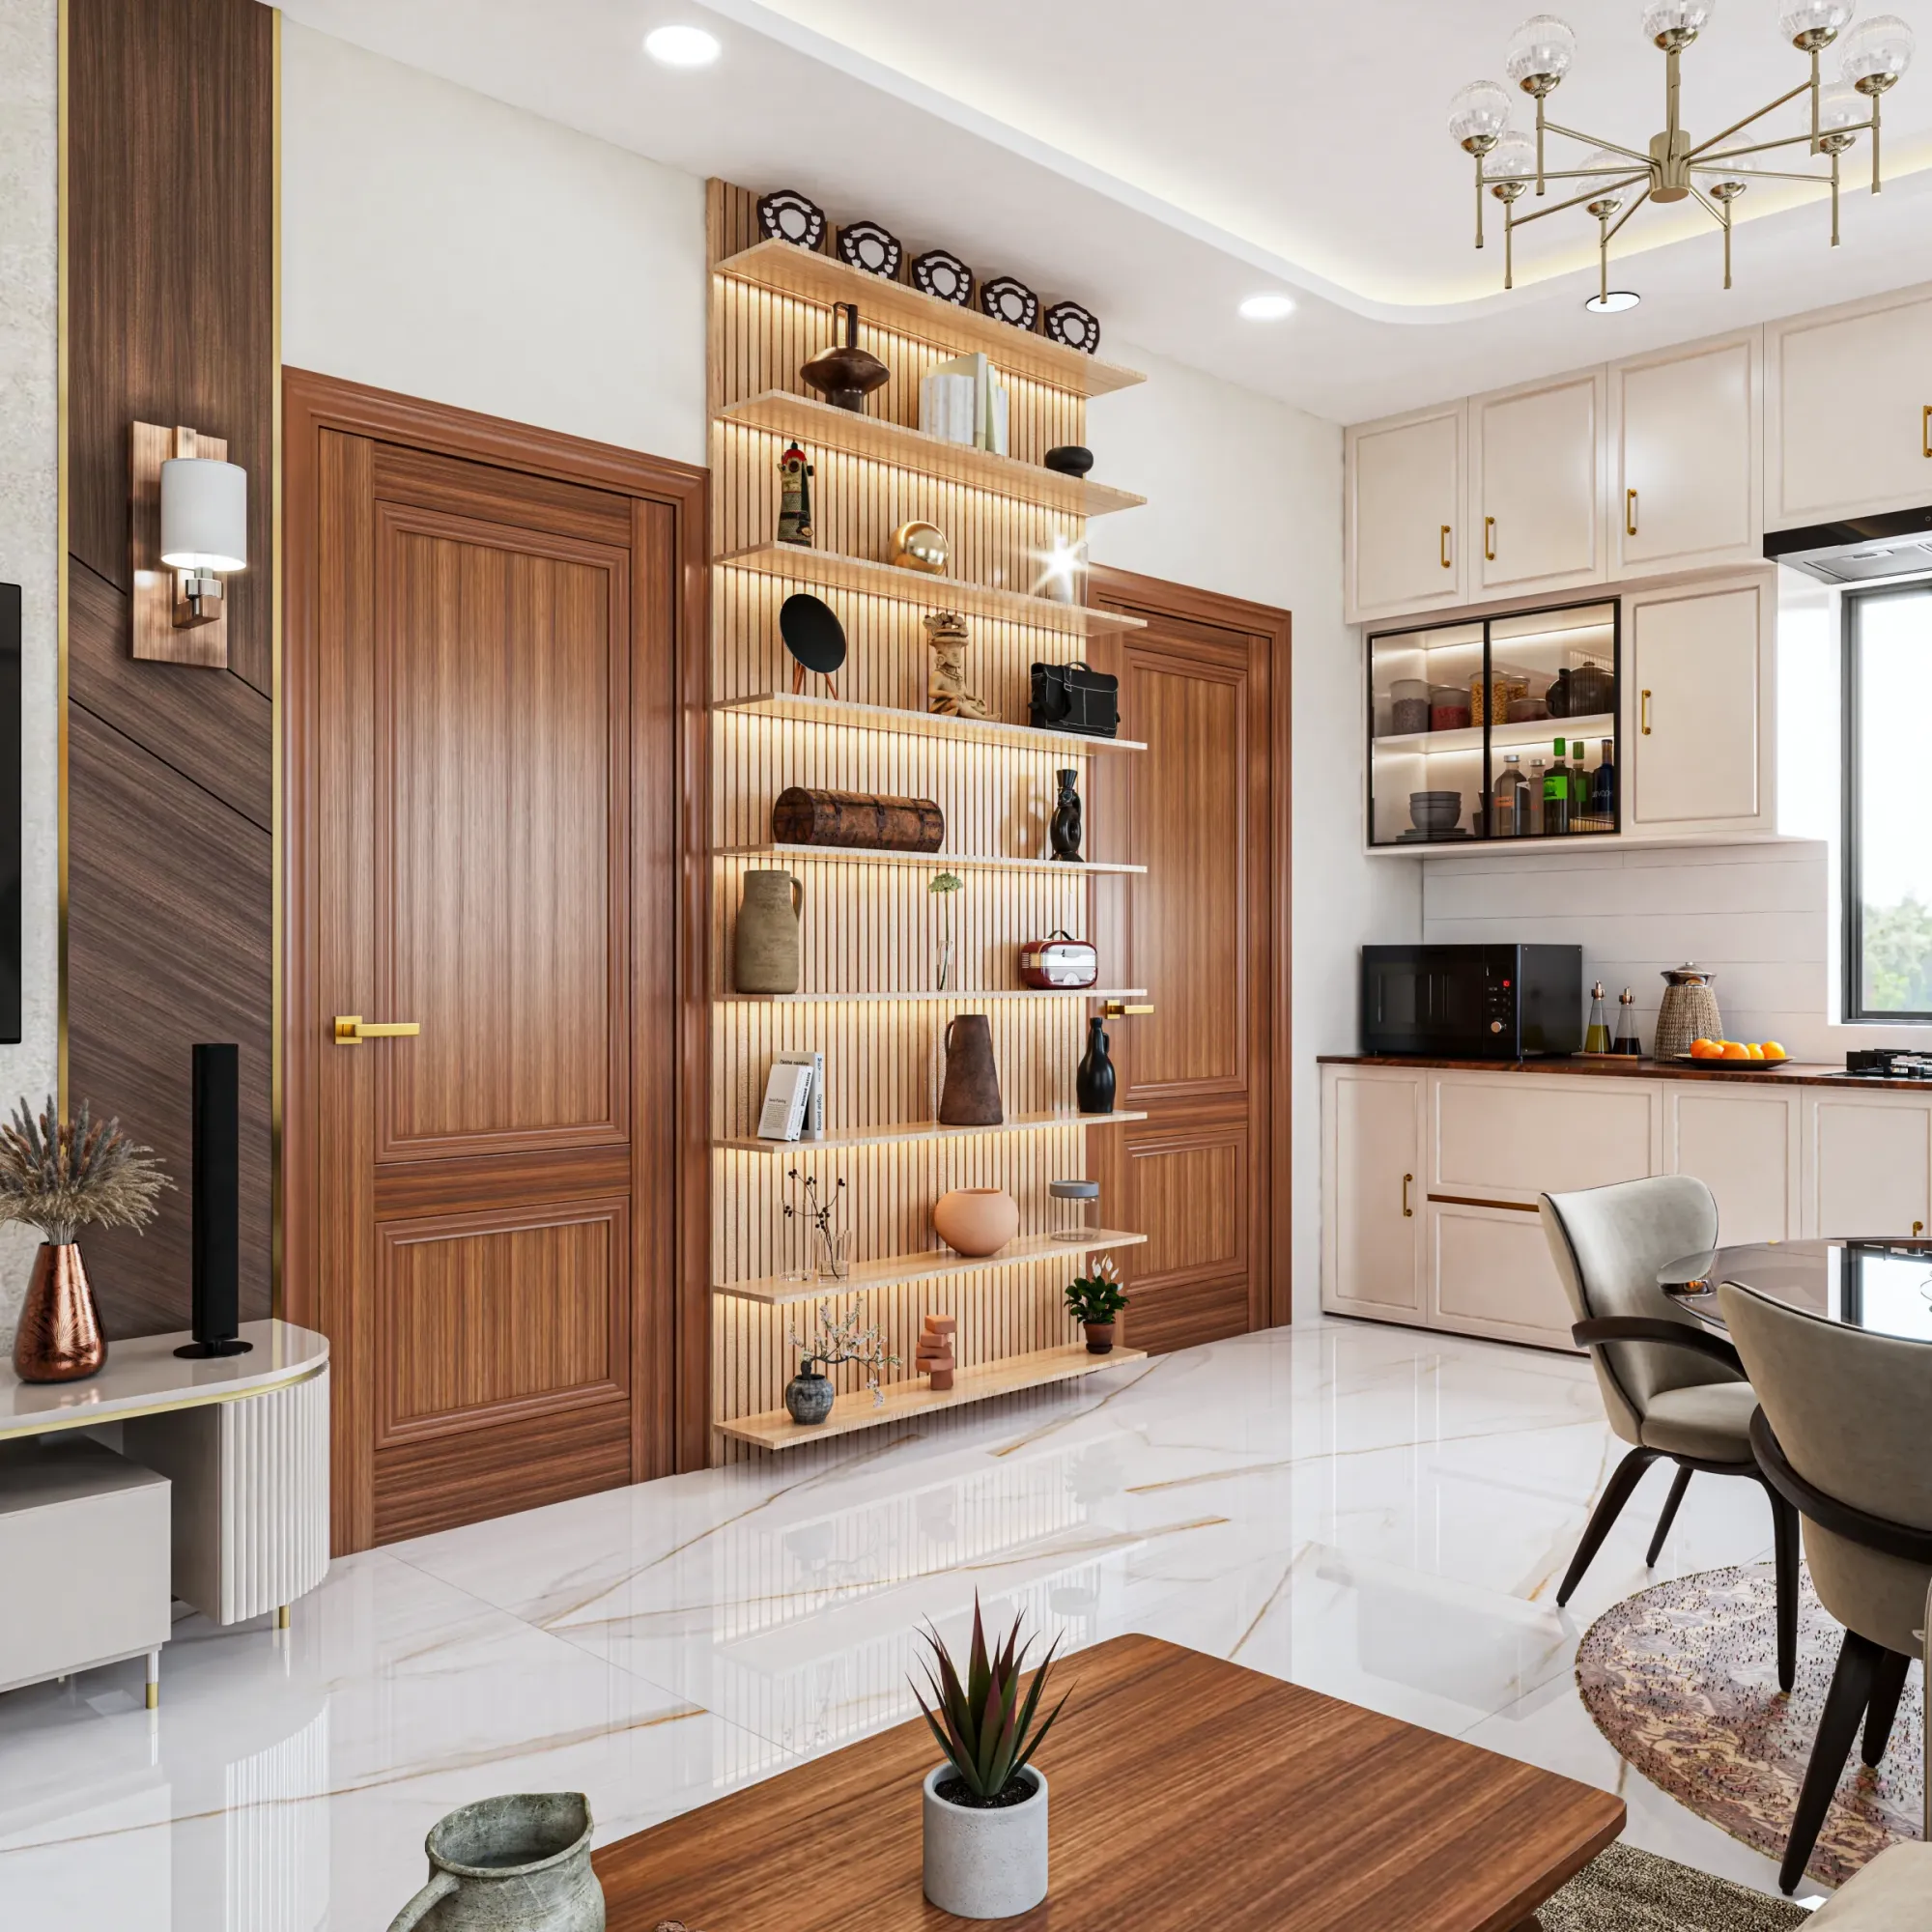
Verandah Design for an Older Salt Lake House
If your house in Salt Lake went up somewhere between the sixties and the nineties, the verandah is probably the part of the plan you use the most and have thought about the least, and that is because it was never designed as a room at all, it was the width left over between the drawing room and the boundary, given a parapet and a mosaic floor and then handed to the weather. Three or four decades on it is where the washing dries, where the inverter sits, where two chairs face the gate in the evening, and where water pushes back under the drawing room door in July, so the brief that finally arrives is rarely about style, it is about getting a space that is already half useful to behave properly through a full year.
That is the right brief, and it is also why a verandah is harder to design than it looks. A bedroom sits inside a controlled envelope and can be planned on paper, whereas a verandah sits on the boundary between inside and outside, so every decision on it is simultaneously a structural decision, a drainage decision, a light decision for the rooms behind it, and in many cases a sanction decision, because the moment a verandah stops being open it begins to look like floor area to the building authority. In Salt Lake that matters more than people expect, since plots here are regular but tight, neighbours have often built right at the boundary, and the verandah is frequently the only part of the plan still bringing air into the depth of the house.
This page covers how we plan a verandah on an older Salt Lake house: what to look at before anything is drawn, which choices are expensive to reverse later, how the services get sorted, and the sequence the work runs in. The wider picture of how we work across the area sits on our Salt Lake area page, and the room by room side of it sits with interior design across Salt Lake.
What the Verandah Is Doing for the House, Before You Change It
On an older Salt Lake house the verandah carries four jobs at once, and most disappointing verandah work comes from fixing one of them while quietly destroying another. The first is shade, because that projecting slab is the only thing keeping late morning sun off the drawing room glass and off the wall behind it. The second is air, since the verandah is the shallow buffer that lets a window stay open through a humid afternoon without rain coming in, and on a deep Salt Lake plan it is often the inlet for whatever cross flow the house still has, which is worth protecting because natural ventilation is doing real work here for most of the year. The third is service, basically the honest truth that this is where washing dries, where the inverter lives and where the mop bucket goes, and a verandah designed as though none of that happens will push all of it back into the house. The fourth is social, the chair facing the gate, which is the easiest job to deliver once the other three are settled.
Reading the Existing Verandah Before Anything Is Drawn
A measured survey takes a morning and it decides most of the budget. We look at whether the verandah slab is a cantilever off the main beam or sits on its own columns, because that single fact governs whether you can load it with masonry, a planter, a stone floor or an enclosure at all. We look at the parapet, which on houses of this vintage is frequently a thin non-structural wall that cannot take a new grille bolted into its top. We look at the concrete edge and soffit for rust staining and spalling, because decades of humid air and a dripping edge do predictable damage to shallow cover, and that repair has to happen before anything decorative goes over it. Then we record levels: the verandah floor against the drawing room floor, against the plinth and against the paving outside, along with where the existing fall runs and where the spout discharges. Sumana Kumar runs that survey and stays on the project through drawings, sanction where it applies, and site, so the person who saw the spalled soffit is the person answering the mason about it in month three.
The Enclosure Decision, and the Railing That Comes With It
Almost every verandah conversation in Salt Lake arrives at the same fork, which is how open to leave it, and there are four honest positions rather than two. You can keep it fully open and spend the money on floor, drainage, railing and lighting. You can add a grille or a jaali for security and keep it open to the air. You can put in openable glazing or louvres so the space works in both the long humid stretch and the monsoon. Or you can enclose it and absorb it into the room behind, which is the only one of the four that changes the plan of the house. Each carries a consequence that never appears in a quotation, so we put them up with the consequence attached rather than asking you to choose on appearance.
| Approach | What you gain | What it costs you |
|---|---|---|
| Keep it fully open | Full air and light to the rooms behind and the lowest spend | No use in heavy rain and the washing stays exposed |
| Grille or jaali only | Security with the air kept intact | Rain still enters and the view is now framed in steel |
| Openable glazing or louvres | Usable through both the humid months and the monsoon | Hardware cost plus a cleaning and maintenance habit you have to accept |
| Full enclosure into the room | More floor you can actually furnish | Light and cross ventilation reduced and a coverage question for the authority |
Railing height and spacing is a safety decision before it is a design one, particularly on an upper verandah with young children in the house, and the common mistake is to answer safety with a dense grille that turns the space into a cage, when a tighter vertical spacing in a slim section with a clean top rail does the same job and keeps the view. We prefer to settle the railing and the street boundary together, because a verandah railing reading against a mismatched gate is the kind of thing you notice from the road every day, and Boundary Wall and Main Gate Design for a Salt Lake House covers that side of it.
Floor Level, Slope and the Monsoon Detail That Gets Skipped
The most common failure we are called to look at is water, and it is almost always a level problem rather than a waterproofing problem. Over decades of patch work a verandah floor collects a layer of new tile over the old mosaic, which lifts it, and the catch here is that once the verandah sits level with or above the drawing room floor the threshold has lost its drop and the monsoon does the rest. So we set the finished verandah level below the inside floor, give it a continuous fall to a defined outlet rather than a vague slope towards the parapet, and size that outlet generously, because a choked spout on a long wet afternoon is how water travels inward. Where the verandah sits over a habitable space below, the waterproofing layer and its upturn at the wall get specified and inspected before the screed goes down, since that is unreachable afterwards. Tile choice is the only visible part of all this, and the test on an exposed verandah is wet grip rather than finish, because polished stone that photographs well is a hazard on the second day of rain.
Services, Storage and Seating Without Eating the Width
A verandah that works has its services planned, which on an older house means opening up a few walls. The washing point, the tap and the floor trap sit together and usually share a line with the nearest toilet, so we coordinate that with any bathroom design work happening on the same floor rather than cutting the same wall twice. Power gets planned for what actually stands there, the inverter, the stabiliser, a washing machine, a pump switch, with points positioned so no cable runs across a wet floor. Light wants two circuits, one soft and low for the evening and one bright for when you are working out there, in fittings rated for an exposed location, because ordinary indoor fittings on a Salt Lake verandah corrode within a couple of seasons. Storage is where people overreach: a bench with ventilated storage under it reads light and survives the humidity, whereas a sealed full height cabinet traps damp and eats the clear width you need to walk a cycle or a gas cylinder through.
Coverage, Sanction and When a Verandah Becomes a Room
Salt Lake's building authority is the Bidhannagar Municipal Corporation, and that matters the moment the work moves from refinishing an open verandah to enclosing one, because an open projection and an enclosed space are not treated the same way in coverage and area terms. What applies depends on your plot, your sanctioned plan and the specific proposal, so these are figures to confirm for your plot rather than numbers to read off a blog, and we confirm them before an option is priced. Two situations come up often enough on older houses to flag: the original sanctioned plan cannot be found or has lapsed, and the plot is a corner plot where the verandah faces two roads, which changes the drawing set. Plan Revalidation After Lapse Under Bidhannagar Municipal Corporation in Salt Lake: A Plot Owner's Guide walks through the first of those and Bidhannagar Municipal Corporation Building Plan Sanction for a Corner Plot With Two Road Frontages in Salt Lake walks through the second. The practical point is that architecture, interiors and the Bidhannagar sanction route sit with one team here, so you are not carrying a measurement from an interior contractor to a drafting office and back. If the verandah is part of a larger rethink of the plan, Plot Planning in Salt Lake: What to Settle Before a Line Is Drawn is the piece to read alongside this.
- Ask whether the verandah slab is a cantilever or carried on its own columns before any weight is added
- Confirm the finished verandah level will sit below the drawing room floor
- Check where the rainwater outlet discharges and whether it can choke
- Get each enclosure option, its coverage implication and its cost consequence in writing
The Order the Work Happens In
Sequence is what keeps a verandah job from drifting. We survey and draw the existing condition first, then put up two or three options with the cost consequence of each attached, so the budget moves with your decision instead of arriving as a surprise at the end. Once an option is chosen we take it to 3D visualisation if the railing pattern, the floor and the light together are hard to picture, which on a verandah they usually are, because the space reads very differently once you can see the neighbour's wall sitting in it. Structural repair and waterproofing come next, then sanction drawings where the proposal needs them, then demolition and the wet work. Railing and grille fabrication starts early, because it carries a lead time and a site measurement that has to happen after the floor level is fixed and not before. Electrical, then flooring, then joinery, then paint last. Among our finished work in the area, Serene Master Bedroom project in Kolkata is an example of that category of work, and so is Residential Building Project in Salt Lake.
- 01Measured survey and condition report
- 02Options priced with their consequences attached
- 03Repair, waterproofing and sanction drawings where needed
- 04Fabrication, services, flooring and finishes
When Another Kind of Provider Is the Better Fit
If your verandah is open, the slab is sound, the drainage works and you genuinely want new tiles, a repaired parapet and fresh paint, then a good local contractor with a mason and a tiler is the right call and a studio will add cost without adding much. If what you want is better chairs, a planter arrangement and some lighting on a space that is otherwise fine, a furniture retailer and an electrician will get you there faster. And if you already hold complete drawings and need only the submission sheets prepared, a drafting service is the cheaper route. The structural trade off is that each of those models is organised to execute a decision rather than to make one, so they are efficient when the decision is settled and expensive when it is not, and the verandah jobs worth a studio are the ones where level, structure, enclosure and coverage all interact.
Starting on Your Verandah
At the end of the day a verandah is a small space carrying an unreasonable number of decisions, so the useful first step is a survey and a measured drawing rather than a mood board. Send us the floor the verandah sits on, a few photographs including the soffit and the outlet, and whatever you have of the sanctioned plan, and get in touch to set up a visit. If the verandah is one part of a wider plan for the house, Full Home Interior Design in Salt Lake: The Whole Flat at Once is the related piece to read next.