








Drawing-cum-Dining Design in Salt Lake: One Room, Two Jobs
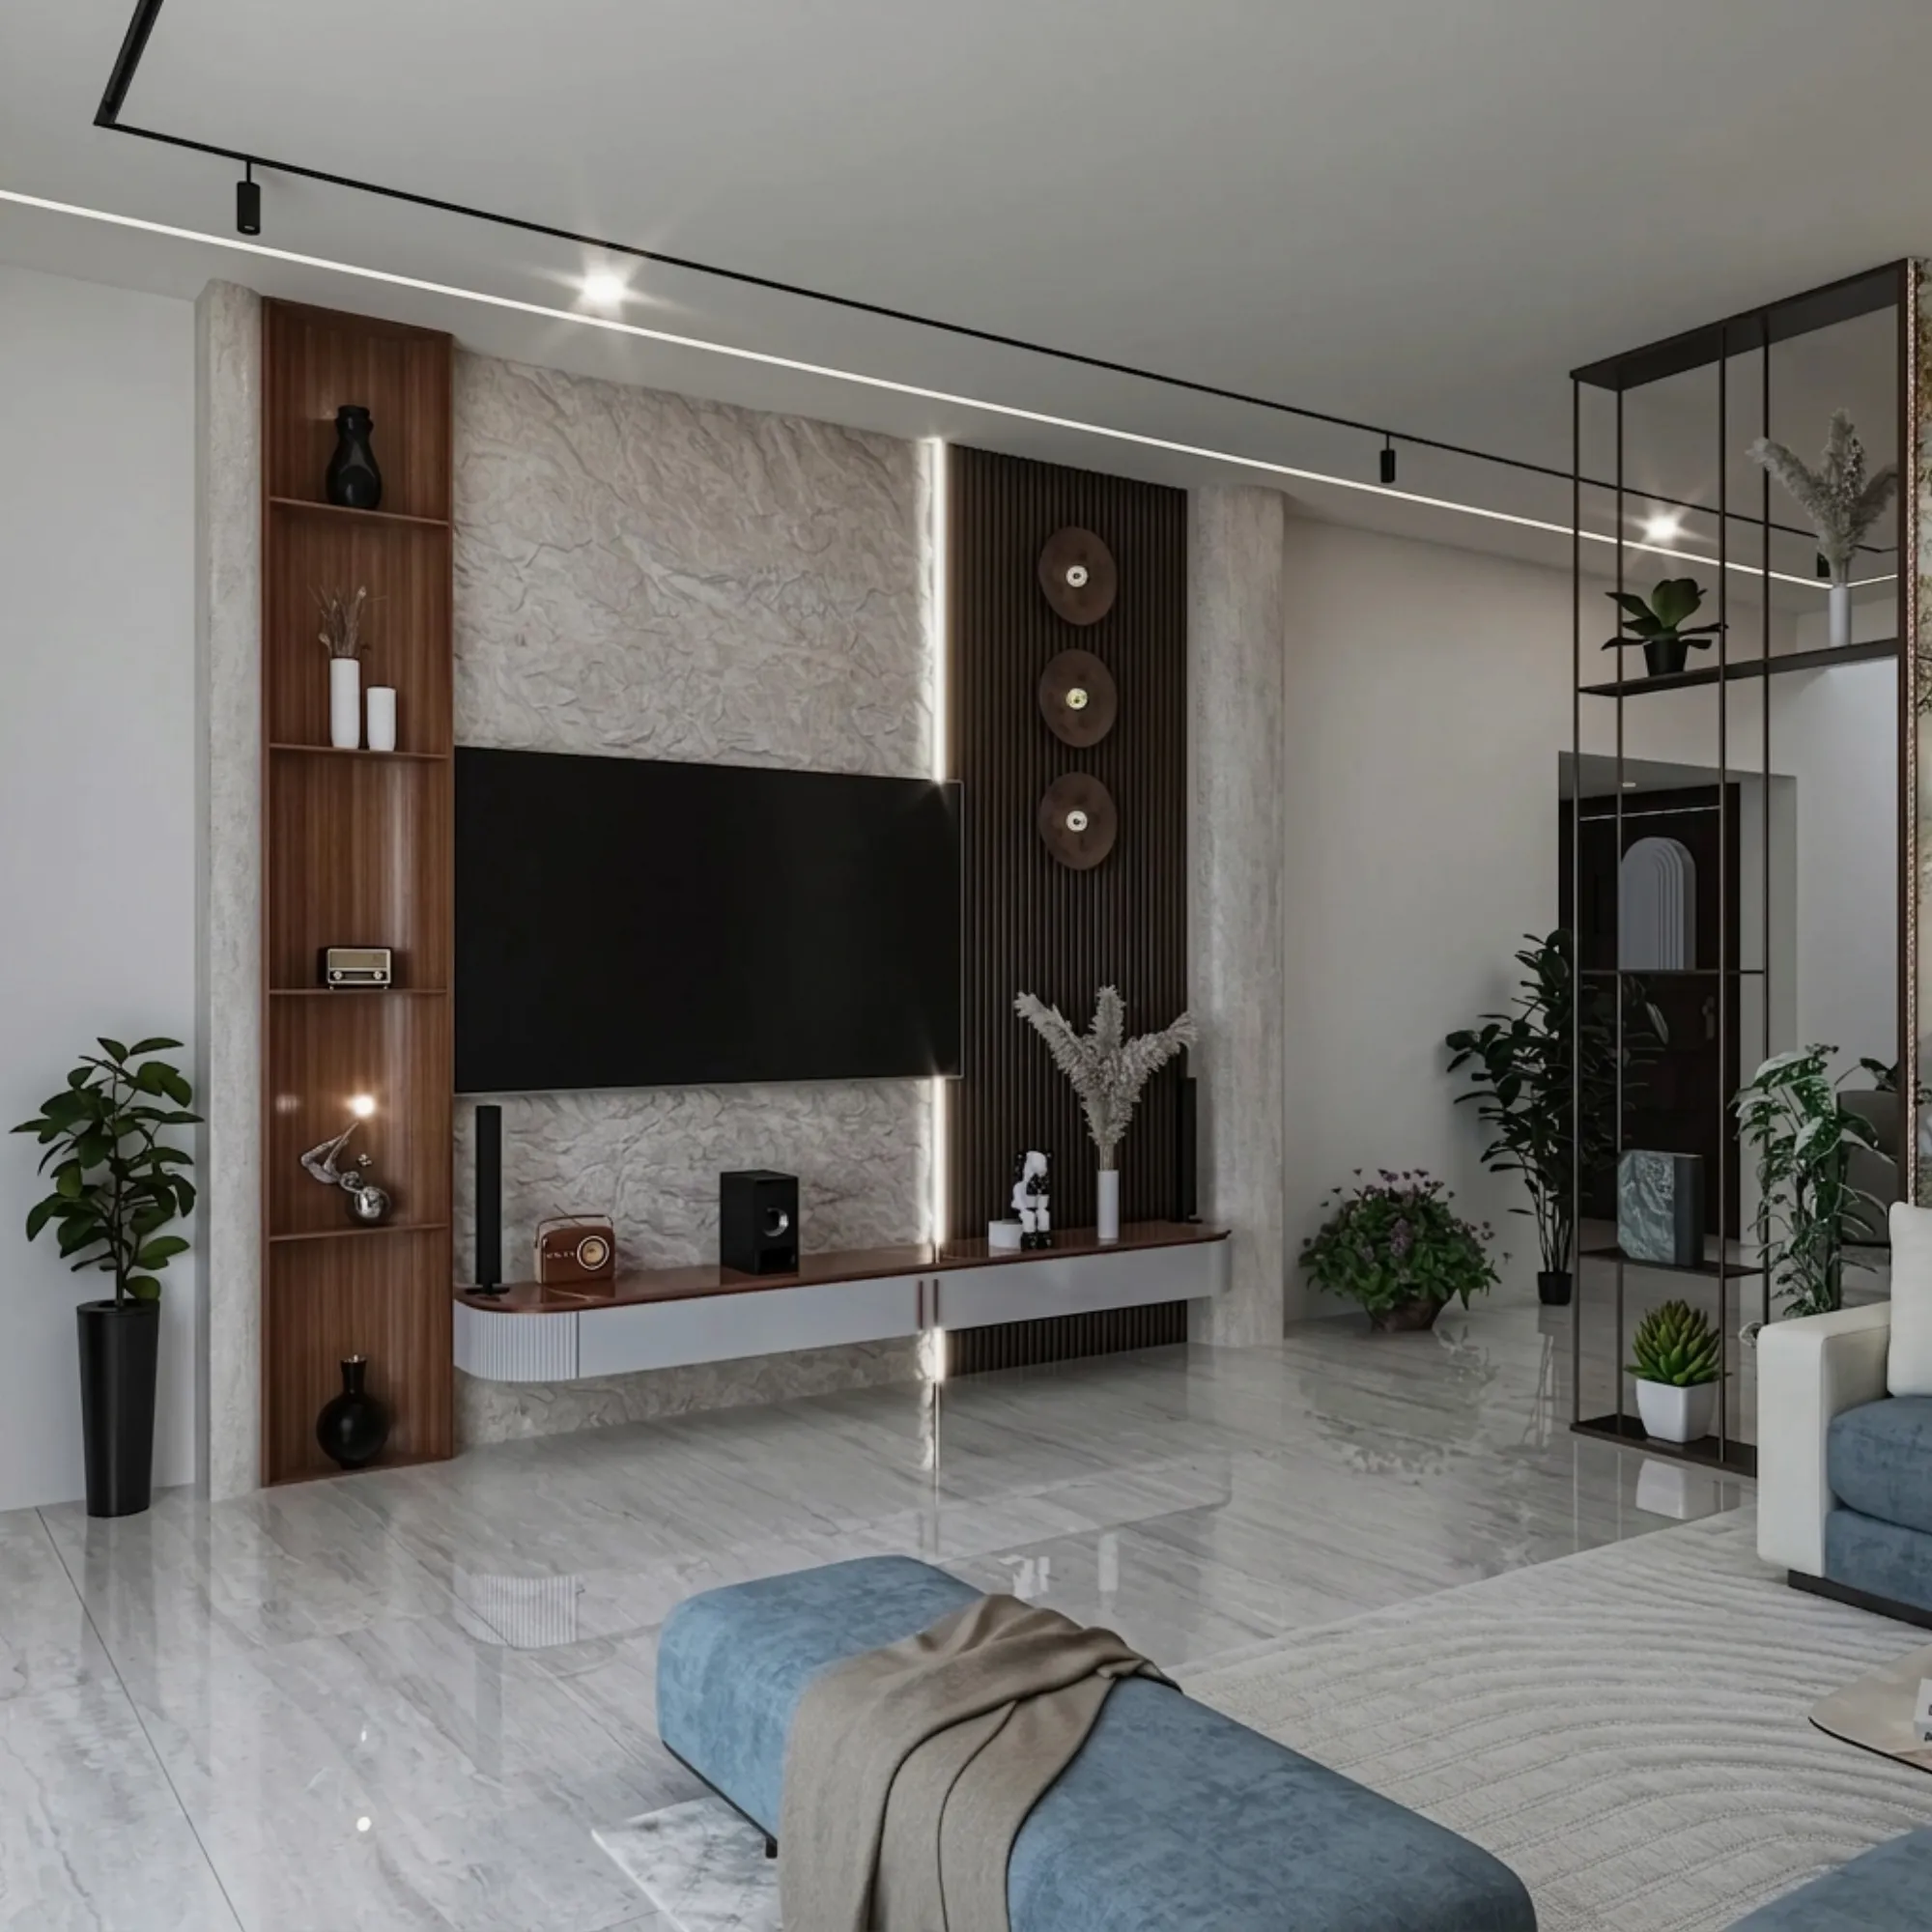
Drawing-cum-Dining Design in Salt Lake: One Room, Two Jobs
If you have a flat or a house in Salt Lake and the brief in your head is a drawing-cum-dining, you are describing the hardest room in the plan, because it is the one space that has to receive a guest who arrives without calling first, seat eight people at a meal, carry the television wall, hold the shoe cupboard near the entrance, absorb a child's homework on a weekday evening, and still read as one composed room rather than two half rooms pushed awkwardly together. Almost every quotation you collect for it will be a quotation for furniture and joinery, and furniture is the last decision in the sequence rather than the first, so the money tends to get committed long before the planning is settled.
The room you have is also a product of when your building went up. Salt Lake, also written Bidhan Nagar, is a planned grid of blocks and sectors carrying a lot of stock from the sixties through the nineties, and the hall in those older houses and cooperative flats is usually one long rectangle with the main door opening straight into it, a window band on whichever side the plot could spare, the kitchen door at the far end, and a passage to the bedrooms cutting a diagonal across the usable floor. In the newer G+3 and G+4 rebuilds now sitting beside them the frontage is wider, a balcony often opens off the hall, and the structure is a frame of columns and beams rather than load-bearing walls, which changes what you may remove and what you simply have to design around.
What follows is how we plan this room at Studio Contour, in the order we actually do it, and where the decisions sit that are expensive to reverse once site work has begun. For the wider picture of how the studio works in this belt, our Salt Lake area page covers it.
The room you actually have, before anybody draws a sofa
The first visit is a measured survey, and the measurements that matter are rarely the ones people expect us to take. We record the column positions and the beam drops under the slab, because a beam running low across the room decides where a false ceiling can go and therefore where an air conditioner and its pipework can be hidden. We record the swing of the main door, the position of the meter box and the distribution board, which in older Salt Lake houses usually sits exactly where you wanted a crockery unit and is costly to relocate, where the kitchen door lands relative to any dining zone, the sill height of the window band, since that decides whether a sofa back or a low storage run can sit under it, and the width of the passage mouth, because every walking line in the room eventually runs to it. Plots here are regular but tight, and the neighbours on both flanks have usually built right up to the boundary, so light and air arrive from your own plot and nowhere else, which makes that window band the most valuable square metre you own.
Where the dining table sits decides everything else
There are basically three places a dining table can go in a Salt Lake hall, and each one spends the room differently. The rule governing all three is a circulation rule rather than an aesthetic one, which is that the walking line from the main door to the bedroom passage should never pass through the pull-out zone behind the dining chairs, because a chair pushed back into somebody's path is the one thing that makes a combined room feel cramped even when the dimensions are generous. Beyond that, a serving side needs standing room, a fixed six-seater eats considerably more floor than an extendable four, and in a tight hall a round table of modest diameter seats the same number while letting people pass on a diagonal.
| Dining position | ||
|---|---|---|
| What it buys you | ||
| What it costs you | ||
| Far end near the kitchen | Short serving run and a clean front zone | Reads like a corridor when the passage mouth is close |
| Centre of the room as a hinge | Both zones share the window band | Circulation has to be routed around three sides |
| Against a wall as a banquette | Storage under the seat and the smallest footprint | Only one side is servable and inner seats are harder to leave |
Seating, sightlines and the television wall
Once the dining is fixed the seating is largely determined, and the two arrangements that work in a long hall are an L-shaped sofa tucked into the corner away from the passage, or a three-seater facing two chairs across a low table. The television almost never belongs on the window wall, because for most of the day you would be looking straight into backlight, so it goes on the wall perpendicular to the glazing with the seating turned across the room rather than along it. A daybed at the window end earns its place twice, as overflow seating and as a bed when family stays the night, and that is worth settling before any joinery is ordered, because a house that genuinely needs a spare room should build one instead of pretending the hall can do it, and Guest Bedroom Design in Salt Lake That Earns Its Space goes into how we plan that space properly.
Storage in a room with no spare wall
This room is asked to hold shoes at the entrance, crockery near the dining, the television and its boxes, often a puja niche, sometimes a work-from-home surface, and the overflow of a whole household. The discipline we hold to is that full-height joinery goes on one wall only and everything else stays at or below sill height, so the room keeps a continuous horizontal line and does not close in on you. A banquette gives you storage under the seat, the space over the passage can carry a loft reached from the bedroom side rather than the hall, and a shoe unit at the entry works better shallow and wide than deep. In this humid belt the lower carcass of anything standing on the floor is specified in marine grade ply rather than particle board, and shutter material is chosen for dimensional stability rather than catalogue finish alone. If a child will study here, that corner needs its own surface and its own light rather than borrowing the dining table every evening, and Kids Study Table and Homework Corner Design in Salt Lake sets out how we detail it.
Light, air and a serious monsoon
Because the flanks are built out, cross ventilation has to be engineered between the window band and whatever opening exists at the kitchen or balcony end, and that path is worth protecting in the layout, since a tall unit placed across it will quietly kill the draught that makes the room usable through the long humid stretch. Natural ventilation does real work here and costs nothing to run, so we plan openable area and furniture together rather than treating air as the air conditioner's problem. The monsoon then sets the detailing, because driving rain on an exposed window band needs a sill and drip detail that throws water clear, the floor finish near a balcony door has to tolerate being wet, and the flank wall your neighbour's construction keeps permanently shaded is where paint fails first.
The services that are expensive to reverse
This is where most regret lives. The electrical layout has to be drawn against the final furniture plan rather than before it, so that the points behind the television sit behind the console instead of beside it, the dining has a switched point where a serving appliance will actually stand, and the seating end has a floor point if the sofa is not against a wall. The air conditioner position is decided along with the drain route and the outdoor unit location, which on a tight plot with the neighbour's wall right there is a real constraint and not a detail to be settled by whoever installs the unit in the last week. False ceiling depth is resolved against the beam drops so the lighting has somewhere to live, and the lighting is planned in layers, ambient for the room, something directional over the dining, and a reading light where somebody will actually read. In many older Salt Lake houses a washroom opens directly off the hall, which is both a planning and a smell problem, and Washroom Design for Older Salt Lake Houses covers how we deal with those.
- Ask to see the furniture layout before the electrical drawing
- Confirm the air conditioner drain route and outdoor unit position on paper
- Check the beam drops against the false ceiling and lighting plan
- Get the joinery material specification in writing before any advance
Sanction drawings, vastu briefs and what people assume is free
If the work is a fit-out inside an existing flat, what you need are construction drawings rather than municipal ones, but the moment the scope touches structure, adds area, changes the facade or forms part of a rebuild, you are in the sanction route with Bidhannagar Municipal Corporation as the building authority for Salt Lake, and that is a process we prepare and run drawings through as part of the same job. What applies to your particular plot in terms of coverage, setbacks and height varies and has to be confirmed for that plot rather than assumed from a neighbour's house, and anything legal, financial or tax related belongs with your own lawyer, chartered accountant or lender. Many families here also arrive with a direction brief, and we treat Vastu shastra requirements as a planning constraint to be worked with honestly, which is the basis of our vastu compliant design work, each adjustment shown alongside what it does to the layout and the budget. For the two routes that come up most often here, Renovating a Salt Lake Cooperative Home: A Practical Guide and Bidhannagar Municipal Corporation Building Plan Sanction for a Mixed-Use Building With Ground-Floor Retail in Salt Lake go through them in detail, and if the ground floor carries a shop, a clinic or a small office, that part is a different brief and sits with our commercial interior design work.
When a different kind of provider suits you better
The catch here is that not every drawing-cum-dining needs a studio. If you are in a rented flat for the next two years, the honest answer is loose furniture and good curtains, and a furniture brand with a firm delivery date will serve you better than a design fee. If the layout already works and the services are sound and you want a sofa, a dining set and a television unit, a competent carpenter working to a tight list is the right call, because you are buying execution and not planning. If you have taken a developer's standard flat and want a fixed price for a standard package, a turnkey contractor's model is built for that and will move faster, and the trade-off inside it is that the layout is largely given, so variations cost you leverage. We are the right choice when the room has a real problem in it, a structural constraint, a rebuild, a bad passage, a services mess, or a layout that has to be solved rather than furnished.
How the studio is set up for this room
Studio Contour has worked across the Salt Lake, New Town and Rajarhat belt since 2014, with 330+ buildings delivered, and the structure is deliberate. Sumana Kumar, the principal architect, stays on the project through sanction and through site rather than handing it to a junior once the agreement is signed, which matters in a room like this because the decisions that go wrong are the ones taken on site in week six. Every layout is drawn for your actual flat or plot rather than selected from a package, every option is presented with its cost consequence attached so the budget moves as you decide, and architecture, interiors and the Bidhannagar sanction route sit with one team so you are not the person carrying information between three vendors. Luxe Marble & Gold Drawing Room project in Kolkata is an example of that category of work, and so is Residential Building Project in Salt Lake, while our wider interior design across Salt Lake page sets out the full scope.
- 01Measured survey and two or three layout options with costs attached
- 02Services and joinery drawings resolved against the chosen layout
- 03Civil, electrical and plumbing work on site under the same team
- 04Finishes, joinery installation and loose furniture last
| Studio Contour | A turnkey package |
|---|---|
| layout drawn for your actual hall and its beam drops | layout adapted from a standard template |
| principal architect on the project through sanction and site | site handled by a supervisor after sign-up |
| every option carries its cost consequence | variations priced after you are committed |
| architecture, interiors and sanction in one team | design and sanction split across vendors |
Starting your own room
At the end of the day a drawing-cum-dining either works on the first weekday evening after you move back in or it does not, and that outcome was decided in the layout long before anything was bought. If you have a hall in Salt Lake that needs solving, send us the floor plan and a few photographs and get in touch, and we will tell you what we think the room can do before anybody talks about finishes.