








Guest Bedroom Design in Salt Lake That Earns Its Space
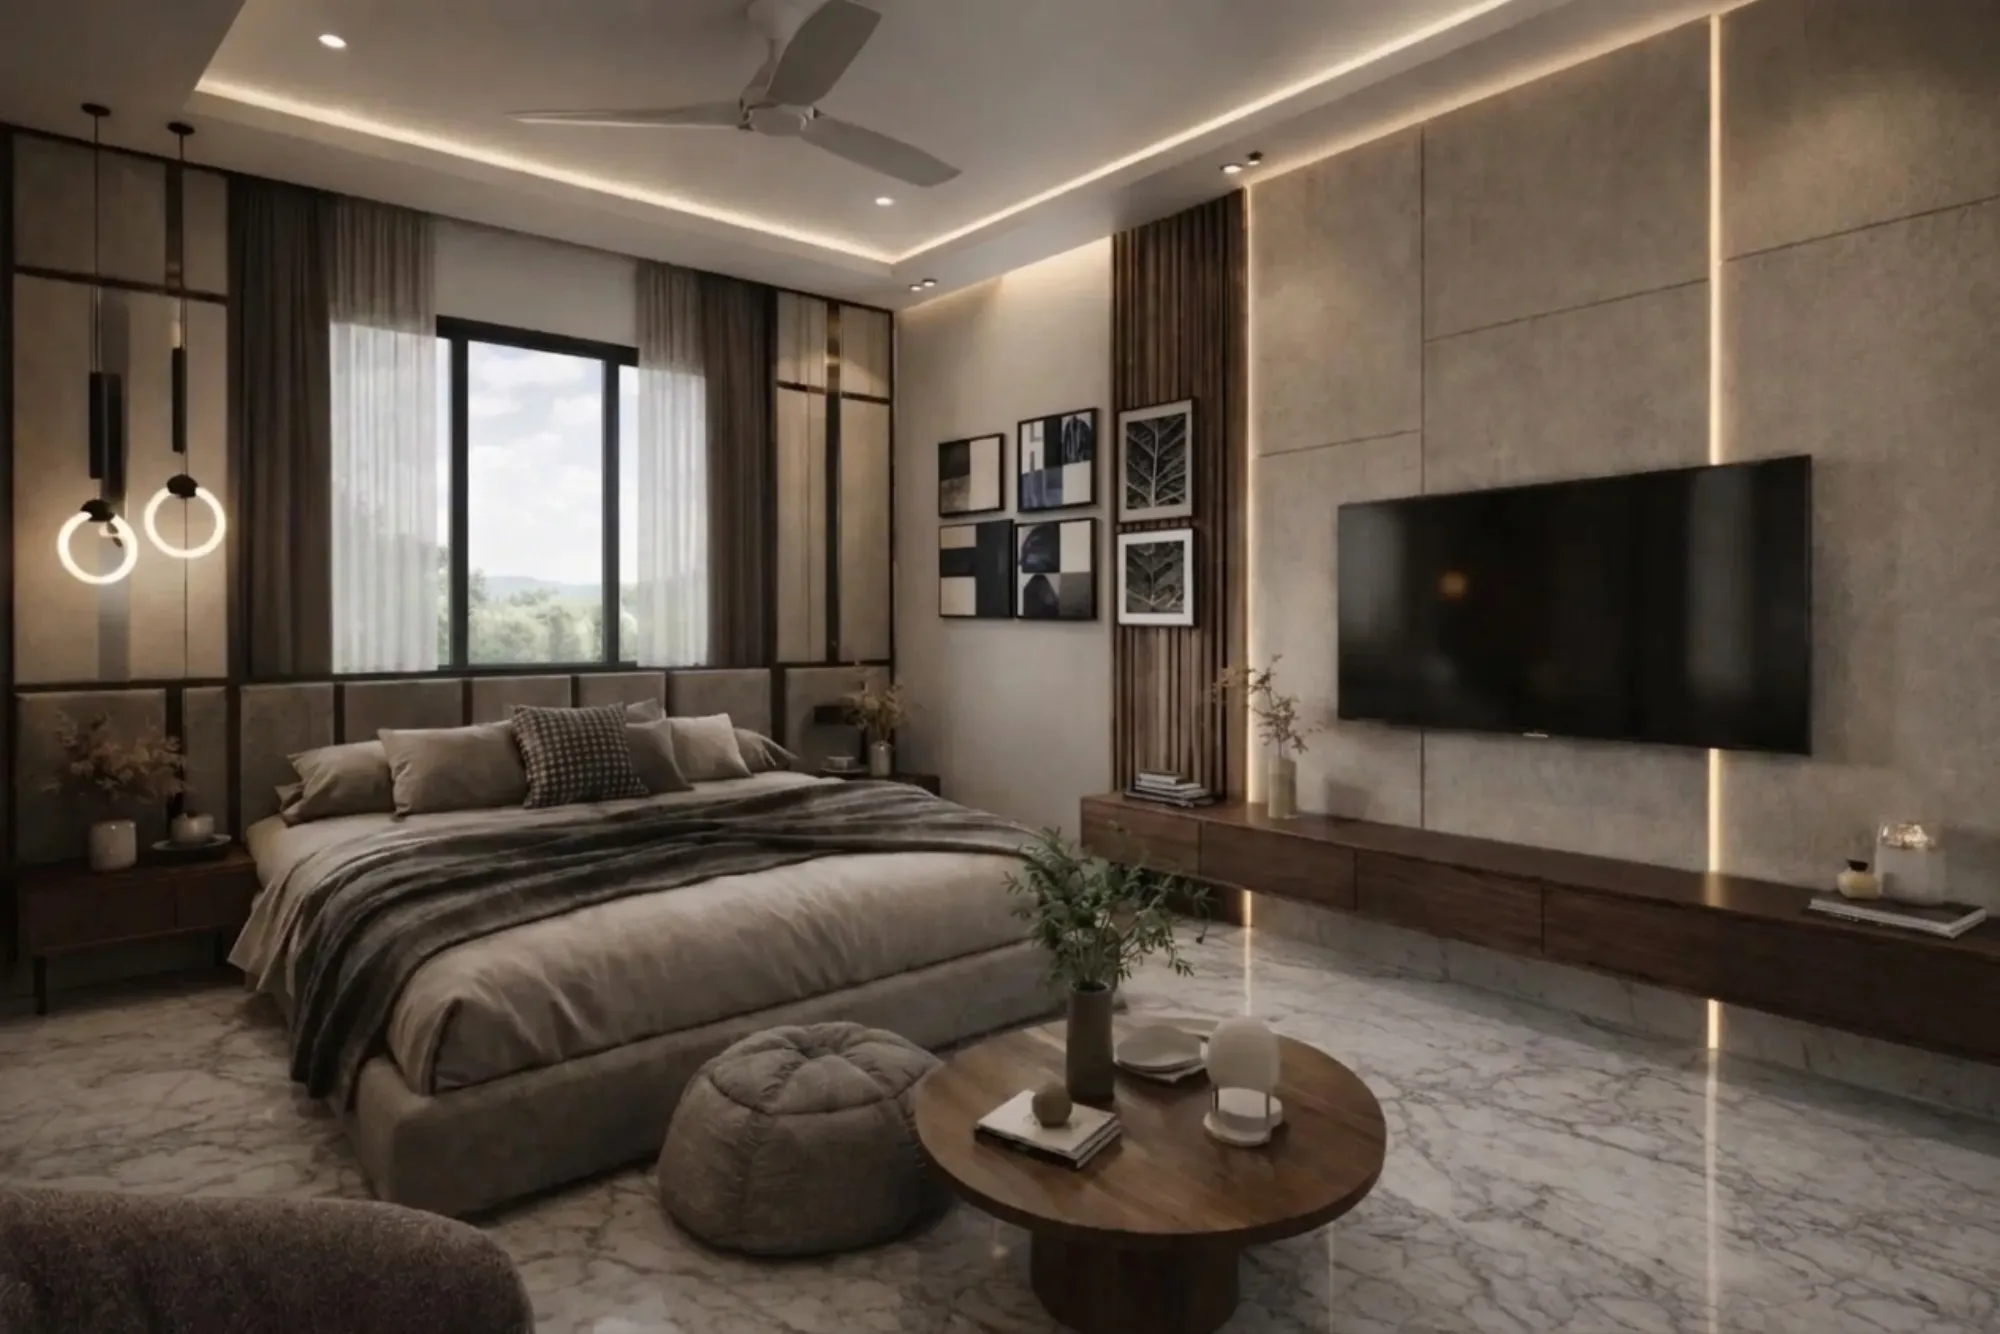
Guest Bedroom Design in Salt Lake That Earns Its Space
The guest bedroom is usually the last room anybody wants to spend money on and the first one that gets resented, because in a Salt Lake flat or house that third bedroom is rarely only a guest bedroom, it is also where the suitcases live, where the off-season quilts go, where a child retreats to study, and where a relative stays for three weeks during a wedding, so the real question was never how to make a pretty spare room, it was how to make one room carry four jobs without looking like a store.
If you are reading this you probably already have the flat, you already know which room is going to be the guest bedroom, and what you are actually weighing is whether it deserves a design process or whether a bed, a wardrobe and a coat of paint will do. That depends almost entirely on the room you have been handed, because in Salt Lake this room is very often whatever was left after the drawing room and the master bedroom took the good walls, so it comes out narrow, or its only window faces a neighbour's wall a few feet away, or it carries the water line from the floor above, and each of those conditions changes what the room can honestly become.
So this is how we plan it at Studio Contour, which has worked across the Salt Lake, New Town and Rajarhat belt since 2014 with 330+ buildings delivered, and the process is deliberately unglamorous, right, because a guest bedroom that works is mostly a sequence of dull decisions about depth, airflow, damp and switch positions taken in the correct order, and taken out of order you pay for them twice.
What This Room Is Actually Being Asked To Do
Before anything gets drawn we ask you to count honestly, basically to list what the room will be used for across a whole year rather than what you would like to say it is for, because the answer reorders every decision after it. A room slept in for twenty nights and loaded with suitcases the rest of the year is a storeroom with a bed in it and should be planned that way, with wardrobe and loft volume taking priority. A room where parents stay two months every winter is a second bedroom, so it needs a real bed, a light on each side, medicines within reach and a bathroom route that does not cross your own room. A room that holds the weekday desk is a study first, and the bed becomes the flexible piece. The catch here is that most families want all three in a room that fits two of them, so somebody has to set the order, and it is far cheaper for you to set it on paper with us than for the carpenter to set it on site.
What the Salt Lake Building Stock Does To This Room
Salt Lake, written in older records as Bidhan Nagar and laid out as the planned grid of blocks and sectors described at Bidhannagar, gives you regular plots and it also gives you tight ones, with a great deal of stock built between the sixties and the nineties when building right up to the boundary on both sides was normal. For a guest bedroom the consequence is specific, because the neighbour's blank wall is often the view and the only opening is often onto a side setback barely wider than a corridor, so light and air have to be won from your own plot rather than from a window you cannot change. In the newer G+3 and G+4 rebuilds now standing between the older houses this room tends to land at the rear or on a lower floor, where it gets the least sun and holds the most damp. The first thing we do is measure which walls are shared, which are exposed and which carry services from the floor above, because those three facts decide the layout more than any mood board does.
| What we find | What it rules out | What we do instead |
|---|---|---|
| Only opening onto a narrow side setback | Relying on that window alone for air | A louvred panel over the door plus a planned extract path |
| A long shared party wall | Fixing cabinetry flush against it | A ventilated gap and a moisture barrier behind the carcass |
| A service line from the floor above in one corner | A full-height built-in across that wall | A removable access panel kept at that corner |
| Width under what a bed plus wardrobe needs | Standard wardrobe depth along the whole wall | Shallower hanging depth with deeper loft above |
Storage Is Where This Room Is Won Or Lost
Storage here fails in two predictable ways, either it is too shallow to hang a saree or a coat without crushing it, or it is so deep that the bed loses its walking side. Hanging needs real depth, shelves and luggage need less, and in a tight room the right move is usually to vary depth along the wall instead of running one depth across it, which is why we draw the cabinetry for this room as joinery rather than ordering it as furniture. The loft above is the most valuable volume in the flat, because quilts, suitcases and the spare mattress all want to live there, and a loft that stops short of the ceiling wastes the one space nothing else is competing for. Under-bed storage is the thing people ask for and later regret, since a sealed box beneath a mattress in this climate is where damp settles unchecked, so when we specify it we ventilate the base and we say plainly that it suits bedding and not clothes. The same depth discipline applies elsewhere in the flat, and Home Bar Design for a Salt Lake Drawing Room is the drawing room version of this argument.
Light, Air and the Long Humid Stretch
The humid months here run long and the monsoon is serious, so a room with one small opening onto a side setback has to be ventilated by design rather than by hope, which usually means a louvred or jaali panel over the door so the room sits on a path air can actually travel, and an extract that leads somewhere real. Natural ventilation does most of the work in the shoulder months and the air conditioner carries the peak, and the two have to be planned together, because a sealed room with a split unit and no air path goes stale within days of guests arriving. On a shared party wall we check for damp before any carcass is fixed against it, since cabinetry pressed flat to a wet wall is how a wardrobe back turns black in two monsoons, and the repair after the fact costs more than the ventilated gap would have.
The Decisions That Are Expensive To Reverse
Some choices in this room can be changed later for the price of paint and some cannot be changed at all without breaking something, so we settle the second group first. Bedside points on both sides, a switch at a height a guest can find in the dark, a point for a dehumidifier and a route for the air conditioner copper and drain with proper fall all have to be fixed before plaster closes, because adding them afterwards means chasing walls you have just finished. If the plan is to give the room its own bathroom, that is a drainage question and a slab question long before it is a tile question, and Washroom Design for Older Salt Lake Houses goes through what the older houses in this area throw up when a washroom is added or rebuilt. Where the work sits inside a larger rebuild or an addition, the drawings go through Bidhannagar Municipal Corporation, which is the building authority for Salt Lake, and what is permissible on your plot has to be confirmed for that plot rather than assumed from a neighbour's, while Occupancy Certificate Under Bidhannagar Municipal Corporation in Salt Lake: A Plot Owner's Guide covers what happens at the completion end of that process.
Dual Use Without The Room Looking Confused
Most guest bedrooms in this belt are also the study, the work-from-home corner or the overflow for a child who needs quiet, and the way that goes wrong is when both functions get furnished fully, so you end up with a desk you cannot reach past the bed. The cleaner answer is to decide which function owns the floor and let the other own the wall, which in practice means a desk run built into the wardrobe line rather than a free standing table, and Kids Study Table and Homework Corner Design in Salt Lake goes deeper into planning that corner for a child who will outgrow it. For households near the IT belt, where the guest room and the work room are the same room most weeks, Interior Designer in Salt Lake Sector V: Homes and Workspaces deals with that overlap, since Sector V work patterns change what the room has to carry on a Tuesday afternoon. If you would rather have the whole flat read together instead of room by room, /in/salt-lake/residential-interior-design is the better starting point.
How We Run It, In Order
The order matters more than any single detail. We measure the room as built, we test the walls and the services, then we put two or three layouts in front of you with the cost consequence of each one attached, then we freeze the services and joinery drawings, and only then does work start, because every change after that point costs money the drawing stage would have saved. Sumana Kumar stays on the project through sanction and site rather than handing it to a junior once the agreement is signed, which matters most in a room like this where the decisions are small, technical and easy to quietly get wrong on site. We also work the design for your actual room rather than fitting your room to a package, and Dental Clinic Interior project in Kolkata is an example of that category of work.
- 01Measured survey of the room and its shared walls
- 02Two or three layouts with cost consequences attached
- 03Services and joinery drawings frozen before work starts
- 04Site supervision through execution and handover
Every Option Carries Its Cost Consequence
At the end of the day a guest bedroom budget moves with four or five decisions, and you should see the arithmetic before you choose rather than after. A full-height loft costs more than an open shelf and returns that volume for years. A ventilated under-bed box costs less than a second wardrobe and holds less. An added bathroom moves the whole job into a different bracket. We present each of those with its number attached so the budget tracks your choices instead of drifting away from them, which is how we handle a residential interior design scope sitting inside a larger renovation and remodelling job, and Residential Building Project in Salt Lake is another example of that category of work.
| Studio Contour | A turnkey package quote |
|---|---|
| the room is drawn for your measured wall conditions | a standard room template is adjusted on site |
| every option carries its cost consequence before you choose | changes surface as extras once work has started |
| the principal architect stays on through sanction and site | the person who sold it hands over to a supervisor |
| architecture, interiors and the sanction route sit with one team | you carry information between contractor, draughtsman and vendor |
When A Different Kind Of Provider Suits You Better
If the room is sound, the walls are dry, the wardrobe you have works and you want a bed, a mattress and a light, then a furniture retailer and a good carpenter will serve you better and faster than a studio will, and you should not pay design fees for that. If you already hold complete drawings and only need them executed, a contractor is the right call. If your flat is a recent handover where the services are new and nothing is being moved, a single room refresh does not need a full design process behind it. We are the right choice when walls are being opened, services are being rerouted, a bathroom is being added, sanction drawings are involved, or the room has to do three jobs in a width that does not obviously allow it.
- Ask who will actually be on your project after the agreement is signed
- Confirm wardrobe depths and loft height in drawing before joinery starts
- Check the shared wall for damp before any carcass is fixed against it
- Get the electrical and air conditioning point layout approved in writing
Where To Start
If the room you are looking at is the one that keeps collecting everything nobody else has a place for, the fastest way forward is a measured look at it with the services and the shared walls checked, and you can get in touch to set that up. /in/kestopur has the rest of our work across the area if you would rather see the range first.