








Residential Architect for the Dum Dum and Airport Belt: What Height and Noise Rules Change
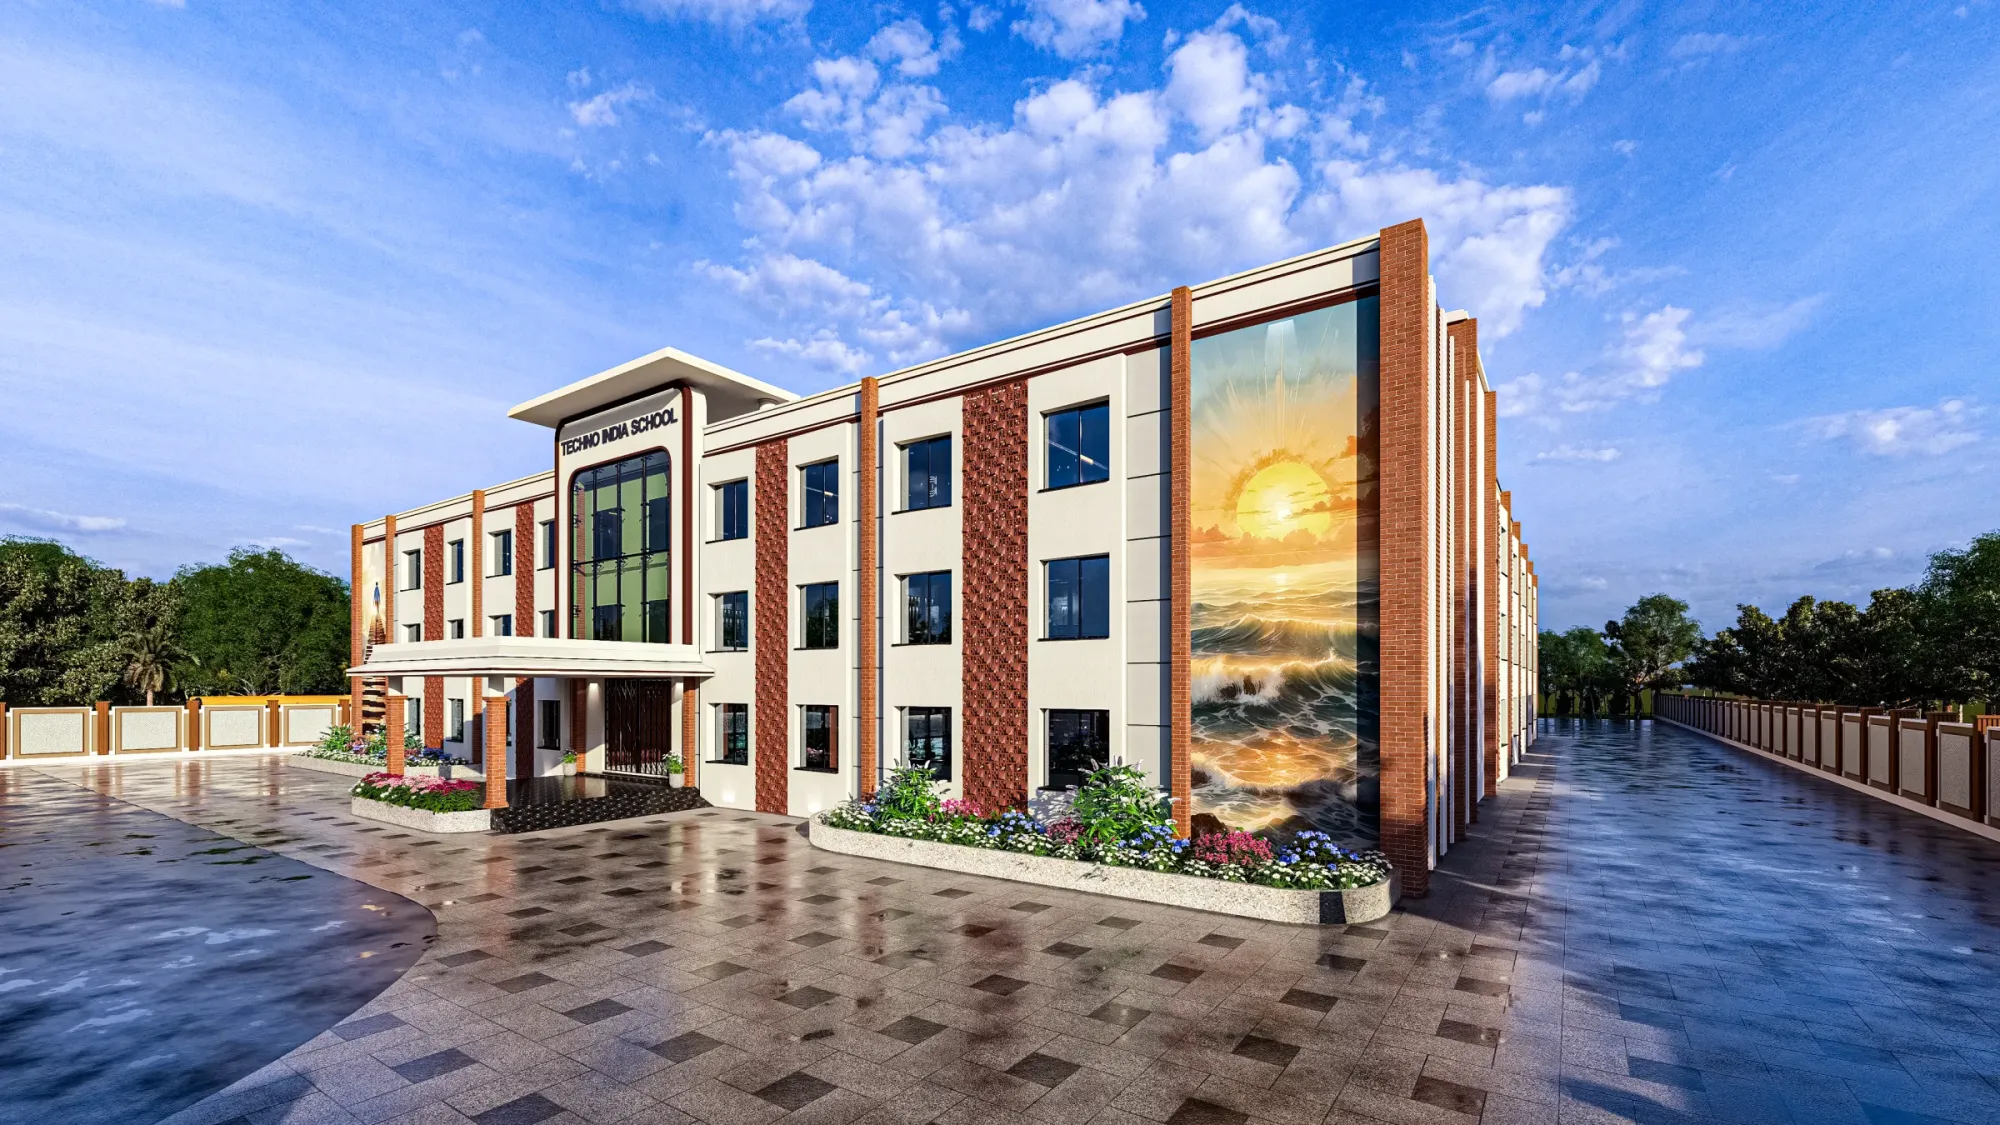
Residential Architect for the Dum Dum and Airport Belt: What Height and Noise Rules Change
If your plot sits inside the Dum Dum airport funnel, roughly the stretch running from Jessore Road down through Nager Bazar, Michael Nagar and into Baguihati and Lake Town, your ground floor plan starts with a question most Kolkata architects never have to ask, and that question is how many floors you're actually allowed to build before the airport's own height clearance system pushes back. This is not a theoretical concern we throw into a pitch deck, it is the first thing we check on any Dum Dum brief that comes to us, because getting it wrong doesn't mean a redesign, it means a rejected application months into a project when the client has already poured a foundation on the assumption of a fourth floor that was never going to be sanctioned.
We are Studio Contour, an architecture and interior design studio founded in 2014 and based out of New Town, Kolkata, and in that time we've delivered 330+ buildings across Kolkata, New Town and Salt Lake, a decent chunk of which sit in the belt that runs close enough to Netaji Subhash Chandra Bose International Airport to fall under height and obstruction rules. We're writing this because most of what gets published about hiring a residential architect in Kolkata treats every plot as identical, and a plot near the airport simply isn't, so here's what actually changes and why it changes who you should hire.
When the Airport Decides Your Floor Count Before You Do
Every airport in India publishes what's called a Colour Coded Zoning Map, and it works off a reference point at the airport itself, so the permissible building height on your plot is calculated as a function of distance and direction from that point, not from a flat citywide rule. For plots close to the funnel, the allowable height can be meaningfully lower than what the same footprint would get elsewhere in Kolkata, and the number is not something you can eyeball from a neighbour's building because a plot two streets over, at a slightly different bearing from the runway, can carry a different ceiling. The practical effect for a homeowner is that the "how many floors can I build" conversation has to happen before the layout conversation, not after, because a G+3 you had your heart set on might come back as G+2 once the AAI height NOC process runs its course, and redesigning a staircase and structural grid after the fact costs real time and real money.
The honest pattern we've seen across our own airport-belt work is that clients who come to us after a rejected sanction almost always assumed their plot followed the same rules as a cousin's house in Salt Lake or a friend's flat in New Town, and it doesn't, so the first meeting on a Dum Dum brief is spent as much on what the site allows as on what the client wants.
Noise Is the Second Rule Nobody Budgets For
Height gets the attention because it shows up on a sanction drawing, but noise is the rule that actually determines whether the house is pleasant to live in, and it rarely makes it into a client's initial brief at all. Flight paths mean intermittent but genuinely loud noise events, and standard Kolkata residential construction, single-glazed windows, ordinary RCC slabs, openings placed for cross-ventilation without regard to which wall faces the approach path, was never designed against that. The fix isn't exotic, it's a combination of window glazing specification, wall mass and insulation detailing, and bedroom placement that puts sleeping spaces away from the noisiest façade where the plot allows it, and all three of those decisions have to be made at the design stage because retrofitting acoustic glazing into a finished house is expensive and only partially effective.
This is also where interior scope and architectural scope start to overlap, because the same acoustic thinking that shapes window selection also shapes where we run false ceiling and lighting layouts, since a dropped ceiling with the right backing can quietly do double duty as sound dampening in a bedroom that faces the flight path. We've written more broadly about how architect fees in Kolkata get structured, and airport-belt work is one of the few categories where the design fee genuinely buys you something measurable in day-to-day comfort, not just aesthetics.
Why 330+ Buildings Later We Still Treat Every Airport Belt Plot as a New Problem
We'd be lying if we said every airport-belt project is dramatically different from every other one, because at this point we've seen enough plots in this corridor that patterns repeat, and that repetition is exactly the value a client gets from hiring a firm with a track record here instead of someone doing their first height-restricted design. But the specifics of any one plot, its exact bearing off the runway, its orientation to the prevailing wind, the width of the road it fronts, still have to be worked out fresh every time, so what our history actually buys a client is speed and fewer wrong turns, not a template.
That 8 to 12 week window for a typical residential design phase holds up reasonably well even on airport-belt plots, though the AAI clearance step itself runs on its own timeline outside our control, and we tell clients that upfront rather than letting them assume design time and clearance time are the same thing. An architect who has run this process a dozen times knows which documents the clearance authority actually wants first and which can follow, and that sequencing alone can save weeks compared to a firm encountering the process for the first time.
What This Looked Like on a Dum Dum Belt Plot We Recently Designed
On a residence we designed in the Baguihati stretch, close enough to the airport corridor that height clearance was a live constraint from day one, the brief was a fairly ordinary one, a four-bedroom home for a joint family that wanted a private study, a decent-sized terrace, and enough separation between the older and younger generations' bedrooms that nobody felt like they were living on top of each other. What made it an airport-belt job rather than a generic New Town brief was that the terrace, originally sketched as an open rooftop deck, needed a partial pergola cover once we mapped it against the noise pattern from the approach path, and the master bedroom got moved to the quieter side of the plot even though it meant a slightly less favourable morning light angle, a trade the family was glad to make once we walked them through why. You can see the fuller layout and material approach on our Baguihati residence project page.

That kind of trade-off, giving up something cosmetic to solve a real physical constraint, is the difference between a design that looks good in a render and one that's actually livable five years in, and it's a call you can only make well if you've made it before on a plot with the same constraints.
Builder Package vs Independent Architect, Honestly
A lot of homeowners in this belt get pitched a builder's turnkey package before they ever talk to an independent architect, and it's worth being straight about what each option actually gets you rather than pretending the choice is obvious. A builder package is usually faster to sign and comes with a single point of accountability for construction, which appeals to people who don't want to coordinate multiple vendors, but the design is typically drawn from a standard catalogue that wasn't built with airport height and noise rules in mind, so acoustic glazing and orientation-driven bedroom placement often get skipped unless the client specifically pushes for them, and pushing for changes mid-build with a builder-led team tends to cost more than getting the design right at the start.
| Builder Turnkey Package | Independent Architect (Studio Contour) |
|---|---|
| Design is largely standardised, limited plot-specific customisation | Design is built around the specific plot, its height ceiling and its noise exposure |
| Height clearance and noise mitigation often handled reactively, if at all | Height clearance and acoustic detailing are worked into the design from the first floor plan |
| Single vendor for design and build, simpler coordination | We coordinate closely with your chosen [general contractor](https://en.wikipedia.org/wiki/General_contractor) while keeping design decisions independent of construction incentives |
| Lower upfront design cost, but fewer client-specific choices | Design fee reflects 330+ buildings of pattern recognition on exactly this kind of constrained plot |
The catch here is that neither option is universally wrong, a builder package can work fine on a plot with no unusual constraints, but the airport belt is precisely the category of plot where the standard catalogue approach breaks down, because the constraints aren't cosmetic, they're regulatory and physical, and a generic floor plan doesn't know it's sitting under a flight path. At the end of the day, an independent interior design and architecture practice that has actually solved this problem before is worth the marginally higher upfront design conversation, because the alternative is discovering the gap after the walls are up.
The Sanction Layer, Once the Height Question Is Settled
Dum Dum itself falls outside NKDA's jurisdiction and outside Bidhannagar's, since it's governed by its own municipal authority, but the underlying sanction logic, setbacks, ground coverage, floor area ratio and documentation sequencing, follows the same broader framework we apply across New Town and Bidhannagar work, and we lean on that same discipline here. Understanding how a building code gets applied and cross-checking it against the AAI height ceiling before submission is what keeps a Dum Dum sanction application from bouncing back for a mismatch between what the civic authority allows and what the airport authority allows, because those two clearances don't always agree and the design has to satisfy the stricter of the two. If you want the general mechanics of how sanction timelines and civic approvals work across the Kolkata metro, our guides on the cost to build a house in Kolkata and on building rules across West Bengal cover the parts of the process that apply regardless of which specific authority signs off on your plot.
- Confirm the AAI height ceiling for your exact plot bearing before finalising floor count
- Ask which façade faces the flight approach and plan bedroom placement around it
- Specify acoustic glazing and wall detailing at design stage, not after handover
- Verify your architect has handled airport-belt sanction cross-checks before
- Get a written timeline that separates design phase from external clearance phase
What Hiring Us Actually Looks Like
The process starts with a site visit where we map the plot against the height zoning and take a read on the noise exposure by orientation, and that first read shapes everything downstream, from how we lay out the 3D visualisation and rendering we walk clients through, to whether Vastu-compliant room placement and acoustic placement can both be satisfied on that particular plot or whether one has to give slightly to the other. From there, design typically runs our usual 8 to 12 weeks, sanction and clearance run in parallel on their own timeline, and we stay involved through construction so the acoustic and structural decisions made on paper actually make it into the finished house. If you want a sense of the range of homes this approach has produced, our project portfolio covers everything from compact renovations to full new builds across the belt.
We've built a genuine track record on plots exactly like this, 330+ buildings since 2014, a meaningful share of them inside height and noise-restricted zones around Dum Dum and the wider airport corridor hub, and if you're staring at a plot in this belt and wondering whether the floor count you have in mind is even sanctionable, that's precisely the conversation we're set up to have. Get in touch with us and we'll walk your specific plot through the height and noise questions before you commit to a single line of the design.