








Entryway Design for Salt Lake Apartments: Small Space Solutions
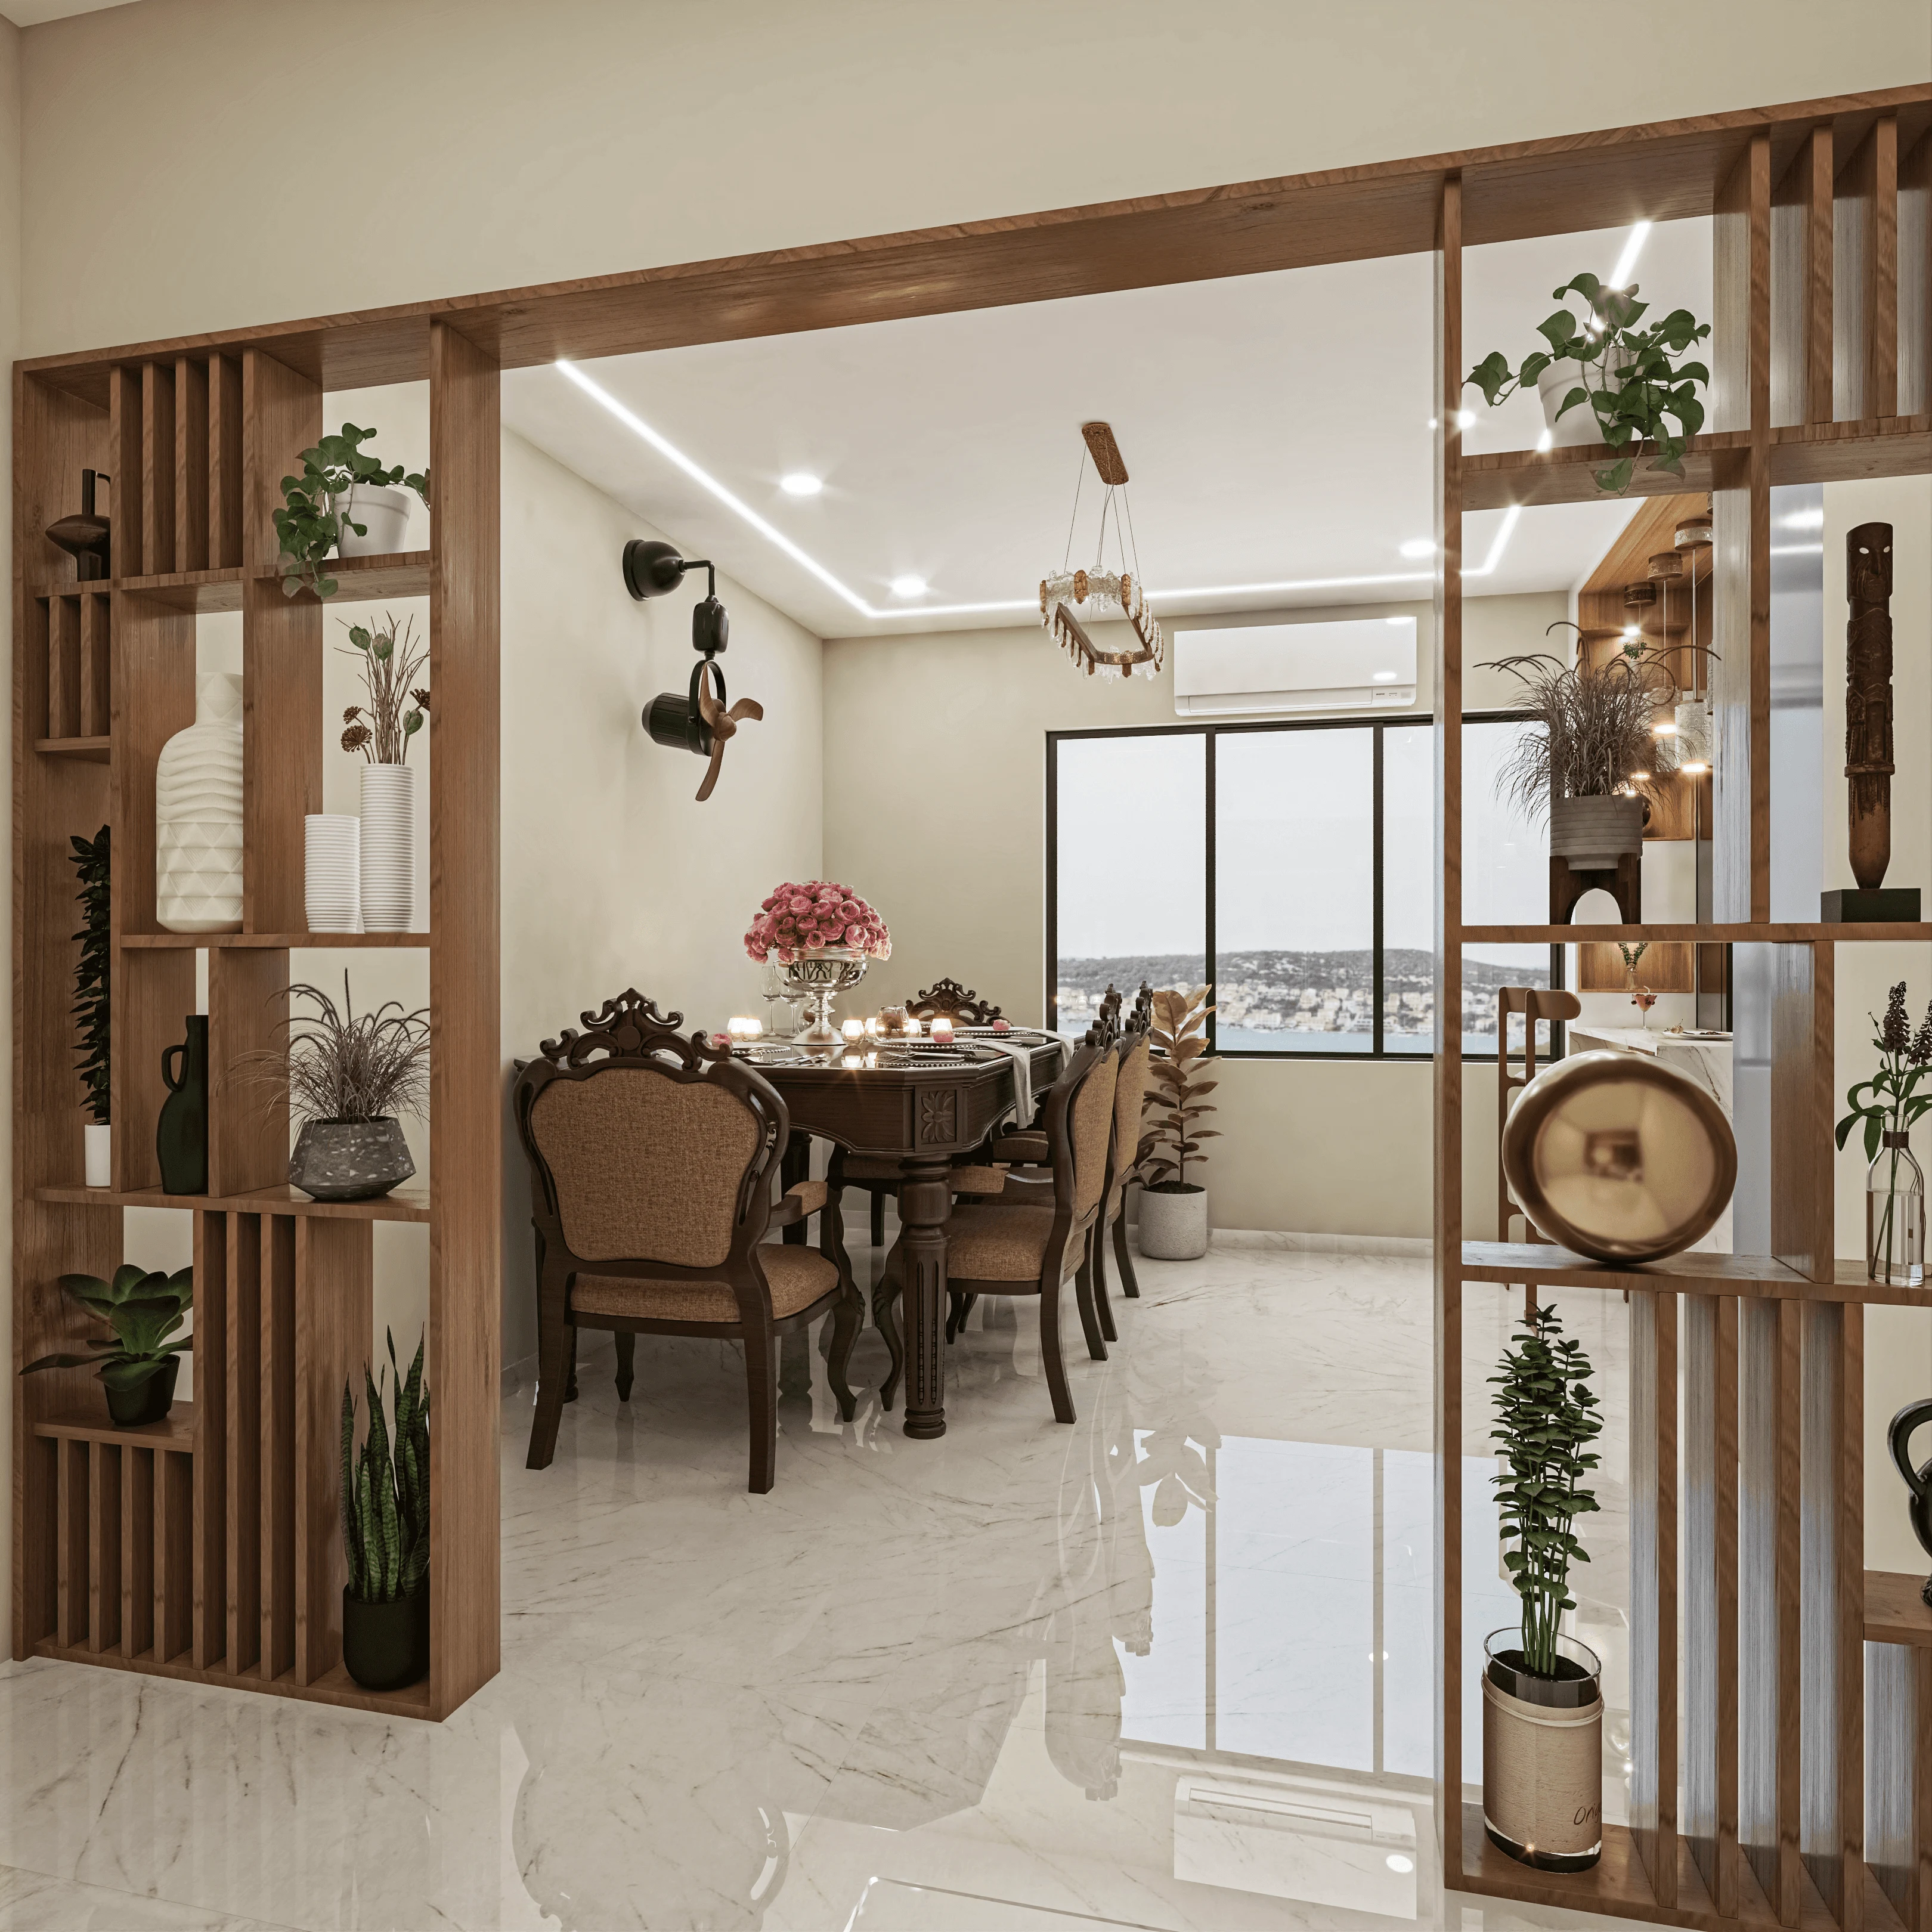
Walk into most apartments in Salt Lake and the first thing you notice is that nobody actually planned for the first six feet of the home, right, the entryway just happened, the way a hallway just happens, and over years it turns into the place where school bags, umbrellas, three pairs of slippers, and the electricity meter box all fight for the same four square feet near the front door.
We've been doing architecture and interior design work out of New Town since 2014, and a good chunk of our interior projects come from Salt Lake blocks, cooperative flats, and independent houses across Sectors I through V, so we've walked into enough entryways to know the complaints repeat themselves almost word for word: no space to sit and put on shoes, the door swings into a wall of clutter, guests see the shoe rack before they see anything else, and the meter board or intercom panel sits exactly where a console table should go.
This piece is about fixing that specifically for Salt Lake apartments, which have their own quirks compared to New Town's newer towers, and we'll get into layout, storage, materials that hold up through the monsoon, lighting, and the Vastu questions that come up in nearly every consultation we do here, so that by the end you have an actual plan rather than a Pinterest board.
Why Salt Lake Entryways Behave Differently
Most Salt Lake flats were built in phases from the 1970s onward, long before open-plan foyers were part of the brief, so what you get is a narrow strip of floor between the front door and the living room, often shared with a passage to the kitchen or a bedroom, and almost never more than three feet wide. Add a co-operative society's shared corridor lighting that barely reaches your threshold, a wooden or grille door that opens inward, and a meter box mounted at exactly elbow height, and you understand why entryway design here is really an exercise in subtraction before it's an exercise in decoration.
The other factor that shapes everything is humidity. Kolkata's monsoon months push moisture straight through an open front door for four to five months a year, so whatever you put down as flooring, whatever you use for the shoe cabinet's base, and whatever finish you choose on a console needs to survive standing water, muddy footwear, and the general dampness that settles into ground-floor and lower-floor units especially. We've redone entryways in Salt Lake where the original wood veneer had bubbled within two years purely from monsoon splash-back, which is avoidable with the right material choice from day one.
Storage-First Layout, Not Decoration-First
The single biggest mistake we see in Salt Lake flats is treating the entryway as a design opportunity before treating it as a storage problem, and it should really be the other way round. A family of four generates roughly eight to twelve pairs of footwear that live near the door at any given time, plus umbrellas, a couple of bags, maybe a folding cycle helmet, and increasingly a stroller if there's a toddler in the house, so the first question we ask on site is never what the entryway should look like, it's where all of that actually goes.
For most Salt Lake layouts, a full-height shoe cabinet built into the passage wall, roughly 12 to 15 inches deep, does more work than any open console ever will, because it hides clutter completely rather than styling around it, and if the passage is under three feet wide we design the cabinet with a slim pull-out shoe rack rather than swinging doors, so nothing collides with the front door's arc. Where the flat has even a foot of extra width, we add a low bench seat above a shoe drawer, which sounds like a small thing until you've watched an elderly parent struggle to bend down and unlace shoes standing up, which happens in a lot of the multi-generational Salt Lake households we work with. Our custom furniture design work leans heavily on exactly this kind of built-to-fit joinery, because off-the-shelf shoe racks almost never match the odd dimensions Salt Lake corridors throw at you.
- Full-height storage that closes flush, not open shelving
- A seat or bench if the passage allows even 14 inches
- Dedicated umbrella and wet-shoe zone near the door, not the living room
- A mirror positioned so it doesn't reflect the front door directly (a common Vastu ask)
- Lighting on a separate switch from the hallway
- Skirting or a raised threshold to stop monsoon water tracking inward
Materials That Actually Survive the Front Door
This is where a lot of DIY entryway makeovers in Salt Lake go wrong, because Instagram references are shot in dry climates and the materials don't translate. For flooring right at the threshold, we push clients toward anti-skid vitrified tile or a textured matt finish rather than polished stone, both because wet shoes on polished stone are a genuine fall risk and because matt surfaces hide the daily grime of a Kolkata street far better. For the shoe cabinet carcass, marine-grade plywood with a laminate or acrylic finish holds up to humidity in a way that particle board simply doesn't, and it's a detail we specify on essentially every ground-floor and first-floor unit we touch in Salt Lake.
| Element | Recommended Material | Why It Works Here | |
|---|---|---|---|
| Entry Flooring | Anti-skid matt vitrified | Grip in monsoon | hides grime |
| Cabinet Carcass | Marine-grade plywood | Resists humidity swelling | |
| Console Top | Engineered stone or laminate | Scratch and stain resistant | |
| Hardware | Powder-coated or SS 304 | Won't corrode near a damp door |
For a console top or bench surface, engineered stone gives you the look of marble without marble's porosity, which matters when someone sets down a wet umbrella or a monsoon-soaked tiffin bag on it daily. Hardware is the detail people skip and regret, plain mild-steel hinges and handles rust visibly within a year this close to a front door, so we specify powder-coated or SS 304 hardware as standard on entryway joinery, full stop.
Lighting, Ceiling, and the Vastu Conversation
Salt Lake corridors are usually dim, so the entryway needs its own light source rather than relying on the passage bulb, and a small false ceiling drop with a warm-toned cove or a single downlight over the console does more to make a cramped entry feel intentional than almost anything else we specify. We generally recommend a warmer colour temperature here, close to 3000K, because cooler white light in a narrow passage tends to feel clinical rather than welcoming, and this is one of those details our false ceiling and lighting design team gets asked about constantly on Salt Lake projects.
Vastu comes up in nearly every entryway conversation we have with Salt Lake families, and the honest answer is that most flats here were built with fixed door positions long before anyone thought about Vastu Shastra, so the practical approach is working within what the unit already gives you rather than trying to move a load-bearing door. That usually means placing mirrors so they don't face the entrance directly, keeping the entry zone clutter-free and well lit since that's the shared principle across most interpretations, and avoiding shoe storage directly opposite the door where possible. If Vastu compliance matters to your family specifically, our Vastu-compliant design service works through this alongside the storage and material plan rather than as an afterthought, and it's worth reading our guide on renovating a Salt Lake cooperative home if you're also weighing what else in the flat is worth touching at the same time.
What the Process Actually Looks Like
An entryway on its own is rarely a standalone project for us, it usually surfaces during a broader flat renovation, and that's worth knowing upfront because sequencing matters. If the entry ties into new flooring or a passage-wide false ceiling, that work needs to happen before wardrobes or kitchen cabinetry go in, not after, so we map the full residential interior design scope at the start even when the client's immediate ask is just the shoe cabinet.
- 01Site visit and measurement of the entry, passage, and door swing
- 023D layout options with storage and material specs
- 03Client sign-off and joinery fabrication
- 04On-site installation and final lighting alignment
A straightforward entryway upgrade inside a larger flat renovation typically lands within our usual 8-12 week interior timeline, though a standalone shoe cabinet and console can move faster once the design is locked, since it's a contained carpentry scope rather than a full-flat job. We've also found that Salt Lake clients want to see the space before committing wood and stone, so 3D renders of the actual passage, not a generic mock-up, go out before anything gets fabricated, which is standard on every project our 3D visualization and rendering team touches.
For a sense of budgeting realistically before you start asking around, our breakdown on architect fees in Salt Lake explained is a fair starting point, since entryway work priced in isolation often looks cheap until it's bundled with the flooring and false ceiling changes it actually needs. And if you're deciding between hiring an architect or an interior designer first for a renovation that starts at the front door and spreads inward, our piece on who to hire first in New Town covers the same logic that applies across Salt Lake.
Getting the Details Right, Block by Block
We recently reworked the entry and passage of a residence in an AC Block flat where the brief started as "we need somewhere to put shoes" and ended with a redesigned passage, a bench seat, and a lighting scheme that made a six-foot corridor feel like an actual arrival point rather than a bottleneck, which is the pattern we see across most of our Salt Lake residential interior projects. The lesson there, and on nearly every Salt Lake entry we've touched, is that the fix is rarely a single beautiful piece of furniture, it's getting the storage, the flooring, and the light source right at the same time so the space stops apologising for itself the moment someone opens the door.
If you're staring at a cluttered entryway in a Salt Lake flat right now and not sure whether it needs a carpenter, a designer, or a full renovation plan, that's exactly the conversation worth starting with us, our team based in New Town has been doing this across Salt Lake sector by sector since 2014, and you can get in touch with your floor plan or even just a few photos of the passage and we'll tell you honestly what scope actually makes sense for your space, whether that's a weekend carpentry job or something bigger.