








Floor-to-Ceiling Wardrobe Designs: Is the Extra Height Worth It?
Every second homeowner we sit down with in New Town or Salt Lake asks some version of the same question once the bedroom layout is finalised, and it usually goes like this: should the wardrobe go all the way up to the ceiling, or stop at the standard 7 feet and leave that gap above for a loft? It sounds like a small decision, right up until you realise it changes your storage volume, your ceiling detailing, your lighting plan, and your budget all at once, so it is worth actually working through rather than deciding on instinct.
This piece is our attempt to answer it properly, because at the end of the day the honest answer is "it depends" and we would rather show you what it depends on than give you a one-line verdict. We will get into what floor-to-ceiling actually means in a typical Kolkata flat with an 9 to 10 foot slab height, the material and finish choices that change both the look and the price, the ergonomics question that nobody asks until year two, and how this interacts with your false ceiling and Vastu preferences if those matter to your household. We have designed wardrobes across 330+ buildings since we started in 2014, from compact New Town apartments to larger bungalows in Behala and Garia, so this is drawn from what we actually see go right and go wrong on site, not from a catalogue.
What "floor-to-ceiling" actually means in a Kolkata bedroom
In most Kolkata apartments the finished ceiling height after a false ceiling drop sits somewhere between 8.5 and 9.5 feet, and a standard wardrobe carcass tops out around 7 to 7.5 feet with a gap above it that either stays open, gets boxed into a loft, or gets left as dead space collecting dust. A true floor-to-ceiling wardrobe closes that gap entirely, running the shutters or the loft door right up to where the ceiling begins, so there is no visible seam and no awkward ledge for anyone to reach up and clean. The catch here is that this only reads as clean if your false ceiling and your wardrobe are planned together from day one, because a false ceiling that was designed without the wardrobe height in mind almost always ends up clashing with the shutter line or forcing an ugly notch around a beam, and we get called in to fix exactly this after the fact more often than you would think.
| Standard Wardrobe (7-7.5 ft) | Floor-to-Ceiling (up to 9-9.5 ft) |
|---|---|
| Storage volume | Roughly 30-40% less usable cubic space |
| Storage volume | Full height used, ideal for linen, luggage, seasonal wear |
| Top access | Open ledge, collects dust, hard to reach |
| Top access | Sealed loft with proper shutter, no exposed ledge |
| Visual effect | Room can feel shorter with a visible gap above |
| Visual effect | Draws the eye up, room reads taller and more finished |
| Cost impact | Lower material and hardware cost |
| Cost impact | 10-18% higher due to extra carcass, ladder-access hardware, and lighting |
Materials, finishes, and where the money actually goes
The height decision is only half the conversation, because what you clad that height in changes both the price and the durability by a wide margin. For the carcass itself, most of our Kolkata projects use BWR or BWP grade plywood with laminate or membrane finish on the shutters, and for a floor-to-ceiling unit we push harder on the grade of ply for the top sections specifically, because that zone sits closer to the false ceiling void where humidity during the monsoon tends to collect if the room is not ventilated well. For families who want a more premium look on the visible shutters, we mix in veneer on the lower, high-touch panels and keep laminate on the upper loft doors where nobody is running a hand across it daily, and this alone can bring the finish cost down by 15 to 20% without anyone noticing the difference from across the room. Handle-less profiles with a subtle groove, matte laminate in warm neutrals or deep charcoal, and the occasional backlit niche for a mirror or a display shelf are what we are specifying most often right now for households who want the wardrobe to feel like part of the architecture rather than a box bolted against the wall, and this is the same cabinetry logic we apply across kitchens and TV units so the whole home reads as one language rather than a collection of separately-ordered furniture.
Is the extra height actually worth it, or is it just the trend right now
Here is what we tell clients honestly when they ask this. If your bedroom has a slab height under 9 feet after the false ceiling drops, going full height can visually compress the room rather than elevate it, and a 7.5 foot wardrobe with a clean loft above sometimes looks better than one that is jammed right up to a low ceiling. If your slab height is 9.5 feet or more, which is common in a lot of the newer New Town and Rajarhat towers, the extra height genuinely earns its keep because you get another 1.5 to 2 feet of storage that is perfect for suitcases, out-of-season quilts, and the stuff every household accumulates but doesn't want on display, and the room reads taller because the eye follows the wardrobe line straight up instead of stopping at a gap. The practical trade-off nobody mentions upfront is access, because that top zone needs either a pull-down mechanism, a fixed ladder, or a step stool kept somewhere nearby, and for a household with elderly members this matters enough that we usually recommend reserving the very top shelf for genuinely low-frequency items only, which ties into the same thinking we use when we plan a barrier-free retrofit for ageing-in-place clients. If you're weighing this exact trade-off for a parent's room, our piece on retrofitting a home for ageing in place covers the access question in more depth.
- Confirm your finished slab height after the false ceiling drop, not the raw slab height
- Decide loft access method before finalising shutter design, not after
- Match plywood grade to zone, better grade near the ceiling void
- Plan lighting inside the loft section if it will be used regularly
- Check the wardrobe won't block AC servicing or electrical conduit runs
Sub-styles and layout variants worth knowing about
Floor-to-ceiling doesn't mean one look, and the variants matter more than most people realise going in. A sliding shutter system saves floor clearance in a compact New Town or Salt Lake bedroom where a swinging door would eat into walking space, though it costs more per running foot than hinged shutters and needs a slightly wider carcass depth to house the tracks. An open-plus-closed hybrid, where the lower two-thirds are closed storage and a narrow open shelf runs along one vertical strip, works well for families who want a spot for a diffuser, framed photos, or a small engineered stone inlay accent without turning the whole wardrobe into display storage. For larger bungalow-style bedrooms we've done in Behala and Garia, a walk-in variant that wraps two walls floor to ceiling with a dressing counter in between tends to outperform a single flat wall of wardrobe, both for storage and for how the room actually functions day to day. Colour-wise, the shift over the last two years has been away from high-gloss white toward warm woodgrain laminates, sage and olive matte tones, and the occasional dual-tone where the loft section is a shade darker than the base, a trick that visually anchors the room and makes the extra height feel intentional rather than accidental. Whatever style you land on, this is the kind of decision that benefits from seeing it rendered before a single sheet of ply is cut, which is why we run every wardrobe design through 3D visualisation before approval, so nobody is guessing what a dual-tone loft actually looks like against their wall colour.
Where this fits into the rest of your interior plan
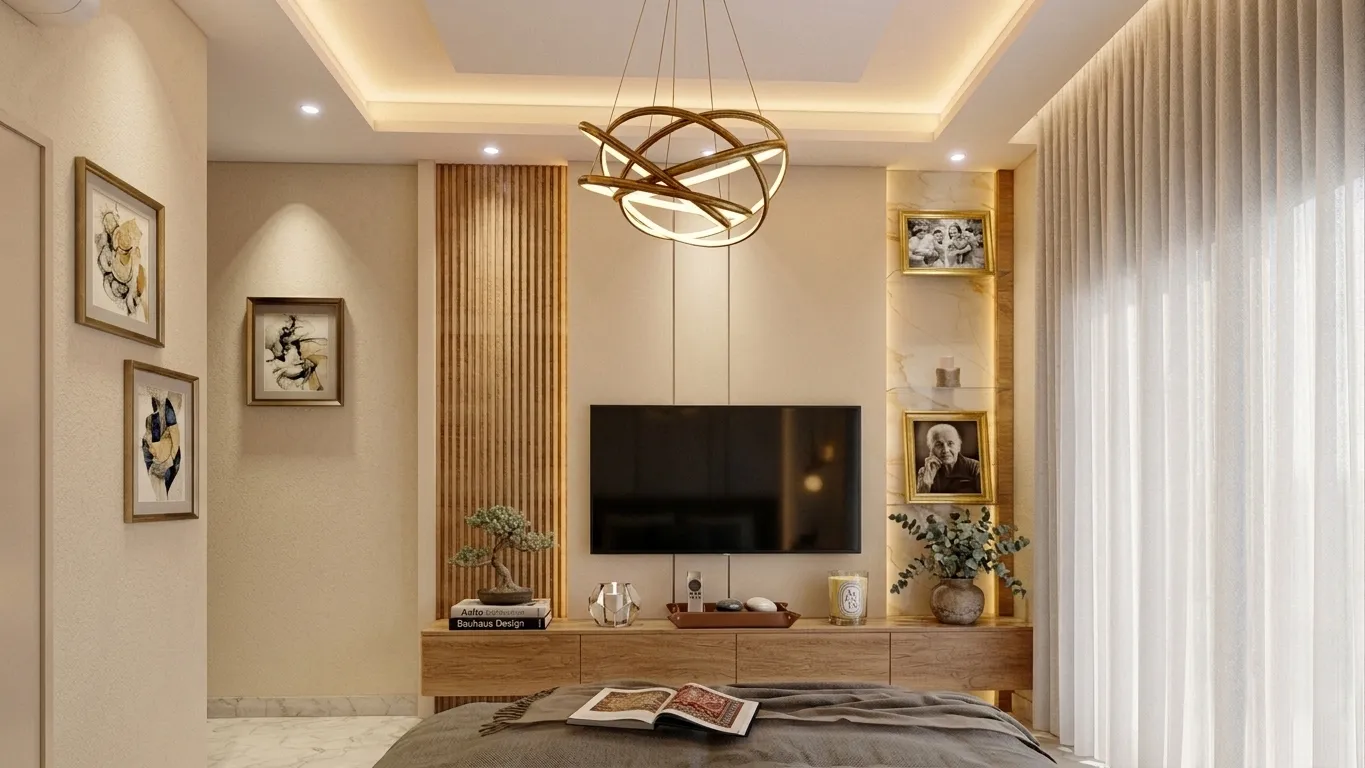
A wardrobe decision rarely stays isolated, and this is where a lot of DIY-coordinated projects run into trouble. The loft height interacts with your false ceiling drop and cove lighting layout, the shutter colour needs to sit against whatever cabinetry language you're running through the rest of the home, and if the household follows Vastu Shastra principles, wardrobe placement and door-swing direction in the bedroom often need checking early rather than after the carcass is fixed to the wall. We fold all of this into the same design pass under our residential interior design service, so the wardrobe height, the ceiling plan, the lighting, and the finish palette get decided together instead of getting reconciled awkwardly on site three weeks in. For a sense of how a full bedroom comes together when the wardrobe is planned as part of the room rather than an afterthought, our serene master bedroom project shows one version of a floor-to-ceiling approach done with a calm, warm palette. If you're planning a full apartment interior in New Town and the wardrobe is just one piece of a larger scope, our apartment interior guide for New Town walks through how storage decisions like this one fit into the broader room-by-room plan.
- 01Site measurement & slab height check
- 02Layout, material, and Vastu review
- 033D visualisation and client approval
- 04Carcass fabrication & site fitting
- 05Final finish, lighting, and handover
Getting it right the first time
The honest summary is that floor-to-ceiling is worth it when your ceiling height supports it, when you have a genuine use for the extra storage, and when the loft access is planned rather than bolted on as an afterthought, and it is not worth it when it's chosen purely because it looks good in a reference photo from a flat with a taller ceiling than yours. We've built enough of these across Kolkata and West Bengal, from compact flats to larger homes, to know that the projects that go smoothly are the ones where the wardrobe height gets decided alongside the false ceiling and lighting plan rather than after, and that's the sequencing we bring to every project whether you're working with an interior designer in New Town for the first time or refreshing a home you've lived in for years. If you're weighing this decision for your own bedroom, or for a full home in New Town or anywhere else in the city, get in touch with us and we'll walk your actual slab height and layout through it before you commit to anything.