








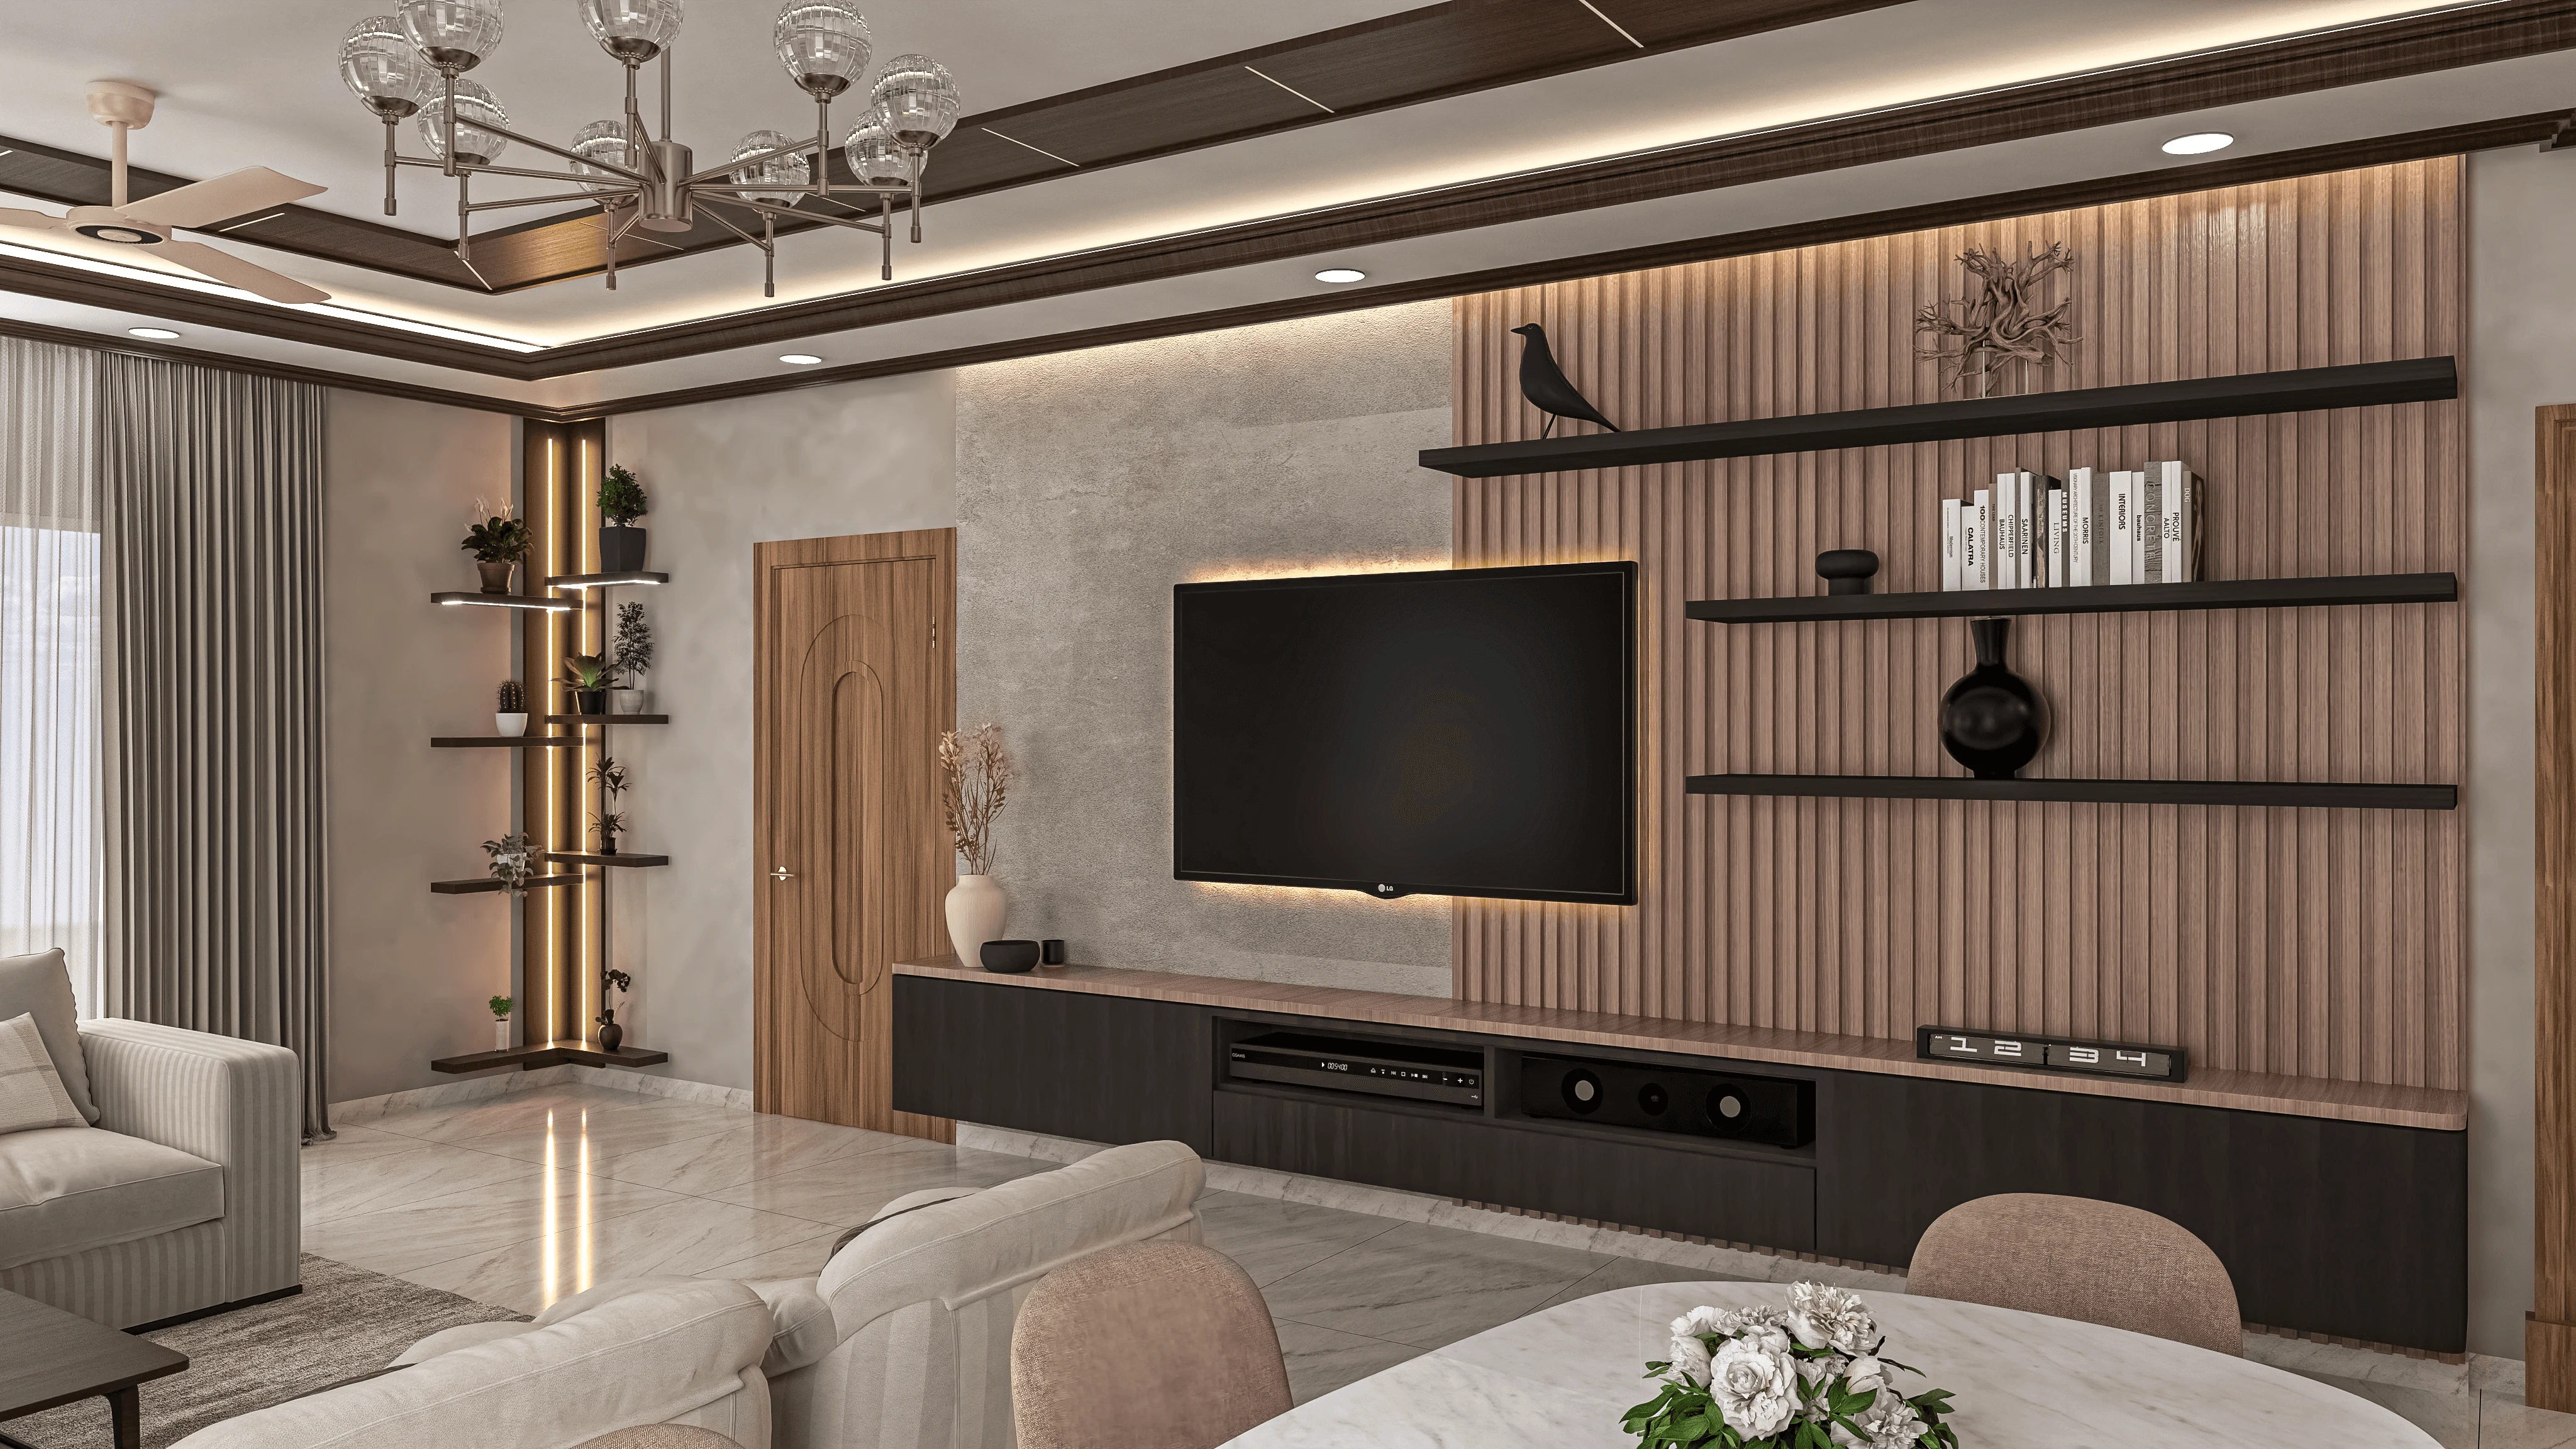
We get asked about flooring more often than almost anything else on a New Town interior brief, and it usually comes up in the same slightly frustrated way, right, someone has already picked a sofa and a colour palette off Pinterest and then realised the floor underneath all of it has to survive four months of monsoon, a slab that sits eight or ten storeys up, and a maintenance routine that in most G+3 or high-rise New Town buildings is basically whatever the owner is willing to do on a Sunday.
This piece is about the flooring choices that actually hold up in New Town flats specifically, not the generic "marble vs tiles" listicle you'll find everywhere, because a flat in Action Area I behaves differently underfoot than a flat in an older Salt Lake block, and the humidity, the slab height, the balcony exposure and the resale horizon all change what we'd recommend. We've fitted out flooring across more than 330 buildings delivered since 2014 out of our New Town studio, so what follows is drawn from callbacks we've actually had to handle, not showroom talk.
By the end you'll know which materials genuinely resist New Town's monsoon and dust load, how to think about flooring room by room instead of flat by flat, what questions to ask before you sign off on a tile order, and where the real cost sits once you account for skirting, levelling and transitions, which is where most budgets quietly blow past what was quoted.
Why New Town's climate changes the flooring conversation
Kolkata's monsoon isn't a two-week event, it's a four-month condition, and in New Town, Kolkata specifically the humidity sits high for most of the year because the area was reclaimed wetland with a naturally high water table, which is also why basement and ground-floor flooring decisions need extra care, something we've covered in detail separately on basement flooring and waterlogging in Kolkata. What that means for you, practically, is that porous stone without proper sealing will stain and dull within two monsoons, grout lines in humid bathrooms will grow mould if the tile isn't matched with real ventilation, and any flooring near a balcony or an open sit-out needs to handle standing water without turning into a skating rink the moment it rains.
The other New Town-specific factor is slab height and structure. A lot of our clients are in G+3 independent houses on plots in Action Area I and II, and a fair number are in high-rise apartments where the developer has already poured a certain screed thickness, which limits how much you can raise the floor level for underfloor work without hitting door frames and step heights at the balcony threshold. This is exactly the kind of detail that gets missed when someone orders flooring before an architect or interior designer has actually looked at the site, and it's a large part of why we push clients toward a proper apartment and flat interior planning process before any material gets ordered.
Vitrified tile, engineered stone, or something else
For most New Town living and dining areas, we default to large-format vitrified tile, and the reason is boring but practical, it's dimensionally stable, it doesn't need sealing the way natural stone does, and at 800mm or 1200mm formats it gives you fewer grout lines to clean, which matters when your building's dust load is as high as New Town's construction-era dust still is in several sectors. Where budgets allow and the brief leans toward a more premium finish, we bring in engineered stone for kitchen counters and occasionally for flooring transitions, since it gives you the visual weight of marble without marble's porosity problem.
Italian marble still comes up in almost every consultation, usually because someone's family home in south Kolkata had it, and we don't talk people out of it outright, but we do explain that in New Town's humidity a marble floor needs annual polishing and a sealant reapplication that most flats simply don't budget for after year one, and the honeycomb backing on a slab floor can trap moisture if the waterproofing underneath wasn't done properly at construction stage. Wood-look vitrified planks have become the compromise most of our clients land on for bedrooms, they read warm in photographs and in person, and they don't carry any of solid wood's swelling risk in a humid slab.
| Vitrified Tile | Natural Marble |
|---|---|
| Handles monsoon humidity without sealing | Needs annual sealing to resist staining |
| Low maintenance, mop and go | High maintenance, professional polishing every 12-18 months |
| Consistent batch colour, easier for large areas | Natural veining, but slab-to-slab colour variance |
| Better value per sq ft at New Town price points | Higher material and labour cost, plus import lead times |
Room by room, not flat by flat
The mistake we see most often is a client choosing one flooring material for the entire flat because it looks cohesive in a mood board, when in reality each room in a New Town flat has a different exposure profile. Living and dining zones can carry the large-format vitrified tile we mentioned, kitchens need something that resists oil staining and pairs sensibly with the rest of a modular kitchen design, and bathrooms are their own category entirely, which is why we treat bathroom design as a dedicated scope rather than an afterthought to the flooring order.
Balconies and open sit-outs are where most flooring disasters happen in New Town specifically, because these surfaces are directly exposed to driving monsoon rain and, for upper floors, wind-blown moisture that regular anti-skid tile doesn't always handle at the rating homeowners assume it does. We've written a longer breakdown on anti-skid vitrified versus matt ceramic options for exactly this reason, and it's worth reading in full if your flat has a usable balcony you actually plan to sit on, see anti-skid vitrified vs matt ceramic for balcony flooring for the slip-rating detail we usually walk clients through in person.
| Zone | Recommended Material | Why | ||
|---|---|---|---|---|
| Living/Dining | Large-format vitrified tile | Low maintenance | fewer grout lines | handles dust load |
| Kitchen | Matt or anti-skid vitrified | Oil and water resistant | pairs with cabinetry | |
| Bedrooms | Wood-look vitrified plank | Warm look without humidity swelling risk | ||
| Bathrooms | Anti-skid ceramic + waterproof membrane | Slip safety plus moisture control | ||
| Balcony | High-grip anti-skid tile | Rated for standing water and monsoon wind-driven rain |
The parts nobody quotes you for
Flooring quotes almost always cover the tile itself and the laying labour, and almost never cover the three things that actually determine how the floor performs over five years, which are the subfloor levelling, the skirting detail at the wall junction, and the transition strip where one room's flooring meets another's. In an older Salt Lake cooperative flat especially, the existing screed is rarely level, and skipping a proper levelling pass before laying new tile is how you end up with hollow-sounding tiles that crack within eighteen months. Waterproofing at the bathroom and balcony thresholds deserves the same seriousness, because a flooring job that looks perfect on handover day but wasn't waterproofed underneath is the single most common source of ceiling seepage complaints we get called in to fix a monsoon later.
This is also where hiring an interior designer earlier rather than later actually saves money, not just aesthetics, because a residential interior design scope done properly sequences the flooring, the electrical, and the false ceiling work so nobody's redoing a floor edge after the lighting contractor has already run conduit through it. If you're weighing whether to bring in an architect first or an interior designer first for a New Town project, we've laid out how that decision typically plays out in who to hire first for a New Town home.
- Confirm the tile's slip-rating for balcony and bathroom use, not just the showroom sample
- Ask for the subfloor levelling scope in writing, separate from the tile laying cost
- Check waterproofing membrane specs at every wet-area threshold before tiling starts
- Match skirting height and transition strips across rooms before ordering the final tile quantity
- Order 5-10% extra tile from the same batch to cover future repairs without a colour mismatch
Vastu, resale, and getting the sequencing right
A good number of our New Town and Salt Lake clients ask about flooring direction and material in the context of Vastu Shastra, particularly for the pooja corner and the main entrance threshold, and we handle that as part of our Vastu-compliant design scope rather than treating it as a separate conversation bolted on at the end, because flooring material and level changes at a doorway are exactly the kind of detail that's easiest to get right at the planning stage and expensive to correct later. Resale is the other quiet factor, New Town's property market rewards flats that photograph well and read as low-maintenance to a buyer, and large-format tile with a clean, consistent finish across rooms tends to do both better than a patchwork of materials chosen room by room without a plan.
- 01Site visit and slab/moisture assessment
- 02Material and zone-wise flooring plan
- 03Subfloor levelling and waterproofing
- 04Tile laying and skirting
- 05Final finishing and handover walkthrough
If you want a sense of how this comes together on an actual New Town project, our team's work on a G4 residence in Action Area 2 walks through the same room-by-room flooring logic we've described here, applied to a real build rather than a showroom scenario.
Getting it right the first time
At the end of the day, flooring is one of the few interior decisions in a New Town flat that's genuinely expensive to undo, ripping out tile means dust, downtime, and usually a fight with whoever laid it originally about whose fault the failure was, so the material and the sequencing are worth getting right before the first box of tile arrives on site. We've been doing this out of our New Town studio since 2014, across more than 330 buildings, and flooring is rarely the headline item on a brief but it's almost always the thing a client notices first, five years in, when it's either still looking sharp or already showing the cracks nobody budgeted for. If you're planning a New Town or Salt Lake flat and want a flooring plan that's actually built around your slab, your exposure, and your budget rather than a showroom catalogue, get in touch with our team and we'll walk the site with you before anything gets ordered.