








Fluted Headboard Designs: 15 Ideas for a Modern Bedroom
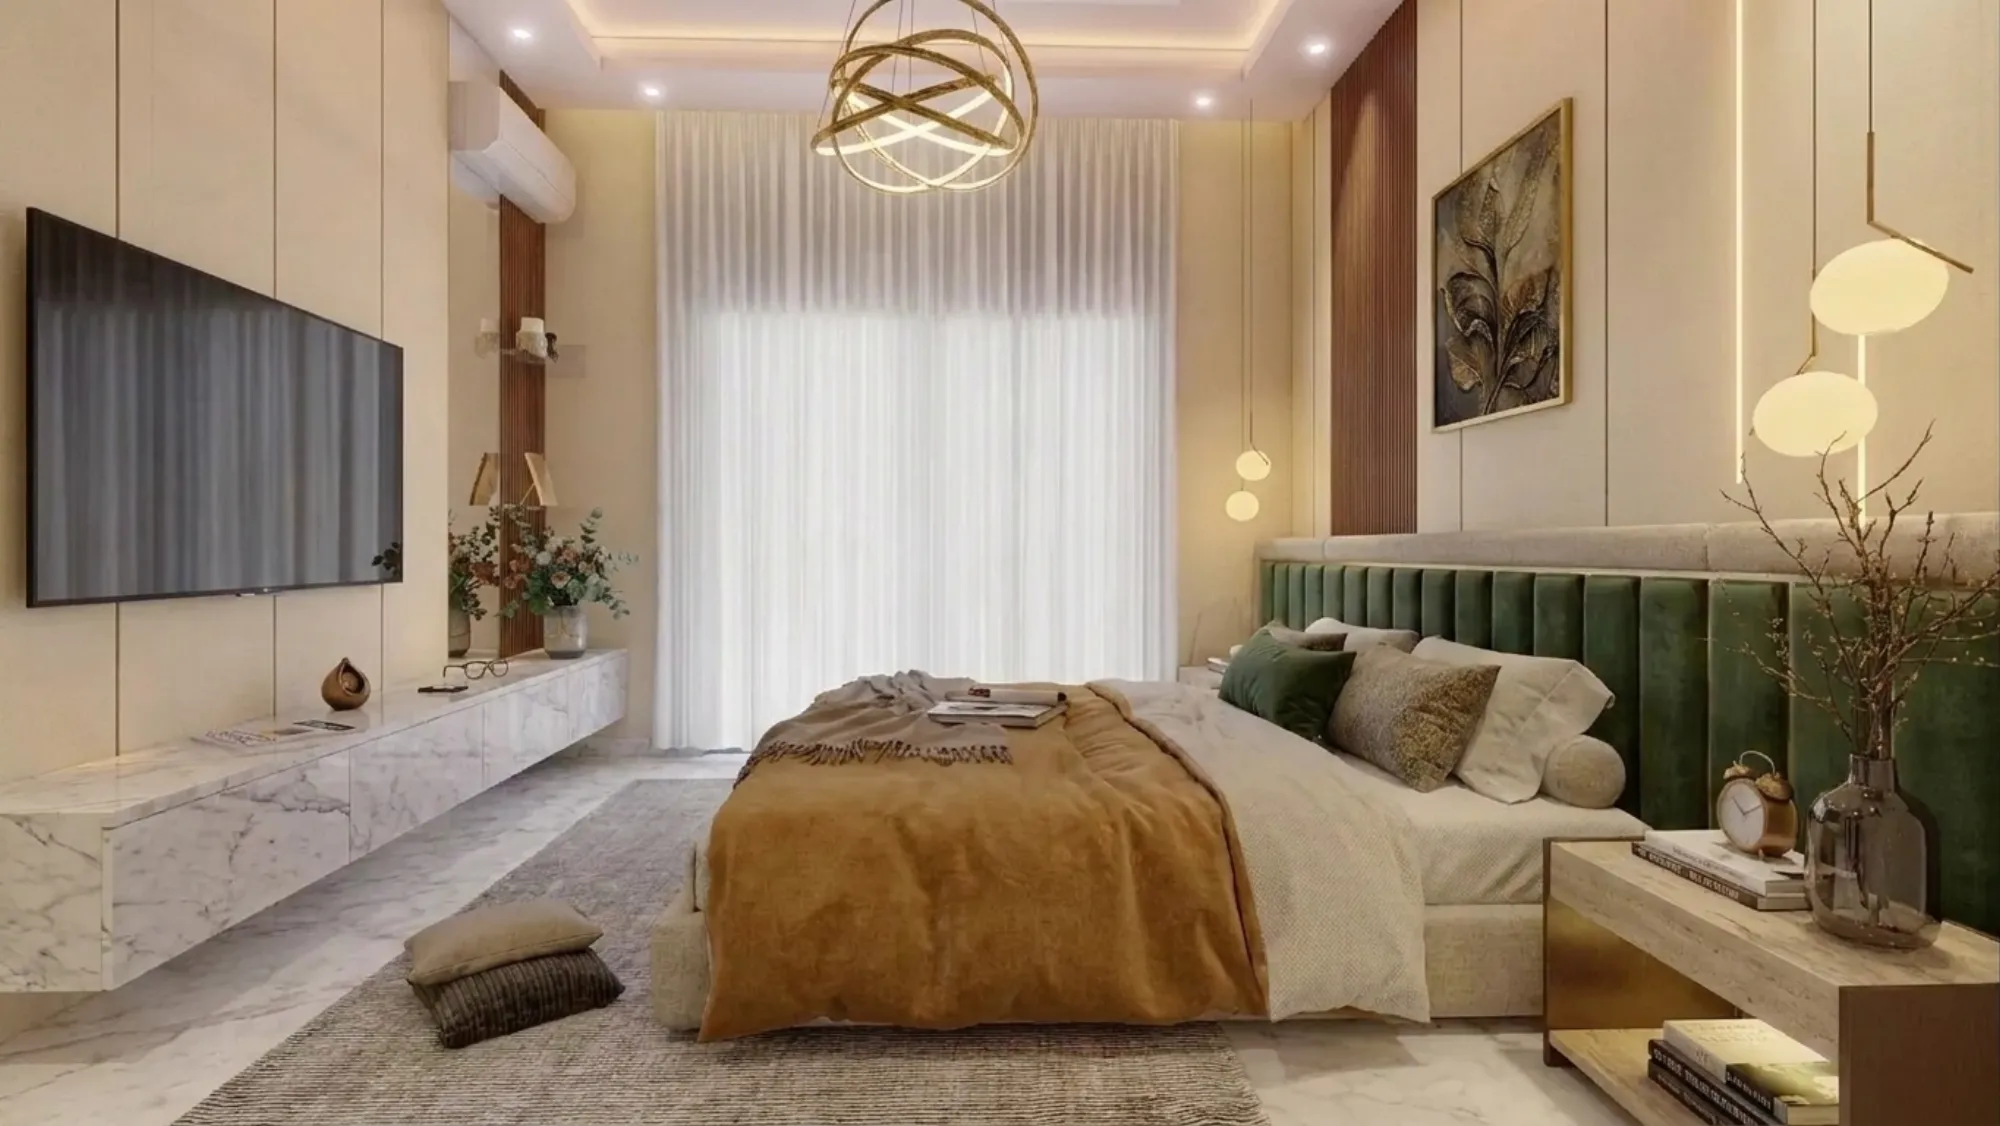
Walk into almost any bedroom we've fitted out in the last two years and there's a decent chance the headboard wall has vertical grooves running across it, in wood, in fabric-wrapped panels, sometimes in a soft plaster finish that mimics the two. Fluted headboards have gone from a rare custom request to something close to a default ask, and we think that's because the fluting does something very specific that flat headboards never could, it adds texture and rhythm to a wall without adding visual noise, so the room reads as considered rather than decorated.
This piece is our attempt to lay out the actual decision tree we walk clients through at Studio Contour, because "fluted headboard" is really shorthand for about a dozen different builds, each with its own material logic, price band and maintenance profile. We've delivered 330+ buildings across Kolkata and West Bengal since we started in 2014, and a meaningful chunk of our recent residential interior design briefs from New Town, Salt Lake, and Behala apartments include a fluted headboard wall somewhere in the master bedroom brief, so we've had plenty of reps to figure out what actually holds up.
Below we cover fifteen distinct directions, grouped by material, colour, and form, along with the practical stuff nobody puts in the mood board, things like how the fluting interacts with your existing false ceiling cove lighting, what it costs relative to a plain panel, and where it tends to go wrong in a Kolkata flat specifically, humidity being the recurring villain here.
Solid Wood and Veneer Fluted Panels: The Classic Direction
The most requested version by far is a solid teak or sal wood fluted panel, machine-routed into consistent vertical grooves and finished with a matte or semi-gloss PU coat. This is the one that photographs best and ages best, because real timber takes light differently depending on the hour, the grooves catching shadow in the morning and going flat and warm by evening. The catch here is that solid wood in this application is genuinely expensive, we're usually quoting somewhere between eighty and one hundred and forty rupees per square foot just for the fluted treatment on top of base carpentry, and it needs a controlled environment, so if your bedroom faces the monsoon-heavy south side of the building without adequate cross ventilation, we'll usually steer you toward a veneer-on-plywood build instead. Veneer gives you eighty percent of the visual richness of solid timber at roughly half the material cost, and it's more dimensionally stable, which matters a lot given how much Kolkata's monsoon swings the humidity in a closed bedroom.
| Solid Wood Fluted | Veneer Fluted |
|---|---|
| Higher material cost, richer grain depth | Lower cost, near-identical look from 3ft away |
| Needs humidity control, can warp | More dimensionally stable in Kolkata climate |
| 15-20 year finish life with re-polishing | 10-15 year finish life typically |
MDF and Laminate Fluted Panels: The Budget-Conscious Route
For clients working to a tighter renovation budget, or for a rental property, fluted MDF is the honest answer, and we don't say that as a downgrade, we say it because a well-detailed MDF fluted panel with a good laminate or lacquer finish looks nearly identical to timber in photographs and holds up fine in a controlled AC bedroom. The groove profile on MDF is more consistent because it's machine-cut on a CNC router rather than hand-finished, so if you want perfectly uniform, almost architectural fluting, MDF is actually the more precise material, not the compromise one. Where it falls short is edge durability, MDF chips if knocked hard, so we always spec a wrapped or lipped edge detail on the panel perimeter. Pricing typically lands between thirty-five and sixty rupees per square foot for the fluted surface alone, which is why this is the version we recommend most often for a full accent wall rather than just a headboard-width panel.
Fabric-Wrapped and Upholstered Fluted Headboards
This is the softer cousin, where instead of routing a solid panel you're building individual foam-wrapped bolster rods or channel-stitched vertical sections in velvet, linen, or a boucle-type textured fabric, then mounting them as a unified headboard. It reads as fluted from a distance but feels completely different in the room, warmer, quieter acoustically, and much friendlier if you have young kids who tend to lean against the headboard while reading. Colour-wise we're seeing three fabric directions dominate right now, a deep emerald or bottle green velvet for a formal master bedroom, a warm terracotta or rust boucle for a more relaxed Bengal-summer palette, and a plain oatmeal or greige linen for clients who want the texture without committing to a strong colour. Upholstery fluted headboards run roughly on par with veneer pricing once you factor in the foam, fabric yardage, and the tufting or channel-stitch labour, and the main maintenance consideration is fabric choice, we push clients toward a stain-resistant weave if there's any chance of tea or coffee near the bed.
Colour and Finish: What Actually Works in a Bengal Bedroom
The colour conversation for fluted headboards tends to go one of two ways with our clients, either a warm wood tone that leans into the natural grain, walnut, teak, or a mid-brown oak-look laminate, or a bold saturated colour that turns the headboard into the room's single statement move. We rarely see both work at once, and mixing a busy wood grain with a loud paint colour elsewhere in the room usually competes rather than complements. For north or east-facing bedrooms that get gentler daylighting, we lean the client toward richer, deeper tones, navy, forest green, burnt sienna, because the softer natural light won't wash them out. For south and west-facing rooms that get harsher, warmer light through the afternoon, lighter neutral tones, sand, warm white, pale oak, tend to hold their intended colour temperature better and don't turn muddy by 4pm. If the fluted wall sits under a cove-lit false ceiling, which is genuinely most of our master bedroom briefs at this point, we always test the fluting under the actual planned CCT of that cove light before finalising colour, because a 3000K warm cove reads completely differently on a grey-toned panel than a 4000K neutral one does.
Sizing, Placement, and Headboard-to-Ceiling Proportions
One thing we correct constantly on referral projects, meaning where another vendor already installed something before the client called us, is proportion. A fluted panel that stops abruptly at four feet with a large expanse of blank wall above it looks unfinished, almost like the budget ran out mid-project. Our rule of thumb, and it's held up across a wide range of ceiling heights, is that the fluted treatment should either run the full height to the ceiling as a feature wall, or stop at a deliberate break line, typically six inches to a foot below the false ceiling edge, with a cove light or a shadow gap marking that transition intentionally rather than accidentally. Bed width matters too, for a queen or king bed we generally spec the panel four to six inches wider than the bed frame on each side, so the headboard visually anchors the whole sleeping zone rather than looking like it was sized for a smaller bed and never resized.
- Confirm panel height against your actual false ceiling drop
- Match groove width to room scale, tighter grooves for smaller rooms
- Test finish colour under planned cove CCT
- Size panel 4-6 inches wider than bed frame per side
- Specify edge banding or wrap detail for chip resistance
Getting the Fluting Pattern Right: Groove Width and Depth
This is the detail most homeowners skip past and most contractors get wrong, because groove width and depth aren't just an aesthetic choice, they change how the whole wall reads at different distances. Narrow grooves, in the 15 to 20mm range, spaced tightly, give a fine, almost fabric-like texture that works well in smaller bedrooms where you don't want the pattern to overwhelm the room. Wider grooves, 30 to 40mm with more depth, read as bolder and more architectural, better suited to larger master bedrooms with higher ceilings where a subtler pattern would simply disappear. We also vary groove depth based on the finish, a high-gloss lacquer finish needs shallower grooves because gloss already exaggerates shadow lines, while a matte finish can carry deeper, more dramatic grooves without looking busy. This is exactly the kind of decision that's much easier to get right with a proper 3D visualization pass before anything gets cut, because groove proportion is genuinely hard to judge from a 2D elevation drawing or a supplier catalogue photo.
| Groove Width | Best Suited For | Typical Finish |
|---|---|---|
| 15-20mm | Compact bedrooms & rental units | Matte laminate or veneer |
| 25-30mm | Standard master bedrooms | PU lacquer or fabric wrap |
| 35-40mm+ | Large rooms & double-height walls | Deep matte wood or plaster-look |
Curved and Sculptural Fluted Headboards
The newest direction we're fielding requests for is a curved fluted headboard, where the panel isn't a flat rectangle but a gently arched or rounded-top form, sometimes extending into a wraparound bedside element that becomes part of the fluted composition. This is considerably more involved from a fabrication standpoint, curved fluting needs either a flexible MDF substrate or individually cut and angled timber slats rather than a single routed sheet, so labour cost climbs and lead time extends. We only recommend this route when the client has a genuinely generous bedroom footprint and a budget that can absorb the added fabrication complexity, because a curved fluted wall in a cramped room just amplifies how tight the space actually is. Where it works, and we've done a handful of these in larger New Town and Salt Lake apartments, it becomes the single most photographed element in the home.
Integrating the Headboard with Wardrobes and Storage
Fluted headboards rarely exist in isolation anymore, most of our briefs ask for the fluting to wrap into a side unit that houses a nightstand, a reading lamp recess, or in some cases a slim wardrobe return. This is where working with a single studio for the whole room pays off, because the fluting groove alignment has to be continuous across the headboard, the side return, and sometimes into adjoining custom furniture pieces like a bench seat at the foot of the bed, and that kind of alignment is genuinely difficult to get right if the headboard and the wardrobe carpentry are being handled by two different vendors on two different timelines. We've walked into more than one project where a client tried to patch a fluted headboard onto an already-built wardrobe wall, and the groove spacing simply didn't line up, which is a small thing until you're lying in bed staring at it every night.
- 01Site measure & mood board sign-off
- 02Material and finish sampling in-room
- 03CNC routing or upholstery fabrication
- 04Install, edge finishing & lighting integration
Budgeting Across the Fifteen Directions
Pulling this together, if you're comparing a full fluted headboard project across the ranges we've discussed, MDF with laminate sits at the accessible end, veneer and fabric upholstery occupy the middle tier, and solid timber with a curved or sculptural form sits at the top. For a standard queen-bed master bedroom in a Kolkata apartment, most of our clients land somewhere in the mid tier once they factor in edge finishing, integration with adjoining wardrobe carpentry, and the false ceiling and lighting work needed to actually show the fluting off properly at night. It's worth budgeting the lighting alongside the panel from day one rather than treating it as an afterthought, because a beautifully fluted wall under flat, shadowless overhead light loses most of what makes it interesting.
Why Homeowners Across Kolkata and West Bengal Call Us for This
At the end of the day, a fluted headboard is a small physical object, a few feet of wall really, but getting it right involves material science around Kolkata's humidity, an eye for how light behaves at different times of day and under different CCT values, precise carpentry that has to line up with wardrobes and false ceiling coves designed separately, and enough project experience to know when a client's Pinterest reference simply won't translate to their room's proportions. We've been doing exactly this kind of detailed, materials-literate residential work since 2014, across renovation and remodeling projects and full new builds alike, in New Town, Salt Lake, Behala, and pretty much every pocket of Kolkata and the wider West Bengal market, and our typical interior turnaround from sign-off to handover runs 8 to 12 weeks, which for a full bedroom including a fluted headboard wall is a realistic, honestly quoted timeline rather than an optimistic one. If you're weighing up a fluted headboard as part of a larger interior plan, our guide on turnkey home interiors in New Town walks through how these individual design decisions fit into a full project sequence, and if Vastu alignment for the bedroom is a consideration for your family, we cover that specifically in our approach to Vastu-compliant design as well, since bed and headboard placement is one of the more commonly asked-about elements under Vastu Shastra guidance.
If any of the fifteen directions above sound close to what you have in mind, or even if you're still somewhere in the reference-collecting stage and want a second opinion on what will actually suit your room's light, layout, and budget, get in touch with us and we'll walk you through material samples and a rough proportion sketch before anything gets committed to paper.