








Guest Room and Study Combined in a Salt Lake Flat
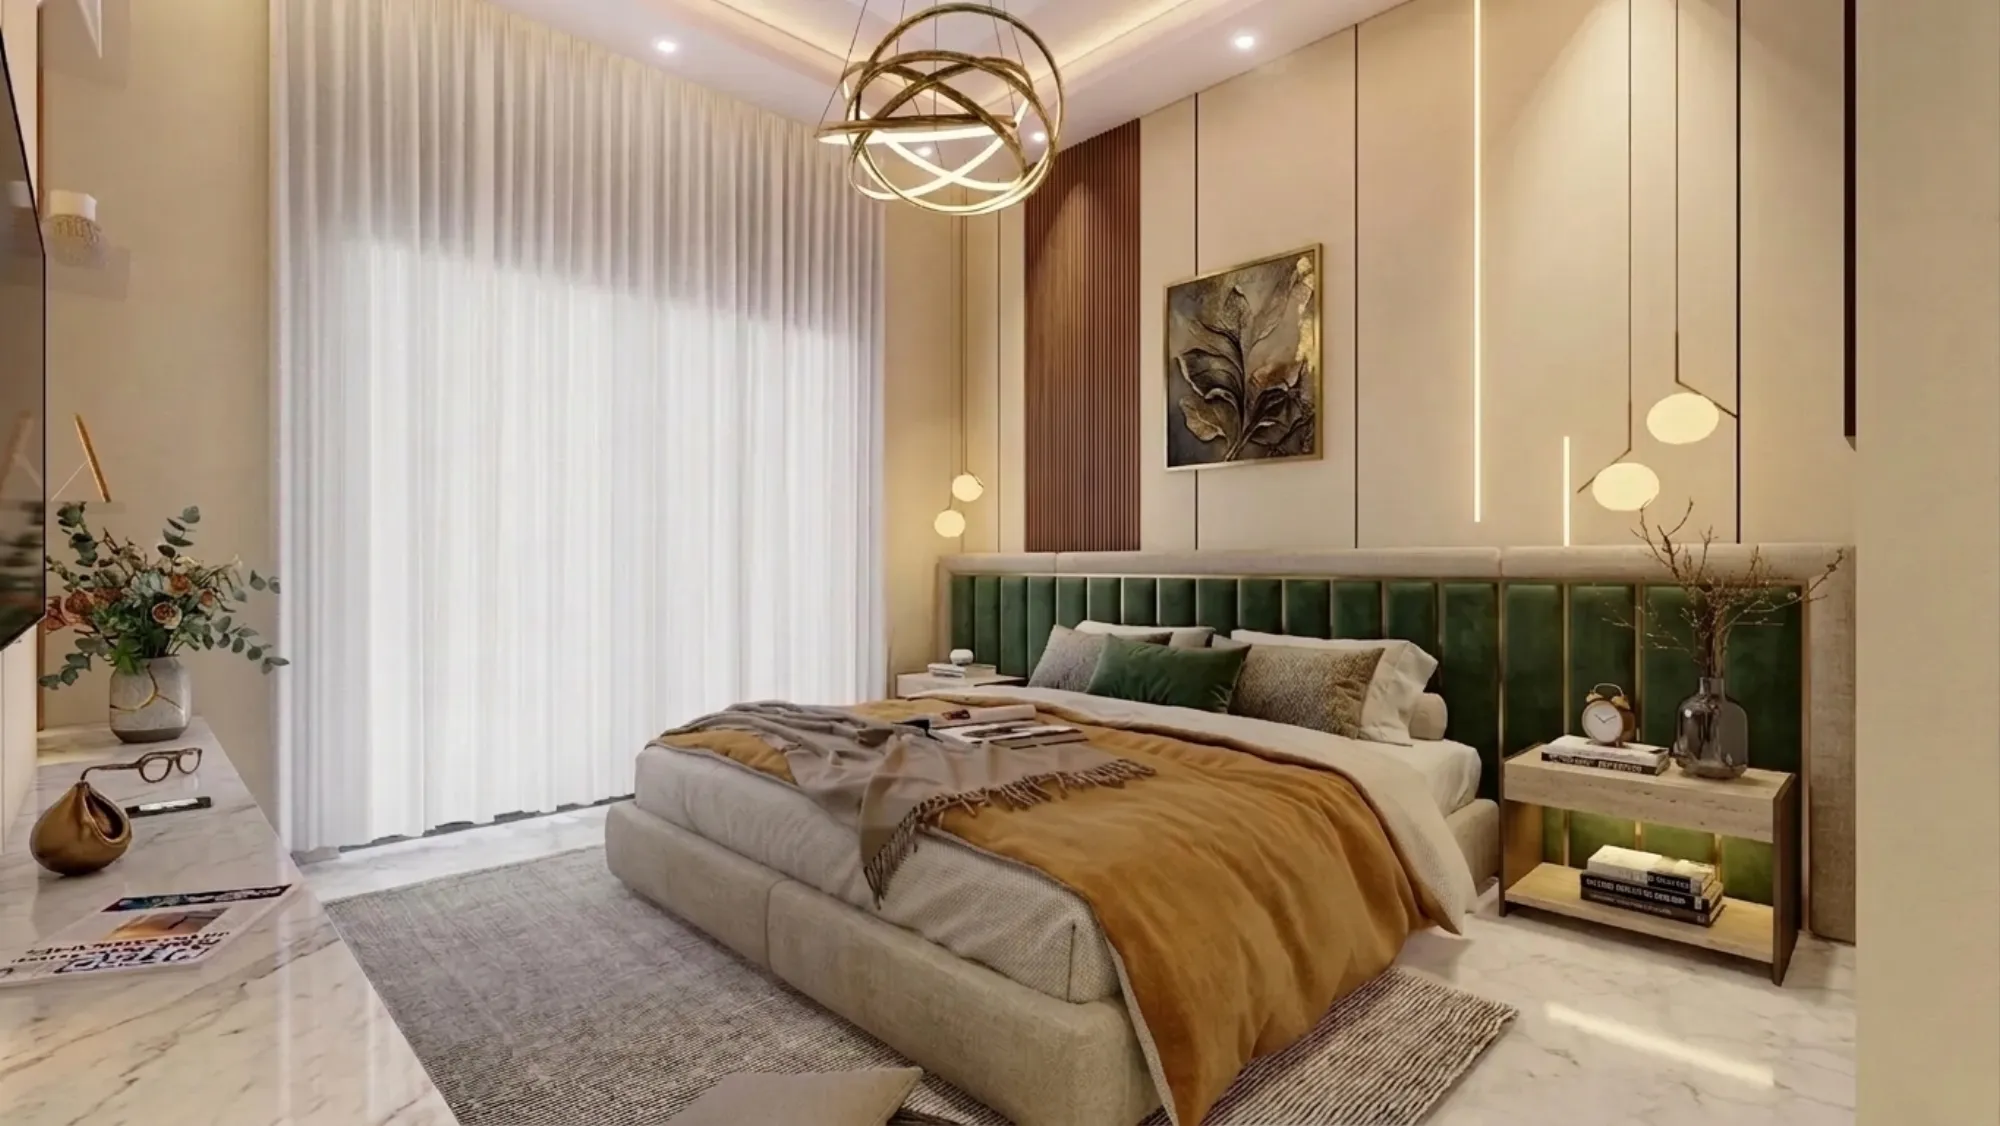
Guest Room and Study Combined in a Salt Lake Flat
If you are standing in the smallest bedroom of a Salt Lake flat trying to work out whether it can be a guest room and a study at the same time, the answer in most flats across the sectors is yes, and the reason this room so often ends up failing is not its size, it is the order in which the decisions were taken. A room that has to carry a working desk five days a week and a bed for perhaps fifteen or twenty nights a year is not a bedroom with a table pushed into one corner, right, it is a different brief altogether, and it has to be planned outward from the weekday use rather than from the guest bed.
The room we are usually handed in these flats is familiar. It sits toward the rear of the plan, it has one window looking into a narrow side gap with the neighbour's wall a few feet away, it already carries a wardrobe wall that eats one full side, the door swings inward and lands exactly where you wanted the desk, and the bath is either attached and tiny or shared down the passage. On top of that the guest pattern here is not a weekend pattern, because parents come and stay for a month, relatives arrive through the puja weeks, and a cousin writing an exam may be in that room for a whole term, so the bed cannot be a token gesture that nobody can actually sleep on.
What follows is how we plan this room, which parts of it are cheap to change later and which are not, and what the Salt Lake building stock in particular does to the light, the air and the services in a room like this. We have been doing residential interior design and interior design across Salt Lake since 2014, and the combined guest room and study is one of the briefs that comes up most often in a flat that is otherwise already finished.
What this room is actually being asked to do
Before any layout gets drawn we write down, in plain numbers, what the room has to absorb. How many hours a day the desk is in use, whether there are video calls on it, whether two people ever work in there at once, how many guests sleep in it at a stretch and for how long, whether a guest ever needs to work in there too, and whether a child uses it for homework in the evening. Those answers move the plan far more than any style preference does. A room used for daily calls needs an acoustically sensible wall behind the sitter and a background that is not a wardrobe full of odds and ends, while a room where a guest stays for a month needs hanging space that is genuinely empty when they arrive, which is a storage question rather than a furniture question. This is the same discipline as fitting any missing function into a finished flat, which is why Puja Ghar Design for a Salt Lake Flat With No Spare Room reads as a close cousin of this piece.
The Salt Lake flat this room sits inside
Salt Lake is a planned grid of blocks and sectors, and a great deal of the housing stock dates from the sixties through the nineties, with newer G+3 and G+4 rebuilds standing beside older houses on plots that are regular but tight. The practical consequence inside your flat is that your neighbour has very often already built close to the boundary, so the light and the air reaching your rear bedroom come off your own plot and nothing else, and the window you have is the window you will always have. In older blocks the walls are thick and the beam depths are generous, which is good for a steady internal temperature and awkward for a tall wardrobe that has to finish under a low soffit. Add the long humid stretch and a serious monsoon and you get a room where a sealed, poorly ventilated storage wall behind a bed will smell within two seasons. Ground floor flats carry their own version of this problem, which is the subject of Sit-Out and Covered Verandah Design for Salt Lake Ground Floors, and Sector V being the separate commercial and IT belt matters here too, because many of the people asking for this room are working from home in Salt Lake and need the desk to behave like an office.
Planning two functions inside one envelope
The planning move that works most reliably is to treat the room as two zones sharing one circulation spine, rather than two pieces of furniture fighting over the middle. The desk takes the window wall or the wall next to it so daylight arrives across the working surface instead of behind the screen, the bed takes the deeper end of the room, and the door swing, the wardrobe shutters and the chair pull-out are all drawn before anything is fixed, because in a room this size those three clearances are what actually set the dimensions. We draw this to the measured room rather than to a standard module, which matters because flats of this period rarely give you a true rectangle, and a module that assumes one leaves you a filler strip in the worst possible place. Newtown Residential Interior Project in Newtown is an example of that category of work in a flat of a similar period. The residential architecture side of the studio sits in the same room for these discussions, so when the honest fix is structural rather than decorative, it gets named as that.
The bed decision and what each version costs
This is the decision that defines the room, and there are only a few serious options, each with a different cost consequence attached.
| Bed approach | What it costs you | When it makes sense |
|---|---|---|
| Wall bed that folds up | Highest fabrication cost and a real structural fixing into the wall | Desk is in daily use and the room is genuinely small |
| Single bed with a pull-out below | Low cost and simple to service | Guests usually arrive one or two at a time |
| Full day bed along the long wall | Loses one wall for storage | Room doubles as a sitting space through the year |
| Mattress on a storage platform | Cheapest to fabricate and the worst for a month-long guest | Guest visits are short and infrequent |
A wall bed is the obvious answer on paper and often gets reconsidered once the fixing, the hardware and the wall build-up are costed properly, because the mechanism needs a sound wall behind it and the finished face has to carry weight without racking. A day bed along the long wall is frequently the quieter solution in a Salt Lake flat, since it gives the room a daytime use beyond the desk and removes the daily ritual of folding something away. We present these with the cost difference written next to each one rather than buried inside a single lump sum, so the budget moves as you decide rather than arriving as a surprise at the end.
Storage is where this room succeeds or fails
A combined room carries three different kinds of storage that people tend to merge into one wardrobe and then regret. There is your own long-term storage, which is what the existing wardrobe is already full of, there is live work storage for files, paper, cables and equipment, and there is empty hanging and shelf space reserved for a guest, which has to stay empty to be of any use at all. Planning these separately usually means work storage goes shallow and tall beside the desk, the guest allocation gets its own shuttered section at a comfortable height, and the long-term boxes go up into the top band above lintel level where nobody needs daily access. Good cabinetry in a humid climate also wants ventilated backs, a gap off the external wall and shutters that do not swell, and whether you build this in or buy it is a genuine decision with trade-offs either way, which is covered in Custom Furniture Design in Salt Lake Versus Off-the-Shelf.
Light, air, power and the humid stretch
The services in this room are small in cost and large in consequence. The desk needs power and data at desk height rather than at skirting level, it needs a switched point for a monitor and another for a laptop charger, and it needs enough spare capacity that a printer or a second screen later does not mean an extension lead trailing across the floor. Lighting wants to be layered, with a task light on the desk, a general layer that does not glare on a screen, and a low bedside circuit on its own switch so a guest is not turning on the whole room at night. Air movement matters more here than in most rooms, because one window onto a narrow side gap gives limited cross ventilation, so the fan position, the door undercut and any openable panel above the door get drawn deliberately. This is also the room where an air conditioner's drain line and the window position tend to conflict, and it is far cheaper to resolve that on paper than after the wardrobe is up. Residential Building Project in Salt Lake is another example of the same category of work.
The decisions that are expensive to reverse
Some things in this room can be revisited later for very little and some cannot, and knowing which is which is most of the value of planning properly. Paint, soft furnishing, the chair, a loose side table and the desk lamp are all cheap to change. Electrical points behind a built-in desk, the structural fixing for a wall bed, any change to the door swing, plumbing if you are touching the attached bath, the wardrobe carcass depth and any work affecting the external wall or the window are the ones you want right the first time. If the work extends beyond interiors into anything that changes the building envelope, the approval route matters, and Salt Lake sits with Bidhannagar Municipal Corporation as the building authority while New Town sits with NKDA, which are separate routes and should not be confused. We prepare and run drawings through the Bidhannagar process ourselves, and what is permissible varies by plot and has to be confirmed for your specific plot and building, so the groundwork is set out in Bidhannagar Building Rules for Salt Lake Homes and the vertical extension route in Bidhannagar Municipal Corporation Building Plan Sanction for a Vertical Extension to an Existing House in Salt Lake rather than quoted here as figures that would be wrong for your case.
- Ask how many hours a week the desk is truly in use
- Confirm door swing, chair pull-out and wardrobe shutter clearances on the measured room
- Check beam depth and any low soffit before agreeing a full-height storage wall
- Get the cost difference between bed options in writing, option by option
- Confirm who prepares and runs the drawings if the work touches the building envelope
When a different kind of provider is the better fit
There are cases where paying for design on this room is poor value, and it is worth saying so plainly. If you are in a rented flat, or you expect to move within a couple of years, or the brief really is a bed, a desk and a wardrobe in a room with no awkward beam and no services to move, then a modular furniture brand or a competent local carpenter working from a known catalogue will give you a decent room faster and for less, and the limits of a catalogue will never hurt you. The same holds if your timeline is three weeks, because a measured survey, options with costs attached and a proper build sequence need longer than that to be worth anything at all. Where a studio earns its fee is when the room is irregular, when structure and services are in the way, when the room has to serve two uses at full intensity, or when this room is one part of a larger piece of work on the flat.
How the work runs, and how the budget moves with it
- 01Measured survey of the actual room and a written brief
- 02Two or three layouts, each with its cost consequence attached
- 03Detailed drawings for joinery, electrical and lighting
- 04Execution on site with the principal architect still on the project
The structural point about how we work is simple. Sumana Kumar stays on the project through drawings, through sanction where sanction applies, and through site, instead of the work moving to a junior once the agreement is signed, and that is what keeps the intent of a small room intact when someone on site proposes an easier version. Architecture, interiors and the Bidhannagar route sit with one team, so you are not carrying measurements and decisions between three vendors who each blame the other, and the wider context for how we work in this belt is on /in/sector-5.
| Studio Contour | A turnkey package |
|---|---|
| Layout drawn to the measured room, with beams and services included | Layout assembled from catalogue modules, with fillers where the room disagrees |
| Every option presented with its cost consequence, so the budget moves with your decisions | One lump sum, with variations priced after work has started |
| Principal architect stays through drawings and site | Project moves to a site supervisor after signing |
| Interiors, architecture and the sanction route with one team | Separate vendors, with you carrying information between them |
Where to take this next
If you have a room in mind, send us the flat layout and a few photographs of that room with the window and the existing wardrobe visible, and we will tell you honestly whether it needs design at all or whether a carpenter and a catalogue will do the job. At the end of the day this is a room that either earns its place every weekday or quietly becomes a store, and that is settled on paper long before anything is built, so get in touch and we will start with the measured room.