








Puja Ghar Design for a Salt Lake Flat With No Spare Room
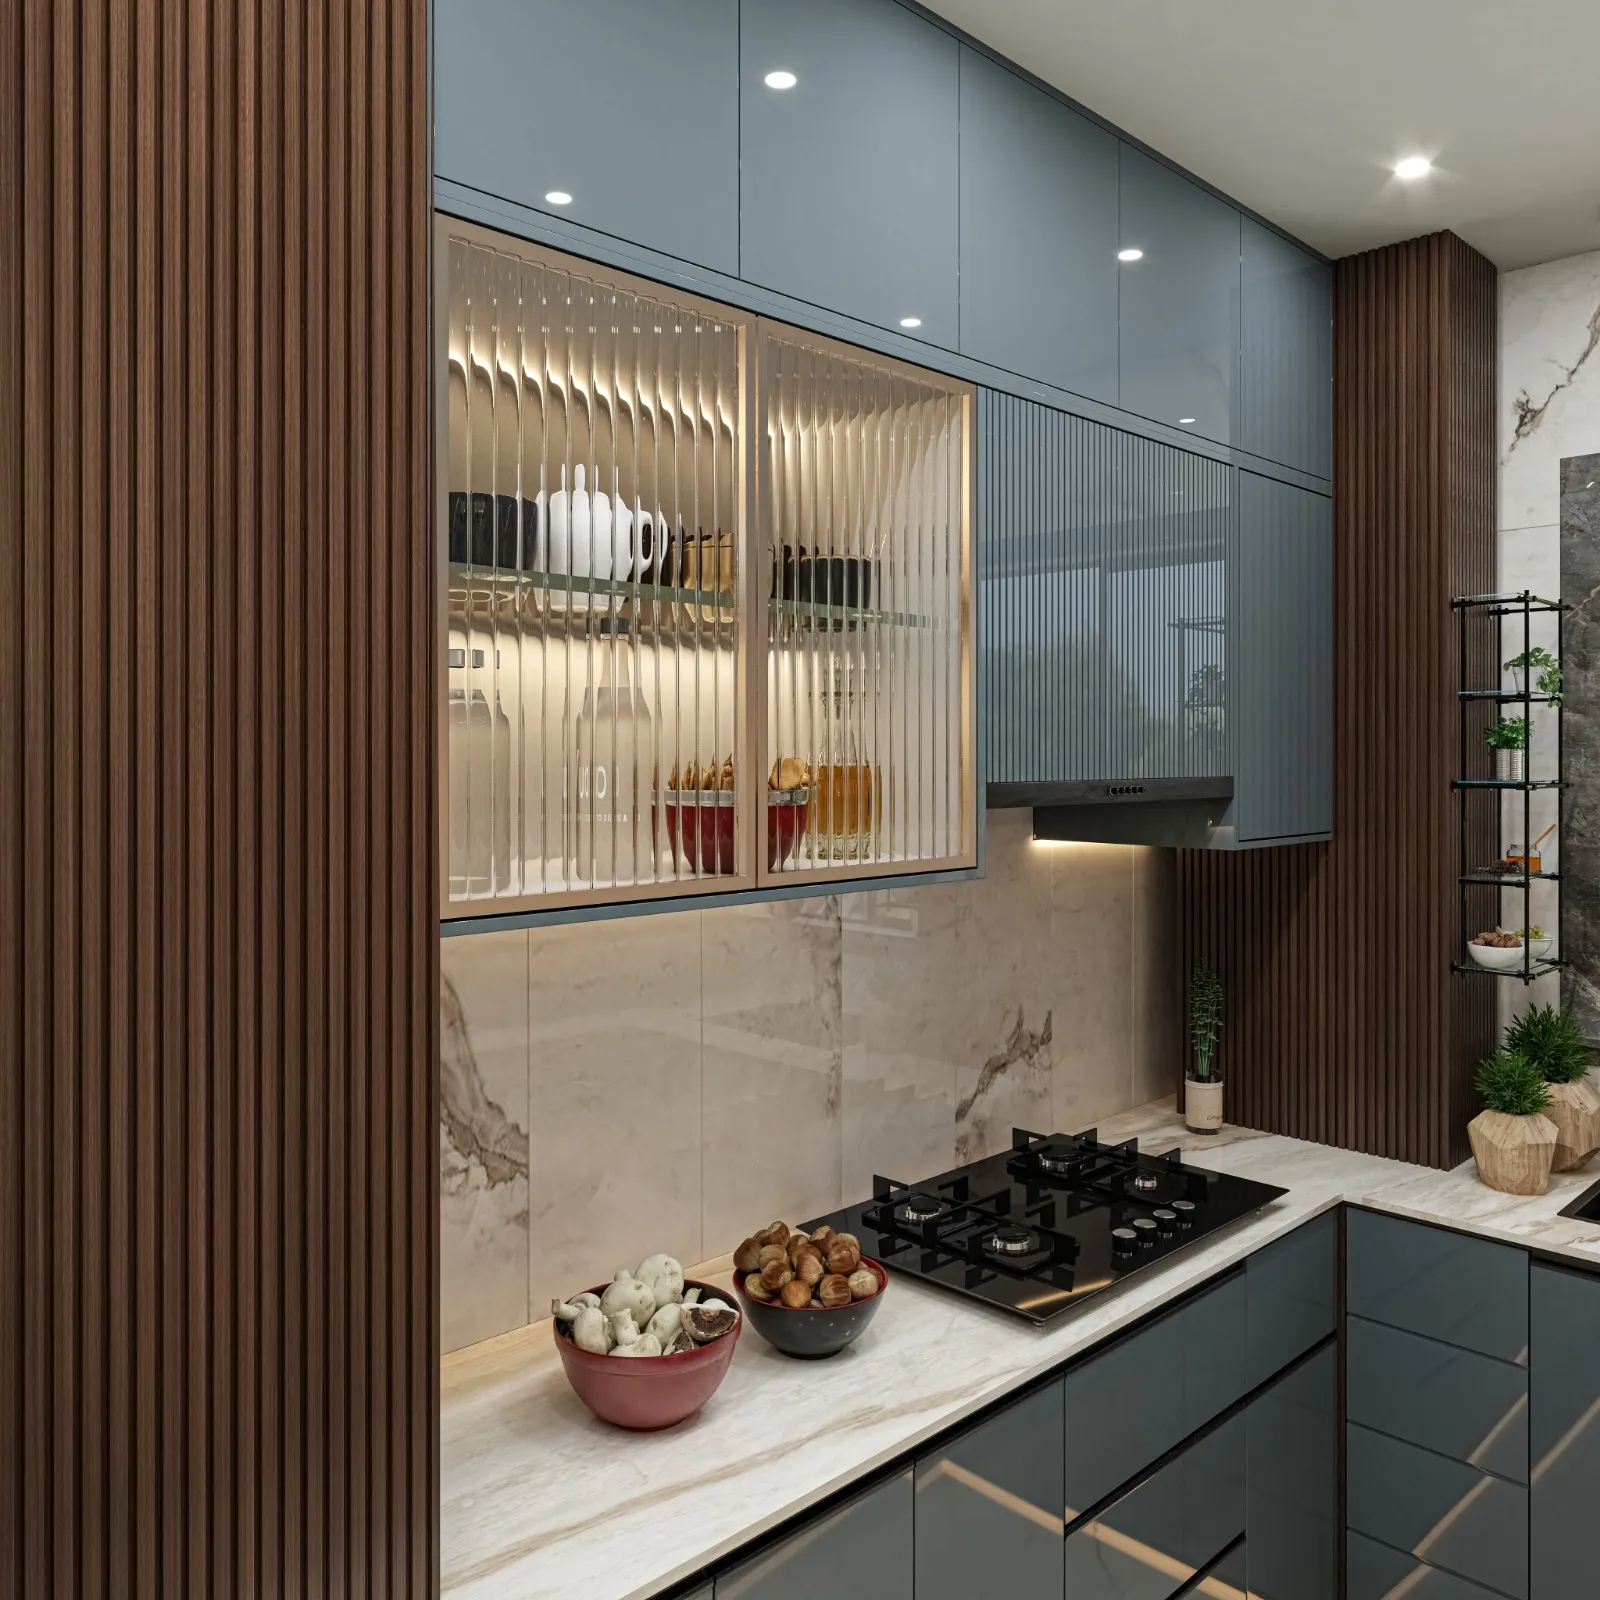
Puja Ghar Design for a Salt Lake Flat With No Spare Room
If you have a flat in Salt Lake and you are working out where the puja ghar goes, the problem is almost never size, because a thakur ghar can work beautifully in a width most people would call a cupboard, and the problem is nearly always that every square foot already has a job, so whatever you give the puja space has to be taken from a corridor, a bedroom wall, a balcony that is currently drying clothes, or the dining area, and each of those takes something away from the way the flat already works for the family.
The honest way to approach it is as a placement and services question rather than a decoration question, because the decisions that are expensive to reverse are not the carving on the shutters or the colour of the stone, they are whether you opened a wall that should not have been opened, whether the niche sits under a false ceiling that will now stain from lamp soot every year, whether the shutter swings into a corridor that was already tight, and whether the spot you chose has a switch within reach.
Studio Contour is an architecture and interior design studio based in New Town, working across the Salt Lake, New Town and Rajarhat belt, founded in 2014, with 330+ buildings delivered, and the principal architect is Sumana Kumar. What follows is what we actually do when a client asks for a puja ghar in a flat with no spare room, in the kind of building stock this part of Bidhannagar is made of.
The real question is where it lives, not how small it can be
In a Salt Lake flat there are usually only four honest candidates, and they are a niche cut into a corridor or passage wall, a stretch of a bedroom wardrobe run given over to it, a balcony that has been enclosed or partly enclosed, and a built-in unit on the dining wall. The corridor niche is the most satisfying when it works, because the puja space gets its own pocket of quiet away from the television, but it only works if the wall you are cutting into is a partition that can be reduced or furred out, and a lot of the sixties through nineties stock here sits on brick partitions that are already thin, while the newer G+3 and G+4 rebuilds carry reinforced concrete walls and columns exactly where the corridor would have been convenient, so the first job is to stand in the actual flat and work out which walls are structure and which are infill.
The balcony option turns into a larger conversation than most clients expect, because enclosing a balcony changes covered area, and whether that is permissible on your building, and what it does to the sanctioned plan, is a question for Bidhannagar Municipal Corporation that varies by plot and has to be confirmed for your specific property before anybody draws a glass line on it, right, and if the sanctioned drawings for your block are not easily traceable then that confirmation takes time. If the question runs into registered area or tax, that belongs with your own lawyer or chartered accountant rather than with us.
| Option | What it costs you | What to confirm first |
|---|---|---|
| Corridor or passage niche | Circulation width and possibly a wall opening | Whether that wall is structure or infill |
| Part of a bedroom wardrobe run | Hanging and shelf storage you already needed | Whether the back wall adjoins a bathroom |
| Enclosed balcony | Daylight and drying space plus a sanction question | What enclosure does to covered area on your building |
| Dining wall built-in unit | A furniture wall and some seating depth | Whether ceiling and lighting can still be coordinated |
What the space has to do on an ordinary Tuesday
Before anything is drawn we settle what the space is for, because the brief is usually one person comfortable every morning, four or five people standing or seated two or three times a year, and nothing left in the open to collect dust in between, and that is what gives us the real dimensions. The deity sits near the eye level of a person in the posture the family actually prays in, so platform height follows the habit rather than a catalogue, and the lamp and the matchbox have to be reachable without leaning across a flame. Depth is then basically a count of how many pieces live permanently on the platform versus how many come out only for a fuller puja, and that one answer settles whether the unit stays shallow enough to leave the corridor usable.
Smoke, heat and the false ceiling you already paid for
This is the part that gets skipped and then costs money. A camphor flame, a lamp and incense every day put soot on whatever sits above them, so a niche tucked under a gypsum false ceiling in a flat that is otherwise closed up and air conditioned will discolour, and reopening a painted ceiling to deal with it costs more than the niche did. The fixes are ordinary if they are decided early, which means placing the puja space where an existing ventilator or window can carry smoke out, or adding a small exhaust on a wall that genuinely reaches outside air rather than into a shaft, or detailing a removable panel above the niche so the stained surface can come down and be repainted on its own. The humid stretch and the long monsoon make that sharper rather than softer, because the months when you least want a window open are the months the flat holds smell longest, and a brass lamp never sits straight on laminate either, it sits on a stone or metal insert set flush into the surface.
Storage is what makes a small puja ghar look calm
A puja space reads as peaceful when almost nothing is visible, which is a storage problem before it is an aesthetic one, so the thali, the bell, the wicks, the oil, the books and the sandalwood each get a drawer or a closed lower cabinet sized to them, and what stays on the platform is only what is used daily. Shutters are the detail worth arguing about, because a pair of doors opening into a corridor will catch somebody every morning, so in tight circulation we use sliding or bi-fold shutters. If the only wall left in the flat is in the kitchen, which happens often, the niche has to sit on the dry side well away from the hob and the chimney run, and it has to be settled along with the modular kitchen design rather than squeezed in once the carcasses are already made.
Vastu, and which rule gets traded when a flat will not cooperate
Most families bring some version of this, and the useful approach is neither to dismiss it nor to pretend a flat can satisfy all of it at once. The common preferences are a north east position, the person praying facing east or north, and the niche not sharing a wall with a bathroom, and in a flat you cannot move the bathroom, the entrance door or the structural grid, so the work is to map which preferences your flat can actually give you and say plainly which rule is being traded and what the alternative would cost in money and in lost storage. That is how we handle vastu compliant design on larger projects too, and reading Vastu shastra once as a set of orientation rules keeps the conversation about options instead of absolutes.
Materials, humidity and a flame that burns daily
The material list is short here for good reasons. Anything at floor contact in a ground floor flat should be stone or a water resistant board rather than medium density fibreboard, because the humid stretch finds the bottom edge first and swelling there ruins the shutter line for good. Carcass plywood is chosen by grade and not by price, the platform is usually stone because it takes heat and oil and daily cleaning, and finishes should be the wipeable kind since oil and ghee and turmeric all end up on the same two surfaces. The place to spend is where hands and flame touch every day, and the place to save is the decorative screen, which looks much the same in a mid-priced version and carries almost no wear.
- 01Site visit and a measured drawing of the actual flat
- 02Placement options with the cost consequence attached to each
- 03Services ceiling and electrical coordination before anything is fabricated
- 04Fabrication fitting and the finishes that get touched every day
When a different kind of provider suits you better
Worth being straight about this. If what you want is genuinely a ready wall-mounted temple on an existing wall, with no services and no wall opening, a furniture brand's off-the-shelf unit will be cheaper than anything a studio designs for you, and it will be fine. If you have a carpenter the family has used for years and all you need is a drawing to build from, a drafting service plus that carpenter is a sensible route. We are worth paying when there is a wall to open and somebody has to establish whether it is structure, when ceiling and electricals have to be coordinated with the puja space rather than around it, when a balcony enclosure raises a sanction question, or when the puja ghar is one part of a full fit-out.
Why this sits with one team, and what that changes
The structure of the studio is the argument. The principal architect stays on the project through sanction and through site instead of handing it to a junior once the agreement is signed, so the person who fixed the niche position is the person answering the carpenter when the wall turns out thicker than measured. The design is worked out for your actual flat rather than picked from a package, which is the only way a niche fits a corridor that was never standard to begin with. Every option is presented with its cost consequence attached, so choosing stone over laminate, or a sliding shutter over doors, moves your budget knowingly rather than in a revised quote. And because architecture, interiors and the Bidhannagar sanction route sit with one team, you are not carrying information between a contractor, a carpenter and a drawing office. Serene Master Bedroom project in Kolkata is an example of that category of work, Residential Building Project in Salt Lake is another, and the local context sits on our Salt Lake area page alongside interior design across Salt Lake.
| Studio Contour | A turnkey package unit |
|---|---|
| wall opened only after the structure is checked on site | standard carcass fitted to whatever wall is available |
| every option quoted with its cost consequence before you choose | one headline price that absorbs the changes later |
| principal architect stays on through sanction and site | site handled by whichever team is free that week |
- Ask whether the wall you want to open is structure or infill
- Confirm what a balcony enclosure does to the sanctioned plan for your building
- Check that a switch and a point sit within reach of the lamp
- Get the shutter type and the soot access panel in writing before the ceiling closes
Where to start
A puja ghar is rarely the only item on the list, so it is worth reading alongside Sit-Out and Covered Verandah Design for Salt Lake Ground Floors, Custom Furniture Design in Salt Lake Versus Off-the-Shelf and House Plan Design in Salt Lake: How the Layout Gets Decided, and if the project is a whole building rather than a flat then the process side is set out in Bidhannagar Municipal Corporation Building Plan Sanction for a Rental-Income Apartment Block in Salt Lake while the logic of designing inside a planned township is in Architect in Salt Lake, Kolkata: Designing in a Planned Township. For instance, a family rebuilding a sixties house as a G+3 can place the puja space properly at plan stage for almost nothing, while the same family retrofitting it into a finished flat is paying mostly for access. Send the floor plan, or the address and a few photographs of the corridor and the wall you have in mind, and get in touch so the first conversation is about your specific flat rather than a general case.