








Home Library and Reading Nook Design in Salt Lake
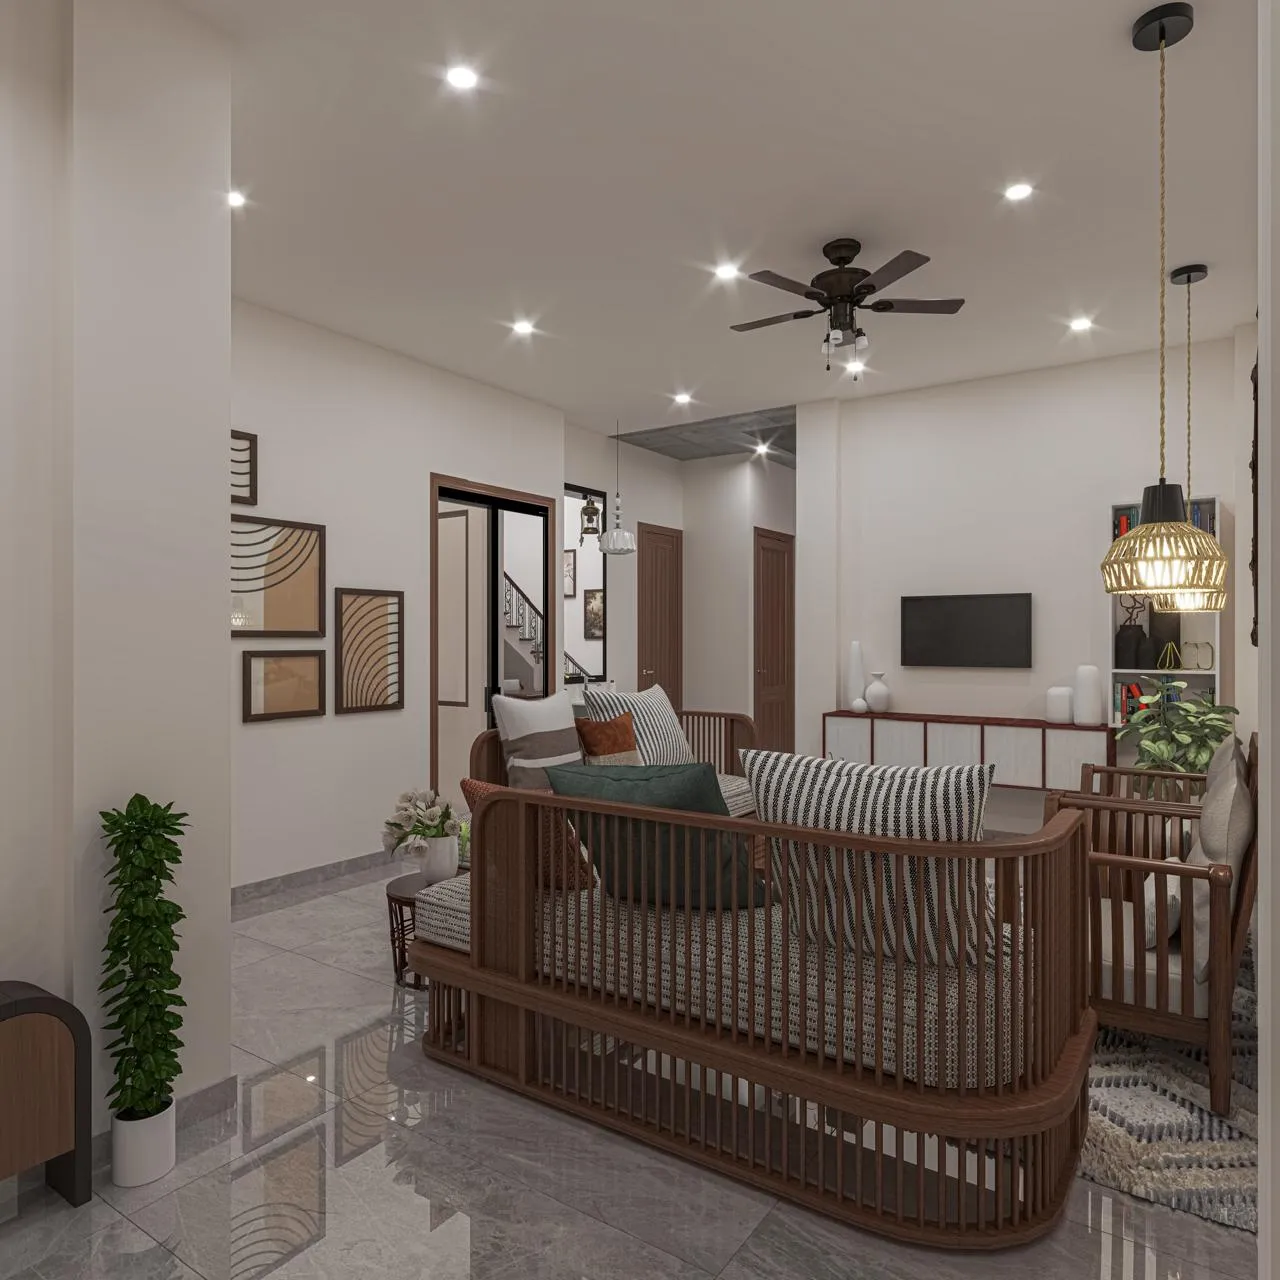
Home Library and Reading Nook Design in Salt Lake
If you have a flat or a house in one of the Salt Lake blocks and you keep looking at one particular wall, or a landing, or the bay beside a window, thinking that this is finally where the books should live, the useful thing to say first is that a home library is one of the few spaces where the furniture is the easy part, and everything behind the furniture, the wall it gets fixed to, the light that falls across it, the air that moves over it through a Kolkata monsoon, is what decides whether you are still pleased with it in five years.
Salt Lake is a planned grid of blocks and sectors, the plots are regular but tight, and in most blocks the neighbour has already built close to the boundary, so light and air for a reading corner come off your own plot and almost never from the side, which is the fact that usually moves a library out of the corridor it was first imagined in and onto a wall that can actually carry it. There is also a long humid stretch through the year and a monsoon that is genuinely serious, and paper happens to be the one material in a house that keeps a written record of every damp season it has sat through.
So a reading nook is not a shelf and a chair, it is a decision about where the air in your flat keeps moving, where daylight arrives without landing flat on the spines, and where a lamp can be switched on from the chair without a cable crossing the floor. We plan it as part of the interior rather than as joinery bought at the end, and the wider picture of that sits on our page about interior design across Salt Lake.
Where the nook goes is a light question before it is a furniture question
Most people arrive with the location already chosen, usually the longest free wall in the living room, and that is sometimes exactly right, but it is worth testing against three things before a shelf line gets fixed. The first is where the daylight actually comes from, because on a tight plot with a built neighbour on one side or both, the usable light arrives off your own open side or your front, and good daylighting for reading means light crossing the page from the side rather than over your shoulder or straight into the shelf face. The second is sun and heat, because the wall with the best view in December is often the wall that bakes through May, and a loaded shelf on a hot west wall will cup its boards and bleach the jackets on the top two shelves. The third is circulation, basically whether the chair you intend to buy can sit where you are picturing it without blocking the route the household uses every day, because a nook that interrupts the way to the kitchen gets abandoned, right, and the shelf then becomes storage for everything that is not a book.
| Where the nook sits | What it gives you | What you give up |
|---|---|---|
| Window bay on your own open side | Daylight and a view you will actually sit in | Direct sun on spines and glare that needs layered curtains |
| Stair landing in a G+3 rebuild | Found space that costs no room area | Noise from the whole vertical core and a shallower shelf |
| Internal living room wall | Stable light and simple wiring | No daylight so the reading light does all the work |
| Converted spare bedroom | A door that shuts and full wall height | One bedroom fewer whenever you sell or let |
Those trade-offs change by flat, which is why we measure and read the light before proposing a location rather than after, and the small rooms that end up beside a library get planned in the same pass, which our piece on Servant Room and Help's Quarters Design in Salt Lake goes into.
Humidity, monsoon and keeping the books off a wet wall
The most common mistake we see in finished libraries here is a carcass pressed flat against an external wall with a sealed back panel, which traps whatever moisture the wall carries through the monsoon and holds it against the back of the books. The fix is cheap if it is decided early, a ventilated gap behind the carcass, a raised plinth so the lowest shelf is not sitting where mopping water and seepage reach it, and a back panel either perforated or stopped short so air can move. We also keep shelving off the wall shared with a bathroom and off the wet side of a kitchen wall wherever the plan allows.
Glazed doors are the other question that gets settled too quickly. They keep dust off, which matters on the busier grid roads, but a sealed glass front in this climate becomes a small humid box unless air can move through it, so we usually mix open bays for the books in daily use with glazed bays for the ones that need protecting.
Shelf depth, span and the loading nobody draws
Books are dense, far denser than the clothes and crockery most carpentry here is built for, and a full run of hardbacks is a real load. Depth is worth deciding against your actual collection rather than a standard, since novels and paperbacks sit comfortably on a shallower shelf while art books, atlases and records need a noticeably deeper one, and a library built entirely to the deeper dimension eats floor area you wanted for the chair. Clear span matters more than board thickness, because a long unsupported shelf will sag under books however well it is finished, so the choice is a heavier board, a shorter span with a mid support, or a stiffened front edge, and each carries a different cost which we put in front of you rather than deciding quietly.
Fixing depends entirely on your building. Older Salt Lake houses give you solid brick that takes an anchor well, while many newer rebuilds have lighter block or AAC partitions where a heavy wall-hung shelf needs a floor-supported carcass or a fixing back into the frame, and in both cases the conduits and the beam line have to be located before anything is drilled.
Lighting, switches and the services decided before carpentry
A reading nook needs task light at the chair, not a bright room, which means a wall light or floor lamp positioned for the way you actually sit, a warm lamp rather than a cool one, and a switch within reach of the seat. Ceiling downlights aimed at a shelf face are the usual error, because they glare off glass and leave the spines in their own shadow, and strip light inside shelves needs a driver location and an access panel settled while the carcass is being detailed. Alongside that go the points that are miserable to add later, a socket at seat height, a data point if the nook doubles as a work-from-home corner, and an air conditioner position that does not blow straight across paper. Where a library is also used for consulting the planning gets stricter about acoustics and a door, and our piece on Clinic and Chamber Interior Design in Salt Lake covers that case.
- Ask where the conduits and the beam run inside that wall before any shelf line is fixed
- Confirm shelf depth and clear span against the books you actually own today
- Check whether the work touches an external opening or a service line and needs confirming for your specific plot
- Get the ventilation gap plinth height and fixing method in writing before carpentry starts
If the library sits inside a larger renovation that opens up water lines or drainage, that part of the job has its own approval route, which we have written up in Water and Sewerage Connection Approval Under Bidhannagar Municipal Corporation in Salt Lake: A Plot Owner's Guide.
Built-in or loose, and what each one costs you later
Built-in joinery gets you full height, an exact fit around a beam or a window reveal, and a wall that reads as architecture rather than furniture, and it is the right answer when you own the flat and the layout is settled. Loose shelving gets you flexibility, a lower spend, and the ability to take it with you, which is the right answer in a rented flat or where a room's use is unresolved. The honest middle, where a lot of Salt Lake flats end up, is a built-in carcass on one wall with a loose chair, side table and lamp. We present these with the cost difference attached, because the specification, board grade, finish, glass and hardware, can move the number considerably without changing the drawing at all, and at the end of the day you should be choosing with the figure in front of you. Before anything is built we show the wall in 3D visualisation and rendering, since shelf proportion and the rhythm of the bays are far easier to judge seen than described, and the same joinery discipline carries over from our modular kitchen design work. Residential Building Project in Salt Lake is an example of that category of work.
Older Salt Lake houses and newer rebuilds are two different problems
Much of the stock across the blocks dates from the sixties through the nineties, and those houses give you thick walls, deep window reveals that convert beautifully into a seat with storage under it, and a plaster and wiring condition that has to be assessed honestly before new joinery is fixed to it. The newer G+3 and G+4 rebuilds beside them give the opposite conditions, a frame structure, lighter partitions, larger glazing and therefore more heat and glare to control. Where a library is part of a new build or a floor addition on a tight plot, the drawings run through the Bidhannagar Municipal Corporation process along with everything else, and Bidhannagar Municipal Corporation Building Plan Sanction for a Narrow Plot Under 3 Katha in Salt Lake sets out what that involves. A double-height wall or a stair-side library belongs to the duplex conversation covered in Duplex House Architecture in Salt Lake, Kolkata, and Sleek Modular Kitchen project in Kolkata is an example of that category of work.
When a different kind of provider suits you better
If what you want is one shelf wall in a rented flat, you have already settled the look, and the wall is internal with power nearby, then a competent carpenter working to a sketch, or a furniture brand's modular shelving system, will give you that sooner and for less, and a studio in the middle is a coordination layer you are paying for without needing. The same holds if you are already mid fit-out with another team running the flat, because splitting one room out to a second party creates a seam at the joinery and the electricals that neither side then owns. Our involvement earns its fee when the nook touches structure, services, light or sanction drawings, or when the library has to sit correctly inside a whole interior.
| Studio Contour | A turnkey carpentry package |
|---|---|
| shelf layout drawn for your wall after the beams and conduits are located | a standard shelf module repeated until the wall is covered |
| every option carries its cost consequence so the budget moves with your decisions | one lump sum where substitutions are hard to see |
| the principal architect stays on the project through sanction and site | supervision moves to whoever is free that week |
| interiors architecture and the Bidhannagar route sit with one team | you carry information between the carpenter and whoever draws |
How the work runs, and in what order
The sequence matters more than any single detail, because almost every expensive correction in a library comes from doing things out of order. For instance, wiring decided after the carcass is built means either a surface conduit across a finished wall or a shelf cut open, and both of those are visible forever. Sumana Kumar stays on the project through sanction and site rather than handing it to a junior once drawings are signed, which is why the decision taken at survey is still the decision being built three months later. Studio Contour has worked across the Salt Lake, New Town and Rajarhat belt since 2014, and a reading nook is small work next to the rest of it, though it is the kind of small work judged every single day by whoever sits in it.
- 01Survey the space and locate light services and structure
- 02Fix the location then complete electrical and wall work
- 03Build and finish the carpentry
- 04Polish paint and only then bring the books in
Talking to us about your own space
If you have a wall in mind, send us the flat or house plan and a few photographs of that wall at different times of day, since the light tells us more than the dimensions do. The wider scope of what we do locally sits on our Salt Lake area page, and when you are ready to discuss your own library or reading nook, get in touch and we will start with the survey rather than with a shelf drawing.