








Home Renovation Contractors in Salt Lake Sector I
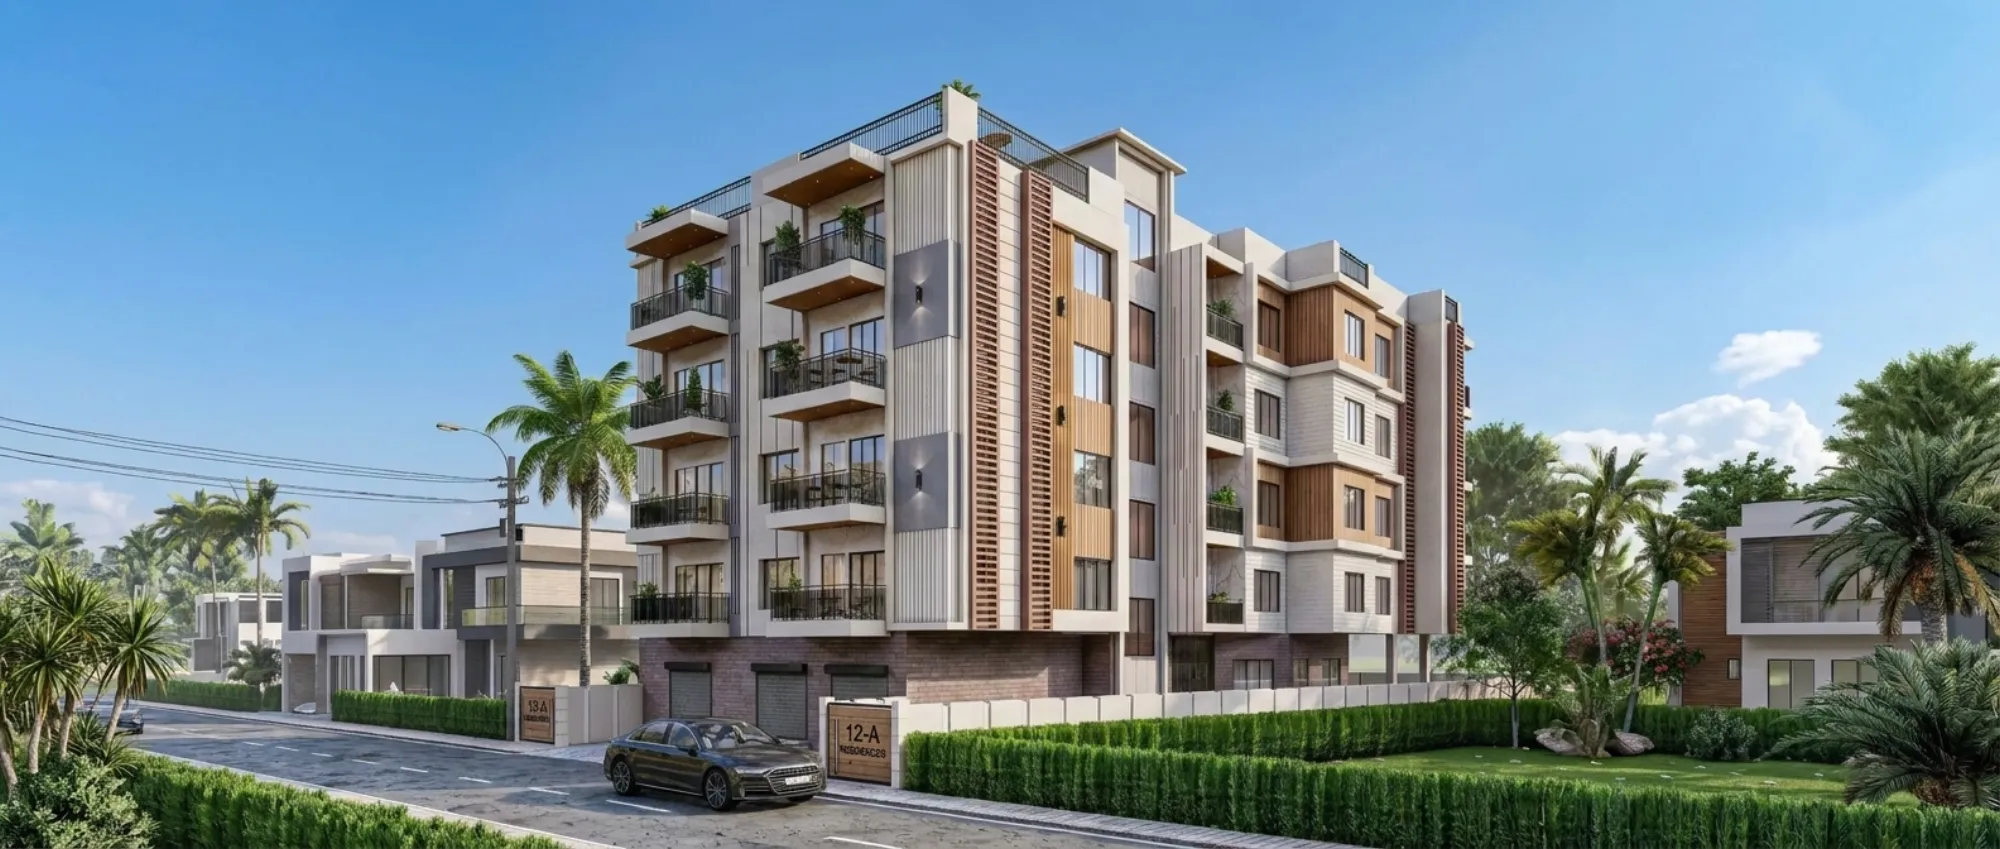
If you own a flat or an independent house in Salt Lake Sector I and you have started asking around for home renovation contractors, you have probably already noticed the problem, which is that most of the names people throw at you are either a labour contractor who can retile a bathroom but cannot tell you what Bidhannagar's setback rules mean for your balcony extension, or a big-city interior firm that treats Salt Lake like an afterthought between two New Town projects. Neither is quite what a renovation in a plot this old actually needs.
Sector I is one of the older, more settled parts of Salt Lake, and that changes the renovation conversation entirely compared to, say, a fresh New Town shell. The buildings here are decades old in many cases, the plumbing stacks and electrical wiring were laid for a different era of appliance loads, and a good number of the residential blocks are cooperative housing, which means any renovation that touches the building envelope, an external wall, or shared plumbing runs into a layer of approvals that a contractor working purely on rate-per-square-foot pricing will not think to flag until it stalls your work midway. We have delivered 330+ buildings across New Town and Salt Lake since we started in 2014, and the honest pattern we see, project after project, is that renovations in this belt succeed or fail on how well the early planning accounts for the building's age and its ownership structure, not on how nice the moodboard looks.
This piece is about what we actually see working for renovation projects in Salt Lake Sector I, right from how to think about the approvals side, to what tends to go wrong in older bathrooms and kitchens here, to how a realistic budget and timeline should look, and where a studio like ours fits into that picture as your architecture and interior design partner rather than just an execution vendor.
What makes renovation in Sector I different from a New Town project
The biggest difference is age and shared ownership. A lot of Sector I housing sits in cooperative or apartment-association structures, and any renovation plan that changes load-bearing walls, adds a mezzanine, extends a balcony, or alters the external facade needs a no-objection from the society or association before Bidhannagar's building authority will even look at your file, and that NOC step alone can add weeks if it is not started on day one. We have a longer breakdown of what this looks like in practice in our guide on renovating a Salt Lake cooperative home, and if you want the fuller regulatory picture for the area, our Bidhannagar building rules for Salt Lake guide covers what the authority actually checks for, though for the exact current figures on fees, deadlines, and permissible coverage you should always confirm directly with the Bidhannagar office since these get revised.
The second difference is what is hiding inside the walls. Buildings from the 1970s through the 1990s in this sector were built to a different code, often with reinforced concrete detailing that predates today's seismic and load provisions, and a contractor who has only worked on fresh New Town shells will sometimes miss that a wall they assumed was a partition is actually load-bearing, or that the plumbing stack for three floors runs through the exact spot where the new modular kitchen wants to sit. This is precisely why we send an architect to walk the site before we quote anything, not a salesperson.
The bathroom and kitchen problem that almost every older Salt Lake flat has
Two rooms cause 80% of the renovation headaches we get called in for, and both are predictable if you know what to look for. Bathrooms in older Sector I flats were built before modern waterproofing membrane practice was standard, so what looks like a simple retiling job frequently uncovers a slab that has been absorbing moisture for twenty years, and skipping the membrane step to save a week ends up costing far more once seepage shows up in the flat below during the next monsoon. Our bathroom design work in this belt always starts below the tile line, not at it, and our piece on what a bathroom renovation actually costs in Kolkata breaks down where that money genuinely goes versus where it is padding.
Kitchens have the opposite problem, which is layout rather than moisture. A lot of Sector I kitchens were designed around a single-cook, single-appliance era, and retrofitting a modern setup means rethinking the working triangle, the exhaust path, and where the plywood or engineered stone cabinetry can actually sit without blocking a window or a beam that was never on the original drawing you were handed. Good kitchen work triangle planning in a constrained footprint is genuinely a design problem, not a carpentry one, and it is why our modular kitchen design process starts with a measured survey rather than a catalogue.
| Contractor-led renovation | Architect-led renovation |
|---|---|
| No load-bearing check before demolition | Structural walk-through before any wall touches |
| Society NOC handled reactively after a stop-work notice | NOC and approvals run parallel to design from day one |
| Waterproofing skipped or minimal | Membrane waterproofing specified and inspected before tiling |
| Layout copied from a catalogue | Layout built around your actual measured space |
What a realistic renovation timeline and process looks like
Interior-only renovations, meaning a kitchen, bathrooms, and general finishes without touching the structure, typically run 8 to 12 weeks from a locked design to handover, and that number holds reasonably well across Salt Lake and New Town flats of comparable size. The moment a project involves structural change, an extension, or facade work that needs Bidhannagar sanction, the timeline stretches into several months simply because approvals run on the authority's clock, not yours, so the honest move is to separate what needs sanction from what does not, early, so the interior work isn't held hostage by the approval queue.
- 01Site survey and structural walk-through
- 02Design and material selection, NOC/approvals run in parallel if needed
- 03Execution and site supervision
- 04Final finishing and handover
The other thing that genuinely matters here is who is on site day to day. A renovation with 6 to 8 trades overlapping, electrician, plumber, mason, carpenter, painter, in a flat where a family is often still living through part of it, needs someone coordinating sequencing so the painter isn't walking over the electrician's fresh conduit work. That is the actual value a design-and-build studio brings over hiring trades independently, and it is also why our renovation and remodeling service includes site supervision as standard rather than as an add-on.
Vastu, ventilation, and the things people forget to ask for
A good number of Salt Lake homeowners we meet want their renovated layout to respect Vastu Shastra principles, particularly around the kitchen and the main entrance, and the good news is this is almost always compatible with modern layout logic if it gets factored in during design rather than bolted on afterward as a last-minute furniture shuffle. Our vastu-compliant design approach works this into the floor plan itself, alongside genuinely modern concerns like natural ventilation and daylighting, both of which matter more in older Sector I blocks where window placements were often narrower than what gets built today.
Lighting is the other thing people under-plan for. A false ceiling with layered, warm colour temperature lighting changes how a renovated room actually feels far more than another round of paint samples ever will, and our false ceiling and lighting design team treats this as core to the design brief, not a final walkthrough add-on.
- Confirm society NOC requirements before design starts
- Get a structural walk-through, not just a quote
- Ask specifically how waterproofing will be handled below the tile
- Lock your kitchen and bathroom layout before ordering cabinetry
- Ask for a written site supervision plan covering trade sequencing
Why homeowners in Salt Lake work with us
We are based out of New Town and we have been doing architecture and interior design work across New Town and Salt Lake since 2014, which at this point means 330+ buildings delivered, a fair number of them exactly this kind of renovation in an older Salt Lake block where the real work starts with understanding what the building already is, cooperative structure, existing plumbing, load-bearing quirks and all, before a single drawing gets made. If you want a sense of how this plays out on an actual Salt Lake home, our Salt Lake residence project is a fair example of the kind of renovation and interior work we take on in this belt. We also lean on 3D visualization and rendering before execution starts, so you are approving a space you can actually see rather than one you are imagining from a floor plan and a swatch board, which matters even more on a renovation where you cannot easily undo a wrong material call once it is installed. If you are weighing costs, our note on architect fees in Salt Lake explained is worth a read before you start comparing quotes.
At the end of the day, a renovation in Salt Lake Sector I is not a bigger version of a paint-and-tile job, it is a coordination problem wrapped around an older building with its own quirks, and the studios and contractors who do it well are the ones who plan for the building's age and ownership structure from the very first site visit rather than discovering it mid-demolition. If that is the kind of planning you want on your own home, get in touch with us and we will start with a proper site walk-through, no obligation, and tell you honestly what your flat needs before we tell you what we can sell you.