








Homes for Single Professionals in Sector V and New Town: Low-Maintenance Interiors
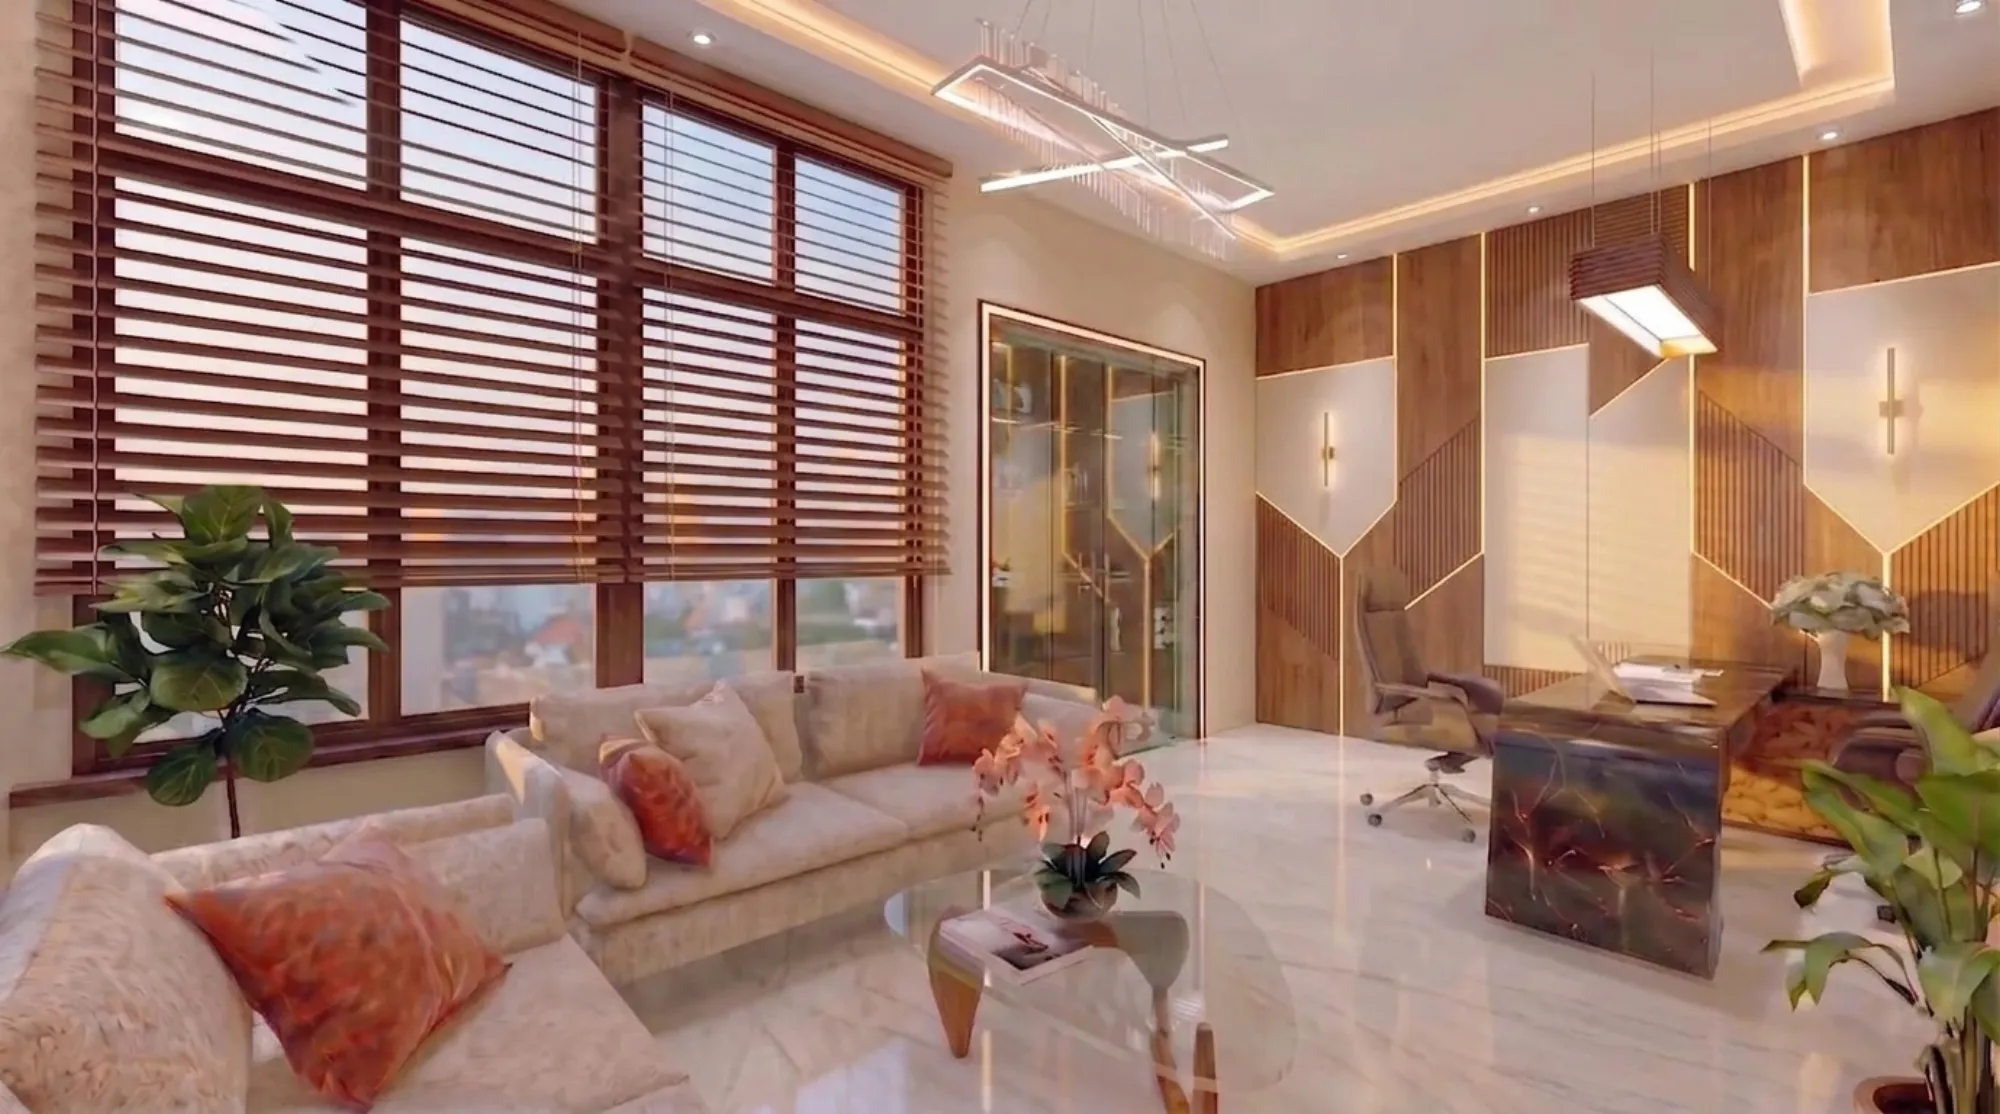
If you work in Sector V and you come home to a flat somewhere in Action Area I, II or III, your evenings have a very specific shape to them. You are back late, you are tired, and the last thing you want is a home that asks anything of you. No hand-wash-only upholstery, no grout you have to scrub every second weekend, no false ceiling that traps humidity and starts smelling faintly of damp by August. We've designed enough single-occupant and dual-income-no-kids flats across New Town and Salt Lake to know that "low-maintenance" isn't a vague wish, it's a set of very concrete decisions made at the drawing stage, and most of them cost nothing extra if you make them early.
This piece is written for exactly that reader, someone renting or owning a 2BHK or a compact 3BHK in New Town or Salt Lake, working the Sector V IT/BPO corridor, who wants a home that looks considered without becoming a second job. We'll walk through layout choices, material choices, and the small storage and lighting decisions that separate a flat you enjoy from one you're constantly maintaining, and where relevant we'll point you to the guides and past projects that go deeper.
Why low-maintenance is a design decision, not a compromise
There's a persistent idea that low-maintenance means stripped-down, that you're trading beauty for convenience. In our experience that's backwards. The flats that end up high-maintenance are almost always the ones where finishes were chosen for how they photographed on day one, not for how they behave after eighteen months of a working professional's actual schedule, which in Kolkata includes six months of serious humidity and a monsoon that tests every seam in a home. Matte lacquer cabinet fronts show fingerprints and need wiping constantly. Light-colored grout in a bathroom used by someone who showers at 7am and doesn't have time to squeegee it goes patchy within a year. Open shelving looks great in a render and collects dust at a rate that's honestly comic once you're the one cleaning it.
The fix isn't fewer design decisions, it's smarter ones, made with your actual week in mind rather than an idealized one. That's the whole premise of good residential interior design for a working single professional's home, and it's a fairly different brief from designing a family home where someone is present through the day to manage upkeep.
The layout choices that actually cut maintenance
Start with the kitchen, because for a single professional it's usually the most-used and least-designed-for room in the flat. The instinct is to go big and open, but an oversized kitchen with a lot of exposed counter is more surface to keep clear, not less. We generally push single-occupant kitchens toward a tighter, well-sequenced layout built around the kitchen work triangle, with closed cabinetry rather than open shelving, and a counter depth and height set to your actual ergonomics rather than a standard template. A well-planned modular kitchen with soft-close drawers, a proper pull-out bin, and enough vertical storage that nothing lives out on the counter is the single biggest maintenance lever in the whole flat, because a counter that's clear by default stays clear without effort.
Storage generally is where low-maintenance either gets built in or doesn't. We push for custom furniture that gives every category of object, from shoes to files to the odd suitcase, a closed home, because visible clutter is what makes a flat feel like it needs constant tidying even when it's objectively clean. A wardrobe sized correctly at the start, with drawer units for things that don't hang well, does more for a low-maintenance feel than any amount of weekly organising ever will.
| High-maintenance choice | Low-maintenance alternative |
|---|---|
| Open shelving in kitchen | Closed cabinetry with vertical dividers |
| Light matte-finish counters | Textured or dark engineered surfaces |
| Hand-wash sofa fabric | Performance fabric or leatherette |
| Glossy dark flooring | Matt-finish vitrified tile |
| Exposed wire shelving in wardrobe | Closed modular wardrobe with drawer inserts |
False ceilings are worth a specific mention because in a lot of New Town flats they get installed purely for the cove lighting look, without much thought to how they age in humidity. A well-detailed false ceiling with proper ventilation gaps and the right board specification stays clean for years, while a poorly detailed one starts showing seam lines and slight yellowing within two monsoons. Get your false ceiling and lighting design planned by someone who's dealt with Kolkata's humidity specifically, and set your lighting's colour temperature around 3000-3500K for living spaces, since it reads warm and forgiving even when the room hasn't been dusted in a week.
Materials that survive Kolkata's monsoon with minimal upkeep
This is the part that gets skipped most often in a rushed interior fit-out, and it's the part that determines whether you're happy with the flat at month three or fighting it. Kolkata's monsoon months push humidity high enough for long enough that material choices which are fine in a drier climate simply don't hold up here. For carcass material in wardrobes and kitchen units, we specify marine or BWP-grade plywood over lower grades, because the cost difference is modest and the difference in how the boards handle moisture over five years is not modest at all. For bathroom and balcony flooring, matt-finish or anti-skid vitrified tile outperforms glossy ceramic on both grip and grime visibility, something we've written about in more detail if you're picking finishes yourself, see our note on anti-skid vitrified vs matt ceramic flooring for balconies specifically.
Grout is a small detail that causes a disproportionate amount of frustration. Standard grout in a humid bathroom used daily by someone with no time to re-seal it every few months will show mold lines within a year, almost regardless of how often you clean. Mold-resistant, epoxy-based grout costs more at installation and essentially removes that problem, and it's worth reading through our piece on keeping bathroom grout mold-resistant in Kolkata's humidity before you finalise a bathroom design brief with anyone.
Designing for the hybrid week: a work corner that doesn't take over your living room
Sector V hasn't gone fully back to five-days-in-office for a lot of our clients, and the honest pattern we see across New Town and Salt Lake flats is somewhere between two and four days at the desk with the rest split between home and calls taken from wherever you happen to be sitting. That means almost every single-professional brief we take on now includes some version of the question "where does my laptop actually live", and the answer matters a lot more than people expect, because a dining table doubling as a desk for eighteen months is how you end up with a permanent laptop-shaped clutter zone and a chair that's slowly wrecking your back. The catch here is that a proper work corner isn't a room, it's a decision about where in your existing footprint a desk, a chair and a power point can sit without eating into the parts of the flat that are actually meant for unwinding.
We generally look at three spots first in a compact 2BHK or 3BHK, a alcove off the living room, the deeper end of the bedroom past the foot of the bed, or a balcony that gets converted into a proper enclosed nook, and each one comes with a different maintenance and acoustic tradeoff worth walking through before you commit. A living-room alcove is the easiest to wire and light well but it's also the one your evening calls will bleed into, so if you're on video calls past 7pm regularly it's worth budgeting for a slim sliding partition or even a heavy curtain track rather than leaving it fully open. A bedroom desk keeps work visually out of your social space but it means your last waking hour and first waking hour are spent looking at a laptop, which we'd push back on if sleep quality has been a complaint. A converted balcony, when the structure allows it, tends to be our favourite for single professionals specifically because it comes with natural light for calls and a hard boundary you can close off completely at the end of the day, though it does need proper weatherproofing given the monsoon we already covered above.
Acoustics matter more here than most single-professional briefs account for at the outset, and it's a cheap fix if you plan for it early and an expensive retrofit if you don't. A hollow partition wall carries sound both ways, so a colleague's voice on your call travels straight into whatever room is on the other side, and your neighbour's TV does the same in reverse. We typically spec a denser board with a mineral wool core for any new partition going up around a work corner, and where budget allows, a fabric-wrapped acoustic panel or two behind the desk chair does double duty, it kills call echo and it's one more surface that never needs cleaning beyond an occasional vacuum pass. None of this needs to look like a call centre, a single well-placed panel reads as intentional decor rather than office equipment if the fabric and frame are chosen to match the rest of the room.
| Work corner option | Best for | Watch-out |
|---|---|---|
| Living room alcove | Short calls and quick focus sessions | Sound bleeds into evening downtime |
| Bedroom nook | Space-constrained flats | Blurs sleep and work boundaries |
| Enclosed balcony | Daily 4+ hour WFH days | Needs monsoon-grade sealing and glazing |
Cable and power planning is the last piece and it's the one that determines whether this corner still looks deliberate a year in or turns into a nest of extension boards. We plan power points at desk height rather than skirting level for anyone working from home regularly, run a dedicated data line if the building allows it rather than relying purely on WiFi through a wall, and build a small closed cable channel into the desk or the wall unit behind it so nothing is trailing across the floor where it collects dust and becomes a trip hazard. It's a small line item against the overall fit-out cost, and it's consistently one of the details clients mention months later as the thing that made the work corner actually usable rather than something they avoided sitting at.
Getting the balance right on a compact flat
Single-professional flats in New Town and Salt Lake tend to run smaller than family homes, and a smaller footprint actually makes low-maintenance easier to achieve, provided you resist the urge to cram in furniture you don't use daily. We generally recommend fewer, better pieces over a fully furnished-looking room, because every extra surface is something to clean and every extra piece of furniture is something to work around. 3D visualization at the planning stage helps here specifically, since it's much easier to spot an overcrowded layout on screen before the carpenter shows up than after.
A number of our single-professional clients also ask about Vastu Shastra alignment even in a rented flat, and the honest answer is that most Vastu-friendly adjustments for a compact rental, like which corner your bed headboard sits against or where the kitchen stove faces, cost nothing to apply and don't conflict with a low-maintenance brief at all. If that's part of your brief, our Vastu-compliant design work runs alongside the low-maintenance planning rather than against it.
- 01Site visit and brief, measurements taken
- 02Layout and material selection, 3D visualization shared
- 03Execution begins, weekly site updates
- 04Handover, typically 8-12 weeks from kickoff
One more layout question we get a lot from readers in this bracket is whether to hire an architect or an interior designer first, especially if you've bought a plot or a small independent unit rather than a flat inside a larger building. If that's you, our breakdown of who to hire first in New Town walks through the sequencing, and it matters more than it seems, because getting the shell and services right before the interior layer goes in is what actually keeps long-term maintenance low. We've applied the same low-maintenance thinking on full apartment buildings too, our G4 apartment project in New Town is a good example of that logic scaled up beyond a single unit.
- Closed cabinetry over open shelving in kitchen and wardrobe
- Marine-grade plywood carcass, not standard grade
- Mold-resistant grout in bathrooms
- Matt or anti-skid tile on balcony and bathroom floors
- Performance fabric on any upholstered seating
- Lighting at 3000-3500K colour temperature for living spaces
At the end of the day, a low-maintenance home for a single professional in Sector V or New Town isn't about doing less design, it's about doing the design work up front so your evenings and weekends stay yours. We've been doing exactly this kind of planning for 330+ buildings since 2014, and we know the specific humidity, timeline and material questions that come up in this corridor because we've worked through them repeatedly, not in theory. If you're weighing up a fit-out for a New Town or Salt Lake flat and want a studio that will actually push back on choices that look good today and cost you weekends later, get in touch with us and we'll walk your space with exactly that lens.