








How to Choose an Architect in New Town: Studio Contour and the Alternatives
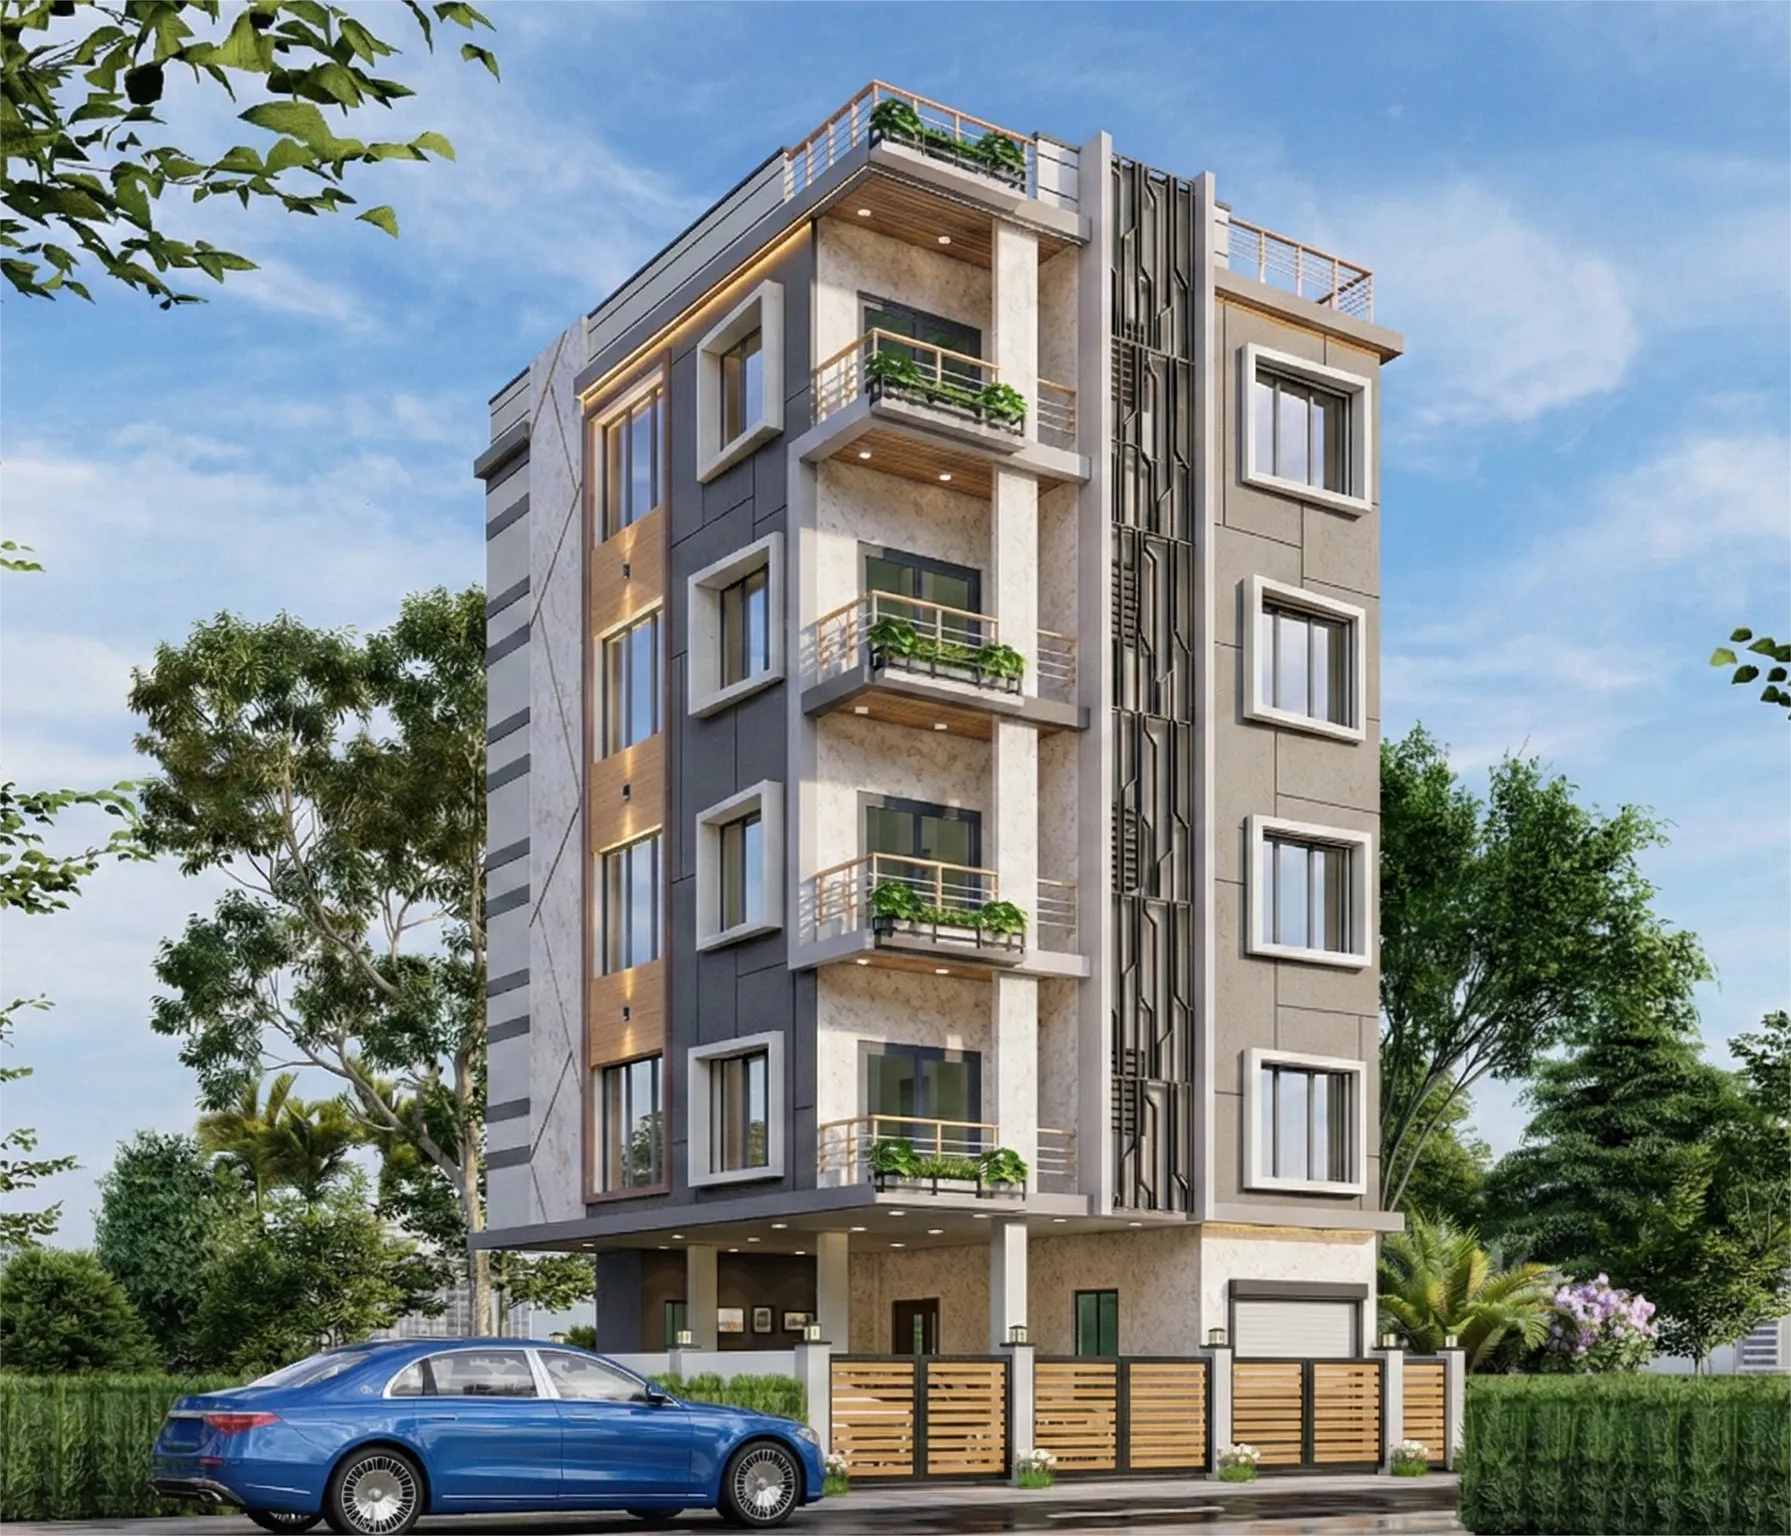
How to Choose an Architect in New Town: Studio Contour and the Alternatives
Most people who call us are not really asking whether they should hire an architect, they have already decided that much, and what they are actually stuck on is which kind of architect to hire, because the four or five names on their shortlist are not competing versions of the same thing at all. One will be a large multi-city practice with a polished portfolio, one will be a turnkey package company quoting a single per-square-foot number that covers design and construction together, one will be an independent practitioner working largely alone, and one will be a studio like ours, and the fee sheets look roughly comparable while the experience of building with them is not remotely comparable.
So the honest way to run this decision is not to hunt for the best firm in the abstract, right, it is to work out which business model matches your plot, your budget discipline, your appetite for coordination and how much of your own time you can realistically put into the build. We are Studio Contour, based in New Town, Kolkata, working since 2014 and now past 330 buildings delivered across New Town, Salt Lake, Rajarhat and greater Kolkata, and this page lays out where our model genuinely fits better and where it does not, because you will figure out the difference on site anyway and it is cheaper for everyone if you figure it out now.
The four kinds of provider you are actually choosing between
A large multi-city firm allocates a senior architect across many live projects at once, so your day-to-day contact is usually an associate or a junior, and that is simply how that model scales, there is nothing underhanded about it. You get depth of process, formal documentation and institutional continuity if a person leaves, and in exchange the individual attention per project is thinner because it has to be spread.
A turnkey package company bundles design and construction into one commercial promise, which is a real convenience, and the structural consequence is that design decisions sit inside the same commercial envelope as construction cost, so when a material choice gets expensive the incentive to simplify the design sits with the party doing the simplifying. That works well for buyers who want one number and one throat to choke, and it works less well for buyers who want the design advocate and the builder to be different people.
An independent practitioner gives you the principal's own hand on everything, which is genuinely valuable, and the trade-off is capacity, because one person handling design, drawings, sanction liaison and site visits has a hard ceiling on how many fronts can move in parallel. We have written a longer breakdown of that specific choice in architecture firm vs solo architect in Kolkata, and it is worth reading before you rule either out.
A studio our size sits deliberately in the middle, small enough that the principal architect stays attached to your project after signing and large enough to run design, interiors and sanction liaison at the same time rather than in a queue.
What curated actually means on a real New Town plot
Curated is one of those words that gets used as decoration, so here is the mechanical version. Before we draw anything we sit with the plot dimensions, the road edge, the orientation, the neighbouring built condition and the sanction envelope that applies to that specific parcel, and only then do we start testing layouts, because a plan that works beautifully on a north-facing corner plot in Action Area II can be actively unpleasant on a mid-block west-facing plot of identical size. The buildable envelope is governed by things like floor area ratio and setback requirements, and these vary by plot and category and get revised over time, so we treat every number as indicative until it is confirmed with the sanctioning authority, and we say so in writing rather than letting a client budget against a figure we pulled from a previous job. If you want the concept explained properly, our guide on FAR and ground coverage rules in New Town goes through it.
The practical difference shows up in the second and third options we put in front of you. A package model tends to present one layout, because presenting three costs money against a fixed price. Our residential architecture process deliberately puts up competing schemes with the trade-offs stated plainly, this one buys you a larger living volume and costs you a bedroom, that one keeps the kitchen on the service side and forces a longer corridor, and you choose with your eyes open. Personalisation here is not a menu of finishes, it is the layout, the elevation language, the material palette and the budget all scoped against your family rather than slotted into a pre-priced tier.
Side by side: a studio brief versus a packaged brief
| Curated studio engagement | Packaged or tiered engagement |
|---|---|
| Layout options | Multiple schemes tested against your plot and family, trade-offs stated |
| Layout options | Usually one scheme, variations cost extra against a fixed price |
| Pricing basis | Scoped per project after the brief is understood |
| Pricing basis | Per-square-foot or tier-based, set before the brief exists |
| Design advocate | Separate from the contractor, so material calls are argued on merit |
| Design advocate | Sits inside the construction commercial envelope |
| Who you speak to | Principal architect stays attached through sanction and site |
| Who you speak to | Assigned coordinator or junior, varies by load |
| Interiors | Planned alongside the shell, services coordinated early |
| Interiors | Often a separate later scope or a separate vendor |
Continuity, and why the handover is where projects actually go wrong
The failure mode we see most often is not bad design, it is a project changing hands. Drawings get made by one team, sanction gets pushed by a second, interiors arrive as a third scope months later, and by then nobody remembers why the beam sits where it sits, so the false ceiling fights the ductwork and somebody pays to redo it. That is a coordination problem rather than anyone's incompetence, and it is exactly what having architecture, residential interior design and sanction liaison under one roof is for.
Continuity also matters through sanction, which in this region means working through NKDA, KMC or Bidhannagar processes depending on where your plot sits, each with its own document set and its own review rhythm. We take projects through those processes ourselves rather than handing you a drawing set and wishing you luck, and our walkthrough of the NKDA building plan sanction process describes what that sequence looks like from the client's chair. On the people side, our principal architect Sumana Kumar stays on the project past signing, which is the single question we would push hardest on with any firm you are considering, and you can see how a completed New Town project reads in the Chhaya Residence project in New Town.
- 01Brief and plot study
- 02Competing layout schemes
- 03Drawings and sanction filing
- 04Site execution with design oversight
- 05Interiors and handover
When the other option is the right call
We would rather say this plainly than have you discover it six weeks in. If your project is a straightforward rental block on a regular plot where the layout is essentially solved and your real priority is the lowest defensible cost per square foot, a package builder is a rational choice and a curated studio is overkill, you will be paying for optionality you do not intend to use. If you are building across several cities and need a single practice with institutional process and formal documentation standards that survive staff turnover, a large multi-city firm is built for that and we are not. If your budget is genuinely tight and your scope is small, a single renovation, one flat, one facade, an independent practitioner will often serve you better on price, and we will say so on the call.
Where our model earns its fee is the awkward plot, the multi-generational or mixed-use brief, the project where elevation and interiors have to be argued together, or the client who wants to be walked through every decision rather than handed a fait accompli. Fees vary with scope and stage and any range you see quoted anywhere should be treated as indicative rather than a quote, and our note on architect fees in Kolkata explains what the components usually are so you can read any proposal properly.
What to ask before you commit
- Who is my day-to-day contact, and is it the person presenting to me today
- How many schemes will I see before we freeze the layout
- Is sanction liaison inside the fee or billed separately
- Are interiors scoped now or handed to a separate vendor later
- How many site visits are committed, and at what stages
- Which numbers in this proposal are indicative and which are firm
Ask those six questions to every firm on your list, including us, and the model differences will surface immediately without anyone having to badmouth anyone. If you want more background before the calls, our guide to hiring an architect in New Town, Kolkata covers the sequence in more detail.
At the end of the day this is a two-year relationship on a plot you will live on for decades, so the right test is not who has the glossiest portfolio, it is who will still be answering your phone in month fourteen when a decision has to be made on site that afternoon. If a curated, plot-specific, principal-attached process is what your project needs, talk to us with your plot details and your brief, and if after that conversation a different model fits you better, we will tell you that too.