








Inside a G+3 Residence We Designed in New Town Action Area II
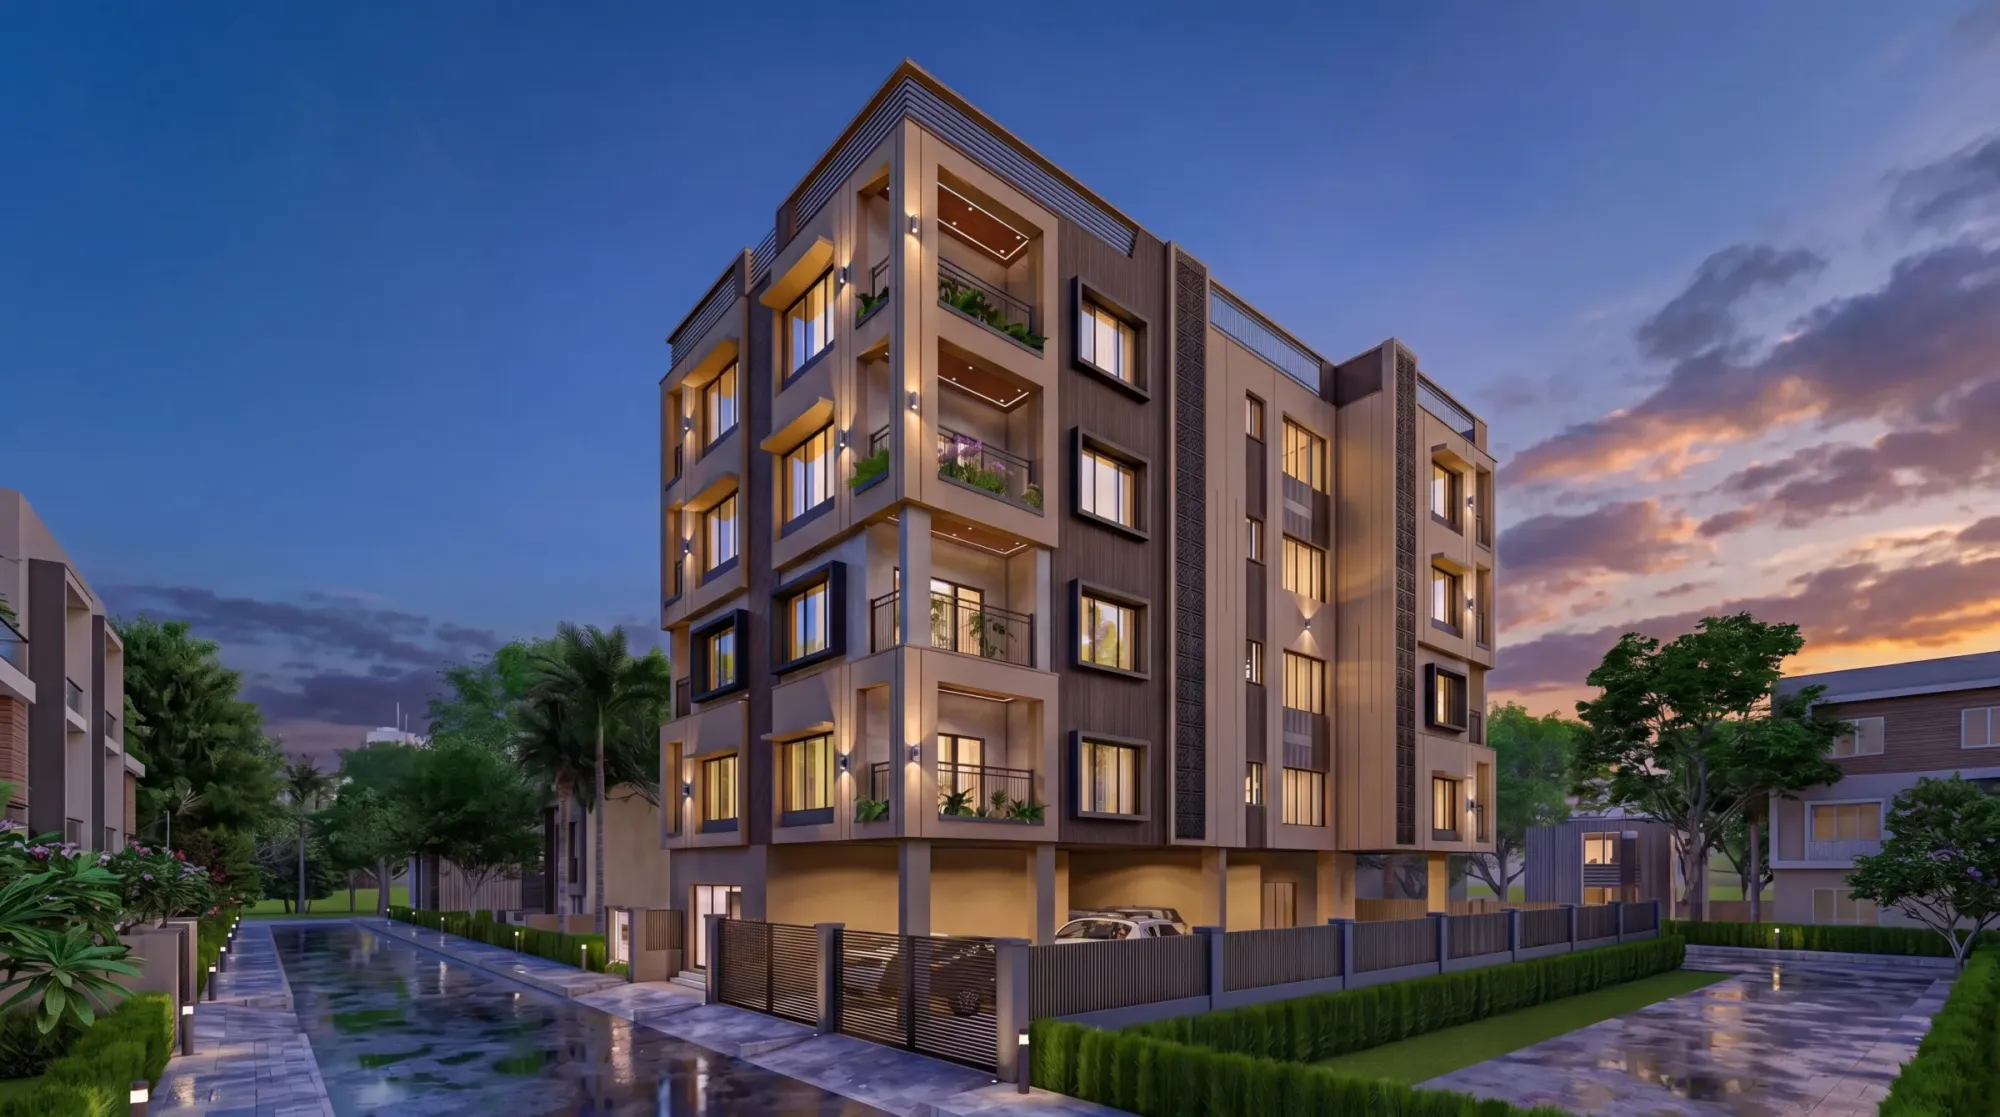
A G+3 house in New Town Action Area II is not just a bigger version of a G+2, it is a different planning problem, and if you have a plot here and you are trying to figure out how much house you can actually build, this is the project we keep coming back to when clients ask us to walk them through it in real terms rather than in brochure language.
This piece is built around one residence we designed and delivered in Action Area II, a ground-plus-three home for a joint family that wanted independent floors for two generations plus a rental unit on top, and we are going to go through the plot constraints we worked with, the floor-by-floor logic we landed on, the interior calls that made the house feel like four separate homes instead of one crowded building, and the lessons that apply to basically any G+3 plot in this zone, whether you are in Action Area I, II, or III.
New Town plots in this belt tend to run on the smaller side compared to Salt Lake's older sector layouts, so the first conversation with any client is almost always about how much buildable area a given plot size actually yields once you account for setback on all four sides, ground coverage limits, and the floor area ratio the NKDA sanctions for that particular Action Area category, and getting this arithmetic right before a single wall is drawn is what separates a smooth sanction process from a plan that bounces back for revision.
The Plot and the Brief
The plot in question sat in one of the residential pockets of Action Area II, roughly the size you would expect for a family looking to build vertically rather than sprawl outward, and the brief was straightforward on paper and genuinely tricky in practice, which is basically true of every G+3 residential brief we take on here. The clients wanted the ground floor for shared family use and elder parents who did not want to climb stairs daily, the first and second floors as independent units for two sons and their families, and the top floor kept lighter, partly for a home office and partly because top floors in New Town catch more heat and wind than people expect and we did not want to load it with heavy program.
The catch here is that a G+3 residential brief on an Action Area II plot is really four briefs stacked on top of each other, and if you design it as one building with four floors instead of four homes sharing one structure, you end up with awkward compromises everywhere, staircases that eat into the wrong bedroom, water lines that cross-connect units that were supposed to be independent, and privacy issues between floors that only show up after people move in. We treat vertical independence as a structural decision from day one, not a finishing touch.
What G+3 Actually Means on an Action Area II Plot
This is the part most homeowners underestimate, and it is worth being precise about even though the exact numbers change from time to time and always need to be confirmed with the authority before you finalize anything. Ground coverage, the percentage of the plot footprint you are allowed to build on at ground level, and floor area ratio, the total buildable area across all floors relative to plot size, are the two numbers that decide whether a G+3 is even feasible on a given plot, and they interact with setback requirements on the front, rear, and both sides in ways that shrink the usable footprint more than people expect. A plot that looks generous on paper can end up with a fairly modest buildable envelope once you subtract mandatory open space on all sides plus whatever parking norm applies to a four-unit residential building.
We map this out with clients before we even start sketching, because a G+3 concept that ignores these constraints just gets rejected at sanction stage and costs everyone months. If you are at the plot-buying or early-planning stage yourself, it is worth reading through how FAR and ground coverage rules actually apply in New Town, and separately how the building rules for Action Area II and III differ from Action Area I, since the zones are not interchangeable even though they sit right next to each other on the map.
The Floor-by-Floor Layout We Landed On
Once the envelope was fixed, the sequencing came down to who needed what kind of access. The ground floor became the shared family zone, a living and dining area that doubles as the gathering point for festivals and guests, with the elder parents' bedroom placed close to the entrance so there was no daily staircase climb, and a small puja corner oriented per Vastu Shastra principles the family wanted respected, which is a request we get on a good share of our residential briefs in this belt and one we design around rather than treat as an afterthought.
The first and second floors mirror each other in plan but not in finish, since each son's family wanted their own material and color choices, and structurally each floor has its own kitchen, its own utility area, and its own independent electrical metering point, which matters enormously for a multi-generational G+3 because shared meters and shared kitchens are where family friction actually starts, not with the architecture itself. The top floor stayed the lightest in both structural load and program, home office plus a guest room, with a covered terrace that catches the evening breeze reasonably well for this part of New Town.
- 01Plot mapping and FAR/setback study
- 02Floor-wise brief with independent utilities per unit
- 03Structural design in reinforced concrete for the four-floor load
- 04Sanction drawings and NKDA submission
- 05Execution with staggered handover per floor
For anyone weighing whether to go with a G+3 residential architecture plan or stop at G+2, the honest answer is it depends entirely on how many independent households you are actually planning to house, because the structural cost of a fourth floor in reinforced concrete is not trivial, and it only makes sense when that floor earns its keep, whether as rental income or as genuinely needed family space.
Interior Decisions That Made the House Livable
Architecture gets a G+3 standing, but interiors are what make four floors feel like four homes rather than four apartments stacked in a rush. We kept the material palette consistent across floors for a coherent street presence, but let each family's interior brief diverge completely once you stepped past the front door of their unit. The ground floor leaned warm and traditional given the elder parents' preference, the middle two floors went with more contemporary cabinetry and cleaner kitchen layouts built around the kitchen work triangle so cooking, prep, and storage did not fight each other in what were, frankly, compact kitchen footprints once you account for the smaller floor plates a G+3 forces on you.
False ceiling and lighting design did a lot of quiet work on the top floor especially, where lower headroom and a heat-exposed roof slab meant we had to layer cove lighting and indirect fixtures carefully to avoid the space reading as cramped, and we leaned on this for false ceiling and lighting design as a genuinely functional layer, not just decorative trim.
- Independent kitchen and utility per floor for genuine multi-generational separation
- Elder-accessible ground floor with minimal stair dependency
- Consistent facade material with distinct interior language per unit
- Terrace and top-floor shading to offset heat gain on the exposed slab
- Puja and family gathering zones placed per Vastu on the ground floor
For the kitchens specifically, families here are increasingly asking for modular kitchen design that can be finished in the compressed timeline a multi-unit handover demands, since staggering four kitchen fit-outs across four floors on four slightly different schedules is a coordination problem as much as a design one, and getting the sequencing right is honestly half the job on a project like this.
What This Project Taught Us About Building in New Town
A few things came out of this project that apply well beyond this one plot. First, the gap between Action Area I, II, and III rules is real and not cosmetic, and if you are comparing plots across zones it is worth reading up on how the rules actually differ between Action Area I, II, and III before you commit to one over the other, since a plot that looks similar on a map can carry a different buildable envelope depending on which Action Area it falls in. Second, mixed-use ambitions on residential plots, ground floor retail plus family floors above for instance, need to be checked against zoning early, and our piece on mixed-use plot rules in Action Area II covers what is and is not permitted in enough detail to save a wasted design cycle.
| Building G+2 | Building G+3 |
|---|---|
| Lower structural cost, simpler foundation | Higher structural cost, foundation sized for four-floor load |
| Suits single or two-family use | Suits three to four independent households or rental income |
| Faster sanction and build timeline | Longer timeline, more coordination across units |
| Lower FAR utilization on a generous plot | Maximizes FAR where plot size is limited |
Third, and this comes up constantly, water table and basement considerations matter more in this part of Rajarhat than people assume going in, and if your G+3 ambitions include any basement parking or storage, our note on basement construction and the water table in New Town is worth reading before you finalize the foundation approach, because retrofitting waterproofing after the fact is a far more expensive conversation than designing for it from the start.
Fee structures are also something clients ask about a lot once they realize a G+3 involves more design coordination than a single-family home, and while we do not publish flat rates because every project scopes differently, our general breakdown of how architect fees typically work in Kolkata is a fair starting point for setting expectations before your first meeting with any studio, us included.
We have now delivered 330+ buildings out of New Town since 2014, and a meaningful share of them are exactly this shape, multi-generational G+3 and G+4 homes on Action Area plots where the family's real requirement was four independent lives under one roof and one shared address. You can see the full scope of how we approached the unit separation, the material language, and the floor sequencing on this build in our Action Area II G+3 residence project page, and if you are sitting on a plot in Action Area II or anywhere else in New Town and trying to figure out what your own FAR, setback, and floor count actually allow, that is the exact conversation we have with every client before a single drawing gets made, so get in touch with us and we will walk through your plot the same way.