








Interior Design for Action Area II Highrises: Why a Studio That Knows the Towers Fits Right In
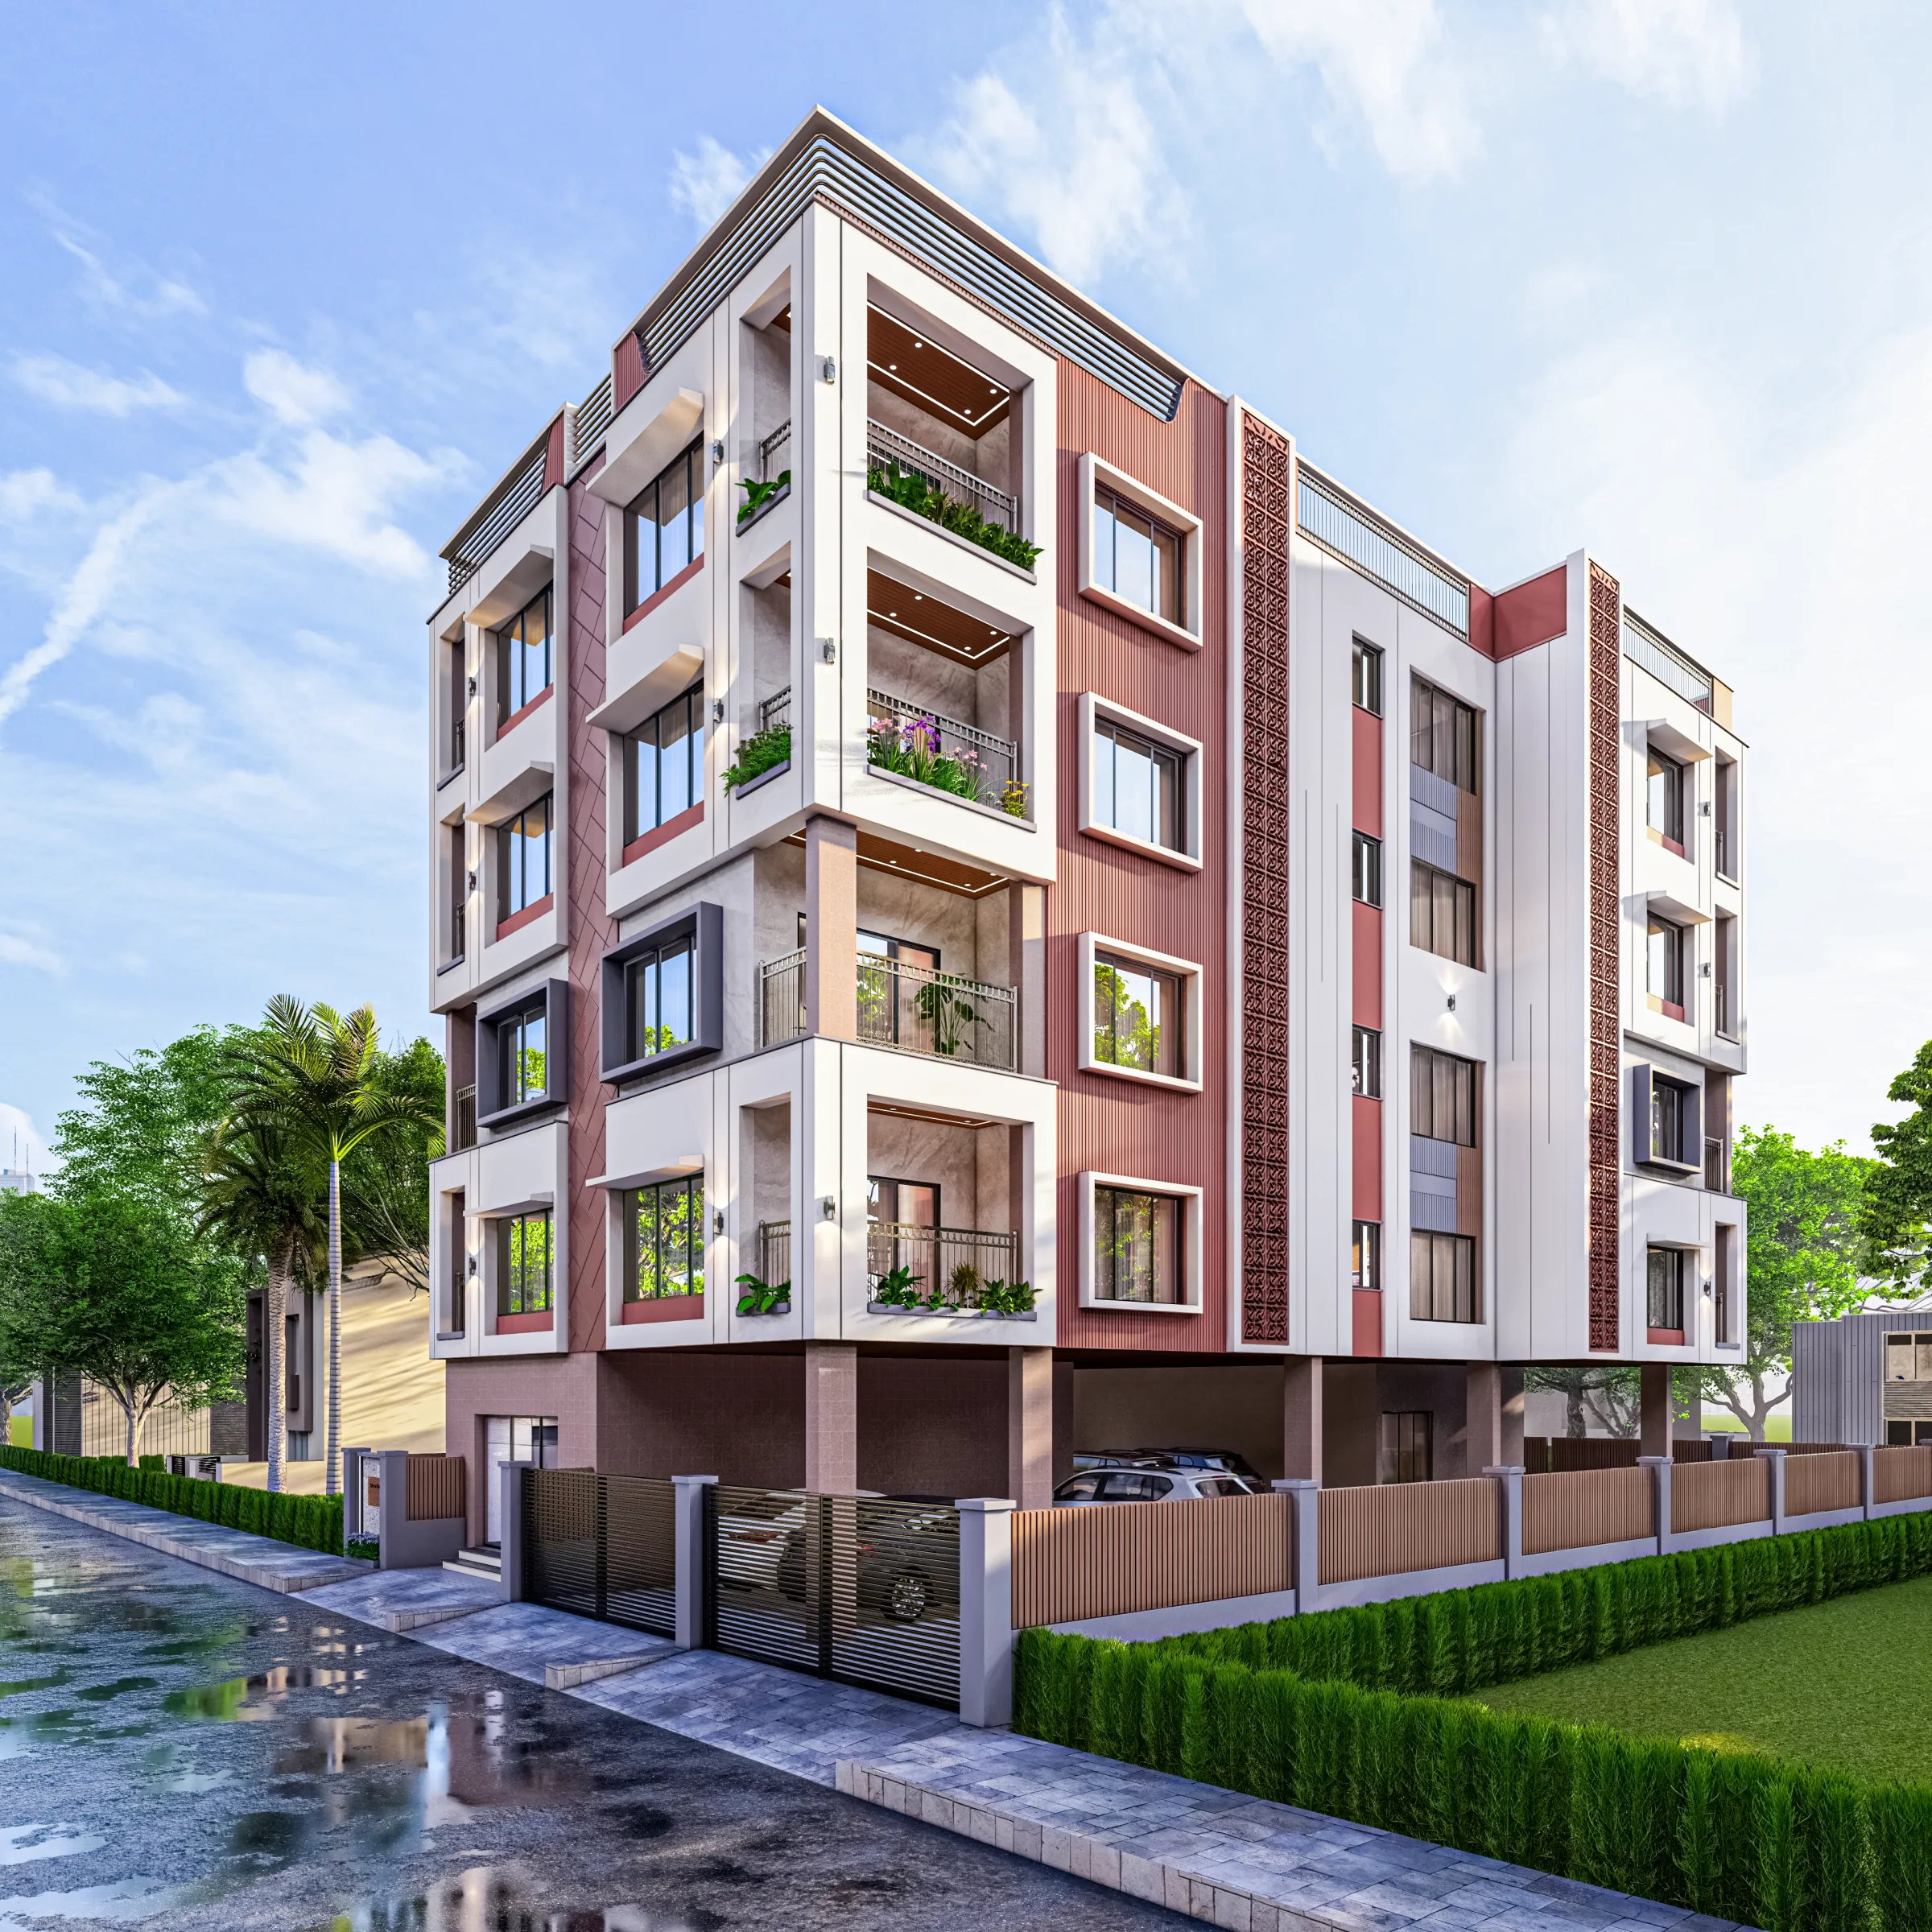
Walk down the main boulevard in Action Area II on any given evening and you will count at least a dozen cranes still working the skyline near G4, Chinar Park and the DE and AA blocks, which tells you something the brochures don't: this part of New Town is still being built out, tower by tower, and the interior work inside those towers has to keep pace with construction that is, in a lot of cases, not even finished yet. That is the specific, unglamorous problem a highrise interior project in Action Area II presents, and it is the exact problem our studio has been solving since 2014.
We are Studio Contour, based right here in New Town, and we have delivered 330+ buildings across New Town and Salt Lake, so when someone searches for interior design help for an Action Area II highrise, we are not approaching that search as an abstract exercise, we are approaching it as the neighborhood we work in every single week.
Why Action Area II Highrises Are a Different Design Problem
A flat on the eleventh floor of a G4-zoned tower in Action Area II is not the same design problem as a bungalow interior in Salt Lake, and it is definitely not the same as a builder-floor project in Rajarhat, and the reason comes down to constraints that are baked into the building itself before an interior designer ever walks in. Floor plates in these towers tend to be tighter and more standardized because the developer is optimizing for floor area ratio across the whole plot, so the same 1,100 to 1,600 square foot layout repeats across dozens of units, and the false ceiling heights, the shaft locations, the balcony projections and even the electrical risers are frequently identical from the fourth floor to the twenty-fourth. That repetition is actually useful once you understand it, because it means a studio that has done a handful of units in the same tower or the same HIDCO-approved cluster already knows where the beams sit, where the plumbing stack runs, and which "customizations" the developer's structure will actually tolerate without an engineer's sign-off. A firm walking in cold has to relearn all of that on your rupee and your timeline, and that is the single biggest hidden cost in hiring someone unfamiliar with these specific towers.
Fourteen Years of Watching New Town's Skyline Rise
We started this studio in 2014, back when a lot of what is now Action Area II was still open plots and half-built HIDCO infrastructure, and we have basically grown up alongside the neighborhood, which is a different kind of credential than a portfolio full of glossy renders from cities we have never worked in. Over that period we have delivered more than 330 buildings across New Town and Salt Lake, and a meaningful chunk of that work sits inside the highrise clusters around Action Area II, the kind of G4-category towers that define this part of town today. We talk about this track record not to pad a resume but because it changes the actual quality of the advice you get in the first meeting, right down to which floor plans in a given tower typically need the false ceiling dropped an extra two inches for AC ducting, and which ones don't. If you want to see how that plays out in a real unit, our G4 residence project in Action Area II is a fair example of the kind of layout and finish decisions we're talking about, not a stretch case we cherry-picked for a portfolio.
What NKDA and Bidhannagar Rules Actually Mean for Your Interior
Here is the part most interior conversations skip past, and it is the part that actually determines whether your renovation gets flagged: the New Town Kolkata Development Authority, along with Bidhannagar municipal rules on the Salt Lake side, govern more of your interior scope than most homeowners expect, especially around structural changes, balcony enclosures, and any modification that touches a shared wall or a common shaft. Action Area II carries its own specific set of sanctioned-use conditions that differ from Action Area I and Action Area III, and we've written about exactly how those differ in our breakdown of Action Area I vs II vs III building rules, which is worth a read before you commit to any layout change that involves knocking down a wall. The catch here is that a lot of interior firms treat these rules as someone else's problem, something the architect or the developer handles, and then a client finds out midway through a renovation that their balcony enclosure or their kitchen extension needs a fresh no-objection filing with NKDA before work can even resume. We build that check into our process from day one because we have filed enough of these to know which changes sail through and which ones need paperwork first, and our guide on building rules for Action Area 2 and 3 goes into the specifics if you want the full picture before we even talk.
Freelancer, Generic Firm, or a Studio That Knows the Blocks
The honest comparison most people are actually running in their head is freelancer versus a full studio versus us specifically, and we think it's worth laying that out plainly instead of pretending the cheaper options are automatically wrong, because sometimes they aren't. A freelancer working solo can genuinely save you money on a small, single-room job with no structural scope, and if your project is a bedroom refresh with no NKDA filing involved, that route can work fine. A generic interior firm operating out of Kolkata but without New Town-specific project history will usually price somewhere in the middle and can execute competently, but they'll spend the first two or three site visits learning the tower's quirks that we'd already know walking in. Where the math changes is anything involving structural touches, false ceiling and lighting coordination across a full flat, or a Vastu-aligned layout for a highrise unit where room orientation is fixed by the tower's footprint and can't just be flipped, and that's where local, repeated experience in these specific blocks stops being a nice-to-have and starts being the thing that keeps your timeline from slipping by six or eight weeks.
| What You're Weighing | The Trade-off |
|---|---|
| Freelancer | Lower cost, but no NKDA filing support and limited liability if something goes wrong structurally |
| Generic Kolkata firm | Solid execution, but a learning curve on tower-specific quirks billed to your project timeline |
| Studio Contour | Built on 330+ local buildings, so tower-specific plumbing, ceiling heights and sanction quirks are already known going in |
That photo is one of our own G4-block deliveries in Action Area II, and the balcony rhythm and facade lines you see there are the same ones running through a good chunk of the tower clusters around HIDCO Action Area II, which is exactly the point we keep coming back to: we're not designing against an unfamiliar building type, we're designing within one we've already worked inside dozens of times.
What Our Process Actually Looks Like Once You Hire Us
We keep the process simple because complexity is usually where budgets and timelines quietly slip, and for a typical Action Area II flat we're looking at an 8 to 12 week turnaround from first site visit to handover, assuming there's no major structural filing holding things up.
- 01Site visit and measurement, including a check of the tower's existing NKDA sanction where relevant
- 02Layout and 3D concept presentation, tuned to the flat's actual orientation and beam positions
- 03Material and vendor lock-in, with false ceiling, electrical and modular kitchen scopes finalized together
- 04Execution and site supervision through to handover, with our team on-site through snagging
Through that whole run we lean heavily on 3D visualization and rendering before a single wall gets touched, so you're approving a layout you can actually see rather than one you're imagining off a floor plan, and for the execution side we coordinate residential interior design work end to end so the client isn't the one chasing three separate vendors for the kitchen, the ceiling and the furniture.
- Tower-specific NKDA and Bidhannagar sanction check before any structural change
- Layout planning matched to actual beam and shaft positions, not a generic template
- Modular kitchen and storage planning suited to Action Area II's typically compact footprints
- Vastu-aligned room use where the floor plan allows it
- Site supervision through to snagging and handover
Where This Actually Matters Beyond the Design Brief
At the end of the day, an Action Area II highrise interior is a project management exercise as much as it's a design one, because you've got vendor coordination, society or RWA approvals, lift booking for material movement, and a sanction body that expects paperwork before certain work even starts, and all of that runs in parallel with the actual design decisions about your kitchen, your ceiling and your storage. A lot of that coordination overhead simply disappears when the studio you've hired has already run it dozens of times in the same tower typology, which is basically the entire argument for hiring a firm with deep New Town roots over one that's simply available. We've also seen what happens on the flip side, in resale flats and older Action Area II units where a previous renovation skipped the sanction step entirely, and untangling that after the fact costs more in time and money than doing it right the first time would have, so if your unit falls into that category our guide on interior design for New Town is a good starting point for understanding what a clean process looks like before you sign with anyone.
If you're comparing studios right now, our own past work is public and searchable, and you can look through the actual projects we've delivered across New Town and Salt Lake rather than take our word for the 330+ figure, and if you want a sense of how other Action Area II residents have thought about this decision, our roundup of the best interior designers working in New Town is an honest, non-self-serving place to start that comparison. For anyone specifically hunting for design help within the Action Area II corridor, we'd simply point back to the track record: fourteen years, 330-plus buildings, and a studio built inside the same towers you're standing in right now.
We'd rather earn the hire on specifics than on a sales pitch, so if you've got a flat in G4, DE, AA-IIB or anywhere else in Action Area II and you want a straight read on what your unit needs, timeline included, get in touch through our contact page and we'll set up a site visit.