








Interior Design for Retired Couples in Salt Lake
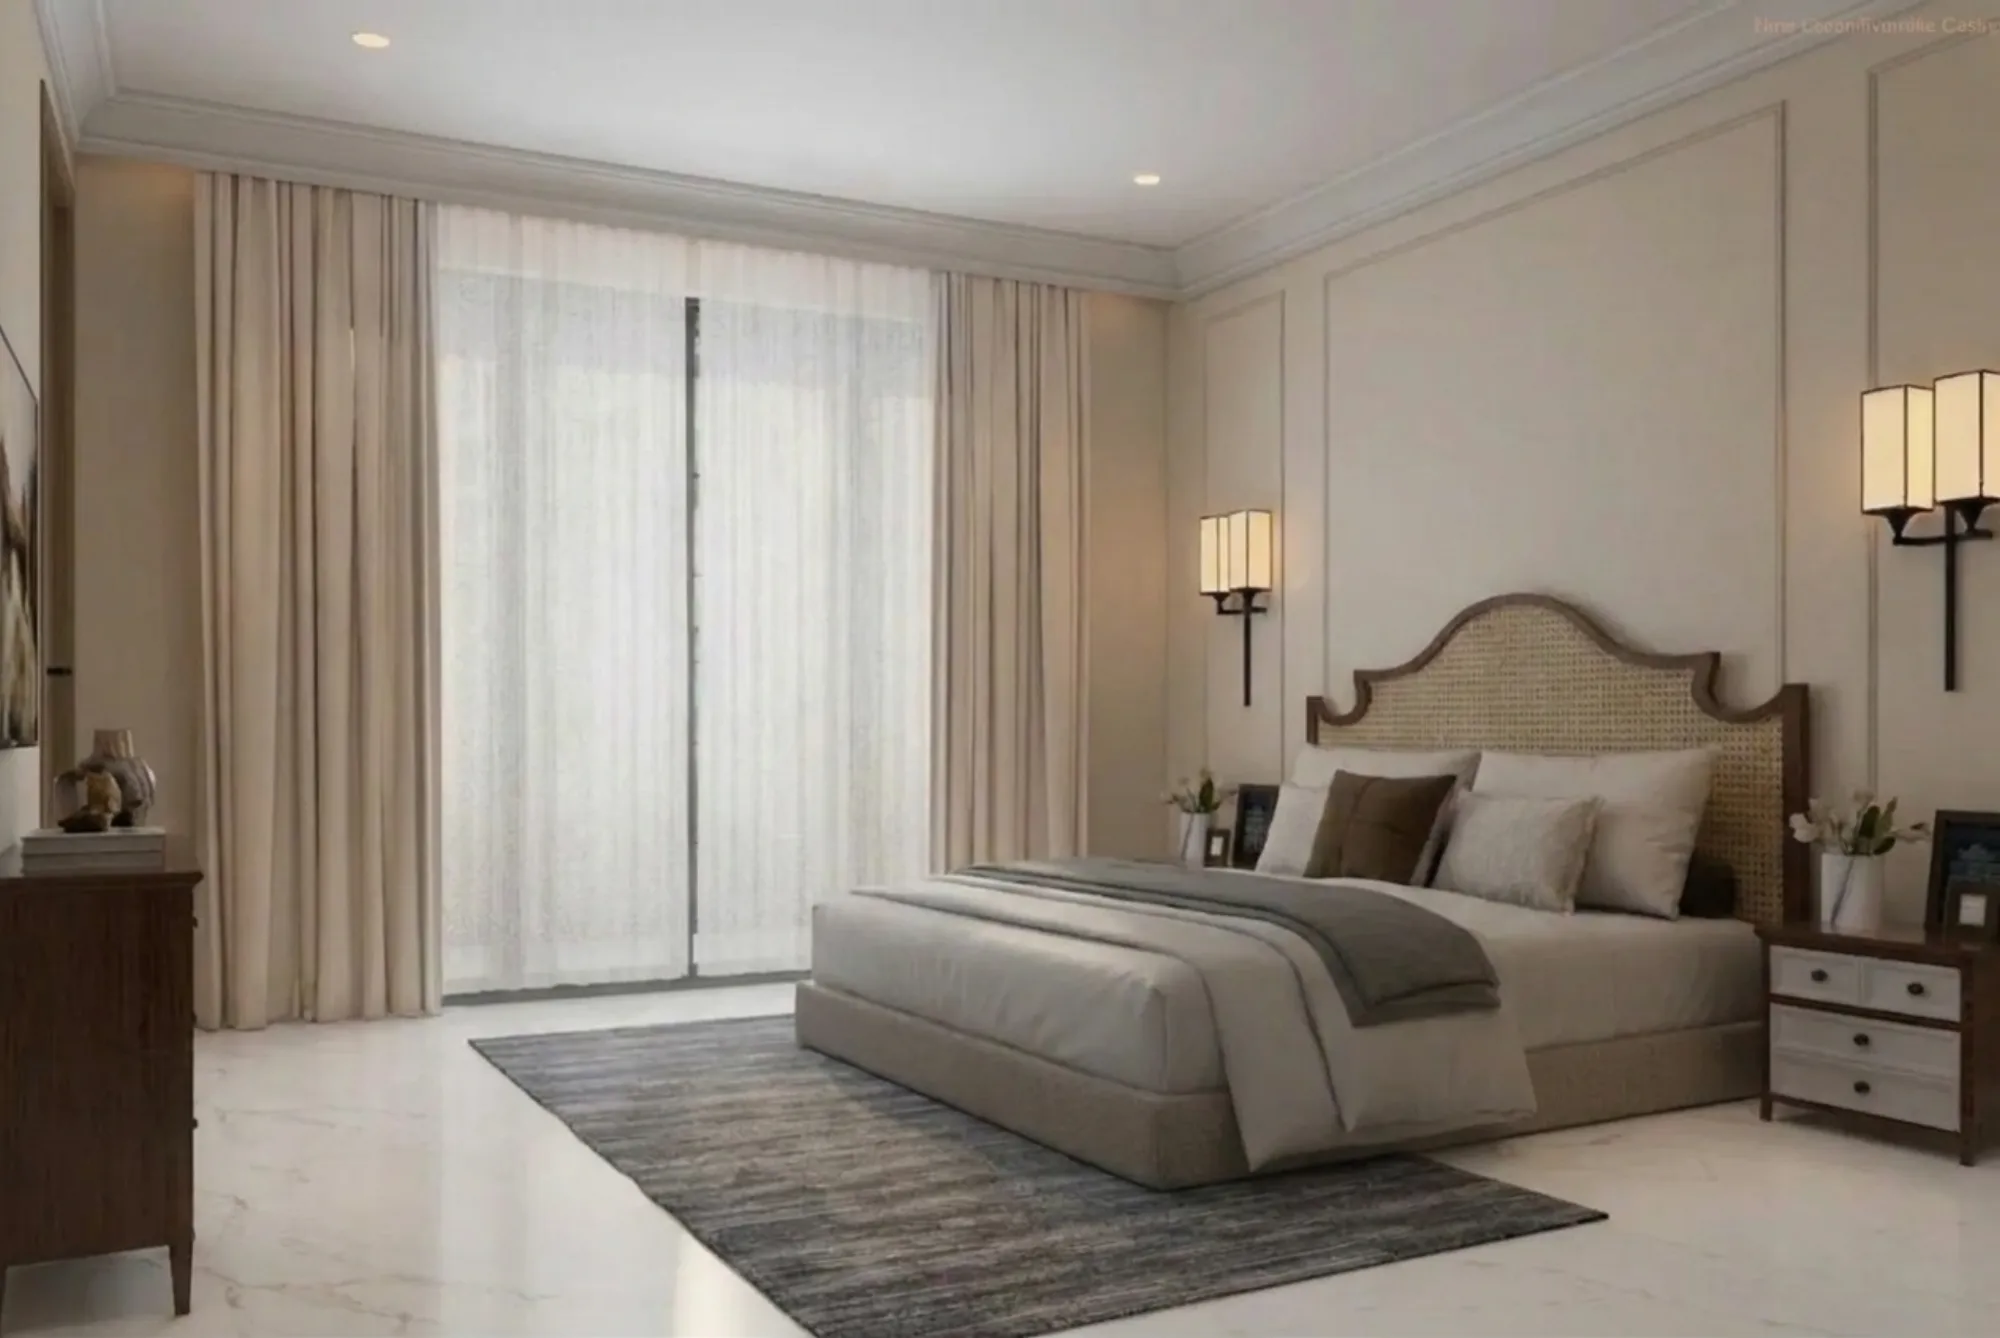
We get a particular kind of call from Salt Lake more often than from anywhere else in our project book, and it usually starts the same way, a couple in their sixties or seventies, sometimes calling through their children, saying the flat they've lived in for thirty years has started fighting them back. The step into the bathroom feels higher than it used to. The kitchen counter is at a height that made sense in 1994 and doesn't anymore. The bedroom sits at the far end of a corridor with a step-down nobody thought twice about when the kids were running through it as children. None of this is dramatic on its own, and that's exactly the problem, because it accumulates quietly until one bad fall or one bad monsoon season makes the whole flat feel less like a home and more like a hazard.
Salt Lake has a particular housing stock that makes this a different conversation from the one we'd have in New Town. A large share of the flats here are decades old, built under cooperative societies with layouts that were sensible for the families who moved in during the 1980s and 90s and are now retiring in place, often as the sole occupants of a 3BHK that once held four or five people. The blocks and sectors carry real character and the trees have grown in beautifully, but the bathrooms are frequently cramped, the electrical load was never planned for modern appliances, and the entry points weren't designed with a walker or a cane in mind, let alone a wheelchair. So when we talk about interior design for retired couples in Salt Lake, we don't mean a generic senior-living template pasted onto a floor plan, we mean a genuinely close read of what this specific stock of buildings allows and what it actually needs.
This piece walks through what changes in a retirement-stage interior brief, what's realistic to fix in a Salt Lake flat without a full structural overhaul, and where our approach differs from a standard renovation. We've delivered 330+ buildings since we started in 2014, and a meaningful share of that work has been exactly this kind of quiet, unglamorous retrofit rather than the flashier full-house projects that tend to get photographed, and honestly it's some of the most satisfying work we do because the client feels the difference every single day.
What actually changes in a retirement brief
The mistake we see most often, from families who try to handle this themselves or hire someone without the right context, is treating it as a cosmetic refresh, new tiles, new paint, maybe a modular kitchen, and calling it done. That's not wrong exactly, it's just incomplete, because the things that matter most for a retired couple are almost never visible in a photograph. Floor transitions between rooms need to be flush, not just because of trip risk but because a walker or wheelchair catches on even a half-inch lip. Door widths matter in a way they never did before, a standard 2'6" door that was fine for decades suddenly becomes the reason a wheelchair can't get into the bathroom. Grab bar placement in the bathroom has to be planned around actual body mechanics, which is a question of ergonomics more than aesthetics, and it needs to be decided before tiling starts because retrofitting a grab bar into finished tile without proper blocking behind the wall is how you end up with a bar that pulls out of the wall exactly when someone leans on it hardest.
- Zero-threshold or ramped transitions at every doorway
- Slip-resistant flooring in bathrooms and kitchen, not just decorative anti-skid stickers
- Grab bars anchored into wall blocking, not just tile adhesive
- Lever-style door handles instead of round knobs
- Task lighting at reading and medicine-sorting heights, not just ambient ceiling light
- Electrical points repositioned to accessible heights near the bed and favourite seating
Lighting deserves its own mention because it's the one thing almost every existing Salt Lake flat gets wrong for an older resident, not through any fault of the original design, just because eyesight and light sensitivity change with age in ways a 1990s wiring plan never accounted for. We typically layer a scheme with strong, even general light plus focused task light near reading chairs, the medicine cabinet, and the kitchen counter, using a warmer colour temperature in bedrooms and a cooler, brighter one in bathrooms and kitchens where precision matters. A well-planned false ceiling with the right fixture layout does more for an aging pair of eyes than almost any other single change we make, and it's one of the more affordable line items in the whole scope, which is why our false ceiling and lighting design work is usually one of the first things we scope on these projects.
The Salt Lake reality: cooperative flats and older buildings
If you own a flat in a Salt Lake cooperative society, the renovation math is genuinely different from what a New Town plot owner deals with. You're usually not touching structural walls, the society has its own rules on what alterations are permitted and when work can happen, and the plumbing and electrical risers are shared infrastructure that a single flat can't simply redesign around. We've written more specifically about renovating a Salt Lake cooperative home if you want the fuller process picture, but the short version is that a good architect scopes what's actually possible within the society's framework before a single wall gets touched, rather than designing a dream layout and discovering halfway through that the shared drainage stack can't move.
Bathrooms are almost always the single biggest lever in these projects, and for good reason, a Salt Lake bathroom from the 80s or 90s was built around a squat toilet, a bucket, and a step-up threshold, none of which serve a retired couple well. A proper retrofit into a barrier-free bathroom means a curbless or low-curb shower area, a seated shower option, correctly specified waterproofing before any tile goes down so the flat below doesn't inherit your leak, and fittings placed at heights that work for someone who may need to sit rather than stand. Our bathroom design work leans heavily into exactly this kind of brief in Salt Lake, because it's one of the areas where a genuinely competent design decision has an outsized effect on daily quality of life, far more than a kitchen upgrade or a living room refresh does at this stage of life.
| Typical Salt Lake flat as-is | After a retirement-focused retrofit |
|---|---|
| Step-up thresholds at bathroom and balcony doors | Flush or ramped transitions throughout |
| Squat toilet or high-rim seated toilet with no grab support | Seated shower zone with anchored grab bars and lever taps |
| Dim, single-source ceiling light | Layered lighting with strong task light where it's needed |
| Narrow bathroom door, awkward for a walker | Widened clear opening with an outward or sliding door |
| Loose rugs and slick tile in walkways | Continuous slip-resistant flooring with no trip edges |
Layout, not just fixtures
Fixtures get the attention because they're visible and specific, but the layout decisions underneath them matter just as much, and this is where a design studio earns its fee versus a contractor doing a straight fixture swap. We push, for instance, to move the primary bedroom closer to the main bathroom if the existing layout has them at opposite ends of the flat, because a three-in-the-morning walk down a dark corridor is exactly the kind of thing that causes falls. We look hard at whether a spare bedroom should become a ground-floor-equivalent living space if the flat is on an upper floor with lift dependency, so that on the day the lift is under maintenance, the couple isn't stranded. And where a family wants to plan ahead for a caregiver or a visiting adult child, we sometimes design in a self-contained arrangement from the start rather than forcing a retrofit later, which is a conversation worth having early even if it's not needed for years. Many Salt Lake families also ask us to weigh Vastu Shastra preferences into the bedroom and kitchen orientation at this stage, and we work that in alongside the accessibility brief rather than treating the two as separate conversations.
Storage is the other layout item people underestimate. A couple downsizing their daily routine still tends to be looking after decades of accumulated belongings, and low, easy-reach cabinetry with pull-out shelving beats tall overhead units that need a stool to access, every time. If the kitchen is being touched at all, we generally rework it around a compact, efficient version of the kitchen work triangle so that cooking for two doesn't involve unnecessary walking between the stove, sink, and counter, which matters more than it sounds like once joint pain enters the picture.
What the process actually looks like
A retirement-focused interior project in Salt Lake usually moves through a fairly consistent sequence for us, starting with a site visit where we're as interested in how the couple actually moves through the flat during a normal day as we are in the finishes they like. We measure door widths and thresholds, check the condition of existing plumbing and electrical risers, and talk through mobility now versus what might be needed in five or ten years, because designing only for today's ability level is a false economy. From there we move into layout options, then material and fixture selection, and finally execution, and for a full interior scope on an existing Salt Lake flat we're typically looking at 8 to 12 weeks depending on how much of the layout is changing and whether structural or plumbing work is involved.
- 01Site visit and mobility-focused assessment
- 02Layout options and society approval check where needed
- 03Material, fixture, and lighting selection
- 04Execution and barrier-free detailing
- 05Final walkthrough with the couple present for every fixture height
If the project extends into broader renovation and remodeling territory, touching multiple rooms or the flat's overall flow, we bring the same planning rigour we use on our architecture briefs in New Town, just scaled to the realities of an existing Salt Lake building rather than a fresh plot. We've done this kind of work across the sectors, and one recent project, a full residence retrofit in a Salt Lake block, is documented in our Salt Lake residence project if you want to see how these decisions actually look once built rather than just described.
Why hire a studio that already knows Salt Lake
The honest reason to bring in a studio for this rather than a general contractor is that a contractor optimizes for finishing the job, while a design studio optimizes for how the couple will actually live in the space five years from now, and those two things overlap less than people expect. We've written specifically about hiring a senior-friendly architect in Salt Lake and about aging-in-place retrofits because these are questions we get asked constantly, and if barrier-free bathrooms are the specific concern, our piece on barrier-free bathroom retrofits in existing flats goes deeper into exactly that scope. If you're also weighing whether to bring in an architect or an interior designer first for a Salt Lake project, our guide to hiring an interior designer in Salt Lake Sector 5 and our Bidhannagar building rules overview are both useful starting points, since society and municipal rules do shape what's structurally possible even in an interior-only scope.
At the end of the day, this is work we take personally, because it's rarely just a design brief, it's usually two people who've spent decades in Salt Lake trying to make sure the next chapter of living here is as good as the last. If that's the conversation you're having in your own family right now, whether it's a full flat retrofit, a single bathroom, or just a lighting and layout consultation to figure out what's actually needed, we'd genuinely like to talk it through with you. Our team knows the Salt Lake building stock, the society processes, and the specific accessibility details that make the biggest difference, and you can reach us through our contact page whenever you're ready to start that conversation.