








Choosing an Interior Designer Who Actually Understands Salt Lake's CA, CB and CK Block Housing Stock

Ask five different design consultants what makes a CA Block flat different from a CK Block flat and you will get five different answers, and at least three of those answers will be confidently wrong, because most people quoting on Salt Lake interiors right now have never actually stood inside a 1970s cooperative flat in CK Block trying to figure out where a load-bearing beam runs before drawing a false ceiling layout around it. That gap between "we do interiors" and "we know this specific pocket of Bidhannagar down to the block" is basically the whole argument of this post, and it is why we think hiring us for a CA, CB or CK Block home is not a marketing claim so much as a practical conclusion once you look at what these buildings actually demand.
Why Salt Lake's Block System Isn't Like Anywhere Else in Kolkata
Salt Lake, formally part of Bidhannagar, was planned in phases starting in the 1960s, and the CA, CB and CK Blocks sit among the older cooperative housing pockets from that first wave, which means the housing stock here behaves very differently from the newer developments going up in New Town's Action Areas. Beam positions in these older cooperative buildings were often decided by structural engineers working to very different span assumptions than what a 2020s apartment uses, staircases and shafts eat into usable area in ways that catch first-time renovators off guard, and a lot of these flats have already been through one or two informal renovations over the decades that were never properly documented with the housing society. So when we walk into a CB Block flat for a site visit, the first hour usually goes into figuring out what was actually built versus what the original sanctioned plan says, and that is not a step most interior consultants budget time for because they are not used to cooperative-era construction in the first place. Renovating inside a housing cooperative also comes with its own approval layer that has nothing to do with the municipal authority, since the society's managing committee has to sign off on anything touching shared walls, plumbing risers or the building facade, and we have written a fairly detailed walkthrough of that process in our guide on renovating a Salt Lake cooperative home if you want the specifics before you even call a designer.
What 330+ Buildings Across New Town and Salt Lake Actually Teaches You
We started Studio Contour in 2014, and in the years since we have delivered more than 330 buildings across New Town and Salt Lake, which sounds like a portfolio flex until you realize what it actually buys a client on day one, which is that we are not learning the neighborhood on your project's time and budget. We already know which blocks in Salt Lake tend to have narrower service lanes that limit material delivery to certain hours, which societies require a formal NOC before any interior work begins, and which sectors have flats where the original ceiling height runs a few inches shorter than what modern false ceiling and lighting layouts assume. That kind of pattern recognition only comes from repetition, and it is a big part of why the false ceiling and lighting design plans we draw up for a Salt Lake flat look different from the ones we'd draw for a New Town apartment, even at similar budgets.
If you want to see the range of what that track record actually looks like in built form rather than just as numbers, our full projects archive covers everything from standalone bungalows to cooperative flat renovations across Salt Lake, and it is worth a look before you shortlist anyone, us included, because the proof for this kind of work is really in whether the firm has built in your specific pocket before.
The Freelancer vs Firm vs Studio Contour Question, Honestly Answered
Most people shopping for a Salt Lake interior designer end up choosing between three real options, and we think it is worth laying them out honestly instead of pretending the choice is obvious. An independent freelancer will usually quote lower on design fees and can be genuinely good at concept work, but the catch here is that once you need site supervision, vendor coordination and someone accountable when a contractor's tiling doesn't match the drawing, a solo freelancer is often juggling three other projects and simply cannot be on your site the day something goes wrong. A large multi-city firm, on the other hand, brings process and polish, but they treat Salt Lake as just another pin on a map, so their teams are frequently unfamiliar with cooperative society approval quirks or which blocks have older wiring that needs to be accounted for before interior design work starts, and that unfamiliarity shows up as delays you end up paying for indirectly.
| Freelancer or Solo Consultant | Studio Contour |
|---|---|
| Lower design fee upfront | Full-service pricing that includes site supervision |
| Limited bandwidth for daily site visits | Dedicated project team physically present through execution |
| No formal accountability structure | 330+ delivered buildings as a track record |
| Learning your block's quirks on your project | Already knows CA, CB and CK Block construction patterns |
We sit in the middle of that spectrum deliberately, running full residential interior design projects with the process discipline of a firm and the local, block-level knowledge that usually only comes from a freelancer who has lived in the area for decades, and honestly that combination is hard to find anywhere else in this market.
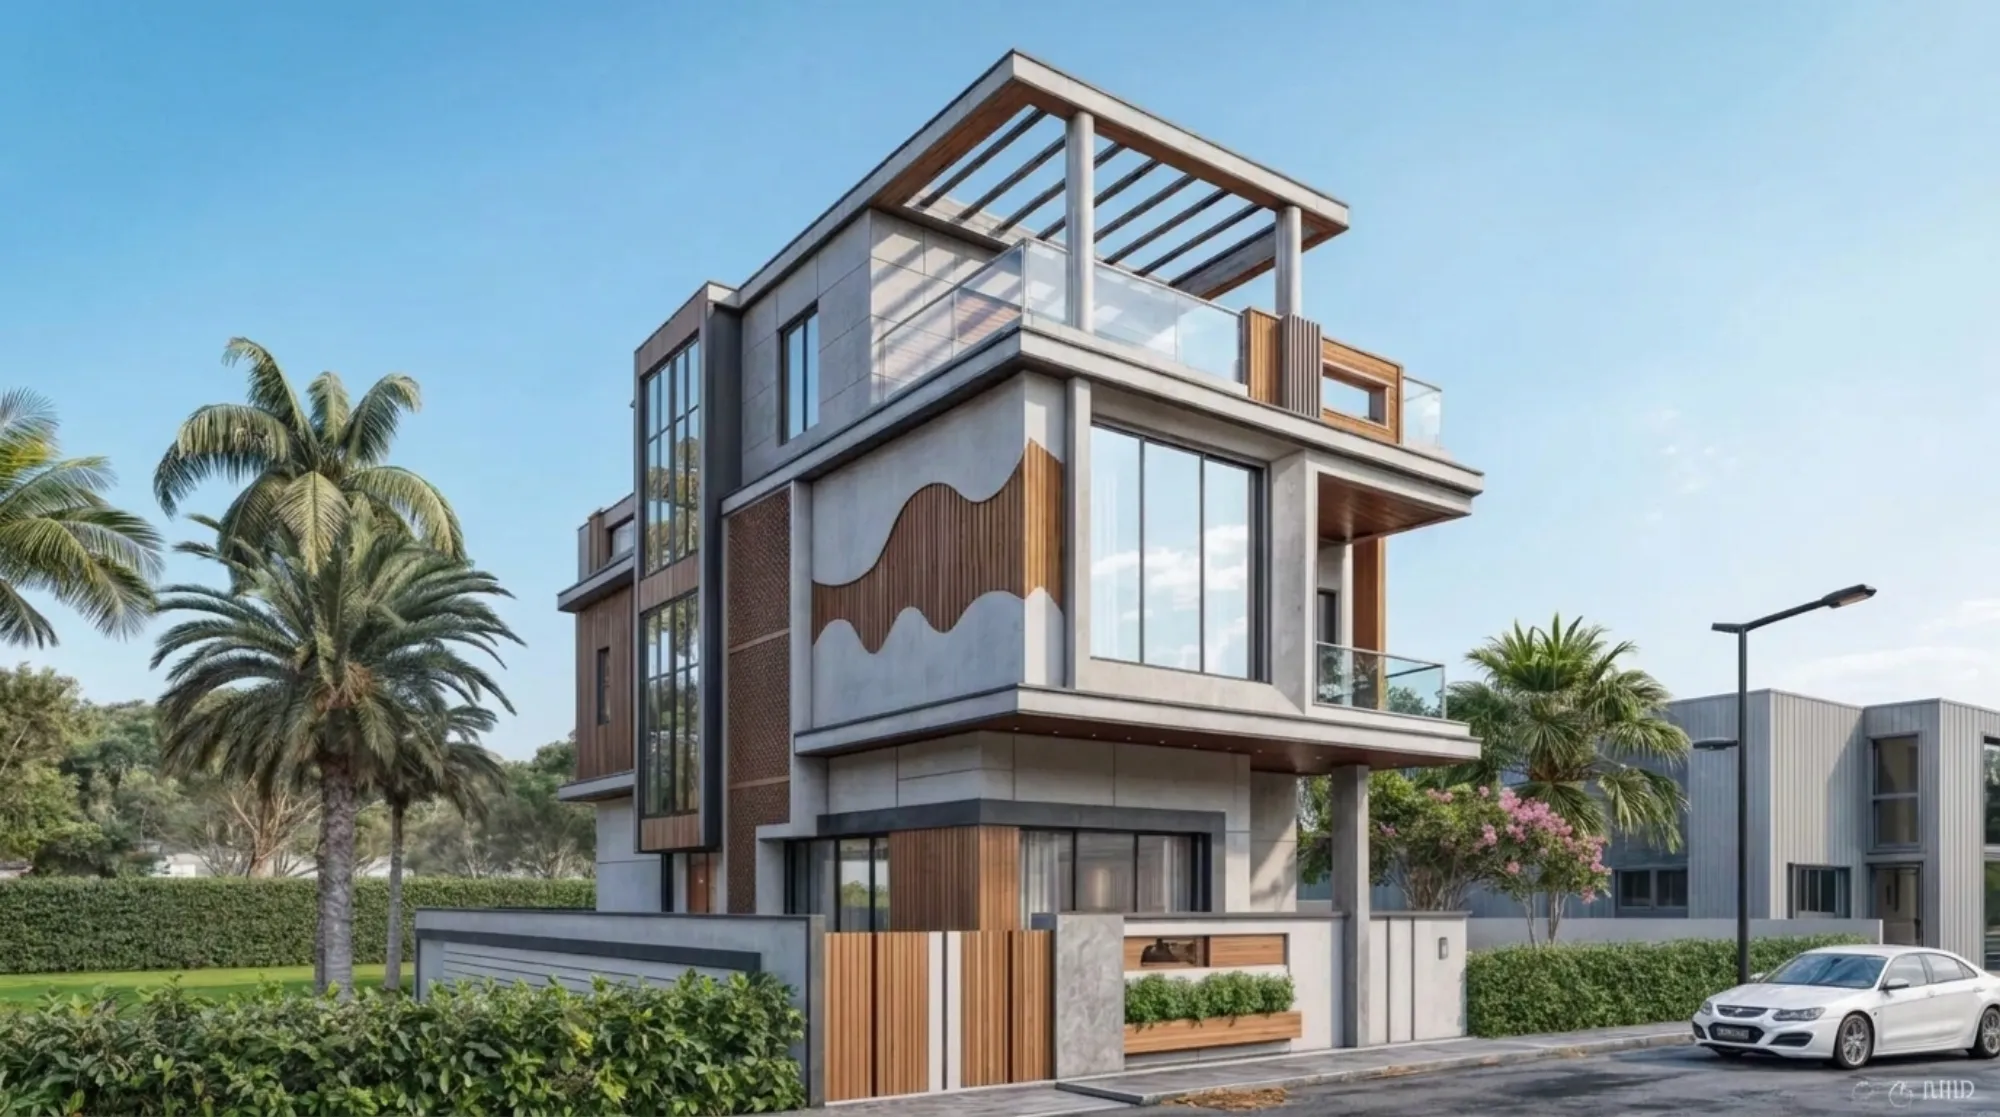
That elevation above is from our AB-271 project, one of several Salt Lake homes where the brief started with an old cooperative-era structure and ended with a facade and interior layout that neither the original building nor a generic renovation template would have produced on its own.
How We Actually Work, From First Site Visit to Handover
The process itself doesn't change much whether we're working in CA Block or a newer sector, but the sequencing matters more in older housing stock because there is less room to course-correct mid-execution once walls are opened up.
- 01Site visit, measurement and society NOC coordination
- 02Concept layout, material palette and 3D visualization
- 03Structural checks, vendor lock-in and site execution begins
- 04Quality walkthrough, punch-list closure and handover
The whole cycle for a typical 2-3BHK flat in Salt Lake usually runs 8 to 12 weeks from the day we start execution, though renovations inside older cooperative buildings can run a little longer if the society's approval process is slow, which is a variable we flag honestly at the quote stage rather than let clients discover it mid-project. For flats where the client wants to visualize the space before committing to a material order, we lean heavily on our 3D visualization and rendering step, partly because in older buildings with irregular room proportions, a 3D walk-through catches spatial problems that a 2D plan simply hides.
The Sanction and Compliance Side Nobody Talks About Until It's Too Late
A good chunk of what separates a smooth Salt Lake renovation from a stalled one is compliance work that has nothing to do with aesthetics, and this is where a lot of clients get burned by designers who only think in terms of mood boards. Bidhannagar has its own building rules distinct from the New Town Kolkata Development Authority framework that governs newer developments, and any renovation touching structural elements, the facade, or common areas in a cooperative building needs to be checked against those rules before work starts, not after. We keep a fairly thorough breakdown of this in our guide to Bidhannagar building rules for Salt Lake, and if your project is specifically in Sector 5's residential-commercial mix, our interior designer guide for Salt Lake Sector 5 covers the added layer of mixed-use compliance that pure residential blocks don't have to deal with.
- Confirm the designer has delivered projects in your specific block before, not just "Salt Lake" broadly
- Ask for the society NOC process to be handled or coordinated as part of the scope
- Get a written timeline that separates design phase from execution phase
- Check whether structural changes require a licensed architect's sign-off
- Ask how vendor and material delays are communicated during execution
On the credentialing side, it's worth knowing that architects working on structural changes in India are meant to be registered with the Council of Architecture, and any firm that gets vague when you ask about this is worth a second look before you sign anything.
What This Costs and Why the Number Moves
We'd rather be upfront here than let a number do the selling, because Salt Lake renovation costs move around a lot depending on how much structural work is involved versus purely cosmetic and layout changes. A cooperative flat that only needs new flooring, a modular kitchen and updated electricals runs meaningfully cheaper than one where a wall has to come down and a beam needs reinforcement, and anyone quoting you a flat per-square-foot number without having seen the site is either guessing or padding the number to cover their own risk. We've broken down real budget ranges for comparable Salt Lake flats in our post on storage solutions for a 950 sq ft 2BHK in Salt Lake, and if you're weighing us against other Kolkata firms more broadly, our roundup of the best interior designers in New Town Kolkata is worth reading precisely because we're honest in it about what other firms do well, not just what we do.
At the end of the day, the argument for hiring us on a CA, CB or CK Block project isn't that we're the cheapest quote you'll get, because we usually aren't, it's that we've already made the mistakes other firms are going to make on your flat for the first time, on someone else's project, across 330-plus buildings since 2014. If you're planning a renovation or a fresh interior fit-out in Salt Lake and want a team that already knows your block before we've seen your floor plan, get in touch with us and we'll walk you through what your specific building is likely to need before you spend a rupee on anything else.