








Joinery Hardware That Survives Kolkata Humidity
Joinery Hardware That Survives Kolkata Humidity
If something in your flat has already stopped working the way it did in the first year, it is almost never the plywood that failed first, it is the hinge that has let a shutter drop a few millimetres out of line, or the drawer channel that needs a shove through the last inch, or the handle whose finish has gone cloudy and faintly powdery exactly where your hand rests on it. In Salt Lake that is rarely bad luck and it is usually not bad carpentry either, because a carcass can be dead square and every shutter perfectly aligned on the day of handover, and the hardware will still be the first thing to give, since it is the only part of a cabinet that carries moving metal, spring steel, grease and a very thin applied coating, all of it sitting in air that stays heavy with moisture for months at a stretch.
The city gives joinery a hard run. Kolkata holds a long humid build up before the rains, then a serious monsoon, and then a sticky recovery that lasts well into autumn, so a wardrobe standing against an external wall spends a large part of the year next to a surface that will condense moisture on any cool face it can find, including the back of your cabinet where no air moves at all. Then there is the building stock, because much of Bidhannagar is sixties through nineties construction with solid brick walls, plaster that holds damp for years, and no damp treatment anybody can now locate, while the newer G+3 and G+4 rebuilds standing next door behave differently again, so one hardware specification cannot sensibly serve both.
This page is about the choices we make inside that reality, which fittings go in which position, what we refuse to use in a wet zone, how the carcass and the fixing and the air gap behind decide whether good hardware ever gets a fair chance, and at which point in the sequence those decisions have to be locked. It is written from inside the studio rather than from a catalogue, because this is the part of interior work nobody photographs, and it is the part that decides whether the room still works in year five.
What the humid months actually do inside a cupboard
Moisture does not attack a cabinet from the front. It travels in through everything nobody bothers to seal, basically the raw cut edges, the cut outs for pipes and wires, the screw holes, and the unpainted rear face pressed flat against plaster, and once the board around a hinge boring has taken up moisture and swelled slightly, the hinge cup stops sitting in a tight recess, the screws lose their bite in fibre that has gone soft, and the shutter begins to drop. The metal fails on a parallel track. Nickel plated mild steel looks identical to stainless on a showroom shelf, except the plating is a few microns thick and pinholed wherever it was handled, so once moisture reaches the steel beneath it rusts outward and lifts the finish off from behind. Ball bearing channels gum up when their grease collects dust and damp, soft close dampers stiffen and then thud, and the spring steel inside cheap die cast fittings loses its return. The catch here is that all of this is slow and quiet, so by the time anyone calls it a problem the joinery is finished, painted and expensive to open up again.
| Component | What usually fails first here | What we specify instead |
|---|---|---|
| Hinges | Plating lifts off mild steel and the cup loosens in swollen board | Stainless cup hinges set into sealed borings |
| Drawer runners | Grease collects dust so the last inch binds | Sealed or undermount systems sized before the carcass is cut |
| Handles | Die cast finish clouds and pits where hands rest | Solid stainless or anodised profiles at high contact points |
| Carcass backs | Raw rear face sits flat against damp plaster | Sealed rear face with stainless fasteners and an air gap |
Salt Lake's building stock decides half the specification
Salt Lake is a planned grid of blocks and sectors, which sounds like it should make everything predictable, and in one way it does, because plots are regular, but they are also tight, and neighbours have very often built right up to the boundary on both sides, so light and air into your rooms come almost entirely from your own plot. That has a direct joinery consequence, since the only wall long enough and blank enough to take a full height wardrobe is frequently the external wall, which is the one wall you would rather not press a cabinet against. In the older houses that wall is solid brick with no cavity and plaster that has been drawing damp through for decades, so we treat the wall first, hold the carcass off it, and ventilate the cavity rather than pretending a back panel will cope. In a newer rebuild the frame is reinforced concrete with thinner infill walls and plaster still releasing construction moisture when the fit-out crew arrives, which is a different problem with the same symptom, and the honest answer there is usually to wait longer before closing anything up. For the wider picture of how we work in this belt, our Salt Lake area page covers it, and interior design across Salt Lake covers the service itself.
Kitchen and bathroom, where the hardware spec stops being optional
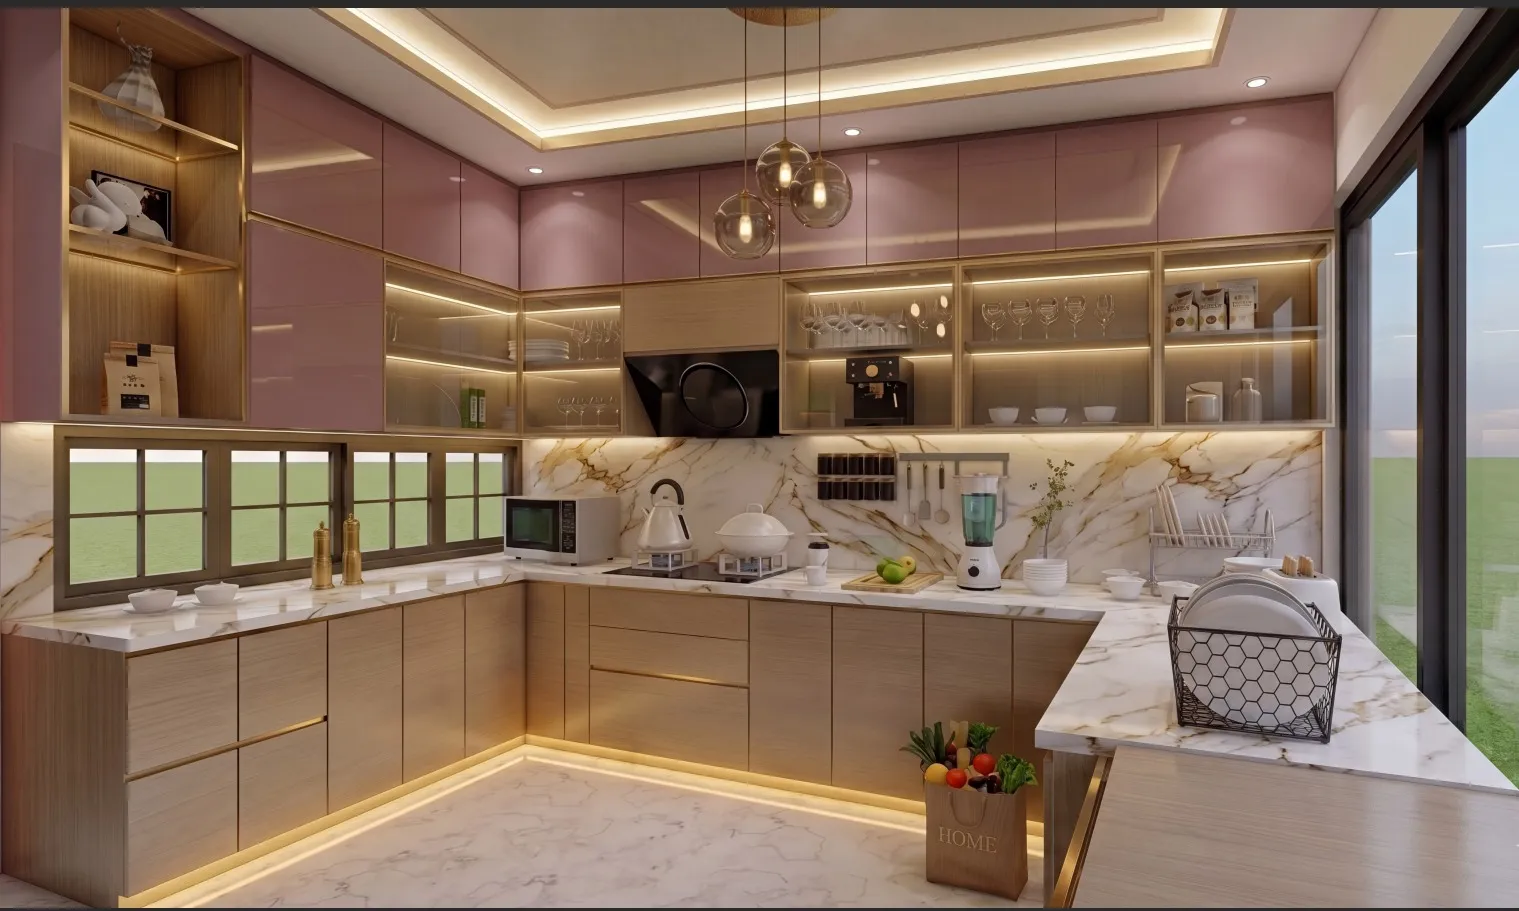
A kitchen and a bathroom are not just humid rooms, they are rooms with pressurised water inside the joinery, so the rules change. Under a sink we will not put a particle based board at all, right, because the first slow drip from a waste connection is a question of when and not whether, so the sink base goes in a material that does not care about water, the base of the unit gets a removable tray, and the plumbing stays reachable without dismantling a run of shutters. Wire baskets, bottle pull outs and cutlery inserts go in stainless rather than chrome plated steel, since chrome over mild steel in a cabinet that gets steam from a hob and splash from a sink will bloom with rust at every weld. Countertop junctions get a continuous sealed bead at the wall and around the sink cut out, and bathroom vanities are kept off the floor in a water stable material with the trap and the shut off valve behind an access panel. A crockery unit sits in the same wet adjacency without anyone thinking of it that way, which is why Crockery Unit Design for Salt Lake Dining and Kitchen Spaces is worth reading alongside this. Our custom furniture design work is where most of these details get drawn properly.
Wardrobes, dressing units and the back panel nobody sees
A wardrobe on an external wall needs three things that rarely appear in a quotation, an air gap behind the carcass, a sealed rear face, and some way for the inside to breathe, whether that is a louvred panel or a gap at the plinth and cornice. Sliding shutters are tempting in a tight Salt Lake bedroom because they take no swing space, and the trade-off we will tell you about before you choose is that bottom tracks collect dust that turns to paste in the damp months, so they need cleaning in a way hinged shutters do not. Mirrors should never be glued straight onto a damp backed panel, lift-up shutters need gas pistons chosen for the actual shutter weight and checked against the false ceiling, and internal lighting needs its driver somewhere ventilated and reachable. Dressing areas carry the same logic with more glass and more small drawers, covered in Dressing Room and Vanity Design in Salt Lake, and a child's room adds a cleaning requirement at every hand height surface, which is where Nursery and Baby Room Design for Salt Lake Homes goes into detail.
The decisions that are expensive to reverse later
Some of this stays adjustable forever and some of it is fixed the moment a panel is cut. Hinge boring patterns, internal clear widths for undermount runners, the plinth height against a floor not yet laid, a plug point inside a wardrobe, the water line behind a vanity, and anchors that have to reach past soft plaster into brick are all decided before fabrication, and all painful to change afterwards. For instance, undermount drawer systems need the internal width held to a tight tolerance, so if the carcass is built first and the hardware chosen later, you have quietly lost that option. This is also where the structure of the studio matters, because the principal architect, Sumana Kumar, stays on the project through drawings and site rather than handing it to a junior after the agreement is signed, so the person who decided the wardrobe sits off the wall is the person checking that gap when the carcass goes in.
- Ask which exact material goes under the sink and behind the vanity
- Confirm whether runners and hinges are stainless or plated mild steel
- Check that a ventilation gap and sealed rear face are drawn and not just promised
- Ask who services the hardware if a shutter drops after the first monsoon
- Get the hardware schedule in writing with the position of every fitting named
How we put a cost against every hardware option
Hardware is where a budget quietly doubles or quietly collapses, so we present it as a schedule by position rather than one line in a total. Every option carries its cost consequence, so you can see what it costs to move a run of drawers from a basic channel to a sealed system, or to take stainless baskets through the whole kitchen instead of only under the sink, and you can spend where it matters to your family and save where it does not. That is deliberate, because a budget that moves with your decisions is a budget you control, and it is also the main defence against scope creep arriving as a surprise at the end. Architecture, interiors and the Bidhannagar sanction route sit with one team here, so nobody carries dimensions between a drafting service, a contractor and a hardware supplier. Newtown Residential Interior Project in Newtown is an example of that category of work.
The order the work happens in on site
- 01Measure after plaster and flooring are in and services are marked
- 02Lock hardware schedule and carcass material before any panel is cut
- 03Install carcass with wall held off and rear face sealed
- 04Hang shutters and align after painting and the first humid spell
Sequence is not an administrative detail here, it is how the humidity problem gets solved cheaply instead of expensively. Joinery measured off a drawing rather than off the finished wall will fight the floor level, and shutters aligned before the first properly humid week will need realigning anyway, so we plan the alignment visit instead of treating it as a complaint. Where the project is a rebuild rather than a fit-out, the drawings and the sanction route run alongside the interiors on one programme, which is why our residential architecture work and the interior package are not separate conversations. If your plot has statutory history, Plan Revalidation After Lapse Under Bidhannagar Municipal Corporation in Salt Lake: A Plot Owner's Guide and Bidhannagar Municipal Corporation Building Plan Sanction for a Corner Plot With Two Road Frontages in Salt Lake go deep into two situations that come up often, and both are worth reading early, since timelines and permissible limits vary plot by plot and have to be confirmed for your specific plot. Marble & Walnut Drawing Room project in Kolkata is another example of that category of work.
When a different kind of provider suits you better
If you have one wardrobe to replace in an otherwise finished flat, and a carpenter you already trust, a design studio is overhead you do not need, and you should spend that money on better fittings instead. If you want a catalogue product with a dealer service contract and you are happy to work within its module sizes, a furniture brand is a reasonable answer, and its structural trade-off is simply that the module comes before your room. If your drawings are already finalised and all you need is sheets produced, a drafting service is cheaper and faster than us. We are the right fit when the room has to be worked out for your actual flat or plot, when wet zones, services and storage all have to resolve in the same small space, and when you want one team answerable for the outcome.
| Studio Contour | A turnkey contractor package |
|---|---|
| Hardware specified by position with the cost of each option shown | One package rate where the fittings are the contractor's margin |
| Principal architect stays through drawings and site | Design handed to a site supervisor after signing |
| Room worked out for your plot and its external walls | Standard module repeated across different conditions |
| Architecture, interiors and sanction drawings with one team | Client carries dimensions between separate vendors |
Where to start
Bring the plan of your flat or plot, photographs of the walls the joinery has to sit against, and a clear sense of what has already failed if this is a replacement job, and we will go through the positions one by one, tell you where the money has to go and where it does not, and put the hardware schedule in writing before anything is cut. At the end of the day the aim is simple, that the cupboards still close properly after several monsoons, and if that is what you are after, get in touch and we will start with the drawing rather than the quotation.