








Crockery Unit Design for Salt Lake Dining and Kitchen Spaces
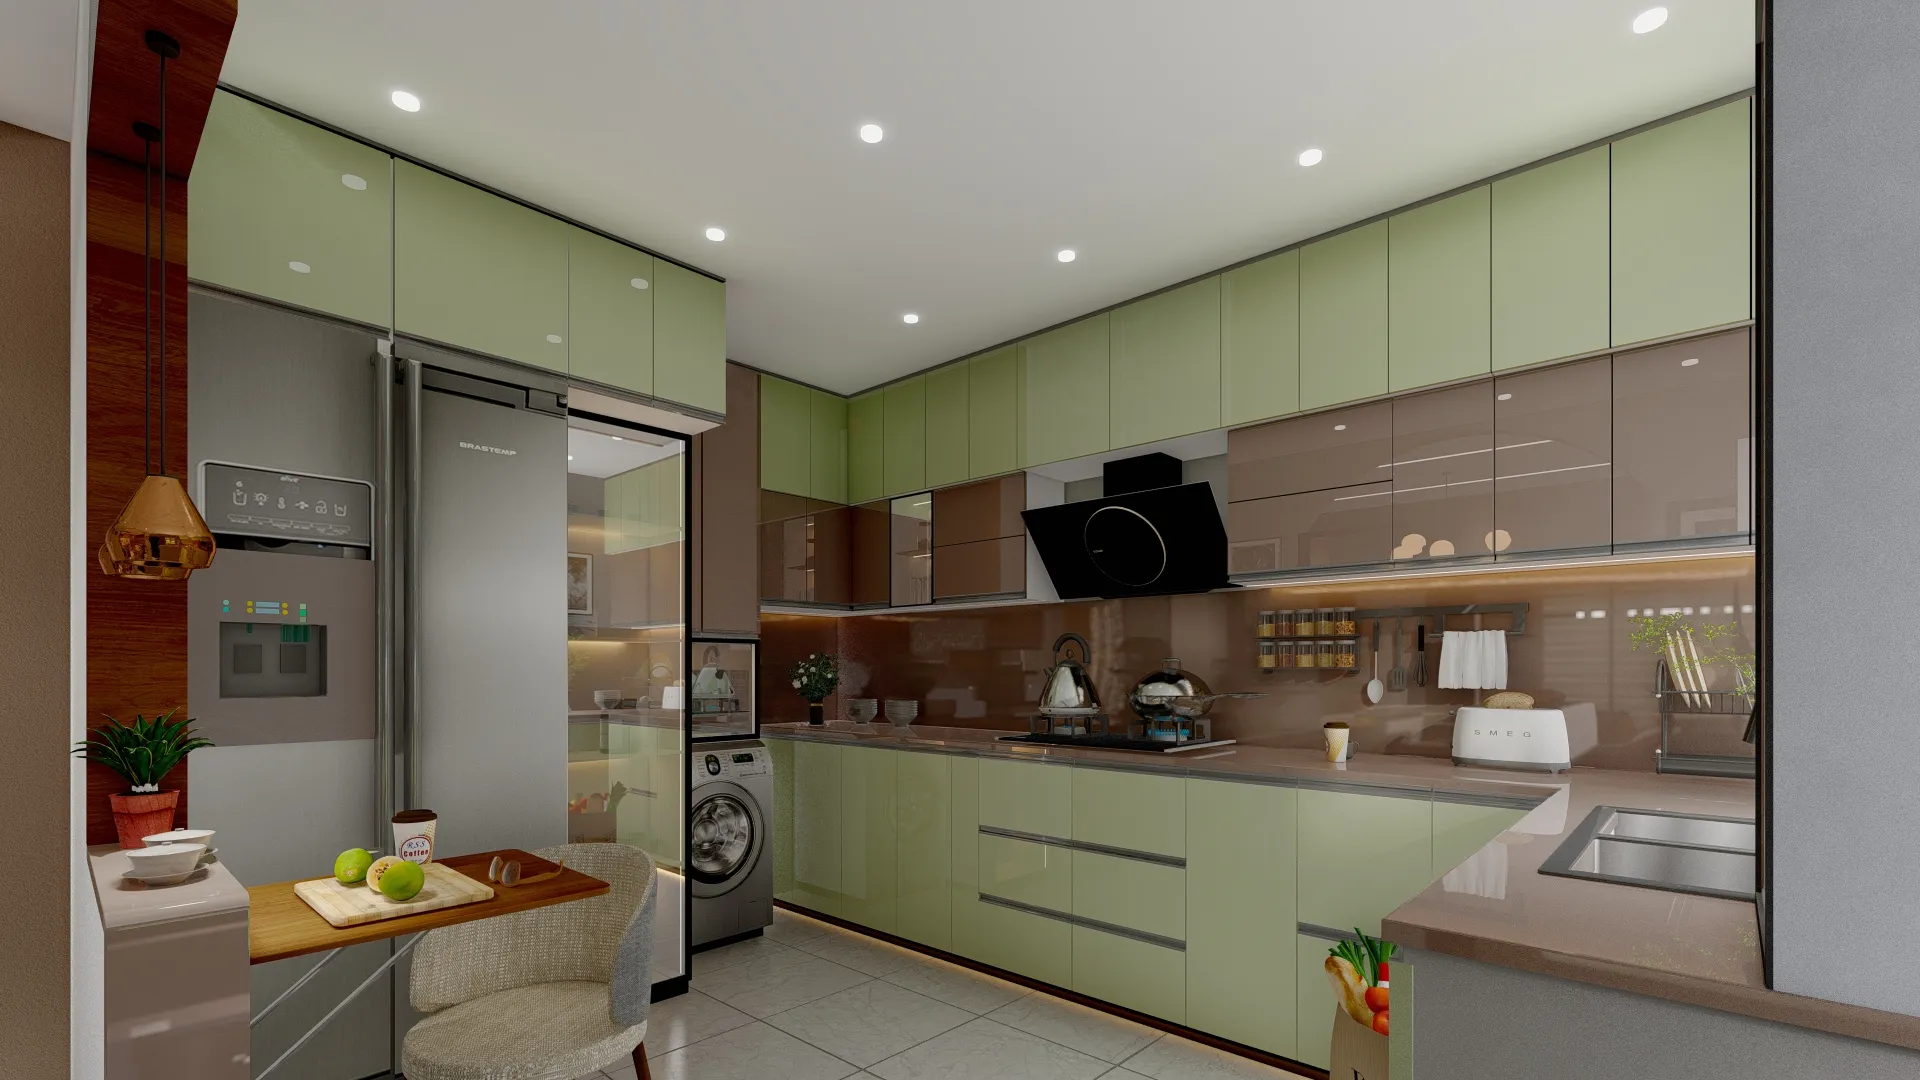
Crockery Unit Design for Salt Lake Dining and Kitchen Spaces
If you are looking for a crockery unit for a flat or a house in Salt Lake, you are almost never starting from zero, because the dining table is already in place, the kitchen already has a counter and a hob that cannot easily move, and somewhere between the two there is a wall that has been quietly collecting glassware, serving bowls, the good dinner set that comes out twice a year, and a tower of plastic containers nobody wants to look at. A crockery unit is, basically, the joinery that sits at the junction of the kitchen and the dining space and settles three questions at once, which is what gets stored, what gets displayed, and what gets served from.
The reason this piece is worth designing rather than buying is that it is not a free standing object, it is a wall. It touches the electrical layout, because the kettle and the mixer and the purifier all want a socket in the right place, it touches the ceiling, because internal lighting and a cove or a pendant drop decide whether the unit can run full height, it touches the plumbing if a purifier or a bar sink goes into it, and it touches the way people move, because a shutter that swings into the chair pull-out zone is a mistake you live with at every meal.
Studio Contour works out of New Town and has been designing across the Salt Lake, New Town and Rajarhat belt since 2014. Our interior design across Salt Lake page covers how a full-home fit-out is put together, while this page stays on the crockery unit itself.
What the unit has to hold, counted before anything is drawn
Most crockery units disappoint for a boring reason, which is that they were drawn to the length of a wall rather than to the contents of a household, so the first thing we do is an inventory, and it is worth doing even if you never hire anybody. The tallest decanter sets one shelf gap. The widest platter sets the internal clear width of a section, and that width has to be clear after the hinge and the carcass thickness come off, not before. The stack height of everyday plates sets the drawer depth and the runner you can honestly load, because a drawer full of stoneware is heavier than people expect. The pressure cooker and the stock pot need a deep low zone where nothing is lifted above shoulder height, and the keys and medicines that collect after a meal want a small closed drawer that is not shared with cutlery. Zoning then follows the household, so with elders in the house nothing routine goes in the top band.
| What goes in | Where it belongs | What that forces in the drawing | |||
|---|---|---|---|---|---|
| Everyday plates and bowls | Between waist and eye level | Drawer depth sized to the stack and a runner rated for stoneware weight | |||
| Tall glassware and decanters | Upper glass-front band | A taller shelf gap and an adjustable shelf line rather than fixed shelves | |||
| Platters and the occasional dinner set | Deep lower section or wide drawer | A deeper carcass than the standard module and a plinth clear of the skirting | |||
| Kettle | mixer | purifier | Ventilated open niche | A socket inside the niche | a dedicated circuit and a drain point if a purifier goes in |
Where the unit sits, and why the obvious wall is often the wrong one
Salt Lake is a planned grid of blocks and sectors, and you can read that planning inside the flats, because the dining space in a great many of them is a pass-through between the living room and the bedroom passage rather than a room with four walls. The longest wall is therefore usually interrupted, by a door swing, by the passage mouth, or by the electrical distribution board that sits at the most convenient point for the wiring and the least convenient point for joinery. The wall that looks right on a plan is frequently the one with the only window in it, and in this belt that matters, because neighbours have often already built up to the boundary, so light and air come from your own plot, and a tall unit across a window buys storage at the cost of daylight you cannot get back. The unit also has to sit on the path between the hob and the table, right, which is what tempts people into cutting a pass-through hatch, fine when the wall is a partition and a bad idea when it is doing structural work, so that gets checked before anybody picks up a cutter. Our Salt Lake area page sets out how we survey a flat first.
What the local building stock does to the joinery
A lot of the stock here dates from the sixties through the nineties, and that stock has habits. Brick walls are often out of plumb by more than people believe, plaster has been patched over decades of wiring changes, floor levels drift across a long run, and beam soffits drop into exactly the band where you wanted the top of the unit to finish. Beside those houses sit newer G+3 and G+4 rebuilds with cleaner concrete, and those bring different obstacles, since shafts and AC drain lines tend to run through the dining wall. The practical response is to treat the unit as a carcass set against the wall rather than something built into it, with adjustable levellers at the plinth, a scribe filler at both ends and at the ceiling line so the shutters never run tight to an uneven surface, and consistent shutter gaps so a leaning wall does not make every reveal look different. It also means the measured survey happens after demolition, because the dimension that matters is the one that exists when the carcass is made. Where this sits inside a larger scope, our renovation and remodelling work explains that sequencing, and the township layout is worth a look on the Bidhannagar entry.
Humidity, the monsoon, and the decisions you cannot undo
Kolkata gives you a long humid stretch and then a serious monsoon, and joinery takes moisture from three directions, which are the wall behind it, the floor at the plinth where mopping water sits, and every unsealed edge, drilled hole and cut-out in the panel. So the substrate is not a cosmetic preference, it is what decides whether the unit still closes cleanly several monsoons from now. Anything sharing a wall with a kitchen or bathroom wet line, and anything at plinth level, wants a moisture resistant board rather than ordinary pressed board, the back panel should be sealed and held off the wall with an air gap rather than pressed against damp plaster, and edge banding should be continuous including on the edges nobody sees, because those are the ones that drink water. Every cut-out made on site for a socket or a pipe should be sealed after it is made, which is the step that gets skipped when work is rushed, and glass shutters on a sealed warm box will fog, which argues for a vent detail or for reeded glass. The cabinetry entry is useful vocabulary before a site meeting.
Glass, shutters and what is expensive to reverse
Open shelves photograph beautifully and collect dust in this city faster than people expect, so our usual position is a mix, with a closed lower run for everything functional, a glass-front band for the pieces you actually like, and open niches kept short and deliberate. Lit glass is a commitment, because a lit shelf has to stay curated, and the moment the mismatched tumblers go in behind it the lighting works against you. Shutter type is where the dining geometry bites, since a swing shutter in a narrow room collides with a chair that is pulled out, so a sliding shutter or a push-to-open flap is often correct even though it costs more, and that trade-off belongs in front of you with the number attached rather than being decided quietly. The catch here is that the decisions which are hard to reverse are not the visible ones, because carcass position, service points, ceiling coordination, glass type and shutter mechanism are all permanent once fabrication starts, while handles, internal organisers and the paint on an open back can be changed later for very little.
Internal lighting and the services hidden in the unit
Internal lighting is what separates a crockery unit from a cupboard, and it is also the thing most often fitted as an afterthought. A strip inside an aluminium profile gives an even wash rather than a line of dots, the colour temperature has to match the dining pendant or the wall reads as a different room, the driver has to sit somewhere reachable because it will eventually fail, and the switching should be separate from the room circuit so the display can be lit while the room is dim. All of that is coordinated with the ceiling, since a cove, a trim line or a pendant drop decides whether the unit runs full height or stops short, which is why we draw ceiling and joinery together rather than in sequence, and our false ceiling and lighting design work covers that coordination. Appliance niches then need sockets inside them and ideally a dedicated circuit, while a purifier needs an inlet and a drain and a bar sink needs a waste run with fall, so the plumbing route is settled before the carcass is built rather than chased afterwards. For plot level water and drainage questions, our guide to Water and Sewerage Connection Approval Under Bidhannagar Municipal Corporation in Salt Lake: A Plot Owner's Guide sets out what has to be confirmed for your own address.
How we plan it, price it and build it
The argument for working with us on something this small is structural rather than decorative. Sumana Kumar is the principal architect and stays on the project through drawings, sanction where sanction applies, and site, instead of handing it to a junior once the agreement is signed, which matters on joinery because the person who decided the shelf logic is the person checking the carcass before the shutters go on. Every layout option is presented with its cost consequence attached, so when you choose a deeper carcass, a sliding mechanism or a different glass you see what it does to the number at the moment you choose it. Because architecture, interiors and the Bidhannagar Municipal Corporation drawing route sit with one team here, you are also not carrying measurements between a designer, a contractor and a drafting service. Where a flat sits above ground-floor retail and the building work is larger than interiors, our guide to Bidhannagar Municipal Corporation Building Plan Sanction for a Mixed-Use Building With Ground-Floor Retail in Salt Lake covers that route separately.
- 01Inventory and measured survey
- 02Layout options with cost attached
- 03Shop drawings with services and ceiling coordination
- 04Fabrication, fit-out and shelf by shelf handover
| Studio Contour | A turnkey contractor package |
|---|---|
| unit drawn to your measured inventory and your actual wall | unit built from catalogue modules and made up with filler panels |
| each option priced before you choose it | one lump sum with the trade-offs already decided inside it |
| principal architect on drawings, sanction and site | design handed to an execution team after signing |
| joinery, ceiling, electrical and plumbing drawn as one set | each trade coordinating on site as it arrives |
For a sense of the finished work, the Blush Modular Kitchen project in Kolkata project is an example of this category of interior scope in this belt, and Residential Building Project in Salt Lake is another. The same joinery logic appears elsewhere in the house, so if you are planning more than the dining wall it is worth reading our pieces on Walk-In Wardrobe Design for Salt Lake Homes, on Study Room Design in Salt Lake, and on Utility and Service Balcony Design in a Salt Lake Apartment, since bulk storage moved out to a service balcony is often what lets the crockery unit stay elegant.
- Ask for a shop drawing with shelf gaps dimensioned against your own tallest items
- Confirm the carcass board and the shutter material separately, in writing
- Check where the lighting driver sits and how it will be reached when it fails
- Get socket, drain and purifier points marked before fabrication starts
- Confirm shutter swing against a pulled out dining chair, on the drawing
When a different kind of provider suits you better
This is worth saying plainly. If you are in a rented flat for a year or two, or you want one tall unit dropped into an existing niche where nothing else in the room changes, a furniture brand or a good local carpenter working from a catalogue will be faster and cheaper than a design process, and you should take that route without guilt. If you already hold a complete set of interior drawings and only need them turned into a submission, a drafting service is the honest fit for that narrow task. And if the deciding factor is the lowest quote, a studio that spends time on inventory, services coordination and shop drawings will not be the lowest quote, because that time is the product.
Where to start
If you have a dining wall in mind, the most useful thing to bring to a first conversation is a rough inventory and a photograph of the wall with the door swings visible, because that is enough for us to tell you where the real constraints are before anybody draws anything. From there we survey, we put options in front of you with the cost consequence of each attached, and we take it through shop drawings and site. If you want to talk it through for your own flat, get in touch and we will start with the wall you have.