








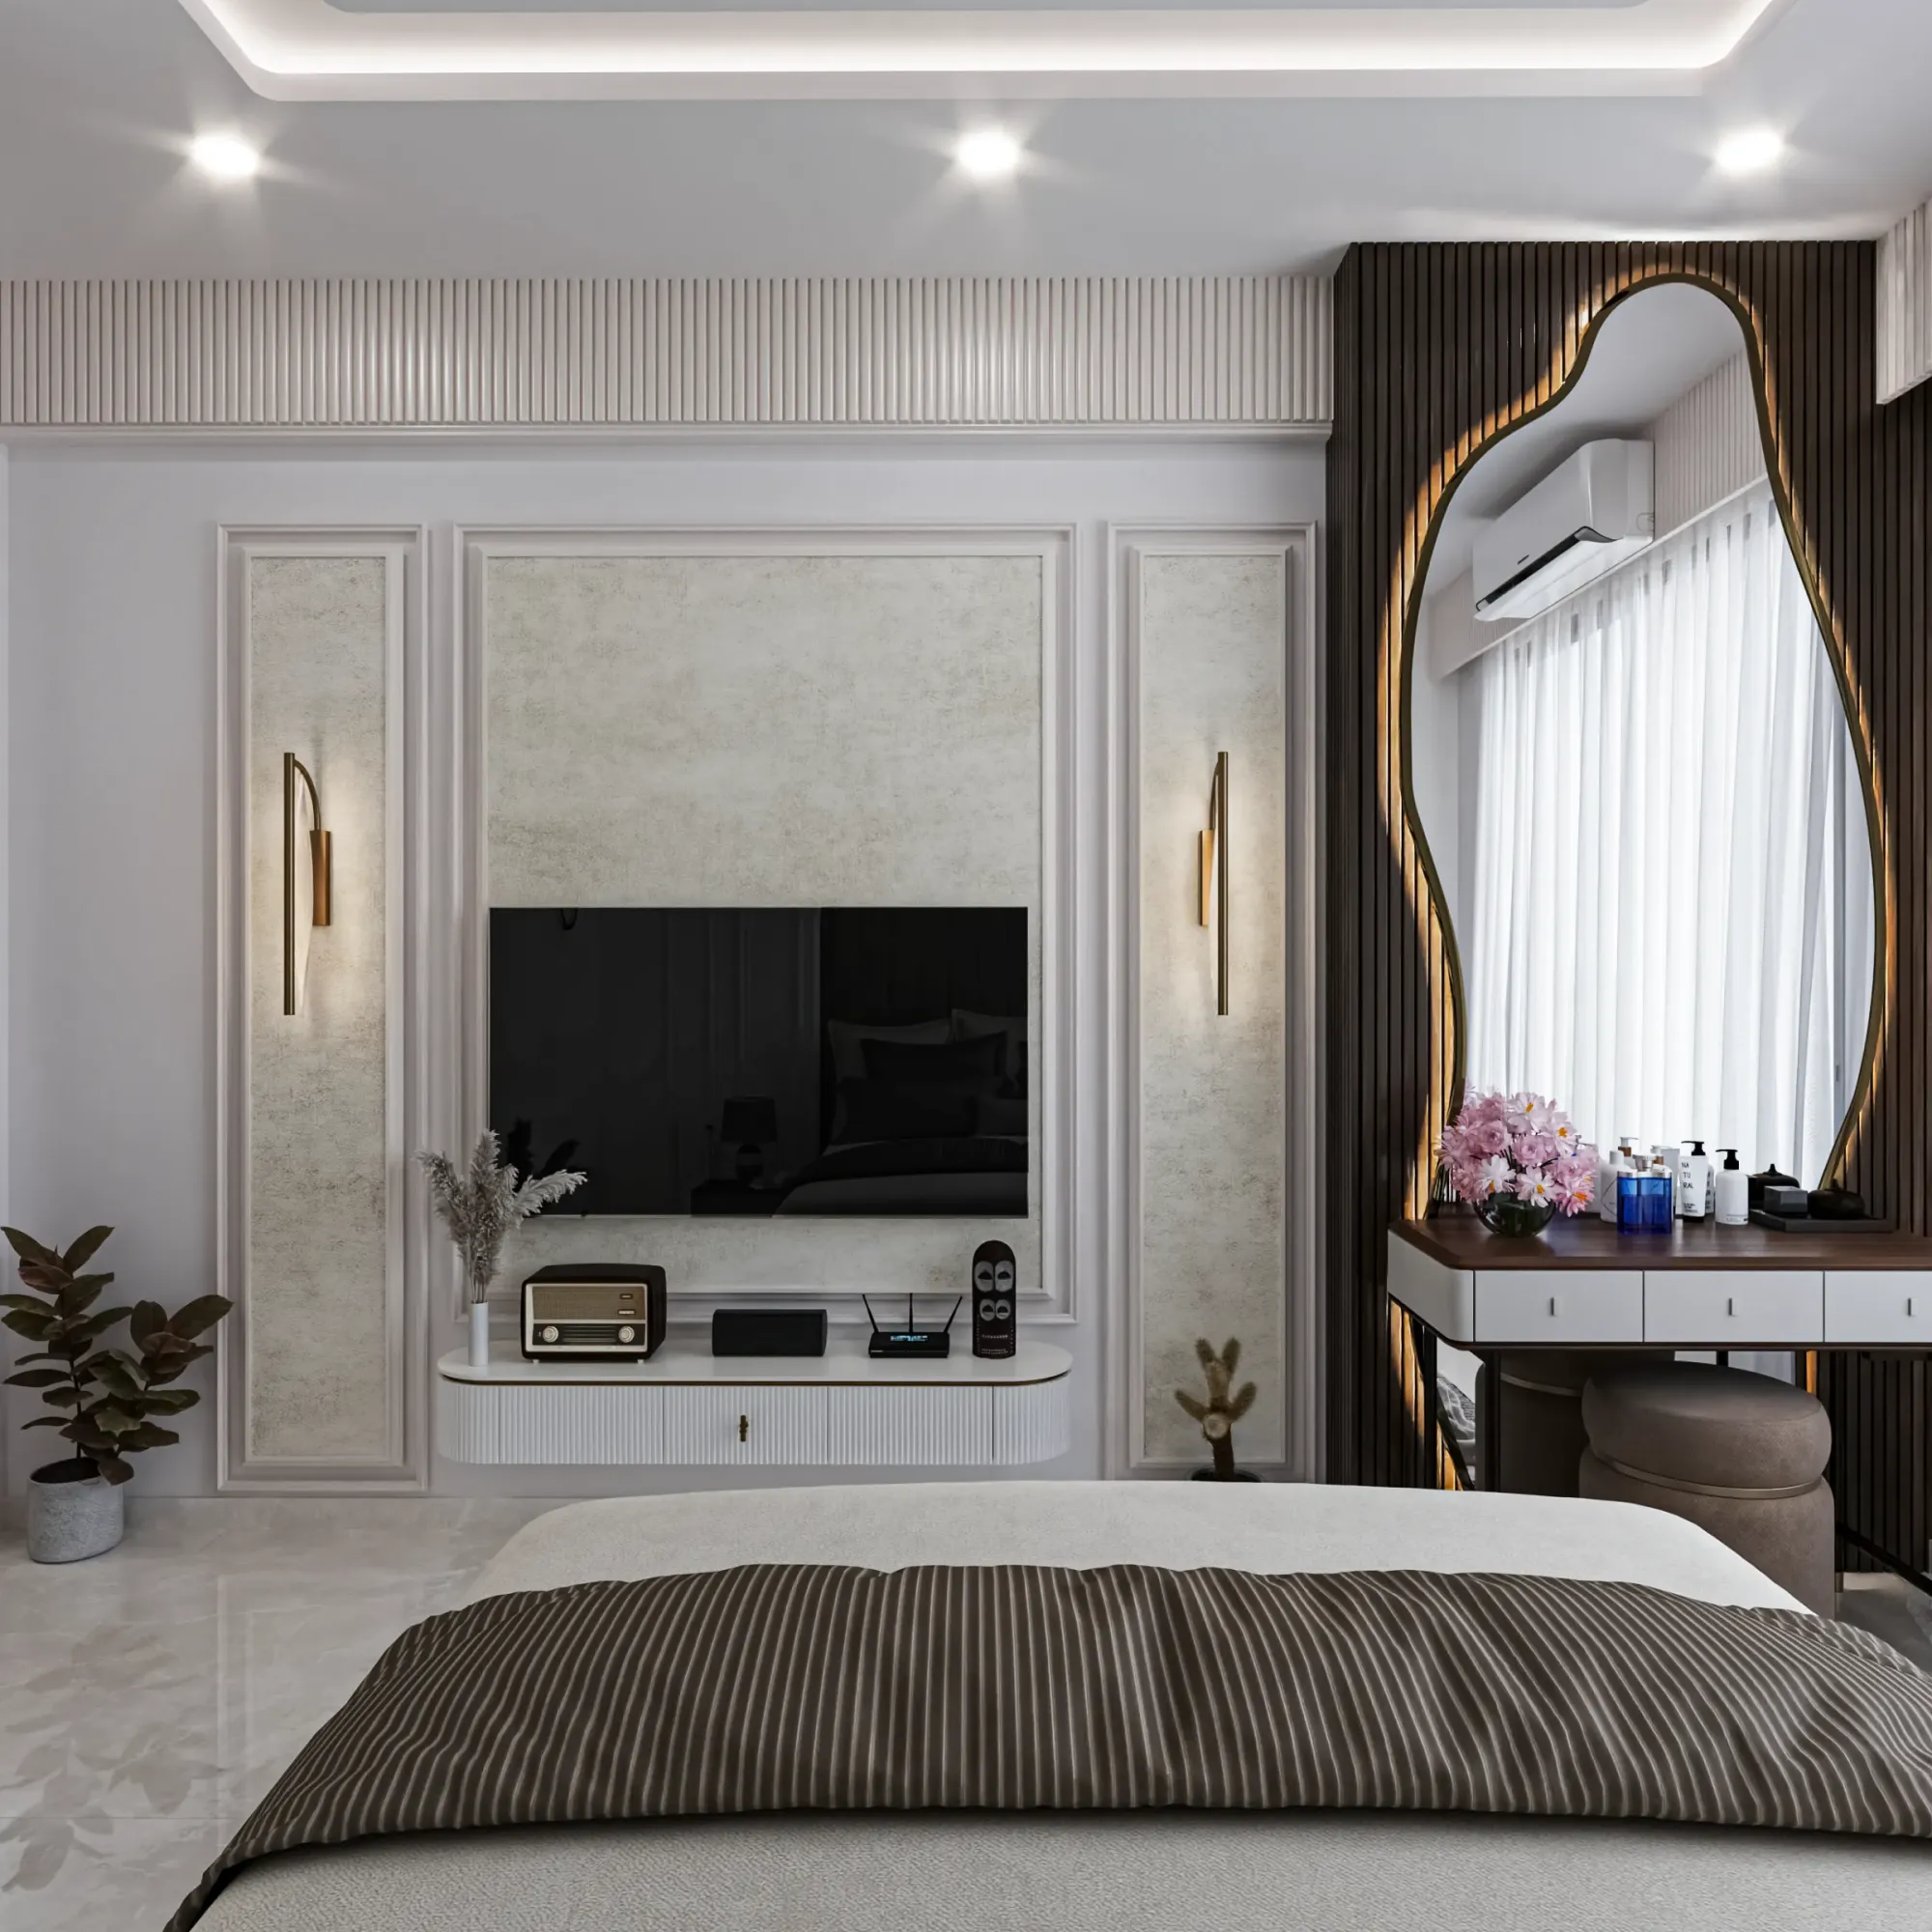
Dressing Room and Vanity Design in Salt Lake
If you have a flat or a house in Salt Lake and you are trying to work out whether the bedroom can hold a real dressing room with a vanity you actually want to sit at, the useful answer is that it almost always can, and the real question is what the bedroom gives up in exchange, because in this part of Bidhan Nagar the blocks are planned and the plots are regular but they are not generous, so a dressing area is nearly always carved out of something that was already doing a job, and the plan has to be honest about that trade before anybody talks about finishes.
The other thing worth saying early is that a dressing room is the one space in a home where the mistakes are invisible on a drawing and completely obvious the week you move in, because a shutter that fouls a beam, a mirror that leaves you backlit, a drawer that cannot open because the walkway was set at the width of a corridor rather than the width of a person with a drawer out, and a closed room full of fabric sitting against a damp external wall through a Kolkata monsoon all look perfectly fine in plan, and all cost real money to undo once the carpentry is fixed and the wiring is buried in plaster.
So this page is about how the space is actually planned, what the local building stock does to it, which decisions are expensive to reverse, and how we run that work at Studio Contour, a studio founded in 2014 with 330+ buildings delivered across the Salt Lake, New Town and Rajarhat belt.
What a dressing room has to do before it looks like anything
A dressing room is basically four jobs sharing one small footprint, and naming them before naming a finish makes the plan much easier. The first is storage sorted by category rather than by shutter, so long hanging, short hanging, folded, sarees, shoes, jewellery and the off season pile each get a place sized to the quantity you own. The second is a standing position, which needs a full length mirror and floor to stand back from it, so a mirror squeezed onto a side wall in a narrow run is useless while one at the end of a run, or on the inside face of a door that opens into clear floor, works. The third is the seated vanity, which needs knee space, a surface deep enough to put things down on, and light on your face rather than on the top of your head. The fourth is the clothes in transit, the worn once shirt and the bag you put down, which appears in almost no wardrobe design and therefore ends up on the bed, so we draw it in as a short open rail and a shelf near the door.
What the Salt Lake building stock does to the plan
A great deal of stock here runs from the sixties through the nineties, and it behaves in specific ways. Walls are thick brick and often not plumb, so a full height run set out from one tape measurement at floor level will show a tapering gap at the ceiling. Bedrooms frequently have a masonry niche left for a steel almirah, which is almost never the depth a hanging rail wants. Ceilings carry beams crossing at awkward places, so a floor to ceiling shutter either stops short or you accept a dropped band across the top, and that single call changes the whole elevation. Windows sit low and small, and because neighbours on both sides were often built hard to the boundary, the one window you have may face a narrow side gap, which means light and air for the dressing area come off your own plot and cannot be borrowed from next door. The township's planning background is summarised in the Wikipedia entry on Bidhannagar.
Beside those houses sit the newer G+3 and G+4 rebuilds, and the problem there is different: the developer left a wardrobe niche sized by the contractor's standard carcass rather than by anyone's clothes, the false ceiling is already down, and nobody has a record of where the conduits run. In both cases we start with a measured survey of the actual room rather than the builder's drawing, which is also how we approach the larger reworks described in 4 BHK and Duplex Interior Design in Salt Lake. The rest of our work in this area sits on our Salt Lake area page, and the broader service is set out under interior design across Salt Lake.
Light, the mirror and why the vanity gets positioned first
The vanity position is decided before the storage layout, because it is the only element with a hard requirement that the room may not be able to meet. You want daylight arriving on your face from the front or the side, which usually means the vanity sits adjacent to the window rather than in front of it, since a mirror with the window behind you leaves your face in shadow and every decision you make at that mirror wrong. The practical limits of a room with one small opening are easier to understand with the general principles of daylighting in mind, and in a Salt Lake bedroom with a single side window the realistic outcome is good daylight at one position and artificial light everywhere else, so you choose that one position deliberately.
Artificial light then has to do the rest properly. Vertical sources flanking the mirror at face height render a face evenly, a downlight directly overhead does not, and warm light that flatters a bedroom will misrepresent colour at a vanity, so the dressing zone usually wants its own light quality and its own switching. The catch here is power: hair tools pull real current and get hot, so sockets go at surface height near the vanity and inside a drawer only where the drawer is lined and vented, and the lighting runs on a circuit you can switch without lighting the whole bedroom at six in the morning when two people are getting ready for a Sector V start.
Humidity, the monsoon and a closed room full of fabric
A dressing room is a sealed box of textiles in a city with a long humid stretch and a serious monsoon, and that is the failure nobody budgets for. Silk, leather and heavy embroidery hold damp, and a wardrobe back pressed flat against an external wall that takes driven rain will show it first. So the back of a run against an outside wall gets a cavity and a treated wall behind it rather than a panel stuck to the plaster, shutters facing the worst wall are louvred or vented where the design allows, plinths are left with an air gap, and the room gets some route for air to move, whether that is a trickle vent, a small extract, or a planned position for a dehumidifier with a socket already there.
The flow of worn clothes matters as much as the storage. A dressing room with no route out for laundry becomes a laundry basket, so the plan connects to wherever washing actually happens, which is its own piece of planning and is covered in Laundry and Washing Area Design in Salt Lake Homes.
| What you are storing | What it needs | Where it usually fails |
|---|---|---|
| Sarees and heavy silk | Shallow pull-out trays with air movement around them | Deep shelves where the pile crushes and holds damp |
| Long hanging garments | Full height rail with clear floor below | A rail set under a beam so the shutter above cannot close |
| Shoes and luggage | Ventilated storage kept out of the dressing zone | Racks placed exactly where the full length mirror needs standing room |
Counting what you own before anybody draws a shutter
The internal layout comes from an inventory, not from a catalogue. We count hanging metres separately for long and short garments, folded shelf metres, saree trays, shoes by type, luggage, and the jewellery that needs a safe, and that count sets the depth and the division of every run. A saree collection is the item that most often breaks a standard internal, because it wants shallow pull-out trays in quantity rather than two deep shelves, and a jewellery safe wants to be anchored into something structural, which means its position is a construction decision and not a furniture one. Luggage and the off season pile go high or low, deliberately away from the dressing zone, and the ironing position gets a place before it claims the bed. Where the standard internals cannot hold what you own, the answer is custom furniture design worked out to the measured room.
- Ask who will be standing in the room when the carpenter sets out the first shutter
- Confirm the beam, sill and conduit positions came from a measured survey and not the builder's drawing
- Check the dressing lighting is on its own circuit, switched separately from the bedroom
- Get the internal fittings, rail heights, tray counts and shutter type in writing before the first payment
Services and the decisions that are expensive to reverse
The reversible decisions are the finishes. The expensive ones are all services and setting out. Conduit positions have to be fixed before plaster, because moving a socket afterwards means chasing a wall you have just painted. If you want a basin in the dressing area, the supply and the waste have to come off the bathroom wall, and that is a wet area decision with falls and waterproofing attached, so it is taken at drawing stage or not at all. False ceiling depth has to be agreed against the beam soffit before the shutter heights are cut. The air conditioner drain line, the door swing against an open drawer, the choice between a swing and a sliding shutter, and the floor level where the dressing area meets the bedroom all belong to the same early set. If the work also changes the building envelope, the plot's permissible coverage, setbacks and height all vary by plot and have to be confirmed for your specific plot before anything is drawn. Bedrooms that are also doing a second job need that settled at the same time, which is the subject of Home Office Design for Salt Lake Flats and Houses.
How we run it, and why the cost sheet moves with your decisions
At the end of the day what decides whether a dressing room works is who is in the room when the first shutter is set out. The principal architect, Sumana Kumar, stays on the project through the drawings, through the Bidhannagar Municipal Corporation sanction route where the work needs one, and through site, instead of the project passing to a junior once the agreement is signed, because the calls that matter here get taken at setting out when the real wall turns out not to match the drawing. Every layout option reaches you with its cost consequence attached, so a deeper run, a louvred shutter instead of a solid one, a stone vanity top instead of a laminate one, or a dropped band under the beam each arrive as a number, and the budget then moves with your decisions rather than surprising you at handover.
Because architecture, interiors and the sanction drawings sit with one team, you are not the person carrying dimensions between a drafting service, a contractor and a furniture vendor, which is where most of these projects lose a week and a wall position. If the dressing room is part of a rebuild rather than a fit-out, the drawing set and the approval route are the larger half of the job, and we have written both up at length in Bidhannagar Municipal Corporation Building Plan Sanction for a G+2 Residential Building in Salt Lake and in Bidhannagar Municipal Corporation Building Plan Sanction for a Rental-Income Apartment Block in Salt Lake, alongside the wider residential architecture work. For a sense of finished work, Blush Modular Kitchen project in Kolkata is an example of that category of work, and Residential Building Project in Salt Lake is another.
- 01Measured survey of the actual room and its services
- 02Layout options with cost consequence attached to each
- 03Shop drawings plus the electrical and lighting set
- 04Site supervision through carpentry, mirrors and finishing
| Studio Contour | A modular wardrobe package |
|---|---|
| Drawn for your room's beams, sills and damp walls | Built from a catalogue of standard carcass sizes |
| Every option carries its cost consequence before you choose | Cost arrives as an upgrade list after the layout is locked |
| One team holds the layout, the services and the sanction route | The brand holds the box and the site coordination stays with you |
When a different kind of provider suits you better
There is a version of this job where we are not the right call, and it is worth saying plainly. If the wardrobe is staying in exactly the same footprint with the same internals and you only want new shutters and a better mirror, a good local carpenter or a modular supplier will do that faster and for less, because the planning problem is already solved and you are buying execution. If you are renting in Salt Lake and expect to move within a year or two, fitted joinery is money you leave behind, so freestanding units and a well chosen mirror are the sensible answer. If the deadline is a wedding six weeks out, a supplier working off standard carcass sizes will hit that date and a drawn, tendered, supervised fit-out usually will not. And if the decision rests purely on the lowest total number, a turnkey contractor's package will beat a studio fee plus a built piece, because that model recovers design time inside the build margin and selects internals to suit it, which is a legitimate way to run a business and simply a different one from ours. We earn our place in the room that has a real problem in it, a beam in the wrong place, a damp external wall, a window nobody can give up, an awkward door, or a change that touches the bathroom or the structure.
Starting with your own room
The sensible first step is not a quotation, it is a measurement, because every answer on this page changes with the beam line, the window and the wall behind the run. If you send us the floor you have, we will look at the room, tell you honestly whether it wants a walk-in, a single deep run with a vanity opposite, or simply a better wardrobe, and put the options in front of you with their cost consequences attached. When you are ready to have that conversation about your flat or house, get in touch.