








Foundation Choice for a Salt Lake Plot and Why It Is Decided Early
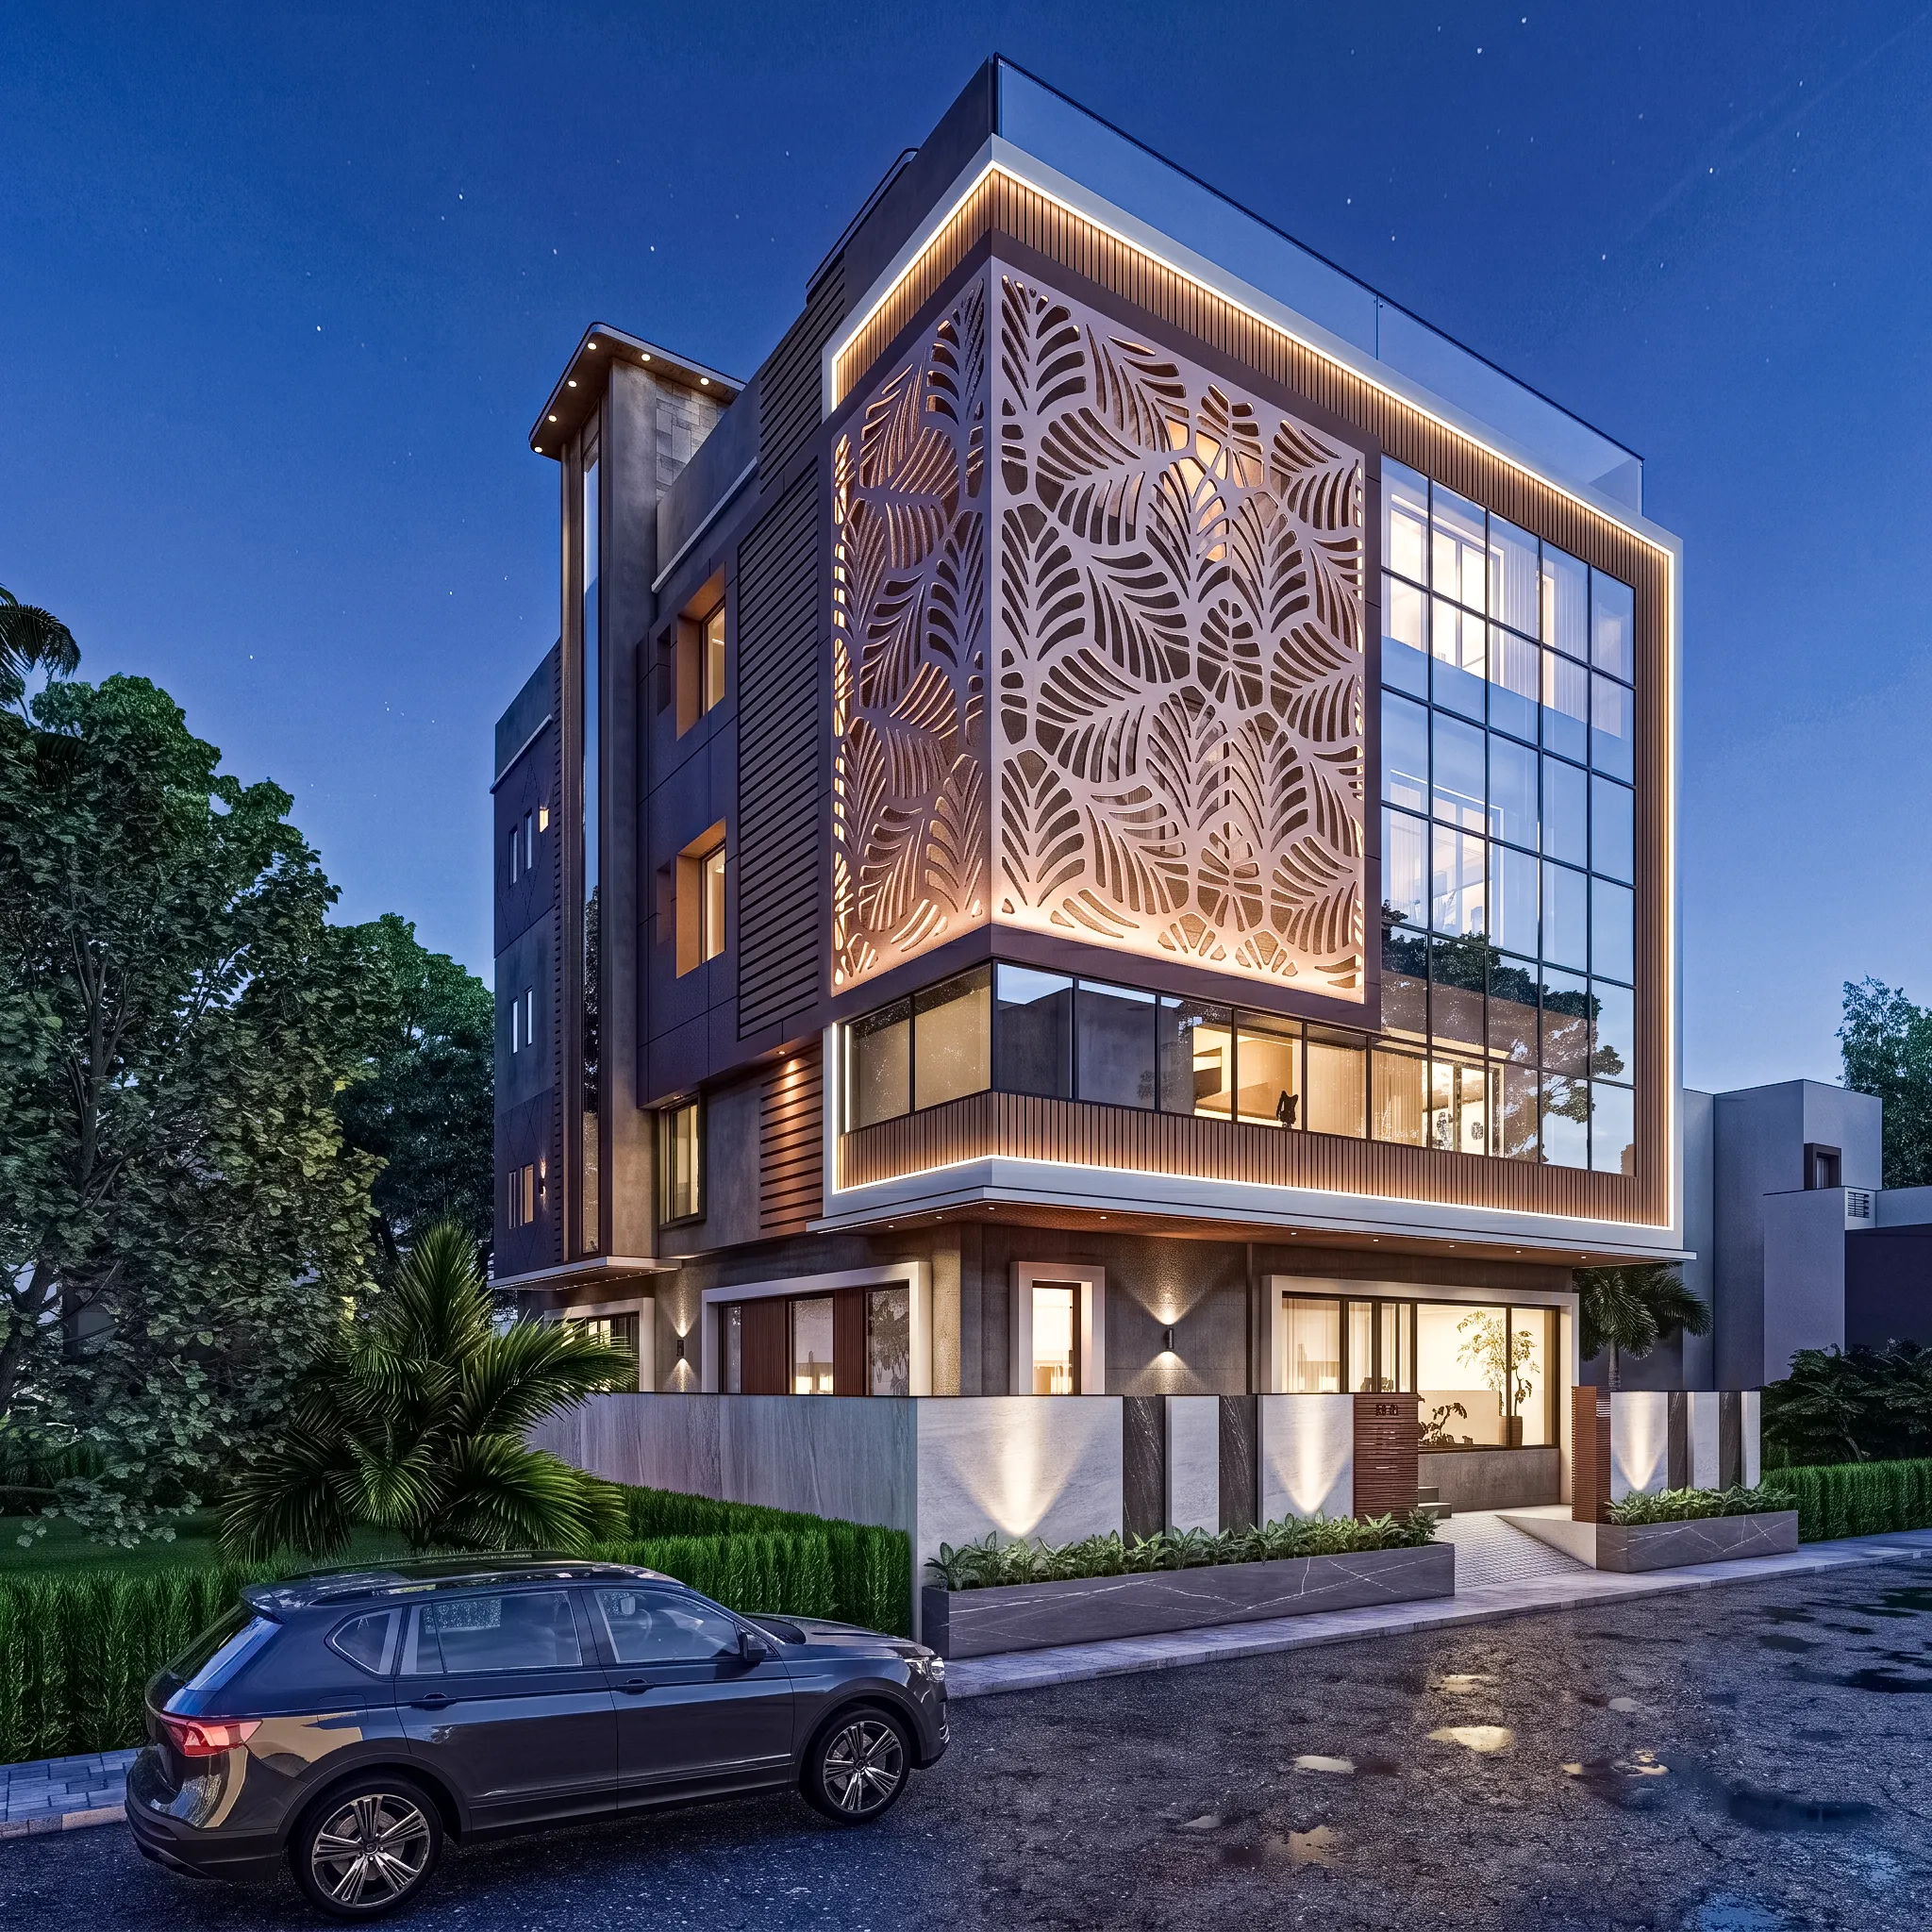
Foundation Choice for a Salt Lake Plot and Why It Is Decided Early
If you own a plot in Salt Lake, or you are about to buy one, and you have started reading about foundations, you are probably somewhere between two worries, one being that the foundation is the part of the building nobody sees so it feels like a place where money disappears, and the other being that it is the part you cannot fix later, so getting it wrong is permanent. Both of those worries are correct, and the way they get resolved is not by picking a foundation type off a list, it is by sequencing the decision properly, because the foundation is not really a standalone choice at all, it follows from how many floors you are building, where the columns land, how close your neighbours have already built, and what the soil under your specific plot in your specific block actually does when it is loaded.
What makes this a Salt Lake conversation rather than a generic one is that the ground here has a history. The township was built on reclaimed land, and that single fact changes the whole discussion, because the soil profile across much of Bidhan Nagar is not the firm stuff you would get on older high ground in central Kolkata, it tends to be soft silty clay with fill above it, and the depth at which you reach something you can genuinely trust varies plot to plot, sometimes even between the front and the back of the same plot. Add to that the fact that your neighbours on both sides have very likely already built right up to the boundary, often decades ago on shallower footings, and you now have a structural problem and a neighbour-relations problem sitting in the same decision.
So the short version of our position is this, the foundation gets decided early not because we enjoy front-loading the hard parts, but because almost every other design decision you care about, the number of floors, the column grid, whether you can have a clear double-height living space, whether the parking works, how much the structure costs, is downstream of it. We work it out in the first few weeks of design rather than after the plan is frozen, and the reason why is worth explaining properly.
Why the Foundation Cannot Wait Until the Plan Is Finalised
The common sequence, and the one that causes the most expensive surprises, runs like this, somebody draws a plan the family likes, the plan gets refined over a few months, and then a structural consultant is handed the finished plan and asked to make it stand up. At that point the consultant has no freedom left. The walls are where they are, so the columns have to go where the walls are, and if those positions concentrate load awkwardly or sit too close to the boundary, the only remaining lever is to make the foundation bigger, deeper and more expensive. That is how a family ends up discovering, after they have emotionally committed to a plan, that the substructure now costs considerably more than they had budgeted, and the only choices on offer are to spend it or to lose the plan.
We run it the other way. Before the plan is locked we are already asking how many floors this building is going to carry, because a G+1 on reclaimed soil and a G+4 on the same plot are not variations of one problem, they are two different structural problems. We are asking where load wants to come down so that the column grid and the room layout are negotiated against each other rather than one being imposed on the other. And we are asking what the soil says, which means a proper soil investigation on your plot, not an assumption borrowed from a project two blocks away, because the catch here is that reclaimed ground is genuinely variable and a borehole log from somebody else's plot is an anecdote, not data.
What Actually Determines the Choice
Basically the decision comes down to a handful of variables, and once you see them laid out it stops feeling mysterious. The first is total load, which is a function of floors, structural system and finishes. The second is what the soil can safely carry at various depths, which is what the investigation tells you. The third is the plot geometry, how wide, how deep, and critically how much usable width you have once setbacks are accounted for. The fourth is what is immediately next door, because a neighbour's existing shallow footing sitting a few inches from your line changes what you are allowed to do and how you are allowed to dig. And the fifth is whether you want a basement, which is a separate and larger conversation on this soil and in this climate.
On a modest two-storey house on reasonably consolidated fill you may well find that spread footings under each column are appropriate, and that is the economical answer. Push the same plot to G+3 or G+4, which is exactly what a lot of Salt Lake rebuilds are doing as sixties and seventies houses come down, and the load per column climbs to a point where individual footings start overlapping each other on a tight plot, at which point a raft becomes the sensible move because it spreads the whole building's weight across the full footprint. Go higher again, or find soft material running deep, and you are into piles, which carry load down to a stratum that can actually take it. Those are real engineering thresholds, not preferences, and which one you land on has to be established for your plot with your floor count.
| Condition on the plot | |
|---|---|
| What it usually points toward | |
| Why it matters to your plan | |
| Low floor count | firm bearing at shallow depth |
| Individual spread footings | |
| Cheapest substructure | column positions stay flexible |
| Higher floor count on a tight plot | |
| Raft foundation | |
| Footings would otherwise overlap | raft also helps with differential settlement |
| Soft material running deep | or heavy loads |
| Piled foundation | |
| Load has to reach a stratum that can carry it | cost and timeline both rise |
| Neighbour built to the boundary on old footings | |
| Design around their foundation | |
| Excavation method and column setback both get constrained |
Notice that the right-hand column is about your plan, not just about engineering, and that is the whole point. A piled foundation does not only cost more, it changes your programme, your site logistics and the order in which work happens, so a family planning around a move-in date needs to know that in month one, not month seven.
The Neighbour Problem, Which Is Specific to This Township
Salt Lake is a planned grid of blocks and sectors, which sounds like it should make everything simple, and in terms of access and services it largely does. The complication is the age and density of what is already standing. Plots are regular but tight, and a great deal of the building stock dates from the sixties through the nineties, built to the standards and the economics of its time. Your immediate neighbours have frequently built flush to the boundary. That means two things for you, first that light and air into your house are going to have to come from your own plot through your own courts, shafts and openings rather than from the sides, which is a planning consequence, and second that excavating near their wall is a real risk that needs managing rather than wishing away.
Digging deep next to a shallow old footing can undermine it, and the consequences of that land on you. So the foundation design has to account for how it will be built, which sequence of excavation, which shoring, how much is opened at one time, and whether the column line needs to pull in slightly to keep a safe working distance. This is one of the places where having the architect still involved during construction changes the outcome, because the decision about how to dig next to a neighbour's wall is made on site, with the neighbour standing right there, and that is not a conversation to delegate to somebody who was not part of the design.
Monsoon, Water Table and the Honest Case for Restraint
Kolkata's monsoon is not a detail you design around afterwards. A high water table and a serious wet season mean that excavation timing matters, dewatering matters, and anything below ground has to be waterproofed as a system rather than as a coat of something applied at the end. If you are considering going below ground at all, that is a significant decision with significant cost attached, and we would rather you read through [basement design and waterproofing on a Salt Lake plot](Basement Design and Waterproofing on a Salt Lake Plot) before you commit to it, because basements on this soil are entirely buildable and also entirely capable of consuming a budget if treated casually.
The same logic applies to parking, which on a tight Salt Lake plot is often the thing that dictates the ground floor column grid and therefore the foundation layout, and we have written separately about [car parking and garage interior planning in Salt Lake](Car Parking and Garage Interior Planning in Salt Lake) because the ground floor is where the structure, the circulation and the family's daily convenience all collide.
- Ask for a borehole log from your own plot, not a nearby one
- Confirm the final floor count before the plan is frozen, not after
- Check what your neighbours' foundations look like and how close they sit
- Get the excavation and shoring method described in writing, not assumed
- Confirm FAR, ground coverage and setbacks for your specific plot with the authority
- Ask what the foundation cost becomes if you add a floor later
That last line deserves a note, because a lot of Salt Lake families build in stages as money allows. If there is any chance of adding floors in future, the foundation and the columns have to be designed for the eventual building now, since retrofitting capacity into a finished substructure is painful and sometimes impossible. We have set out how that works in [building a Salt Lake house in phases over several years](Building a Salt Lake House in Phases Over Several Years), and if phasing is your plan, that decision belongs in the foundation conversation rather than being discovered later.
How the Sanction Route Fits In
The structural design and the sanction drawings are not two separate exercises that happen to occur around the same time, they constrain each other. Bidhannagar Municipal Corporation is the building authority for Salt Lake, and the permissible floor area ratio and setback requirements that apply to your plot determine the footprint and the floor count you can design for, which in turn determines the load, which determines the foundation. These figures vary by plot and by road width and by other local factors, so they have to be confirmed for your specific plot rather than assumed, and that confirmation is one of the first things we do rather than one of the last.
We prepare and run the drawings through the Bidhannagar process ourselves, which matters here for a practical reason, the structural drawings and the sanction set have to tell the same story, and when those two things sit with different vendors the client ends up carrying information between them. For the heavier end of this, including commercial work, the longer walkthrough is in our guide to Bidhannagar Municipal Corporation Building Plan Sanction for a Commercial Office Building in Salt Lake, and if your project sits on the IT and commercial side of the township, Sector V runs to a different brief entirely, which we cover in Interior Designer in Salt Lake Sector V: Homes and Workspaces.
- 01Plot study, soil investigation and authority parameters confirmed
- 02Massing and column grid developed against the foundation options
- 03Structural design, sanction drawings and cost option set finalised together
- 04Excavation, shoring and substructure built with the architect on site
How We Are Set Up, and Why It Changes This Particular Decision
Sumana Kumar is the principal architect and stays on the project through sanction and through site, which is a structural choice about how the studio runs rather than a promise. The reason it matters for foundations specifically is that the foundation is decided in design and tested in excavation, and those are months apart. When the person who made the call is still the person standing in the pit, a surprise in the soil gets resolved by someone who knows why the original decision was made. When the project has been handed down to a junior after signing, that same surprise becomes a phone call, a delay and usually a conservative and expensive default.
The second thing is that we present options with the cost consequence attached. If the honest answer for your plot is that a raft costs more than footings but lets you have the G+3 you want, you should see both numbers and decide, rather than being told what you are getting. The studio was founded in 2014 and has delivered 330-plus buildings, and the way the budget stays attached to the decisions is simply that every option carries its number, so when you change your mind about a floor or a basement, the figure moves with you.
Architecture, interiors and the sanction route sit with one team, which is why our residential architecture and residential interior design work are not separate engagements you have to coordinate. On a foundation decision that shows up concretely, because the ground floor layout, the parking, the staircase position and the services routing all touch the column grid, and when the interior thinking happens after the structure is poured you get boxed-in columns and compromised rooms. Fernwood House project in Salt Lake is an example of that category of work on a Salt Lake plot, and Frond House project in Salt Lake is another.
| Studio Contour | A turnkey contractor or the cheapest quote |
|---|---|
| Soil investigation on your plot drives the choice | Foundation type assumed from nearby projects |
| Principal architect on site during excavation | Site handled by whoever is available that week |
| Every option carries its cost consequence | Lump sum quote, variations priced later |
| Structure, interiors and sanction in one team | Each trade optimises its own scope |
When Someone Else Suits You Better
This is worth saying plainly. If you are building a small single-storey structure on a plot where the ground conditions are already well established, the engineering content is genuinely low and a competent local contractor with a structural consultant will serve you fine, and paying for full architectural involvement would be paying for judgement you do not need. Equally, if you have already completed your design with another architect and you only need the structure checked, what you want is a structural consultant, not a studio. And if your real constraint is that you need to start next month at the lowest possible number, we are not the right fit, because our process spends time at the front end on exactly the questions that a fast start skips. The trade-off is real in both directions, and you should choose knowingly.
Where we do earn our place is on the harder version of this, a tight plot, neighbours built to the line, a floor count that pushes the soil, a basement under consideration, phasing in the picture, or a family that wants the finished interior to feel designed rather than fitted around whatever the structure left behind. That is the work the studio is organised for. Across the township the same questions repeat with different answers, which is why we keep our Salt Lake area page and the broader interior design across Salt Lake pages as the starting points for anyone working out where their project sits.
Starting the Conversation
At the end of the day the foundation is the one decision on your project where delay genuinely costs you options, so the most useful thing you can do is bring it forward rather than leave it to the structural stage. If you have a plot in Salt Lake and a rough sense of how many floors you want, that is enough to start, and the first useful output is a soil investigation plus a confirmation of what the authority permits on your specific plot, because everything else follows from those two. Questions about ownership, title or financing should go to your own lawyer, CA or lender rather than to us, since those sit outside what an architect should be advising on. For the building itself, get in touch and we will start with the ground rather than with a plan you will later have to defend.