








Kitchen Design Ideas for Action Area I, II and III Flats in New Town
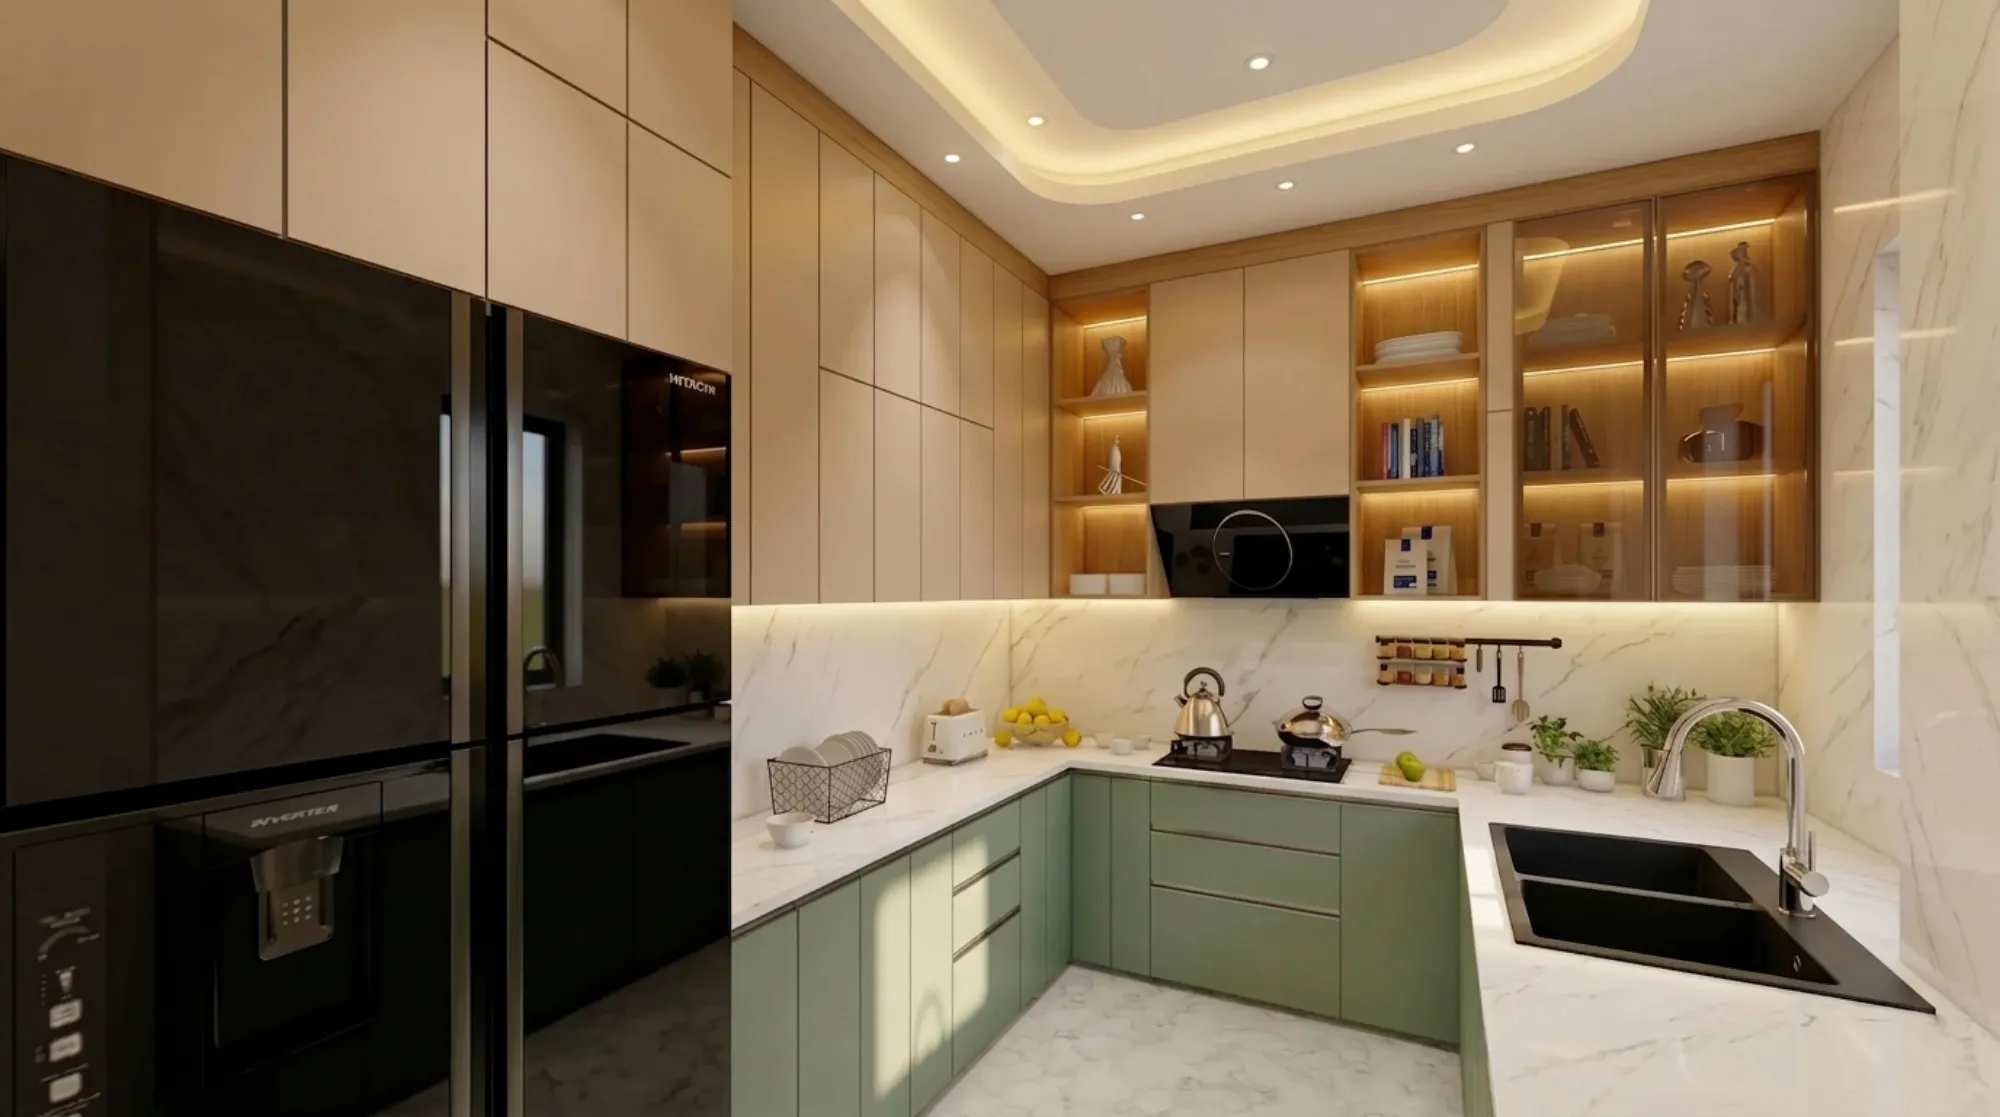
If you own a flat in Action Area I, II or III, you already know the kitchen is the room that gets renovated first and complained about longest. It is usually the smallest wet area in the layout, it takes the most daily wear, and it is also the room where the builder's original fit-out tends to age the worst, the laminate peels at the edges, the granite counter stains, the single tube light leaves half the counter in shadow. We have worked on kitchens across every phase of New Town, from the older G+3 and G+4 blocks near Action Area I to the newer high-rises going up in Action Area III near the airport corridor, and the honest answer is that a kitchen that works in a Sector V flat does not automatically work in a Newtown one, because the plot sizes, the plumbing stacks, and even the light direction differ enough to change the plan.
This piece is written specifically for that reader, someone who owns or is about to move into a flat in New Town, Kolkata and wants a kitchen that survives the humidity, fits the actual carpet area on the sanctioned plan, and doesn't need to be redone in five years. We will walk through layout choices by flat size, the materials that hold up here specifically, lighting that actually lights the counter, and what a realistic budget and timeline looks like when you hire a studio to do it properly rather than piecing it together through a local carpenter and a tile shop.
We are Studio Contour, based in New Town since 2014, and at this point we have delivered interior and architecture work across 330+ buildings in and around this stretch of Kolkata, so most of what follows comes from kitchens we have actually built here, not a generic checklist copied from a design blog.
How Action Area I, II and III kitchens actually differ
The three Action Areas were developed in different phases and under slightly different plot and building norms, and that shows up in kitchen planning more than most homeowners expect. Action Area I has the oldest housing stock, so a lot of the flats there were built with a compact, closed kitchen tucked at the back, meant for one cook and minimal storage, because open kitchens simply weren't the trend when those buildings went up. Action Area II, which grew alongside Eco Park and the newer institutional belt, has a mix of mid-rise apartments with slightly larger kitchen footprints and better cross-ventilation, since later sanctioned plans generally allowed for it. Action Area III, being the newest and closest to the airport funnel zone, tends to have taller towers with kitchens planned as semi-open galleys that flow into the dining area, which is great for light but means acoustic and odour control become real design problems you have to solve for, not ignore.
| What we typically see | Design implication |
|---|---|
| Action Area I flats | Compact closed kitchens, older plumbing stacks, narrow single-window ventilation |
| Action Area II flats | Slightly larger footprint, better daylight, mixed layouts depending on block age |
| Action Area III flats | Open or semi-open galley kitchens integrated with dining, taller towers, stricter fire-safety clearances near the funnel zone |
The point of laying this out isn't to generalise your specific flat, it's to make the case that a kitchen plan drawn for a different Action Area, or worse, copied from a Salt Lake cooperative flat layout, will usually fight the actual plumbing points and window positions you have. This is exactly the kind of nuance we dig into when we're briefed on a project, and if you want the fuller picture on how the building norms themselves differ across the three zones, we've written it up in more detail in Action Area I vs II vs III building rules, which is worth a read before you finalise anything structural in the kitchen, like moving a wet wall.
Getting the layout right for the size you actually have
Most New Town kitchens fall into three real-world categories once you measure them, not the showroom categories tile brochures use. There's the compact L-shape under 60 square feet, common in 2BHK Action Area I resale flats, where the entire design problem is storage density, because you cannot afford to waste a single cabinet run. There's the mid-size parallel or U-shape kitchen, roughly 70 to 110 square feet, which is what most Action Area II 3BHK flats give you, and here the game changes to workflow, meaning how far the cook walks between the stove, sink and fridge. And there's the open galley kitchen common in Action Area III towers, where the design problem is entirely about sightlines and containing smell and noise from an adjoining living-dining space.
In every one of these, we go back to the kitchen work triangle as the starting discipline, not because it's a design cliché but because in a small Kolkata kitchen a badly placed sink genuinely adds forty extra steps a day to someone's routine, and that adds up over a decade of use. We also apply basic ergonomics principles to counter height and cabinet reach zones, which sounds obvious until you've stood in a kitchen built to a generic 34-inch counter height for a client who is 5'2", because that mismatch is more common in New Town flats than you'd think, most builder-grade kitchens are built to a single standard height regardless of who's actually cooking in them.
For homeowners who also want the layout checked against Vastu Shastra principles, which comes up in a good number of our New Town briefs, particularly around stove placement in the southeast and sink placement away from the pooja corner, we handle that alongside the ergonomic plan rather than as an afterthought, and our vastu-compliant design work folds directly into the kitchen layout stage so you're not retrofitting beliefs onto a finished plan.
- Confirm wet wall and drain positions against the sanctioned building plan before finalising layout
- Map daily workflow between stove, sink and fridge, not just aesthetic zones
- Set counter height to the primary cook's measurements, not a generic 34-inch default
- Plan chimney and exhaust routing before cabinetry, not after
- Leave at least one full-height pantry unit for dry storage, which most flats under-provide
Materials that hold up against Kolkata's humidity
This is where we see the most expensive mistakes get made, because a kitchen that looks identical in a showroom photo can perform completely differently once it's dealing with actual New Town monsoon humidity for six months a year. Ordinary MDF carcasses swell at the joints within two or three seasons here, so for base cabinets that sit near the sink and stove we specify BWP-grade plywood carcasses with proper edge banding, and we reserve MDF only for dry, upper-level shutters where moisture exposure is minimal. For countertops, engineered stone has become our default recommendation over natural granite for most New Town kitchens, not because granite is bad, but because engineered stone's non-porous surface resists the oil and turmeric staining that granite develops over a couple of years of regular Bengali cooking, and it needs no periodic sealing.
The finish on the cabinetry itself matters just as much as the core material. Laminate finishes with a matt or anti-fingerprint texture outperform high-gloss acrylic in kitchens that face south or west, since acrylic shows heat-warping and UV fade faster under direct Kolkata sun, something we've had to fix in more than one Action Area III flat where the kitchen window faces open sky with no adjoining tower to shade it yet. If your project involves custom cabinet runs built around an odd column or a services duct, which is common in the older Action Area I stock, our custom furniture design team builds to the actual site dimensions rather than standard modular widths, which avoids the filler-panel patchwork look you get when a modular system is forced into a non-standard space.
Lighting and finishing details that get skipped
A kitchen with a single central light and no task lighting over the counter is still the default in most builder handovers here, and it's the easiest, cheapest fix in any renovation. Layered lighting, meaning a general ceiling layer plus dedicated under-cabinet task lighting at the counter, changes how usable the space feels almost immediately. We generally recommend a cooler colour temperature around the stove and prep zones for visual clarity while chopping and checking doneness, paired with a slightly warmer wash in any adjoining dining-facing zone if the kitchen is open-plan, which is increasingly the case in Action Area III towers. A shallow false ceiling drop with recessed spots and a cove for the under-cabinet run also hides ducting and chimney pipework cleanly, and this is a detail our false ceiling and lighting design team handles as one coordinated package with the kitchen rather than as a separate electrical afterthought, since sequencing them separately is how you end up with a light fixture placed dead centre over a cabinet instead of the counter.
What the process and timeline actually look like
A full kitchen redesign, from first site measurement to handover, typically runs 8 to 12 weeks once the design is locked, and that window holds fairly consistently across the flat sizes we described earlier, assuming there's no major plumbing relocation involved, which extends things. The bigger variable is usually decision speed on materials, not fabrication time, so having the layout, finishes and lighting plan settled early is what actually keeps a project on schedule.
- 01Site measurement and workflow brief
- 02Layout and material finalisation
- 03Cabinet fabrication and site prep
- 04Installation and chimney/electrical fit-out
- 05Final snag list and handover
If your flat is part of a larger renovation rather than just the kitchen, it's worth reading our broader residential interior design approach, since sequencing the kitchen against bathroom and living area work avoids duplicated site visits and rework. And if you're still at the stage of confirming what your building plan actually permits for kitchen wall modifications, particularly if you're in Action Area I or II where older sanctioned plans sometimes differ from what's physically built, our guide on building sanction rules for Action Area 2 and 3 is a useful starting reference before you commit to moving a wall.
For a sense of what this looks like when it's finished rather than described, our work on a residence in Action Area 2 covers a lot of the same layout and material thinking we've walked through here, applied to an actual flat rather than a hypothetical one.
One more thing worth flagging honestly, because we see it go wrong often enough, is that a kitchen redesign done without checking it against the layout tools now common in the industry can still miss basic clearance issues, which is part of why we run every proposed layout through AI furniture layout optimization checks before fabrication starts, catching clearance and door-swing conflicts on screen rather than on site.
At the end of the day, a kitchen in New Town has to do two jobs at once, it has to survive the climate and the plumbing realities of the specific Action Area you're in, and it has to actually fit how your household cooks day to day, not how a showroom display assumes everyone cooks. We've been doing this work from a New Town base since 2014 and across 330+ buildings, so we've made most of the mistakes once already on someone else's kitchen and built the fixes into how we brief every new project now. If you're weighing whether to hire an architect first or go straight to an interior designer for your specific flat, that's a fair question and we've laid out our honest take in architect or interior designer, who to hire first. Either way, if you're planning a kitchen in Action Area I, II or III and want it measured, planned and built by people who already know the building stock here, get in touch and we'll walk the site with you before anything gets drawn.