








Kitchen Loft Storage Ideas for New Town's High-Ceiling Flats
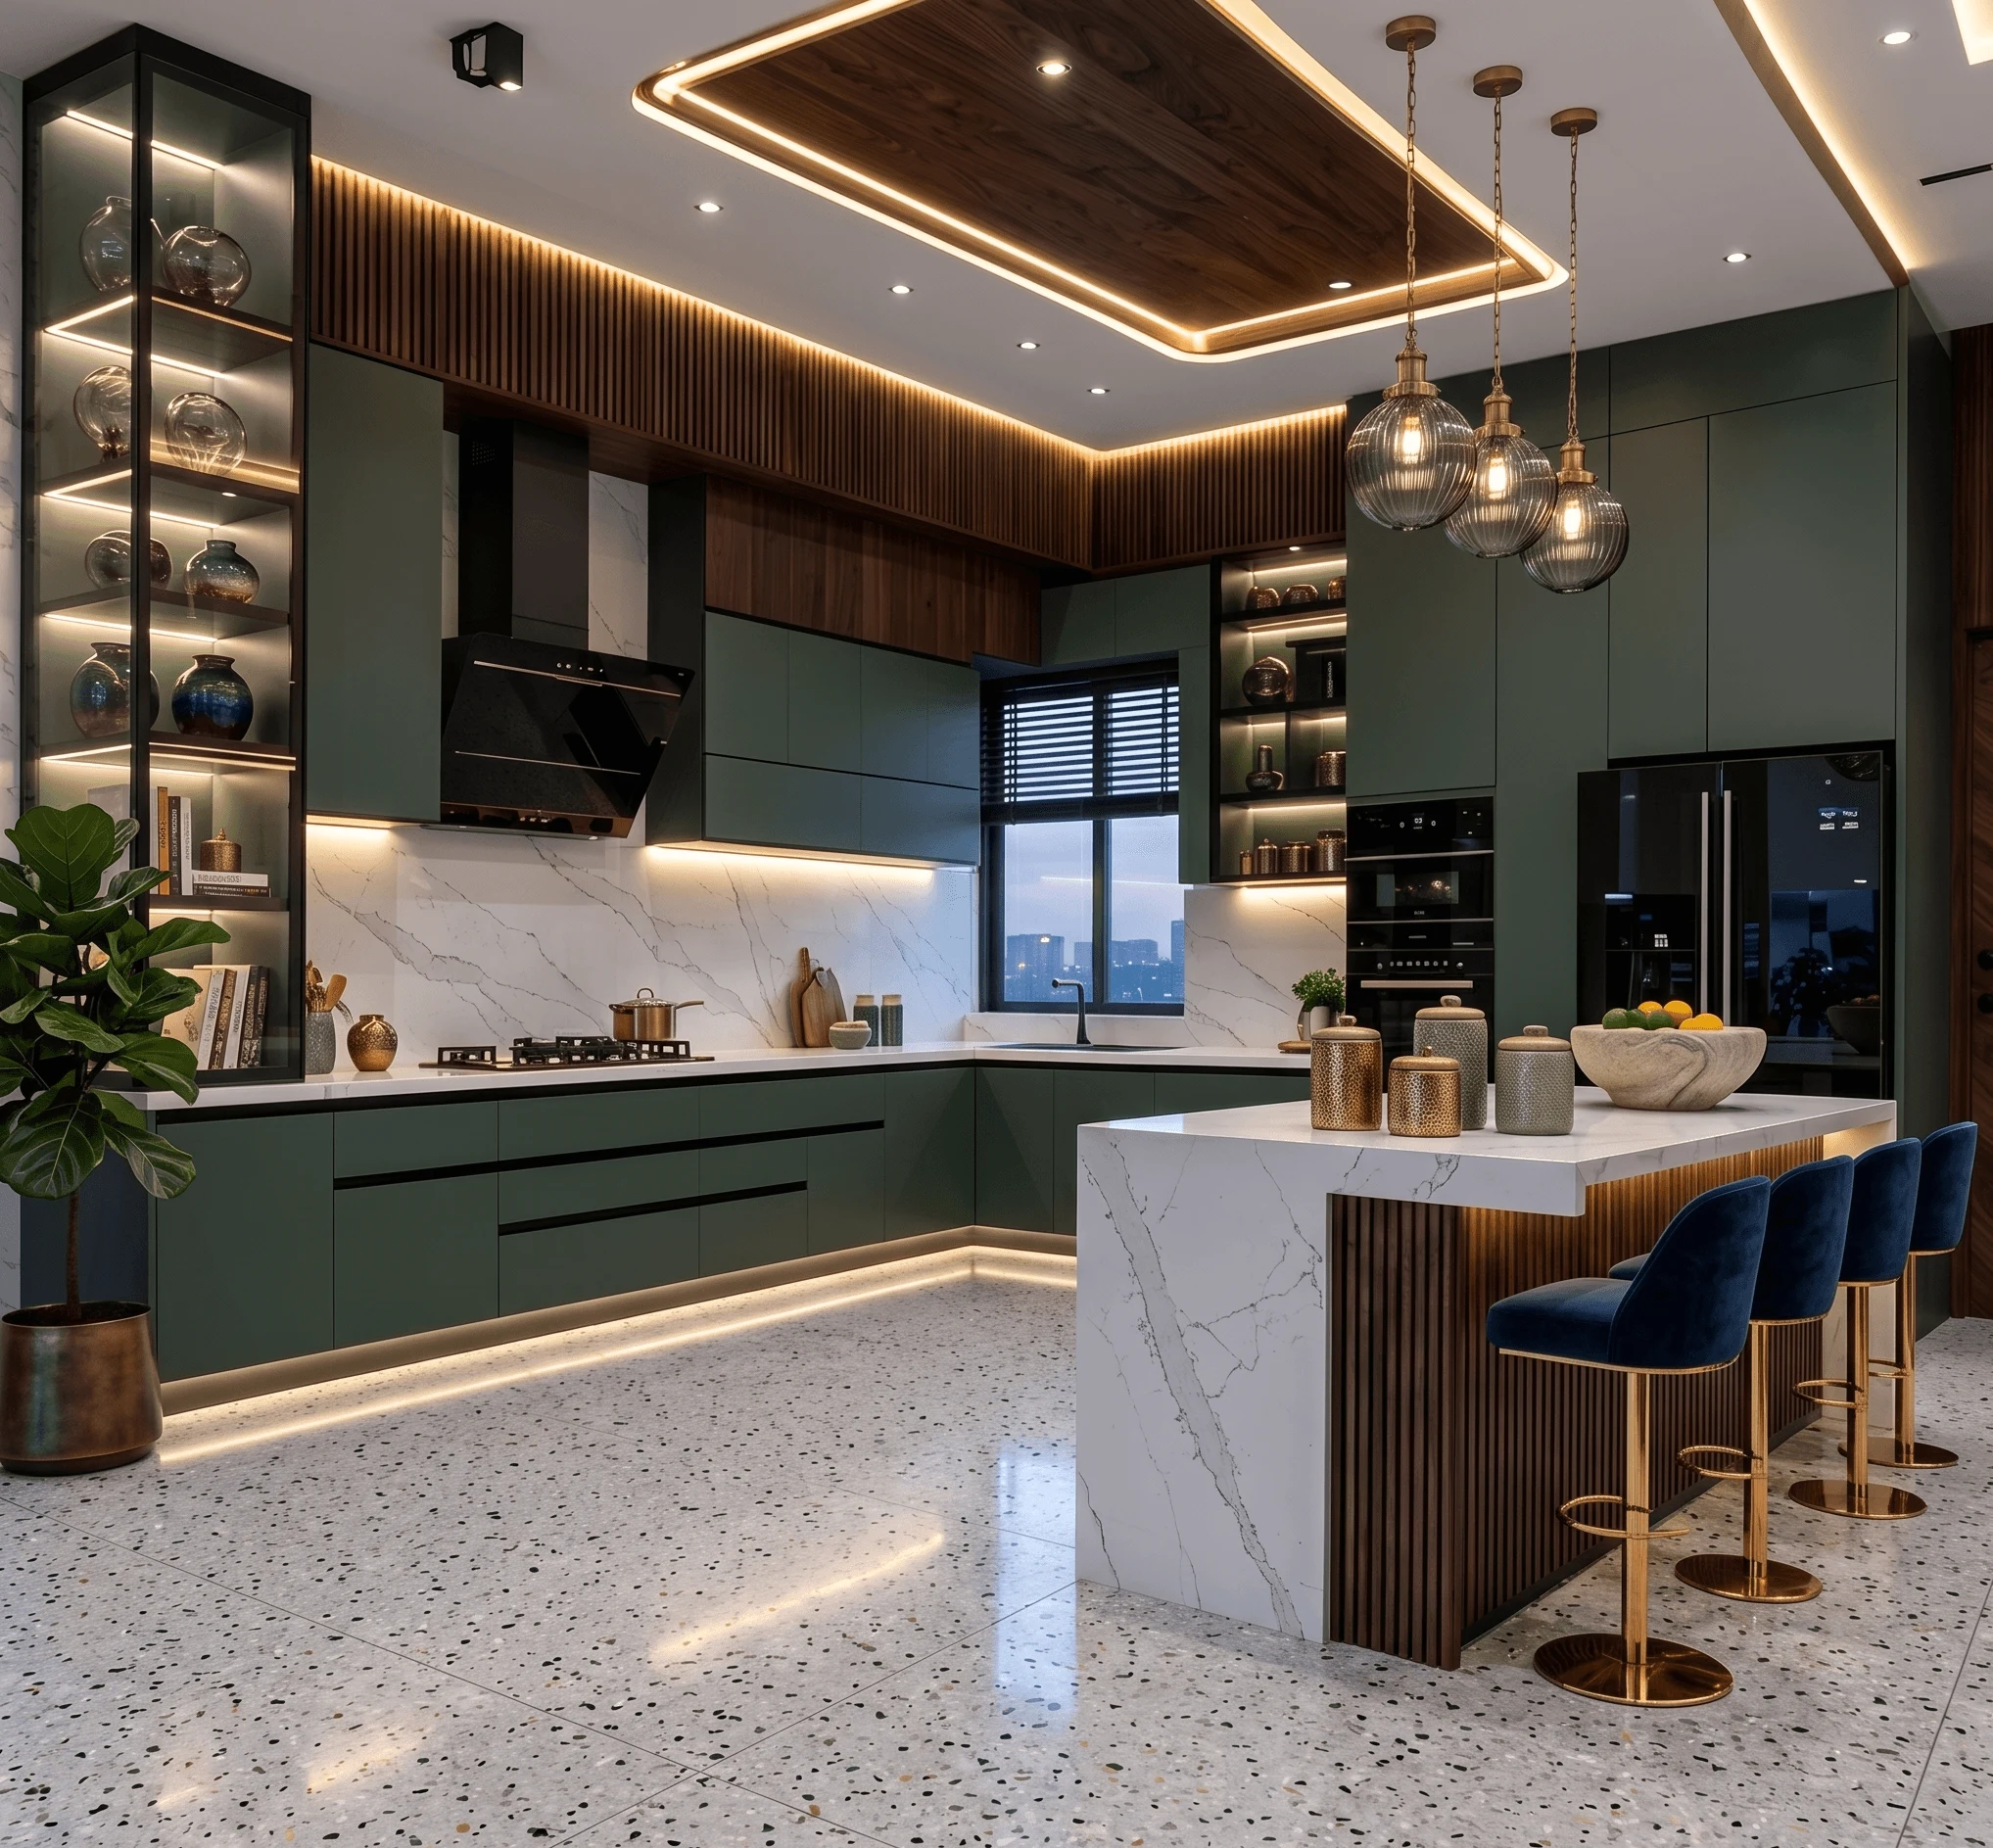
If you've stood in a New Town kitchen and looked up at that extra two, sometimes two and a half feet of ceiling height above the wall units, you already know the feeling. There's clearly space up there, and it's clearly doing nothing, and every time you host a get-together and the counters are stacked with tiffin boxes and the good crockery that only comes out twice a year, you think about it again. We hear this from almost every New Town client whose flat sits in a G+3 or G+4 building with the taller floor-to-floor heights that a lot of the newer construction in Action Area I, II and III went with, right alongside the older Salt Lake stock where ceilings tend to run lower and the calculation is different.
This piece is about what actually goes in a kitchen loft, what doesn't, which materials hold up against Kolkata's humidity and monsoon swings without warping or smelling of damp by year two, and roughly what the whole exercise costs and takes. We've fitted lofts into more kitchens across New Town and Salt Lake than we can count at this point, out of the 330-plus buildings we've delivered since 2014, and the mistakes we see repeating are almost always the same three or four, so let's get into it.
Why New Town Kitchens Have This Ceiling Height to Begin With
Most of the newer construction in New Town, Kolkata was built with generous floor-to-floor heights, often nine and a half to ten feet clear inside the flat, which is taller than what you'll typically find in older Kolkata stock or even a lot of Salt Lake cooperative housing from the eighties and nineties. Builders did this partly for ventilation and light, and partly because taller ceilings read as more premium on a brochure, and the practical result is that a standard-height modular kitchen with base units and wall units stops well short of the slab, leaving a band of dead air that's too high to reach comfortably and too awkward to leave as open shelving collecting dust and cooking residue. The catch here is that this gap is genuinely valuable real estate if it's planned as part of the kitchen from day one, and genuinely wasted if it's bolted on as an afterthought once the rest of the layout is fixed.
What Actually Belongs in a Kitchen Loft, and What Doesn't
The single biggest planning mistake we see in New Town kitchens is treating the loft as one long undifferentiated shelf, which sounds efficient and turns out to be the opposite, because nobody wants to drag a step stool across the kitchen and pull three unrelated boxes down just to find the one thing they needed. We plan lofts in zones instead, and it's a small shift that changes how much the space actually gets used.
The zone directly above the hob and prep counter, which you'll reach most often, should hold the rotation stock, so extra cooking oil cans, bulk atta and rice sacks, and the festival-season stockpiling that Bengali households tend to do ahead of Durga Puja and Kali Puja. The zone above the sink and wash area works well for the crockery and serveware that only comes out for guests, since it's dry and it's not directly above a heat source. And the far end of the run, often above the fridge or a tall unit, is the right place for genuinely dead storage, the things you touch twice a year, like the extra gas cylinder regulator, spare bulbs, or seasonal appliances such as a room heater or an extra fan. What should never go up there is anything you need daily, anything glass and fragile in a high-traffic zone, or raw grain in open sacks near the exhaust, because Kolkata's humidity plus proximity to cooking steam is a combination that invites weevils and mould faster than most people expect.
- Zone the loft by frequency of use, not just by what fits
- Keep daily-use items below eye level, never in the loft
- Reserve the hob-side loft band for rotation stock like oil and grain
- Use the far end for true dead storage, checked twice a year
- Plan lift-up or bi-fold shutters where reach is a genuine problem
Materials, Shutters and Access — What Actually Survives Kolkata's Climate
This is where a lot of budget lofts fail within two or three monsoons, and it's rarely the design that's wrong, it's the material choice. Ordinary plywood carcasses without a proper waterproof grade will absorb moisture through the shutters and swell along the edges, and once that happens the doors stop closing flush and the whole loft starts to feel like a problem rather than a solution. For New Town and Salt Lake kitchens, we specify BWP or marine-grade plywood carcasses as a baseline for anything above the hob, and we push harder for it on ground and lower floors where damp rises more easily, and for flats close to the wetland-adjacent stretches near Eco Park and the New Town canal edges where ambient humidity runs a touch higher through the year.
Shutter choice matters just as much as carcass grade. Laminate finishes are the practical default because they wipe clean of the fine oil film that settles on kitchen surfaces over time, while high-gloss acrylic looks sharp in a 3D render but shows every fingerprint and water spot at loft height where you're looking up at an angle under the kitchen light. Access hardware is the other place people cut corners, and it's the wrong place to cut, since a loft that needs two hands and a wobbly stool to open just stops getting used within a few months. We generally recommend lift-up or bi-fold shutters with gas-strut support for anything above eye level, so the door holds itself open instead of needing to be propped, and for very tall ceilings we sometimes build in a slim pull-down rod or a fixed step for the rotation-stock zone specifically, since that's the one section people are opening several times a week.
| Standard commercial plywood | BWP/marine-grade plywood |
|---|---|
| Swells and delaminates within 2-3 monsoons in humid zones | Holds shape through repeated humidity cycles |
| Lower upfront cost | Higher upfront cost, lower lifetime cost |
| Not recommended above hob or on ground-floor units | Our baseline spec for New Town and Salt Lake loft carcasses |
This whole discussion sits inside the bigger question of how the kitchen is laid out in the first place, and we always design the loft alongside the kitchen work triangle rather than as a separate exercise, because a loft that forces you to reach across the hob to open it is a design failure no matter how good the cabinetry looks. If you're planning the kitchen from scratch rather than retrofitting an existing one, our modular kitchen design work always starts with that triangle and builds storage, including the loft, around it, and for households doing a fuller layout we also look at custom furniture design for tall units and pantry pull-outs that reduce how much needs to go up top at all.
What This Costs, How Long It Takes, and Where Lighting Fits In
Loft storage is rarely a standalone line item for us, it's almost always part of a broader kitchen or full-flat interior scope, and within that scope it tends to be one of the more cost-efficient additions per square foot of storage gained, since you're not adding floor area or new plumbing, just extending the carcass and shutter run upward. A typical New Town interior fit-out, kitchen included, runs on the 8 to 12 week timeline we quote across most residential projects, and adding a properly planned loft doesn't usually extend that, since it's built alongside the base and wall units rather than after them.
- 01Site measurement and ceiling-height check
- 02Zoning plan for daily, rotation and dead storage
- 03Material and shutter hardware selection
- 04Carcass and shutter fabrication
- 05Installation with gas-strut or lift-up fitting
One detail people underestimate is lighting inside the loft itself, particularly for the rotation-stock zone where you're actually rummaging. A dim under-loft strip light, tucked at the base of the wall unit rather than inside the loft cavity, does more for usability than almost anything else in the plan, and it's a small addition when it's part of the original false ceiling and lighting design scope rather than something wired in after the fact. We also try to plan the loft's visual weight against the room's daylighting, since a dark, heavy loft run in a kitchen that already gets limited natural light in the afternoon can make the whole room feel lower than it is, even with the extra storage gained.
For households weighing Vastu placement alongside the practical layout, and a fair number of our New Town and Salt Lake clients do, the loft generally sits comfortably within Vastu Shastra guidance for the kitchen as long as the hob and storage zones themselves follow the standard southeast-corner logic, and we work that into the plan alongside our broader vastu-compliant design approach rather than treating it as a separate audit at the end. If you're earlier in the process and still weighing whether to bring in an architect or an interior designer first for a New Town flat, that sequencing question is worth sorting out before storage planning even starts, and it's covered in more depth in our piece on who to hire first for a New Town project.
Getting the Layout Right Before You Commit
Because a loft is expensive to redo once the carcass is built and tiled around, we push every client toward seeing the layout before it's fabricated rather than trusting a flat elevation drawing, and this is one area where 3D visualization and rendering earns its keep, since a walkthrough shows you exactly how the loft reads from standing height in your actual kitchen, not an idealised one. We've found this catches proportion problems, like a loft band that looks fine on paper but visually crowds the room, well before anyone's cutting plywood, and it's part of how we approach AI-assisted 3D walkthroughs for Kolkata clients generally, letting people sign off on a design they've effectively already stood inside.
For a sense of how this plays out on a full flat rather than just a kitchen, our Salt Lake residential interior project shows the same zoning logic applied across a whole home, storage planned by frequency of use rather than by whatever wall space happened to be left over, which is the same principle we bring to every kitchen loft brief regardless of building or block.
At the end of the day, a kitchen loft is only as good as the thinking that went into it before the first sheet of plywood was cut, and that thinking is exactly what an experienced studio brings to the table that a local carpenter working off a rough sketch usually can't. We've been designing and building across New Town and Salt Lake since 2014, we've delivered 330-plus buildings in that time, and kitchen storage that people actually use every single day, without a step stool and a sigh, is one of the smaller-sounding problems we genuinely enjoy solving well. If you're planning a new kitchen or reworking one in New Town, Rajarhat or Salt Lake and want a loft that's zoned properly from the start, or a fuller residential interior design scope that includes it, get in touch with us and we'll walk your flat's ceiling height and layout with you before anything gets committed to paper.