








Kitchen Storage Ideas for Compact New Town Apartment Kitchens
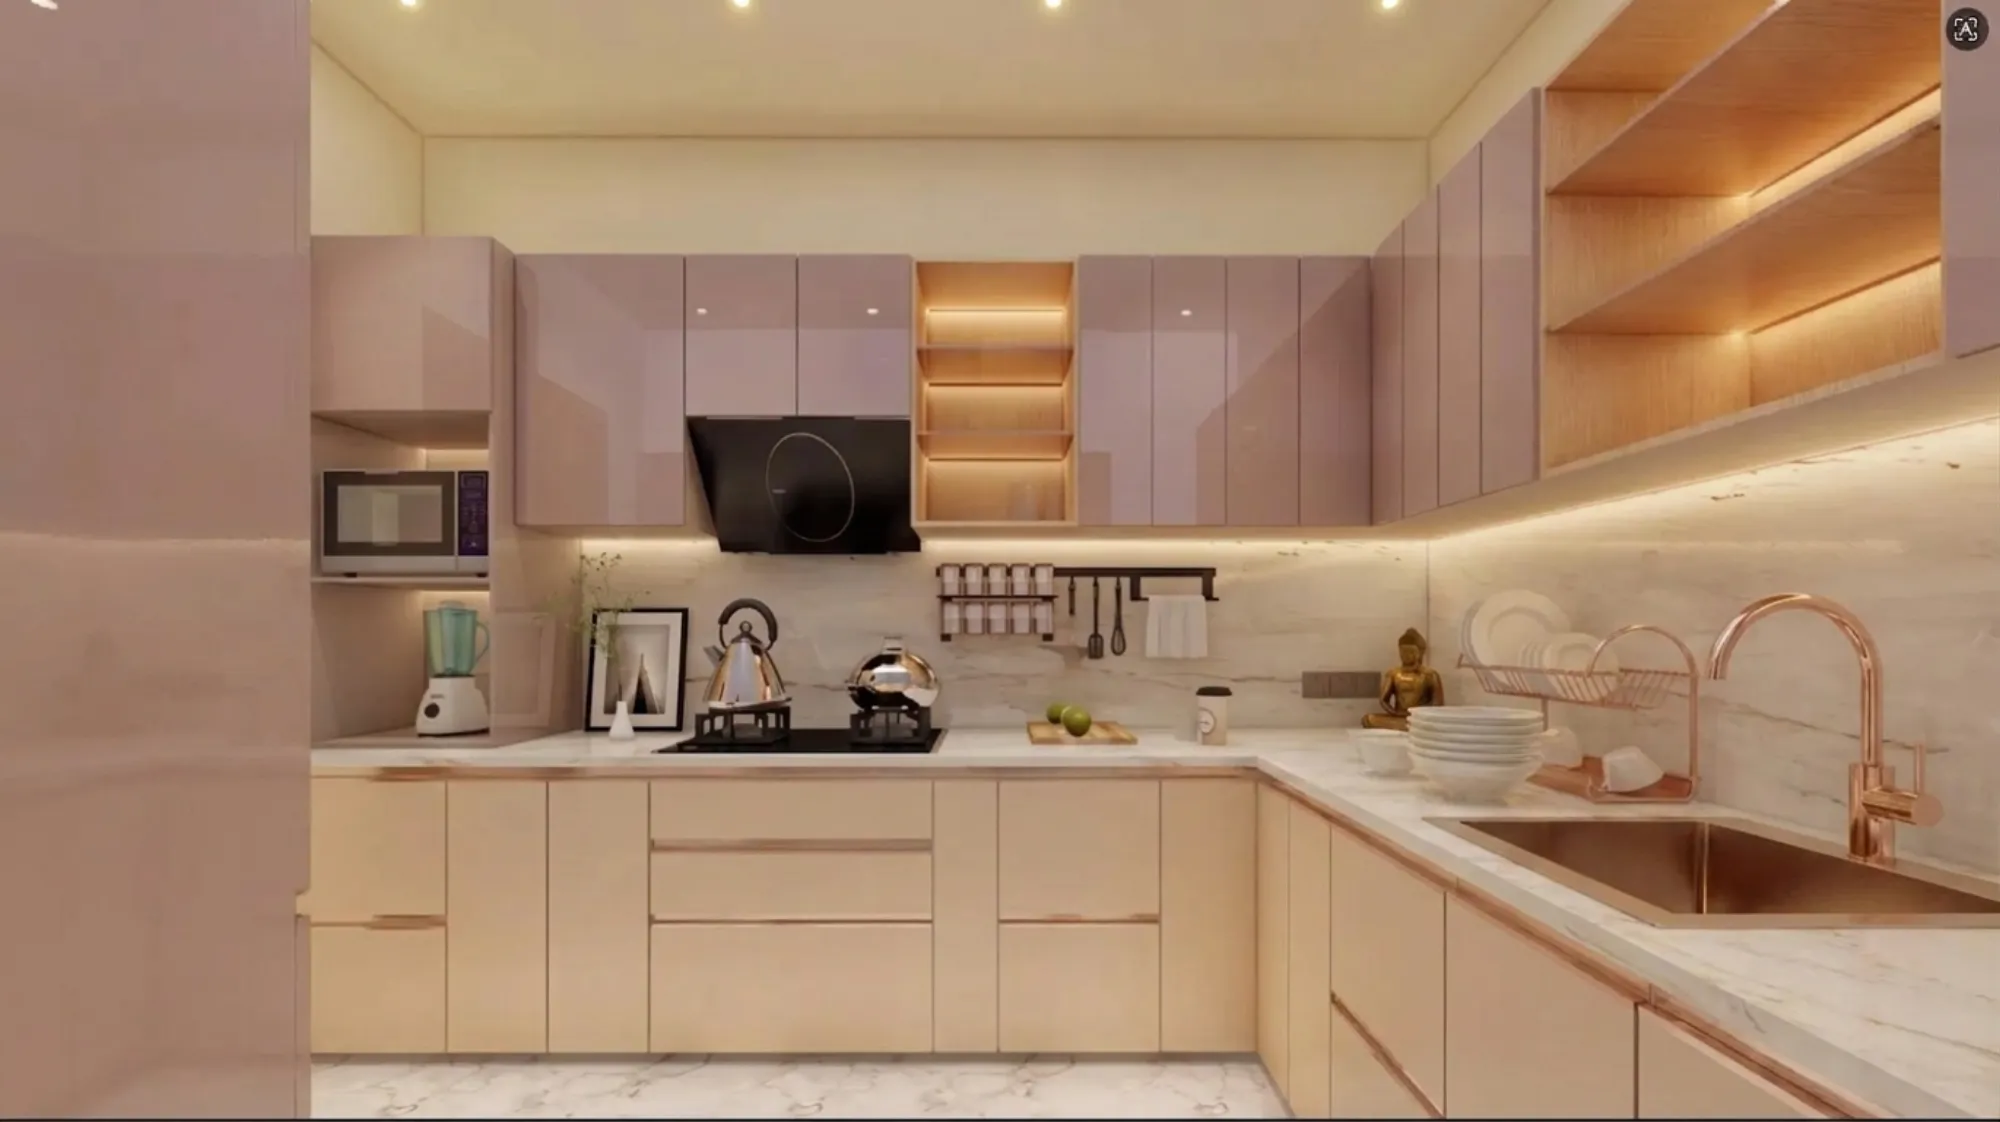
Anyone who has actually moved into a 2BHK or 3BHK in New Town knows the kitchen is where the apartment's compromises show up first. The living room can absorb a slightly awkward TV wall, the bedroom can live with a smaller wardrobe, but a kitchen that was sized for a builder's floor plan rather than for how a family actually cooks starts failing within the first month, and it usually fails quietly, one overstuffed shelf at a time.
We've worked on interiors across Action Area I, II and III long enough to see the pattern repeat across different towers and different budgets, right. The kitchen footprint in most New Town apartments sits somewhere between 7x8 feet and 9x10 feet, which is workable, but only if the storage plan is deliberate from day one instead of assembled reactively with steel racks from the local hardware shop. This piece is about what actually works in that footprint, the layouts, the materials, and the sequencing, based on what we've built into 330+ homes since 2014.
We're going to walk through why these kitchens run small in the first place, how to plan storage around the way you cook rather than around leftover wall space, which materials hold up against Kolkata's monsoon humidity, and where a professional kitchen design actually earns its cost over a DIY approach. If you're planning a renovation or fitting out a new possession, this should give you a concrete starting point.
Why New Town Kitchens Run Small By Design
New Town's residential stock is largely G+3 to G+14 apartment construction on plots that were master-planned by NKDA with fairly tight floor area ratio norms, and kitchens in a typical unit plan get sized after the living and bedroom areas are locked in, so they inherit whatever square footage is left. That's not a flaw exactly, it's just how floor area ratio works when a builder is optimizing saleable area across a whole tower, and it means the kitchen is almost never the room that gets extra inches. Add in that most flats come with a single kitchen window for ventilation and a utility area tucked behind it for the washing machine and gas cylinder, and you've got a room that has to do dry storage, wet prep, cooking, and often laundry staging, all in under 60 square feet.
The instinct a lot of homeowners have is to fight this with more furniture, extra trolleys, a standalone pantry rack squeezed into a corner, and within a year the kitchen feels more crowded than when it started. The better approach, and the one we use on every project under our modular kitchen design service, is to treat the existing footprint as fixed and redesign the storage logic around it rather than adding volume to compensate for a bad layout.
Plan Storage Around the Work Triangle, Not the Walls
Before picking cabinet finishes or hardware, we map the kitchen work triangle, meaning the distance between your stove, sink, and refrigerator, because in a compact New Town kitchen this triangle is usually compressed to under six feet on a side, which is actually an advantage if the storage around it is placed correctly. The mistake we see most often in existing kitchens is deep base cabinets under the counter holding items that are used daily, so someone is bending and digging through pots to find a lid every single evening. We flip that logic, keeping daily-use items within arm's reach of where they're used and pushing occasional-use items, festival cookware, the big biryani handi, up into the top shelves or a dedicated loft.
- Map daily, weekly, and occasional items separately before ordering cabinets
- Keep the zone under the stove for pans and the zone under the sink for cleaning supplies, never mixed
- Use pull-out drawers instead of fixed shelves below counter height for anything used daily
- Reserve the top loft strictly for occasional or seasonal items, not daily overflow
- Plan the refrigerator's swing and ventilation clearance before finalizing cabinet width
For a lot of our clients the real unlock is going vertical rather than wider, since the ceiling height in most New Town flats runs 9 to 10 feet and that space above eye level is almost always wasted. A well-planned loft with proper ladder-access or a pull-down mechanism can hold six months of dry goods, extra crockery, and appliance boxes that would otherwise sit on top of the fridge. We also lean on tall pull-out larder units instead of the wide corner cabinets builders default to, because a larder unit gives you full-depth access on rails, whereas a corner cabinet almost always has a dead zone in the back that nobody actually reaches.
Choosing Materials That Survive Kolkata's Humidity
Storage planning falls apart fast if the material underneath it swells, warps, or grows mold within two monsoons, and this is where a lot of budget kitchen fit-outs in New Town run into trouble. Plywood carcasses with a marine or BWP grade are worth the extra cost over commercial ply specifically because Kolkata's humidity sits high for a good six months of the year, and the area right under the sink is essentially a permanent moisture zone if the plumbing isn't sealed properly. We also push clients toward engineered stone or high-quality laminate for countertops over traditional granite in smaller kitchens, mainly because the seam-free finish makes cleaning easier in a space where every surface gets touched constantly.
| Budget approach | Considered approach |
|---|---|
| Commercial ply carcass, cheap hinges | Marine/BWP ply with soft-close hardware rated for daily cycles |
| Open wire racks for pantry | Pull-out larder units with full-depth rails |
| Single loft above cabinets | Zoned lofts split by item type and access frequency |
| Generic laminate finish | Moisture-resistant finish matched to the utility and sink zones specifically |
Hardware matters just as much as the carcass material here. Soft-close hinges and drawer channels aren't a luxury add-on in a compact kitchen, they're what keeps a heavily used storage system from loosening within eighteen months, since a small kitchen's cabinets get opened and closed far more times per day than a larger one simply because everything is closer together. We also plan lighting into the storage design itself rather than treating it as decor, layering a false ceiling downlight over the counter with under-cabinet strip lighting so shelves and drawers are actually visible when you're reaching into them, which our false ceiling & lighting design team handles as part of the same design pass.
Custom Furniture Beats Off-the-Shelf Modules in Odd-Shaped Kitchens
A meaningful share of New Town kitchens have an irregular footprint, an angled wall near the balcony access, a services duct eating into one corner, or a beam that drops the ceiling height right where you'd want a tall unit. Off-the-shelf modular systems are built for standard grid dimensions, so in an irregular kitchen they either leave gaps that collect dust or get force-fit in a way that wastes storage volume. This is where working with custom furniture design rather than catalog modules pays off, because every unit gets measured and built to the actual room, including working around ducts and beams instead of pretending they aren't there.
We designed exactly this kind of layout for a family in a G+4 apartment building where the kitchen had a structural column intruding roughly eight inches into what would have been the base cabinet run, and rather than losing that entire run to a dead corner, we built the cabinetry around the column with a recessed spice rack fitted into the resulting niche. You can see how that space came together in our apartment kitchen and living project in New Town. It's a small detail, but it's the kind of thing that only comes from a designer physically measuring the site rather than working off a builder's floor plan PDF.
Getting the Sequencing and Timeline Right
One thing worth being upfront about, kitchen storage decisions can't really be made in isolation from the rest of the interior fit-out, because plumbing points, electrical points for the chimney and hob, and cabinetry dimensions all depend on each other. We typically run kitchen planning as the first locked decision in a full home interior project, since changing a kitchen layout after the electrical work is done means breaking tile and redoing conduit, which nobody wants mid-renovation.
- 01Site measurement and existing services mapping
- 02Layout and storage zoning finalized against the work triangle
- 03Material and hardware selection, carcass and countertop
- 04Fabrication and on-site installation
- 05Final fit, drawer alignment, and handover walkthrough
For a full kitchen within a broader home interior project, we generally work within an 8 to 12 week execution window from finalized design to handover, and that number holds fairly steady whether the flat is in Action Area I or further out toward Action Area III, since it's driven more by fabrication and installation sequencing than by location. If you're only doing the kitchen as a standalone renovation rather than a whole-home project, our renovation and remodeling team can scope that separately, and for households weighing whether to bring in an architect versus an interior designer first for a broader flat renovation, our guide on hiring an architect versus interior designer first in New Town walks through that decision in more detail. Increasingly we're also using AI-assisted furniture layout tools early in the process to test two or three storage configurations against the actual room dimensions before committing to fabrication, which saves a round of costly on-site rework.
At the end of the day, a compact kitchen isn't a limitation you design around apologetically, it's a constraint that, handled properly, produces a tighter and more efficient workspace than a lot of oversized kitchens manage. We've done this across enough flats in New Town and Salt Lake now, working alongside our residential interior design practice, to know which combinations of layout, material, and hardware actually hold up to daily Bengali cooking and Kolkata humidity rather than just looking good on handover day. If your kitchen is due for a rethink, whether it's a fresh possession or a flat you've lived in for a few years and outgrown, get in touch with our team and we'll walk the site with you before we talk finishes.