








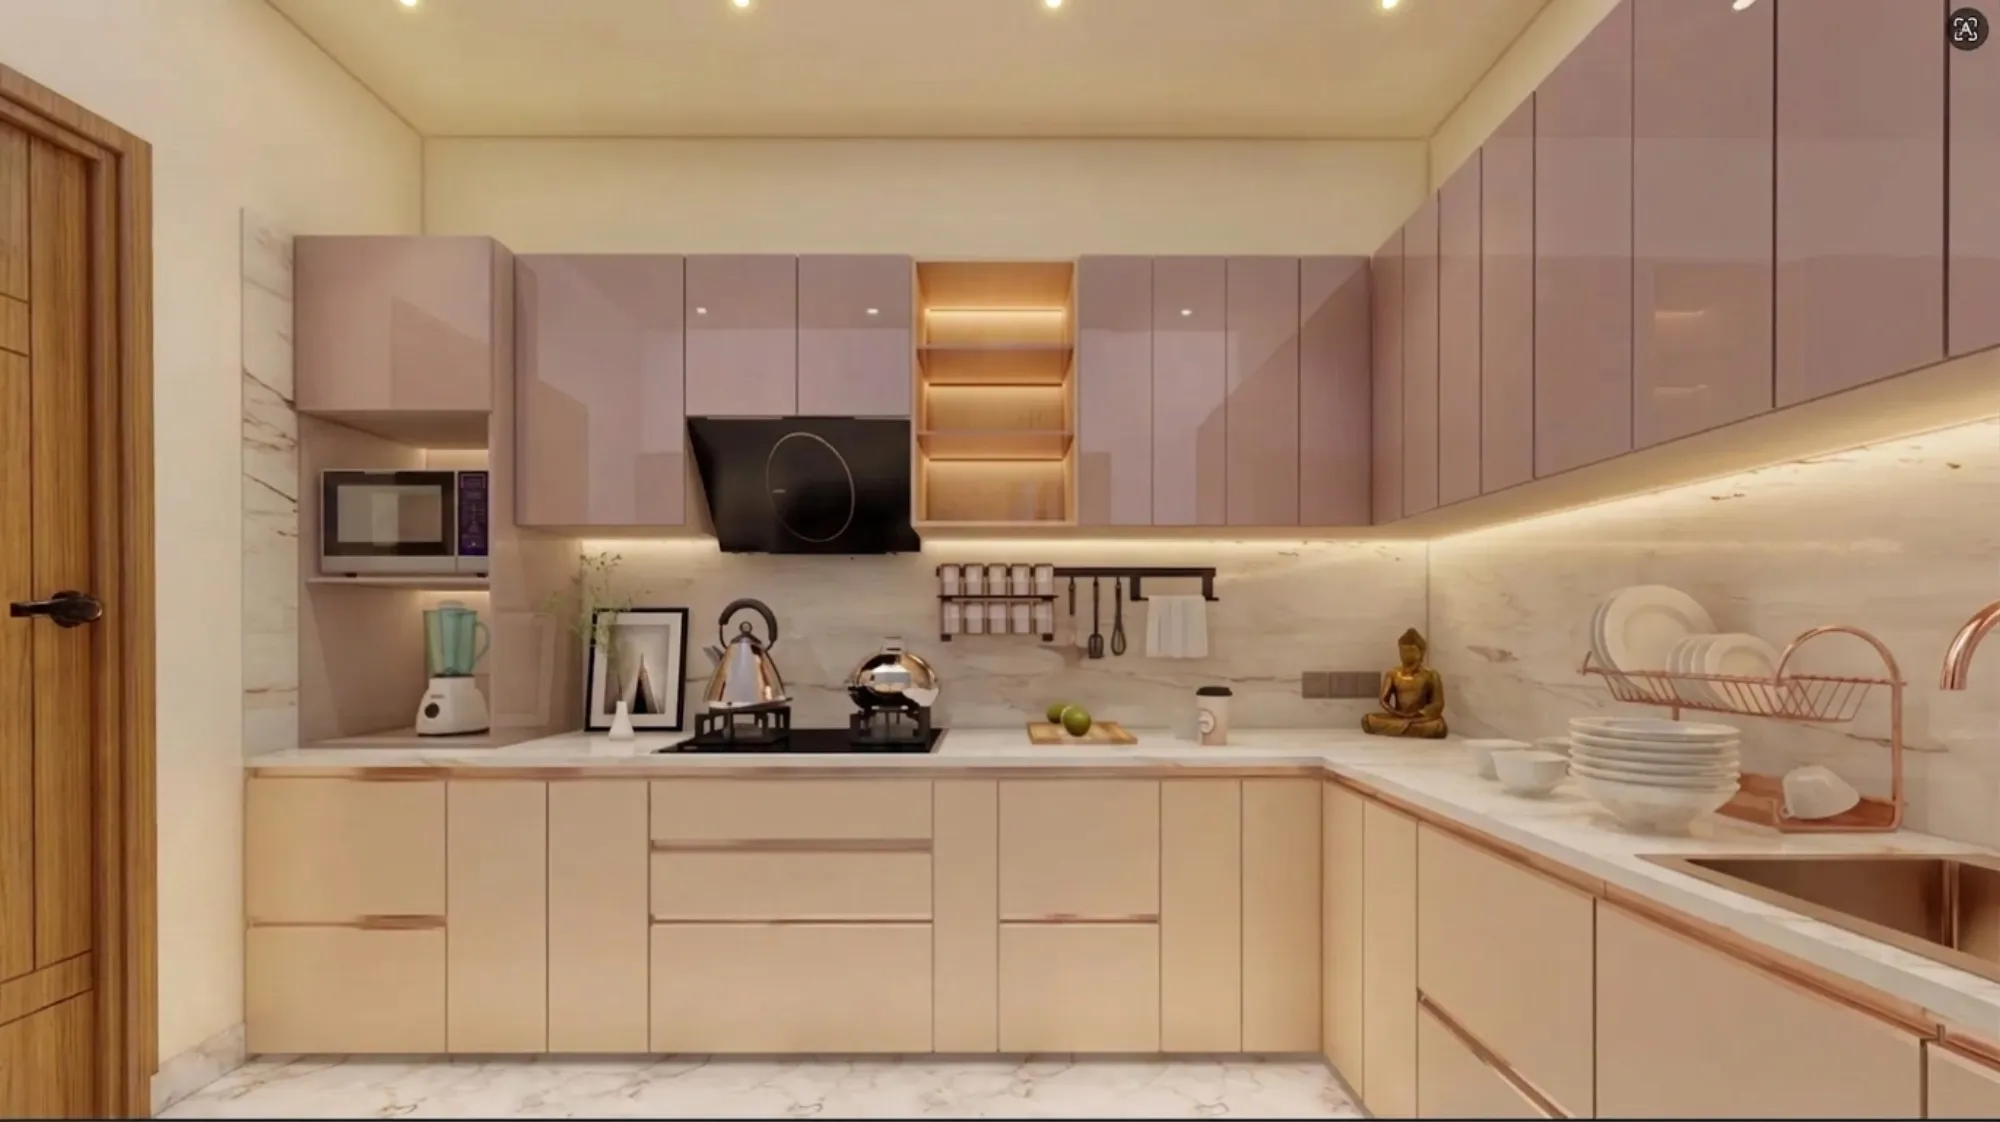
L-Shaped Kitchen Design for a Salt Lake Flat
If you are planning the kitchen in a Salt Lake flat, the L-shape has probably already come up, either because the builder drew it that way or because the room is a rectangle with a window on one short wall and a door near the other, and an L is the only arrangement that blocks neither. That instinct is usually correct, but the shape is the easy part, and the decisions that settle whether the kitchen still works in fifteen years never show up in a 3D render, which is where the sink sits relative to the window, how the gas line and the exhaust leave the building, how deep the base units are at the corner, and whether the counter height was set for the person who cooks or copied from a catalogue.
Salt Lake adds its own constraints, because the stock here runs from sixties and seventies plots through to newer G+3 and G+4 rebuilds standing beside much older houses. In an older Bidhan Nagar house the kitchen is often a generous near square with a high ceiling, one window and plumbing never meant to carry a purifier and a dishwasher, while in a newer apartment it is tighter, better serviced and boxed in by a structural wall you cannot touch, so an L-shaped plan absorbs both situations but absorbs them differently, which is why somebody should read the building before fixing the layout.
This page covers what we actually do when a Salt Lake kitchen comes to us and which decisions you cannot cheaply undo. Sumana Kumar is the principal architect at Studio Contour and stays on the project through drawings, through whatever approvals the work needs, and through site, so the person who set the counter height is standing there when the platform is about to be cast at the wrong level.
Why an L-shape wins here, and when it does not
An L-shaped kitchen runs the work along two adjacent walls meeting at a corner, which leaves the remaining walls free for a door, a window or a fridge, which matters more than the diagram suggests, because most kitchens in this belt have one usable window and at least one doorway that cannot move. Compared with a galley plan the L keeps the cook out of a corridor two people cannot pass in, and compared with a U it does not leave a third leg that is shallow, badly lit and full of things you never reach for. Where the L goes wrong is a long narrow kitchen whose width barely clears one counter plus a walkway, because the return leg then eats your only circulation, and there we test a single wall plan with a tall storage bank instead, which is one of the compromises the modern kitchen has always carried.
| Layout | Works when | Watch for |
|---|---|---|
| L-shape | One window and one fixed door with worktop needed on two walls | Corner storage and the depth of the return leg |
| Single wall | A small flat or a kitchen opening into the living room | Short worktop between hob and sink |
| Parallel galley | A long narrow room with a door at each end | Two people cannot pass and shutters clash across the gap |
Reading the flat before drawing a single cabinet
Before any cabinet is drawn we measure the room wall by wall rather than taking one overall dimension, because older Bidhan Nagar walls are rarely square and a kitchen built to an assumed rectangle arrives on site with a gap at one end. Then we trace the services, so we need to know where the water line enters, where the drain leaves and at what level, whether gas is piped or cylinder fed, what spare load the board has, and which wall is external so a chimney can vent. An older house often has a level change at the kitchen door, and a newer apartment usually has a beam crossing the ceiling that stops the wall units short. None of that surfaces in a showroom visit, and all of it changes the plan, which is why kitchen work inside an existing flat is really a small piece of residential architecture rather than a furniture purchase, and Warm Wood Modular Kitchen project in Kolkata is an example of that category of work in this area.
The working triangle, and the money hiding in the corner
The L gives you two legs, and the first real decision is which leg carries water and which carries fire, because moving either later means breaking finished surfaces. We generally want the sink on the leg with the window, partly for daylight where you stand longest and partly because the drain is usually nearest that wall already, and the hob on the other leg with a clean external path for the duct and counter beside it for hot vessels to land on, with the fridge at the open end so somebody fetching water is not in the cook's path. The corner where the legs meet is where budget either works or quietly disappears, because a plain corner cupboard with one shutter gives you depth nobody reaches into, a pull-out mechanism recovers that depth at a real cost, and a blanked corner with the counter continuing over it is sometimes the honest answer on a tight budget.
Services, the part that is expensive to reverse
The catch here is that everything cheap to decide and expensive to undo is hidden. Drain runs need fall, so a sink shifted two feet along the wall can mean a line that gurgles for a decade, gas lines have routing requirements and no business inside a sealed cabinet, and the chimney duct is underestimated most often, because a long horizontal run with two bends moves far less air than a short straight path to an external wall, and a kitchen that cannot clear its own steam in a humid city pushes that moisture into the plywood, the grout and the ceiling instead. Electrical points are the other decision that looks reversible and is not, since a kitchen now wants dedicated circuits for the chimney, the microwave, the purifier and a dishwasher if one is even a future possibility. Specification follows the same logic, so we want boiling water resistant plywood in wet zones, every cut face banded, and the sink cabinet base lined, because that is where failures begin. Residential Building Project in Salt Lake is an example of that category of work, and Common Toilet Design for a Salt Lake Family Home follows the same discipline.
- Ask where the drain and the gas line physically run before any layout is approved
- Confirm the finished counter height against the person who actually cooks
- Check that the chimney duct can reach an external wall without crossing a beam
- Get the carcass material and the hardware brand written into the quotation
Storage planned around how the kitchen is really used
Storage is where a kitchen is either designed for a household or copied from a brochure, and a kitchen in this city holds a different mix from the one a standard modular layout assumes, so we count it item by item. The daily masala set belongs within reach of the hob, bulk rice and atta sit in heavy containers that belong low, a pressure cooker and a kodai do not fit into shallow drawers, a mixer should live on the counter rather than be lifted out each morning, and the steel that only appears for guests can go high. Drawers cost more than shutters and earn it on the base units, basically because you can see the whole back of a drawer and never the back of a cupboard, while overhead units stay shallower than the base so nobody knocks their head, and a loft nobody can reach safely is only a dust shelf. If the flat is also being planned around a small child, the same counting exercise matters in Nursery and Baby Room Design for Salt Lake Homes.
Light, air and the long humid stretch
Salt Lake plots are regular but tight, and neighbours have often already built right up to the boundary, so light and air reach your kitchen from your own plot and your own window, which makes that window worth protecting rather than covering with a tall unit. Cross ventilation counts for more here than in a drier city, because the humid season is long and the monsoon is serious, so a kitchen with nothing but an extractor over the hob still feels damp through July, and where we can we keep an openable or louvered panel even when the rest is fixed glass. Lighting is the cheapest improvement people skip, since ceiling lights behind you throw your own shadow onto the chopping board, so we run a continuous line under the wall units and keep the ceiling fixtures at ambient level, the same logic we apply to false ceiling lighting design elsewhere in the home.
Sequence, pricing and who carries the information
Most site disasters are sequencing failures rather than design failures, so the order holds: services and civil work first, then waterproofing and tiling, then the carcass, then the counter templated off the built carcass rather than off a drawing, then shutters, then appliances and lighting. Every option we put in front of you carries its cost consequence, which is what lets the budget move as you decide instead of surprising you once the shell is fixed. Because architecture, interiors and the sanction route through Bidhannagar Municipal Corporation, the building authority for Bidhannagar, sit with one team, you are not carrying measurements between a designer, a contractor and a draftsman who each believe something slightly different. If the kitchen is part of a larger rebuild the drawings go through that process, and two guides cover it in detail, Bidhannagar Municipal Corporation Building Plan Sanction for a G+2 Residential Building in Salt Lake along with Bidhannagar Municipal Corporation Building Plan Sanction for a Rental-Income Apartment Block in Salt Lake. What varies by plot, coverage and setbacks included, has to be confirmed for your plot rather than assumed, and anything with a legal, tax or loan angle belongs with your own lawyer, CA or lender.
- 01Survey and services trace
- 02Layout options with costs attached
- 03Working drawings and site coordination
- 04Fit-out and handover against a punch list
| Studio Contour | A turnkey modular package |
|---|---|
| Layout drawn for your flat after the services are traced | Layout selected from a catalogue of standard runs |
| Every option carries its cost consequence up front | Changes get priced once the shell is already fixed |
| The principal architect stays through drawings and site | The job moves to an execution team after signing |
| Architecture interiors and the Bidhannagar route sit with one team | Each trade is a separate vendor you coordinate yourself |
When a different kind of provider suits you better
There are cases where we are not the right studio for you. If your apartment is newly handed over, the services sit in sensible places, the room is a straightforward rectangle and you want a well built modular kitchen in a known finish, a competent modular brand or a good carpenter working from a clear layout will do it faster and for less than a design led process, just as a drafting service is enough if all you need is drawings for a contractor you already trust. Our structure earns its keep when the flat is awkward, when services have to move, or when the kitchen is one part of a larger renovation, which is equally true of the rooms people underestimate, Staircase Interior and Under-Stair Storage Design in Salt Lake being a common example.
Where to start
If you are standing in your kitchen with a measuring tape wondering whether the sink can move, that is the right moment to talk, because it is still cheap to change anything. Send the floor plan, or photographs of each wall and the window, and we will tell you honestly whether the L is right for that room before anybody quotes you for cabinets. You can read how we work across the neighbourhood on our Salt Lake area page, see the wider scope of interior design across Salt Lake, or get in touch with the dimensions you already have.