








Living Room Design Ideas for New Town Action Area 1, 2 and 3
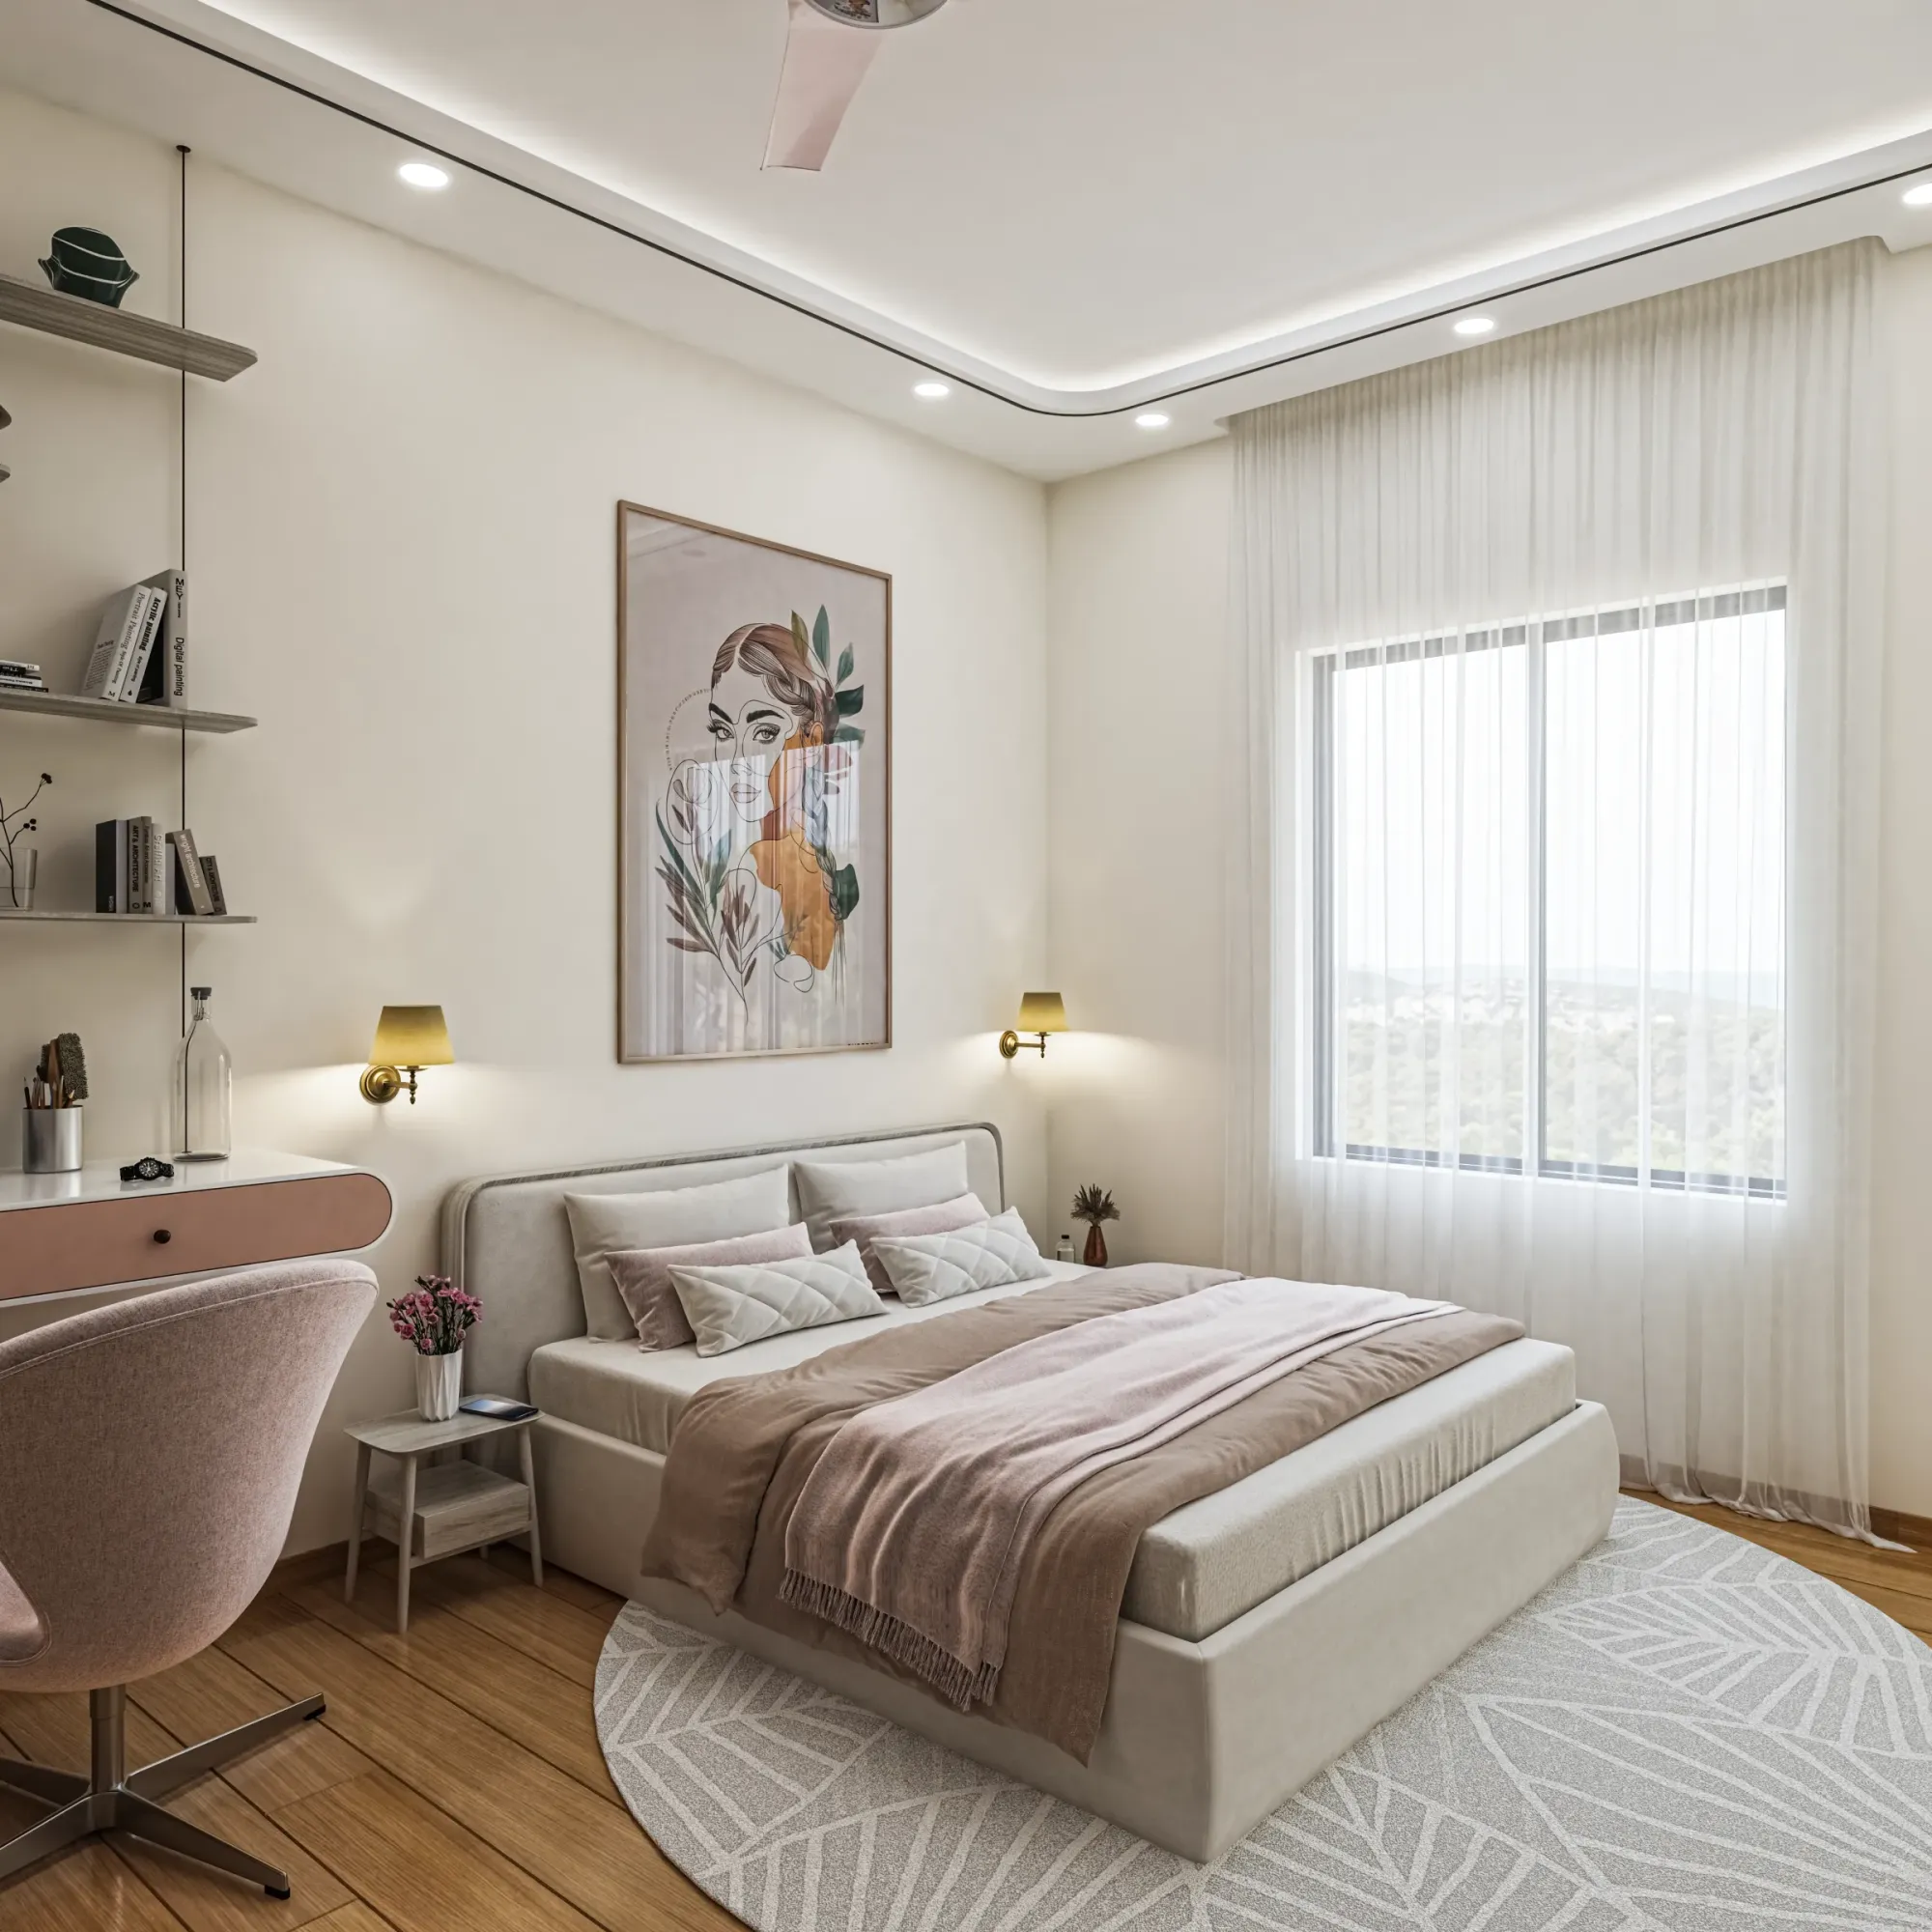
If you own a flat or a plot anywhere between Eco Park and the Action Area III business hub, you already know New Town living rooms fight a very specific set of battles that a generic Pinterest board never accounts for, from the way afternoon sun slams into west-facing balconies in AA-I highrises to the way older AA-III plots still work around irregular setbacks left over from early plotting. We've designed and delivered interiors across all three Action Areas and Salt Lake since 2014, so this piece is less a mood board and more a working brief on what actually holds up here.
The short version is that a New Town living room needs to solve for heat, humidity, dust from ongoing construction in several pockets, and increasingly tight budgets per square foot, all while still looking like the kind of room you'd want to invite people into. We'll walk through layout choices by Action Area, the materials and lighting decisions that hold up through a Kolkata monsoon, and what a realistic timeline and process look like when you bring in a studio to do this properly instead of piecing it together vendor by vendor.
Why New Town Living Rooms Need a Different Playbook
New Town was planned as a modern township, so plot sizes, road widths and building heights follow a more consistent grid than you'd find in an older Kolkata neighbourhood, and that consistency actually helps at the design stage because we're rarely fighting an odd trapezoidal plot the way we sometimes do in central Kolkata. What we are fighting is orientation and glare, because a large number of AA-I and AA-II apartment blocks were built with living rooms facing the main road for street appeal, which is great for visibility and terrible for afternoon heat gain if the glazing and shading weren't planned with that in mind.
The other constant across New Town is humidity, plain and simple, so any living room scheme that leans on raw wood veneers or untreated MDF without a proper moisture barrier is going to show peeling and swelling within two monsoons, which is why we default to moisture-resistant plywood carcasses and sealed edge-banding on anything that sits within a few feet of a balcony door. If you're still at the plan-sanction stage and haven't finalised your layout, it's worth reading through the NKDA building rules for New Town before your interior brief is even written, because window placement and balcony projection decided at that stage lock in most of your living room's light and ventilation options later.
Action Area I vs II vs III: What Actually Changes for Your Living Room
The three Action Areas aren't just administrative labels, they represent three different generations of building stock and that shows up directly in what your living room can and can't do. AA-I is the most built-out and has the tightest, most uniform plotting, so flats there tend to have compact, rectangular living rooms where the win is almost always in furniture layout and vertical storage rather than knocking down walls. AA-II has a wider mix of independent houses and mid-rise apartments with slightly more generous floor plates, which gives more room to play with open-plan living-dining zones. AA-III, being newer and closer to the airport corridor, has seen larger-format plots and a fair number of duplex and G+3 builds where double-height or connected living spaces are genuinely on the table, though anything near the funnel zone still needs its height and massing checked against current norms before you commit to a design.
| Action Area | What This Means for Living Room Design |
|---|---|
| AA-I | Compact rectangular plans, older buildings, layout efficiency and storage matter more than structural change |
| AA-II | Mixed plot sizes, more scope for open living-dining zones and larger glazing |
| AA-III | Newer larger-format plots, some duplex/G+3 stock, more freedom but height/setback checks matter more |
If you're comparing what's realistic on your specific plot, our breakdown of building rules for Action Area 2 and 3 is a good starting reference, and if you're still choosing between hiring an architect first or an interior designer first for a New Town project, we've laid that decision out plainly in this piece on who to hire first, because the order genuinely changes what your living room ends up capable of.
Layout, Daylight and Airflow: The Decisions That Actually Hold Up
The single biggest lever in a New Town living room is almost never the finish material, it's the layout decision of where seating, TV wall and circulation sit relative to the window and the main door, because Kolkata's climate rewards rooms that can cross-ventilate even with the AC off for a few hours a day. We generally push clients toward pulling the sofa away from direct glare lines, using sheer layers under heavier drapes so daylighting can still do its job without turning the room into a greenhouse by 2pm, and keeping at least one wall genuinely open for airflow rather than boxed in by tall storage on every side.
Storage is the other quiet battle in New Town flats, because carpet areas here run leaner than the super built-up numbers on the brochure suggest, so a living room that tries to do sofa seating, a study corner and a full display unit usually ends up cramped unless the custom furniture design is planned around actual floor traffic rather than a generic layout lifted off a catalogue. We've had good results with low-profile modular seating that opens for storage underneath, paired with a slim media wall instead of a floor-to-ceiling unit that eats the room's visual height.
Materials, False Ceiling and Lighting for Kolkata's Climate
This is where a lot of New Town living rooms go wrong, not because the design was bad on paper but because the material specification didn't account for eight months a year of high humidity and the occasional flooded approach road during monsoon. A false ceiling with proper gypsum board rated for humid conditions, layered lighting at a warmer colour temperature around 2700-3000K for the seating zone, and cove lighting that doesn't trap moisture behind it will outlast a flashier design that skimps on the substrate. For flooring, we've moved most New Town living room projects toward large-format vitrified tile or an engineered stone console top over anything porous, simply because the maintenance load in this climate is real and clients notice it within a year, not a decade.
- Moisture-rated plywood and sealed edge-banding on all carcass units
- Layered lighting plan, not a single central fixture
- At least one true cross-ventilation path kept open in furniture layout
- Low-VOC paint and adhesives given monsoon humidity
- False ceiling substrate rated for the room's actual humidity exposure
If your flat also opens directly onto a balcony, it's worth planning the two spaces together rather than treating the balcony as an afterthought, and our note on balcony garden design in Kolkata covers a few plant and shading choices that also help cut glare into the living room itself. For false ceiling and lighting design specifically, we typically walk the room's light at three times of day before finalising fixture placement, because a plan that looks right on a rendering can still feel flat or overlit once the sun moves.
Acoustics: The New Town Living Room Problem Nobody Budgets For
Every New Town living room brief we take starts with light and layout, and almost none of them mention sound, and yet sound is the thing that actually determines whether a family enjoys a room or just tolerates it. New Town is still an active construction zone in large stretches of AA-II and AA-III, so a living room that faces an arterial road or sits within a few hundred metres of an ongoing tower build is going to carry pile-driving, generator hum and horn noise straight through a standard glazed window, and most clients only discover this after they've moved in and the TV has to run at a volume that makes the room unpleasant to sit in.
The fix isn't as simple as adding thicker curtains, because fabric does almost nothing against low-frequency structural noise, right, the kind that comes through the window frame and the wall itself rather than through the glass pane. What actually moves the needle is double-glazed or laminated glass on any window facing a known noise source, a solid core door instead of a hollow flush door between the living room and the balcony, and acoustic sealant at the window frame junction, because that's where most of the leakage happens even on an otherwise decent window. For flats that back onto Major Arterial Road or sit close to the AA-III commercial stretch, we now treat this as a design-stage decision rather than a retrofit, since retrofitting acoustic glazing after handover means redoing the entire window frame and losing whatever finish was already committed.
The second acoustic problem is internal, not external, and it shows up specifically in the open-plan living-dining layouts we talked about being more common in AA-II and AA-III, because a room that's open enough for good airflow is also open enough to carry every kitchen clatter and every phone call straight into the seating zone. We handle this with a soft ceiling treatment, usually a fabric-wrapped acoustic panel worked into the false ceiling design rather than left as a visible add-on, positioned specifically above the seating cluster and the TV wall where conversation and screen audio actually happen. A rug under the seating group does more acoustic work than most clients expect too, since bare vitrified tile floors, which we recommend for maintenance reasons in this climate, reflect sound in a way carpet never did, so the rug isn't just a styling choice here, it's pulling double duty.
The third piece is one we only bring up once a family has kids doing online classes or someone working from home inside the living room, because that's when the question changes from 'does this room look good' to 'can two different activities happen in this room at the same time without one ruining the other'. A slim media console or a low partition unit that breaks sightlines without closing off airflow gives a work-from-home corner enough acoustic separation to take a call while someone else watches television six feet away, and this is a layout decision that has to be made before the furniture order goes in, not adjusted after with a folding screen bought off a marketplace app. At the end of the day, a New Town living room that's been planned for sound the same way it's been planned for light and airflow is the one that still feels calm eighteen months in, once the excitement of the new interior has worn off and what's left is just how the room actually functions every evening, and that's the standard we hold our own projects to.
Vastu, Budget and What the Process Actually Looks Like
A large share of our New Town and Salt Lake clients ask for the living room to respect Vastu Shastra principles even in an apartment where the entry direction and structural walls are already fixed, and the honest answer is that Vastu compliance in a built flat is about working with furniture placement, colour and the position of the main seating rather than trying to move structural elements, which is exactly what our Vastu-compliant design approach is built around. Budget-wise, living room costs in New Town swing hard based on whether you're doing loose furniture versus full modular built-ins, so we always walk clients through a phased scope early rather than let the number surprise them at handover.
- 01Site visit and brief
- 02Layout and 3D concept sign-off
- 03Material and vendor lock-in
- 04Execution, 8-12 weeks typical
- 05Handover and styling
On process, most New Town interior projects with us run 8 to 12 weeks from material sign-off to handover, and we use 3D visualization and rendering at the concept stage specifically so clients aren't approving a floor plan on faith, they're seeing the actual room, lit the way it will actually sit through the day. For a recent example of how this comes together on the ground in Action Area II, our G4 residence project shows the layout and material logic we're describing here applied to an actual New Town home rather than a mood board.
At the end of the day, a New Town living room that works is one where the layout, the light and the material spec were all decided together rather than bolted on in sequence, which is basically the whole case for hiring a studio that does architecture and interiors under one roof instead of coordinating three separate vendors yourself. We've delivered 330+ buildings across New Town, Salt Lake and the wider Rajarhat belt since 2014, and if you're planning a living room anywhere in Action Area I or the surrounding pockets, our residential interior design team can walk your specific plan with you. Reach out through our contact page with your flat or plot details and we'll tell you plainly what's realistic for your space before you spend a rupee on materials.