








Living Room Interior Design in Salt Lake: Planning a Room That Hosts
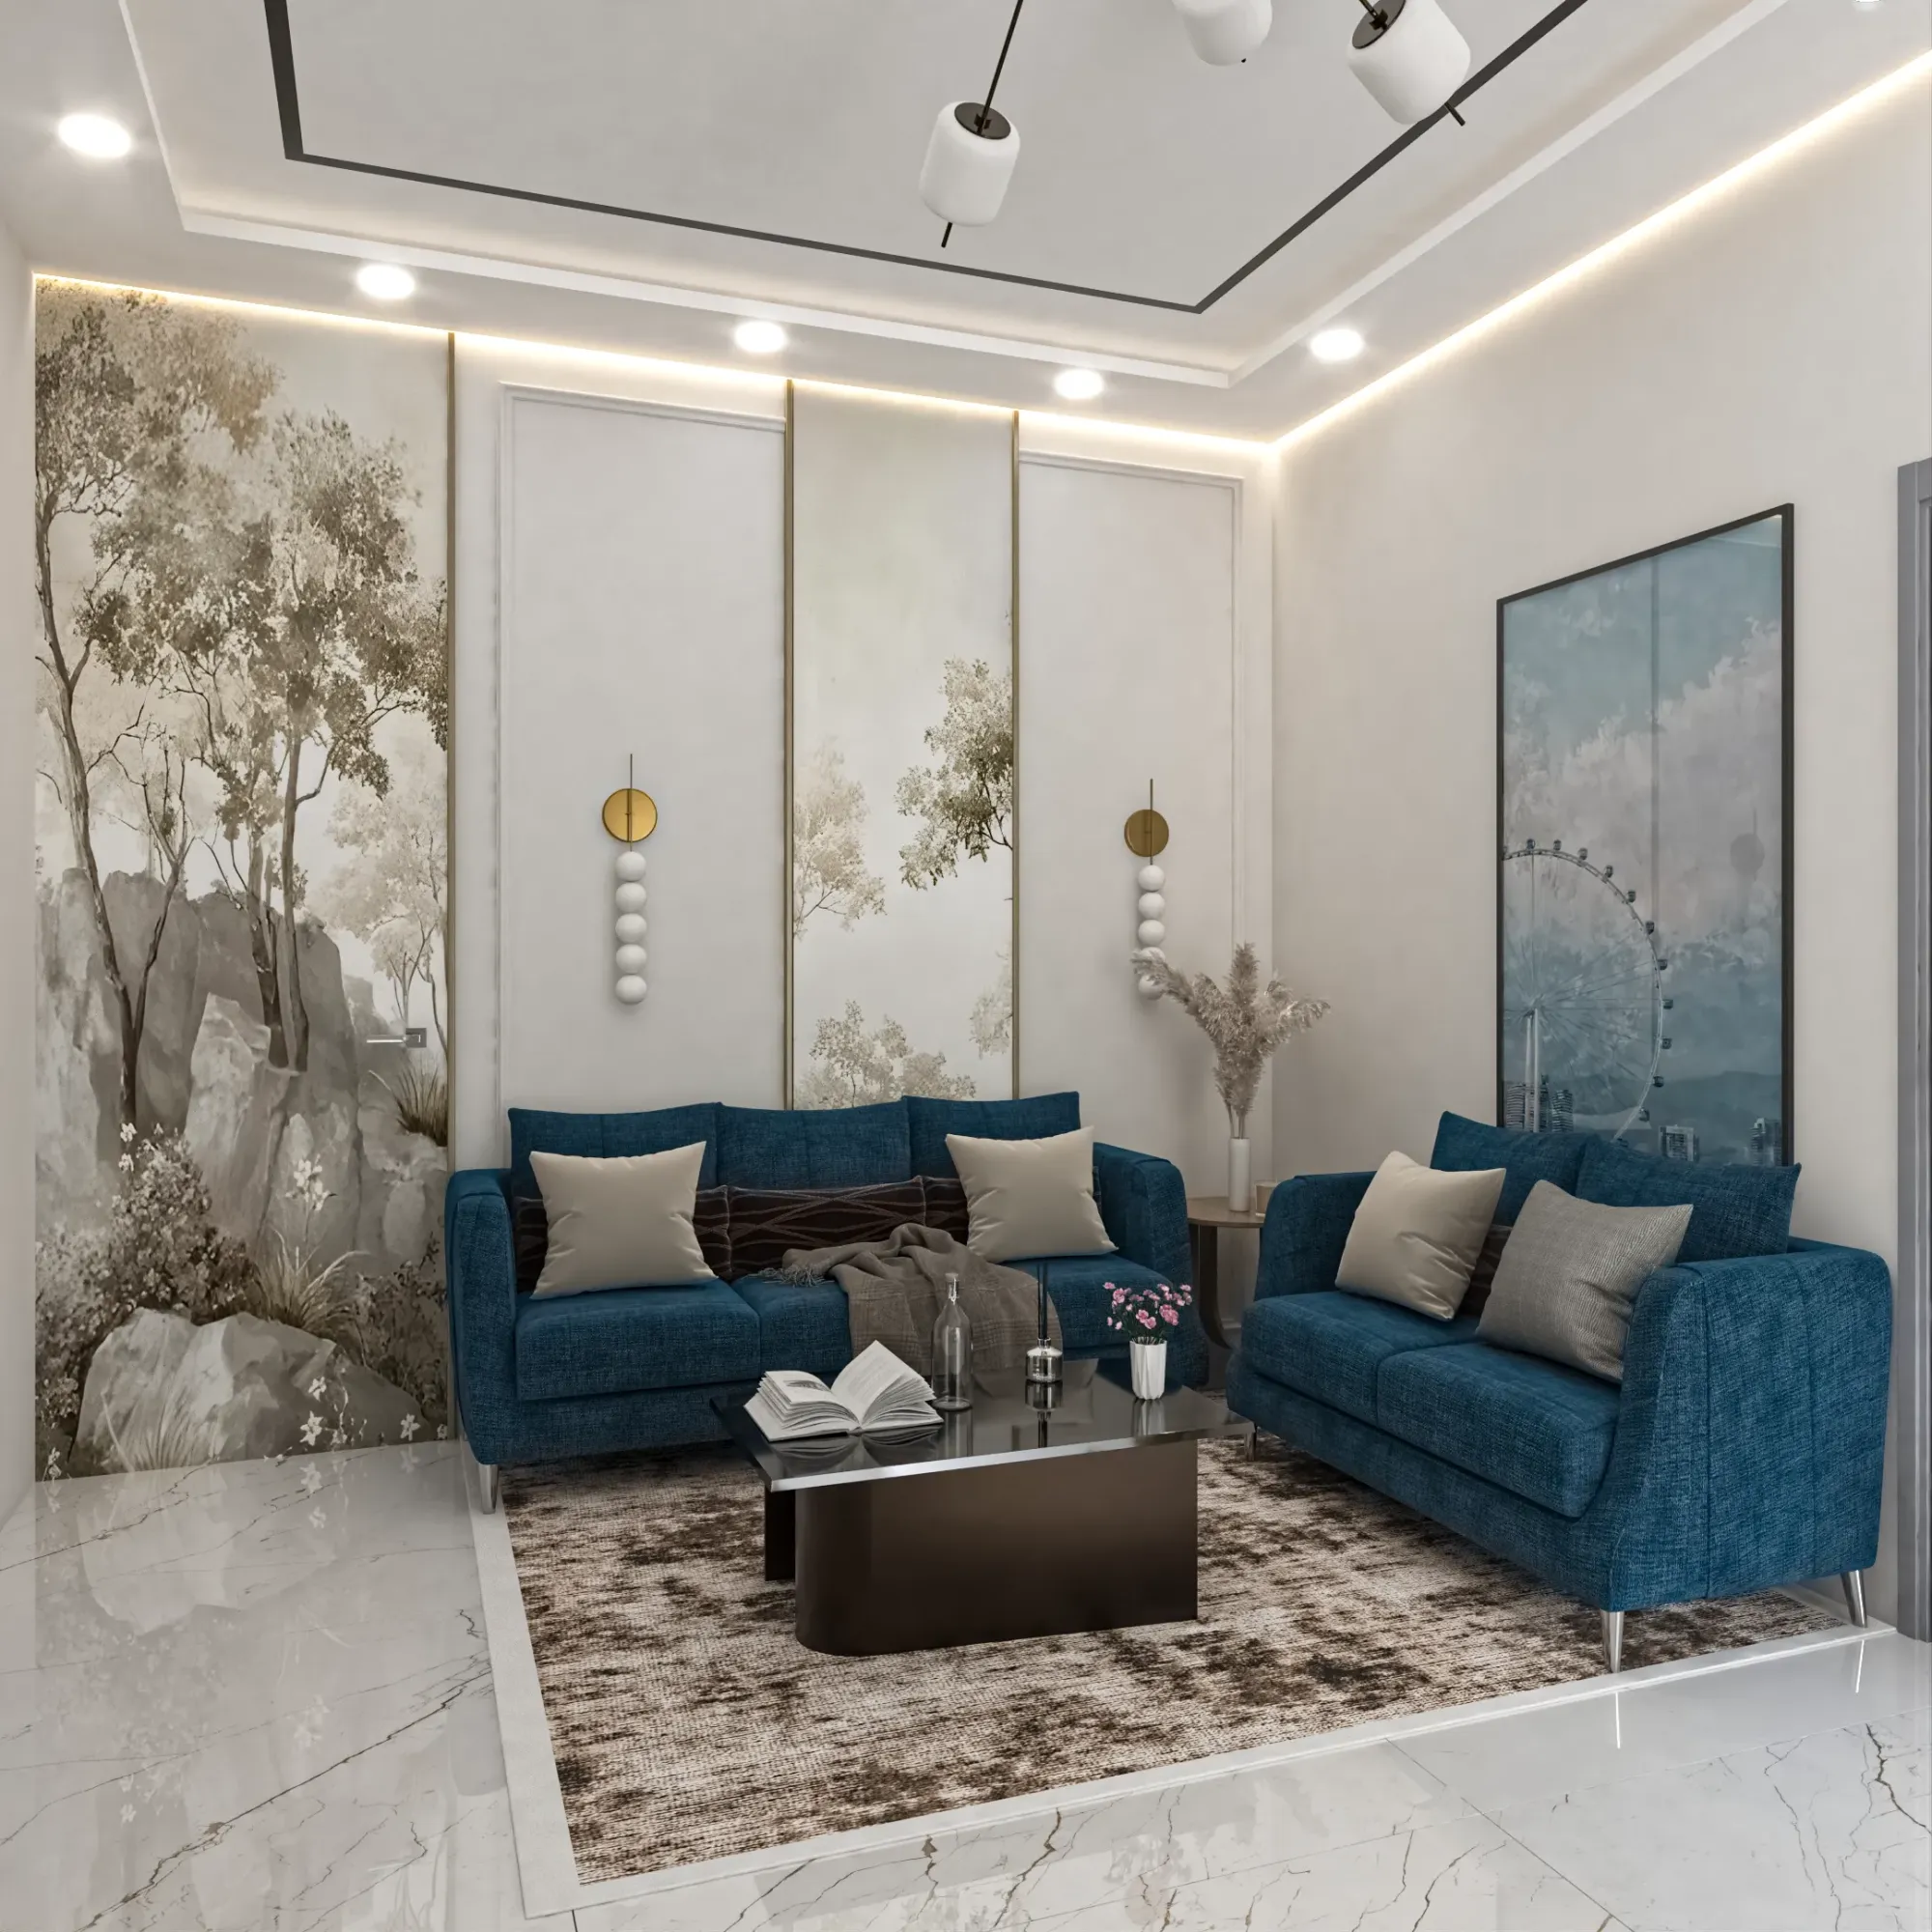
Living Room Interior Design in Salt Lake: Planning a Room That Hosts
If you have a flat or a house in Salt Lake and the living room is the part of it you keep circling back to, that is usually because this one room carries more jobs than any other, and because a decision taken wrongly in it early stays visible for the next fifteen years. It is where the family sits in the evening, where guests are received without being walked past the bedrooms, where the television lives, where somebody takes a work call while the rest of the house carries on around them, and where a function crowd has to fit without anybody dragging the sofa to the wall. A living room that hosts well is not a styled room, it is a planned room, and almost all of that planning has to be settled before a single piece of furniture gets chosen.
The second thing worth saying straight away is that the room you are starting with was shaped by decisions somebody else made, often decades ago. A good part of the housing stock across the blocks and sectors of Salt Lake dates from the sixties through the nineties, the plots sit on a planned grid so they are regular but tight, and newer G+3 and G+4 rebuilds now stand directly beside much older houses. Your neighbours have usually already built close to the boundary, so the light and the air reaching your living room come almost entirely from your own plot and your own openings, and that single fact reorders the design, because the room then has to be planned around what it can actually get rather than around what a photograph promises.
What follows is how we work through a living room at Studio Contour, which means the order we take decisions in, the ones we treat as expensive to reverse, and the ones we settle with the client before any drawing is frozen. The studio has worked across the Salt Lake, New Town and Rajarhat belt since 2014, with 330+ buildings delivered, and the living room is the space where interior design across Salt Lake stops being a question of finishes and becomes a question of geometry, services and sequence.
What the room is actually being asked to do
Before anything is drawn we write down what the room has to absorb, because the brief decides the layout and not the other way round. How many people sit here on an ordinary Tuesday evening and how many on the evening of a function, who sleeps here when relatives stay a week, whether the dining table shares this volume, whether there is a puja corner, whether children use the floor, whether anybody has to work here with the door open. Each answer changes something structural in the plan rather than something decorative, because a room that seats four comfortably and eight occasionally is a genuinely different room from one that seats eight comfortably, and the difference shows up in sofa depth, in how much wall is left free, and in whether the walking route to the balcony survives the furniture.
Hosting also pulls in the spaces next door, because a guest received in the living room needs a washroom they can reach without crossing private space, and we have written about that separately in Guest Bathroom and Powder Room Design in Salt Lake. If the kitchen opens into this volume the decision belongs in the same conversation, since it changes acoustics, smell management and the sightlines from the sofa, which is the subject of Open Kitchen Design for Salt Lake Homes.
The building stock decides more than the mood board does
In an older Salt Lake house the living room is bounded by things you cannot move cheaply, right, and the first site visit goes on finding out exactly what those are: beam positions and depths, the floor-to-ceiling height that survives once a beam is accounted for, where the columns land if the structure is a reinforced concrete frame rather than load-bearing walls, where the existing openings sit, which wall backs onto a toilet or a shaft, and where water lines and drain stacks already run. In a newer rebuilt flat the constraints are different but just as real, because the plan was drawn for a developer's spread rather than for the way you intend to live in it.
This matters because the two changes that come up most often in a living room, opening up a wall and widening the opening to the balcony, are exactly the two that move from interior work into building work. Whether either is possible, what it needs structurally, and whether it touches anything that has to be shown to Bidhannagar Municipal Corporation all has to be confirmed for your specific plot and structure, since permissible limits vary plot by plot and cannot be assumed from how a neighbour's house was handled. When a living room sits inside a larger renovation and remodelling project, the drawings and the approval route travel with it instead of becoming someone else's problem, and Warm Wood Modular Kitchen project in Kolkata is an example of that category of work. The approval side is a subject of its own, and two parts of it are set out in Bidhannagar Municipal Corporation Building Plan Sanction for a Mixed-Use Building With Ground-Floor Retail in Salt Lake and in Water and Sewerage Connection Approval Under Bidhannagar Municipal Corporation in Salt Lake: A Plot Owner's Guide. Anything touching ownership share or society consent in a co-operative block is a question for your own lawyer rather than for us.
Seating geometry comes before the look
A living room layout is basically two things resolved at once, the group that people sit in and the lane that people walk through, and when the second is ignored the first never settles. We set the seating as a conversation group first, close enough that two people on opposite seats can talk without raising their voices, then check that the route from the door to the balcony and from the door to the kitchen passes behind the group rather than through it. Only after that do we fix sofa depth and backrest height, which are decided by how long people actually sit here in an evening and not by how a piece photographs in a showroom.
The hosting part of the brief is then handled by a second layer of seating that nobody has to move: a window seat with storage under it, a daybed along a short wall, low stools that live under a console, floor cushions with a planned cupboard to hold them. The television wall is set against the light rather than facing it, since a screen placed opposite the brightest opening is unwatchable for exactly the hours the family wants it.
Light, air and a long humid season
Because the neighbours are usually built to the boundary, daylight into a Salt Lake living room arrives through a narrow set of openings, so the job is to make each of them work harder rather than to add fittings to compensate. That means keeping the head of the opening as high as the beam allows, keeping the surfaces opposite it light enough to bounce, and layering the window treatment so one opening gives filtered light in the afternoon and privacy in the evening without a single fabric trying to do both.
Air is the other half of it. A living room with openings on one wall only will not cross ventilate, so we look for a second outlet even if it is a high louvre into a passage, and we keep the balcony working as a buffer rather than sealing it into the room by reflex. The monsoon then decides the detailing: driving rain on the exposed face, a balcony threshold that sheds water outward, mesh that can actually be cleaned, and the long humid stretch afterwards which is what damages upholstery, veneer and anything fixed tight against an external wall with no ventilated gap behind it.
The decisions that are expensive to reverse
The catch here is that the decisions which feel technical and dull are the ones that lock the room, while the ones that feel important, like fabric and colour, stay changeable for years. So we freeze the dull ones deliberately and in a fixed order, with each option shown against what it costs before it is chosen, which is how the budget moves with your decisions instead of arriving as a surprise at handover.
| Decision | Fix it by this stage | What changing it later costs |
|---|---|---|
| Socket and switch positions | Before conduiting and plaster | Chasing the walls again and repainting the room |
| Air conditioner type and drain route | Before the ceiling is framed | Opening the ceiling to reroute the condensate line |
| Flooring | Before any carpentry is installed | Lifting finished floor around fixed units |
| Built-in storage positions | Before ceiling and electrical are frozen | Redoing points and shutter lines together |
Storage that does not eat the floor
Living rooms in this belt are asked to store far more than they appear to, and that storage either gets planned into the walls at drawing stage or arrives later as furniture that eats the circulation lane. We count it item by item: footwear at the entry, crockery and display, bedding for relatives who stay, the puja things, cables and the router, suitcases, and the seasonal pile that otherwise lives on top of a wardrobe. Then we decide what belongs in a low built-in line that keeps the wall above free, and what belongs in a full-height unit that will visually shorten the room if it lands on the wrong wall.
Material choice follows the climate rather than the catalogue, so carcass material, edge sealing and a plinth that keeps the bottom shutter clear of a wet floor matter more here than the face finish. Storage has a time dimension too, because what a family needs in the living room shifts as children stop playing on the floor and start needing space of their own, which is why we plan it alongside the bedrooms, and Children's Bedroom Design in Salt Lake as They Grow covers that side of it. All of this sits inside our wider residential interior design work rather than being treated as a joinery exercise.
The order the work happens in
Sequence is what keeps a living room from being built twice. For instance, if the carpenter starts before the electrical drawing is frozen, the television points end up behind a shutter, and both available fixes are ugly and paid for twice. So the drawings are issued in a set order and site work follows the drawings rather than the other way round.
- 01Measured survey and a written brief
- 02Layout options with services and cost consequences attached
- 03Frozen electrical ceiling and joinery drawings
- 04Site execution in sequence with the principal architect reviewing
How the studio is set up, and when another kind of provider suits you better
The argument for working with us on a living room is structural rather than stylistic. Sumana Kumar stays on the project through sanction and site instead of handing it down once the contract is signed, the layout is worked out for your actual flat or plot rather than selected from a package, every option is presented with its cost consequence attached, and architecture, interiors and the Bidhannagar sanction route sit with one team so you are not carrying information between a contractor, a carpenter and a draftsman who have never met.
| Studio Contour | A turnkey contractor |
|---|---|
| The principal architect stays on the project through sanction and site | The person who sold the job hands it to a site supervisor after signing |
| The layout is drawn for your actual room | The layout comes from a package that has to repeat to stay profitable |
| Each option carries its cost consequence in writing | Changes get absorbed into a lump sum you cannot unbundle |
| One team holds architecture interiors and the approval route | You move information between three vendors yourself |
There are readers for whom a studio is the wrong answer, and it is worth saying so. If what you have is one sofa to replace, a wall to repaint and a carpenter you already trust, a turnkey contractor or a furniture brand's own layout service will get you there faster and for less. The same holds if you are renting the flat for two years, because nothing worth fixing into the structure is worth fixing for that long. And if the deciding factor genuinely is the lowest quote, take the lowest quote with your eyes open, because what a lower price usually removes is the drawing stage, and the drawing stage is where reversibility gets designed in.
- Ask who will be on site after the contract is signed
- Confirm the layout was drawn for your room and not adapted from a package
- Check that every option came with its cost consequence written beside it
- Get electrical ceiling and joinery drawings in writing before work begins
Where to start
A first conversation about a living room is mostly measurement and questions, because until the beams, the openings and the seat count are known, any opinion about the room is decoration. Bring the plan if you have it, a sense of how the room gets used on an ordinary evening and on a function evening, and the constraints you already know about. Residential Building Project in Salt Lake is an example of that category of work, and our Salt Lake area page sets out how the studio works across the blocks and sectors here. When you are ready to put a plan against your actual room, get in touch and we will start with the survey.