








Mirror Wardrobe Ideas for Small Salt Lake Bedrooms
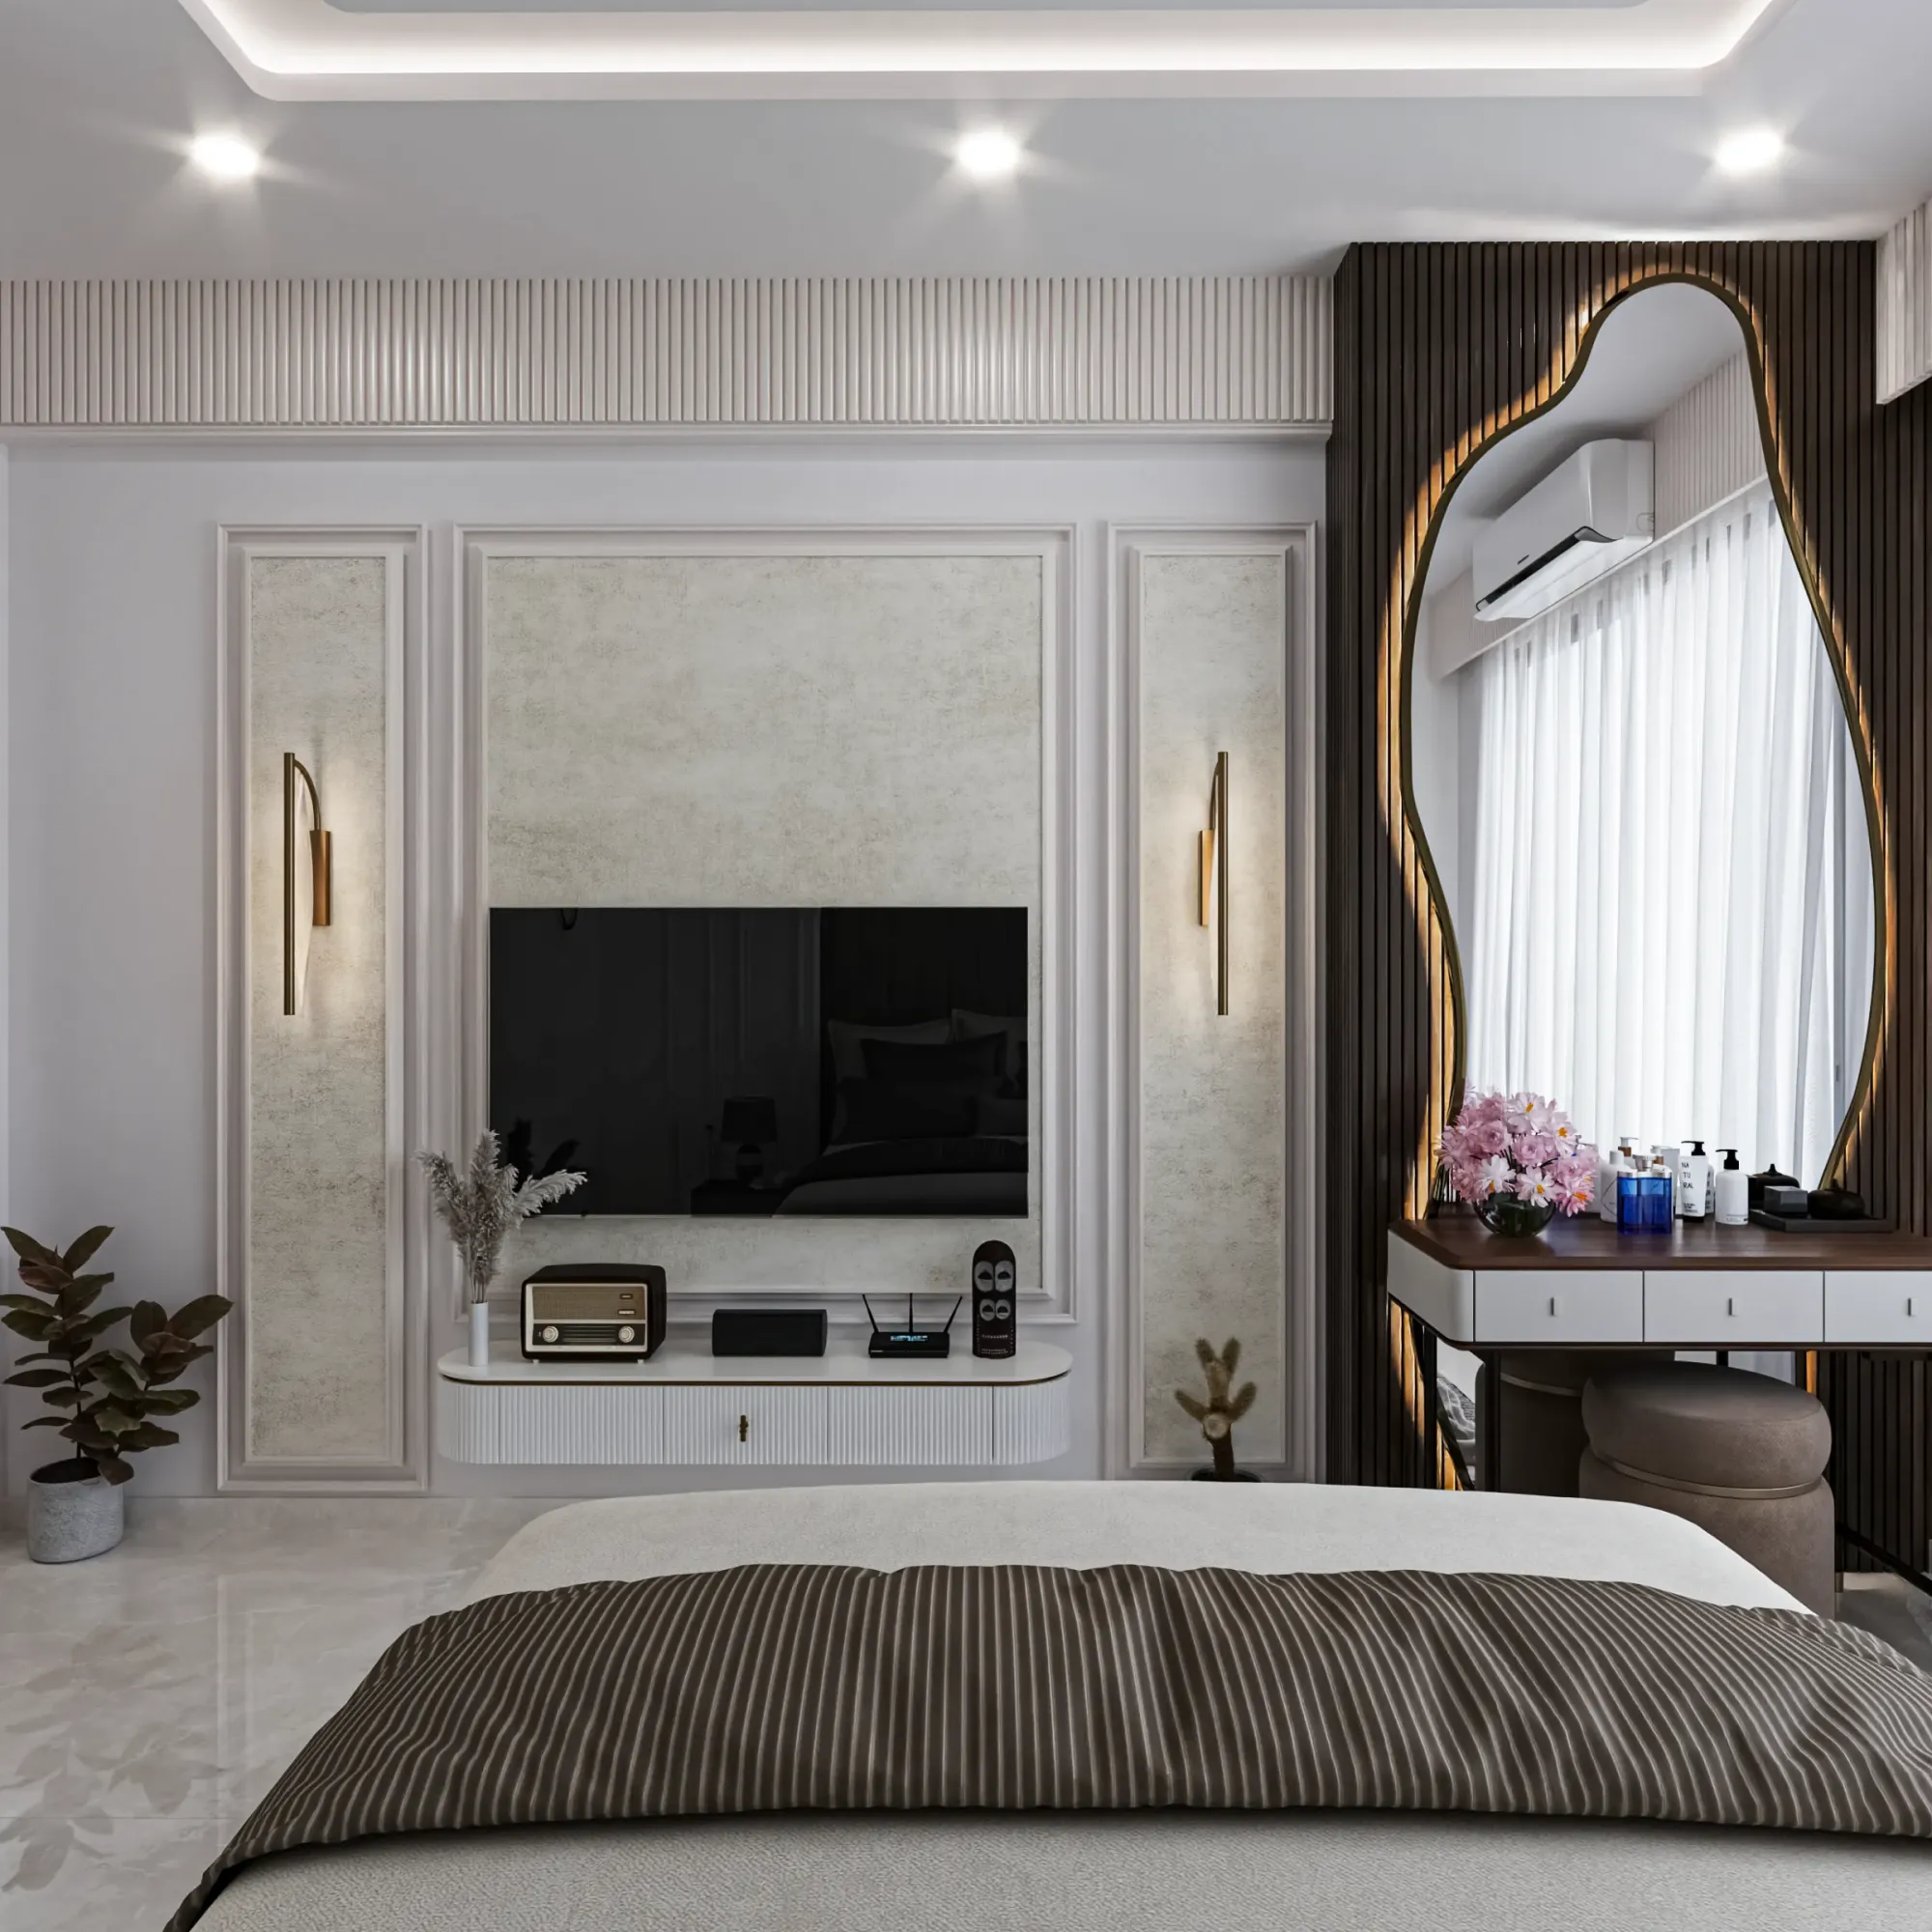
We've walked into enough Salt Lake bedrooms over the years to know the pattern before we even take out the measuring tape, right, a queen bed pushed against one wall, a side table wedged in wherever it fits, and a wardrobe that either eats the last bit of walking space or gets left out of the room entirely because there just isn't a wall for it. Sector I through III flats, especially the older cooperative blocks, were built when a bedroom meant a bed and not much else, so a 10x12 or 11x13 room with a 9 to 10 foot ceiling is fairly typical, and that's before you factor in the AC unit, the balcony door, and whatever window placement the original builder chose.
This is exactly where a mirror wardrobe earns its keep, because it's doing two jobs at once, storage that would otherwise need a separate almirah or shelving unit, and a full-length reflective surface that bounces light back into a room that usually only gets it from one side. Done right, it doesn't just hide clothes, it changes how the whole room reads, and that's the difference between a bedroom that feels like storage overflow and one that feels considered.
This piece is about getting that right for a Salt Lake bedroom specifically, not a generic small-space wardrobe guide. We'll get into why sliding mirror doors tend to beat hinged ones in these room sizes, where the mirror should actually sit relative to your bed and windows, which materials hold up in Kolkata's humidity without the shutters warping in three years, what this typically costs, and what the process looks like if you decide to have someone design and build it properly instead of ordering off a catalogue.
Why Mirror Wardrobes Make Sense in Salt Lake's Bedroom Sizes
The single biggest constraint in most Salt Lake bedrooms is swing clearance, not floor area. A hinged wardrobe door needs roughly 24 to 30 inches of open space to swing through, and in an 11-foot-wide room with a bed already taking up 6 to 7 feet, that clearance is the difference between a room you can move through and one where you're climbing over furniture to reach your clothes. A sliding mirror wardrobe removes that requirement entirely, the doors run along a track and never enter the room's usable floor space, which is why we default to sliding systems for almost every Salt Lake bedroom under 130 square feet.
The other factor is ceiling height. Older Bidhannagar-era blocks were built to standard 9 to 10 foot ceilings, and a loft-and-wardrobe combination that goes floor to ceiling uses that vertical run far more efficiently than a squat freestanding almirah with dead space above it. We usually design the wardrobe carcass in plywood with the mirror set into the door shutters rather than as a separate applied panel, because that keeps the door weight manageable on the sliding track and avoids the mirror cracking at the edges over years of use, which is a common complaint we hear when people have gone the cheaper route of gluing a mirror sheet onto an existing door.
| Sliding Mirror Wardrobe | Hinged Mirror Wardrobe |
|---|---|
| No swing clearance needed | Needs 24-30in door swing |
| Works well in rooms under 130 sq ft | Better suited to larger bedrooms |
| Track needs periodic cleaning | Simpler mechanism, less maintenance |
| Full mirror often split across 2-3 panels | Can use one uninterrupted mirror panel |
If you're weighing this against a full room reset rather than just the wardrobe, it's worth looking at our custom furniture design work or reading through what we've covered on renovating a Salt Lake cooperative home, since wardrobe placement usually isn't a decision you make in isolation from the rest of the layout.
Getting the Placement and Light Right
Where the mirror wardrobe goes matters more than what it's made of, and this is where we see the most avoidable mistakes. A mirror directly facing the bed, especially at the foot of it, is something a large number of our Salt Lake clients specifically ask us to avoid on Vastu Shastra grounds, and even setting tradition aside, waking up to your own reflection first thing isn't something most people actually want. The practical fix is to position the wardrobe along the wall perpendicular to the bed, or on the wall behind the headboard, so the mirror catches the room rather than the sleeper directly.
The other half of placement is daylighting. Most Salt Lake bedrooms have one window, often facing the inner courtyard or the neighbouring block rather than open sky, so natural light is already at a premium. A mirror wardrobe placed on the wall adjacent to that window, angled to catch and throw light back across the room, can noticeably reduce how much you rely on daytime artificial lighting, which matters given how many hours these rooms get used with the AC running and curtains drawn against the heat. If you're also reworking the lighting layout, we'd point you toward thinking about colour temperature for the vanity or dressing light near the wardrobe specifically, a warmer 3000K strip reads far more flattering for a mirror you're getting dressed in front of than the cooler daylight tubes that work fine for a kitchen. This is something our vastu-compliant design process factors in from the first layout sketch rather than as an afterthought once the carcass is already built.
Materials and Finishes That Hold Up in Kolkata's Humidity
This is the part people underestimate, and it's the part that actually determines whether your wardrobe looks the same in year five as it did on day one. Kolkata's monsoon humidity is brutal on cheap board, and a mirror wardrobe carries an added risk that a plain wooden one doesn't, because the mirror backing itself can develop black spotting or edge oxidation if moisture gets behind the glass through a poorly sealed frame. We specify BWP-grade (boiling waterproof) plywood for the carcass on every Salt Lake project regardless of budget tier, and we insist on a proper edge-banded mirror frame rather than a raw glass edge exposed to air, because that single detail is what separates a wardrobe that lasts 12 to 15 years from one that needs the mirror replaced within three monsoons.
For the door track and hardware, we go with soft-close sliding systems rated for daily use, since a mirror door is heavier than a laminate one and a cheap track will start sagging within a year under that weight. Internally, we design the cabinetry layout around what actually gets stored, hanging space, drawer stacks for folded clothes, a shoe section if the room allows it, because a mirror wardrobe that looks good from the outside but has a badly planned interior just becomes another source of daily friction. This whole approach ties back into our broader residential interior design work, where the wardrobe is designed as part of the room's furniture plan rather than dropped in as a standalone piece.
What This Typically Costs and What Drives the Range
Pricing for a mirror wardrobe in Salt Lake varies mostly on three things, the linear footage of the wardrobe, whether the mirror is a single uninterrupted panel or split across shutters, and the interior fit-out complexity. A straightforward 6 to 7 foot sliding mirror wardrobe with BWP plywood, laminate finish on the sides, and a standard hanging-plus-shelf interior sits at the lower end of the range, while a floor-to-ceiling unit with a loft, soft-close hardware, and a full uninterrupted mirror panel sits considerably higher. We'll give you an exact number once we've seen the room and understand what you actually need to store, but as a general shape of the decision:
| Wardrobe Type | Typical Width | What Drives the Price Up | ||
|---|---|---|---|---|
| Sliding | standard interior | 6-7 ft | Loft addition | drawer count |
| Sliding | floor-to-ceiling | 7-9 ft | Single-panel mirror vs split | |
| Hinged | mirror-front | 4-6 ft | Hardware quality | hinge count |
This is also the point where a lot of Salt Lake families ask us whether they need an architect or an interior designer first, and honestly the answer depends on whether you're touching the room's layout or just furnishing an existing one, which we've written about in more detail in who to hire first for a New Town project. For a wardrobe alone, an interior designer is usually all you need, and if you want a sense of how we approach Sector 5 and Salt Lake homes specifically, our interior designer in Salt Lake Sector 5 guide covers that ground.
What Working With Us Actually Looks Like
At the end of the day, the reason people hire a studio for something as specific as a wardrobe rather than just ordering from a modular furniture catalogue is that the room, the light, the storage habits, and the budget are never identical from one Salt Lake flat to the next, and a catalogue can't account for any of that. We've delivered 330+ buildings and interior fit-outs since 2014, and our interior projects typically run 8 to 12 weeks from measurement to installation, mirror wardrobes being one of the faster-turnaround pieces within that window since they don't depend on structural work.
- 01Site visit and measurement
- 023D layout with mirror placement options
- 03Material and hardware finalization
- 04Fabrication and on-site installation
Before you commit to any wardrobe order, whether with us or anyone else, there's a short list worth going through so you're not surprised later:
- Confirm BWP-grade plywood, not commercial ply, in writing on the quote
- Ask whether the mirror is one panel or split, and see a sample of the edge-banding
- Check the sliding track's weight rating against your actual door size
- Get the interior layout (drawers, hanging, shelves) sketched before fabrication starts
We've applied this exact process on Salt Lake homes including a recent residence in the AC Block area, where the mirror wardrobe placement was worked out alongside the room's window and lighting plan rather than as a separate line item. We also use tools like AI-assisted furniture layout planning early in the design process now, which helps clients see how a wardrobe will actually sit against their bed and window before anything gets fabricated, so there are fewer surprises at installation.
If you're weighing this for your own bedroom in Salt Lake, the most useful next step is just showing us the room, even a few phone photos and rough dimensions are enough for us to tell you whether sliding or hinged makes sense, what it'll likely cost, and how the mirror should sit relative to your bed and window. Reach out through our contact page and we'll walk you through it properly, the same way we have for 330+ buildings across New Town and Salt Lake since 2014.