








Open Kitchen and Dining Layouts for New Town Apartments
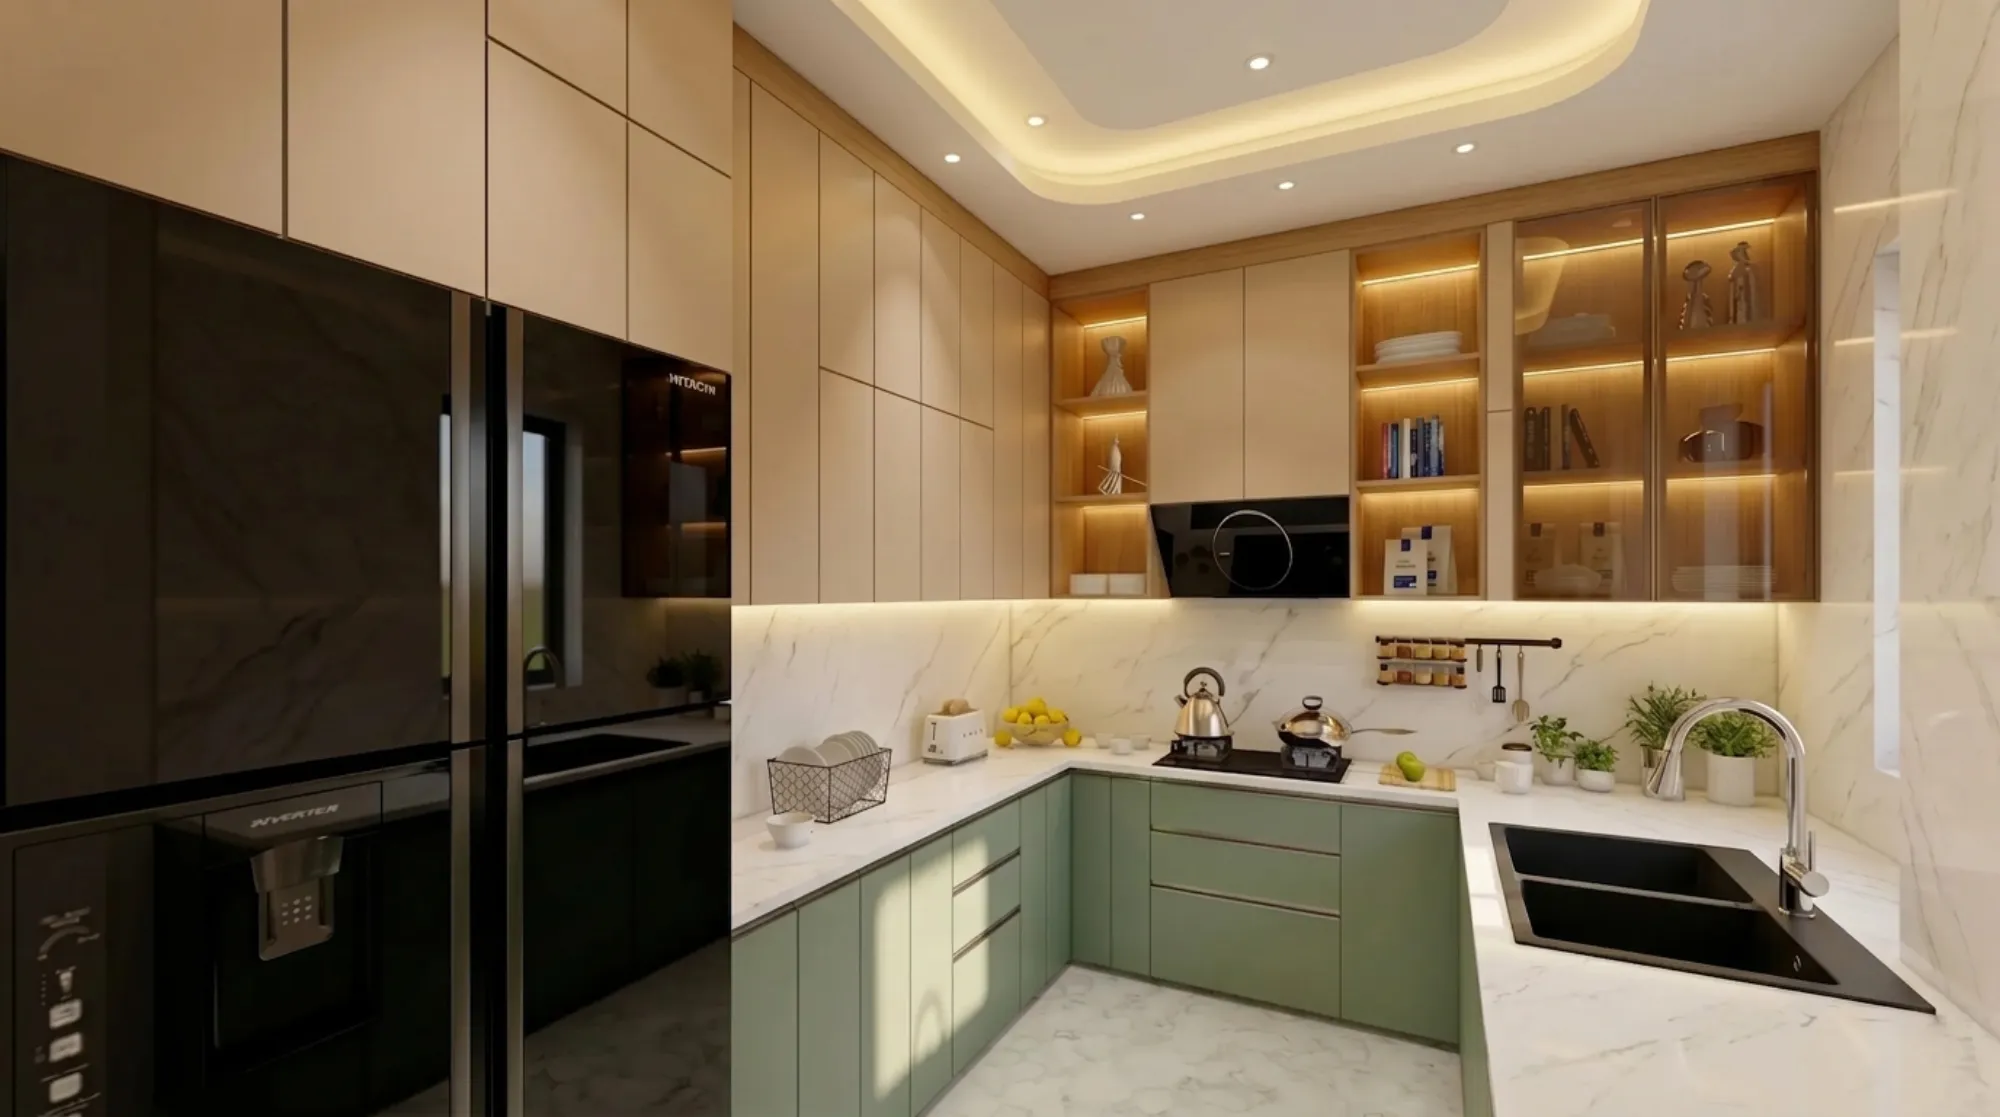
If you have walked through more than two or three flats in New Town over the last few years, you have probably noticed the same wall coming down in almost every one of them, right between the kitchen and the dining space. It is not a coincidence and it is not just a trend borrowed from real estate brochures, it is a genuine response to how New Town apartments are built and how the people living in them actually want to use their homes, and at Studio Contour we have designed and delivered enough of these open kitchen and dining layouts across New Town, Kolkata to know exactly where they work, where they don't, and what makes the difference between a layout that photographs well and one that actually functions at 8pm on a Tuesday when three people are cooking, eating, and doing homework in the same 200 square feet.
This piece is about that gap between the Pinterest version of an open kitchen and the New Town version that has to deal with a fixed structural grid, a compact carpet area, a modular kitchen budget, and a household that still wants to close a door when the fish is frying. We have built 330+ buildings since we started this studio in 2014, a large share of them residential interiors right here in New Town and across Salt Lake, and open-plan kitchen and dining work is one of the requests that comes up in almost every consultation now, so we are going to walk through what actually goes into getting it right.
Why open layouts suit New Town apartments specifically
New Town flats, especially the ones built over the last decade in Action Area I, II, and III, tend to share a particular structural rhythm, columns spaced to keep flats efficient, service shafts pushed to one corner, and a kitchen that was originally planned as a closed box with a small pass-through window into the dining area. That closed-box kitchen made sense for a certain kind of cooking, heavy on mustard oil and prolonged frying, but it also meant the kitchen became an isolated room where whoever was cooking missed everything happening in the rest of the flat, and in a two or three bedroom apartment where square footage is already tight, a wall separating two small rooms often just makes both rooms feel smaller than they are. Knock that wall down, or replace it with a peninsula counter and a partial screen, and you typically gain visual depth across the whole width of the flat, better daylight reach from the dining side windows into what used to be a dark kitchen, and a layout where the family actually spends time together instead of one person cooking alone behind a door. We have written more broadly about how to approach flat interiors in New Town if you want the fuller context on floor plans before you get to the kitchen decision specifically.
Planning around the kitchen work triangle when the room disappears
The tricky part of an open kitchen is that you lose the natural boundary that used to hide clutter, unwashed dishes, and the general chaos of cooking from anyone sitting at the dining table or on the sofa, so the layout has to work harder. This is where the kitchen work triangle still matters even in an open plan, the distance between your stove, sink, and refrigerator needs to stay tight and efficient because now that inefficiency is on display, not hidden behind a door. We generally push for an L-shaped or a straight-run kitchen with a peninsula facing the dining table rather than a full U-shape, because the peninsula gives you a visual break and a place to land plates and glasses without anyone having to walk fully into the cooking zone, and it also becomes informal seating for breakfast or homework, which matters a lot in a New Town two-bedroom where a separate breakfast nook simply is not in the plan. Cabinet height and depth need to be planned with real ergonomics in mind here, tall units near the dining side to hide the refrigerator and pantry, lower open shelving on the dining-facing side for display rather than daily-use storage, because an open kitchen puts your worst habits on display and your best ones too. This is also exactly where good cabinetry selection earns its cost, soft-close hardware and tall-unit organisers keep the visible zone from turning chaotic within six months, and if this is the stage you are at, our modular kitchen design work covers this layout planning end to end.
| Closed kitchen | Open kitchen with dining |
|---|---|
| Cooking odours contained behind a door | Odours spread, so extraction becomes non-negotiable |
| Kitchen mess hidden from guests | Mess visible, so storage discipline matters more |
| Feels smaller in compact New Town flats | Reads larger, borrows light from the dining side |
| Cook is isolated from the family | Cook stays part of the conversation and supervision |
Ventilation, odour control, and the monsoon reality nobody skips
This is the section that gets skipped in most generic advice and it is the one that actually determines whether an open kitchen in New Town works a year later or turns into a regret. Bengali and North Indian cooking both lean heavily on tempering spices in hot oil, which means an open kitchen without serious extraction is going to send that smell into your living room, your curtains, and your sofa fabric within the first month, so the exhaust hood cannot be an afterthought, it needs to be sized for the actual burner output and ducted out through an external wall or shaft, not just recirculated through a charcoal filter that clears grease but not smell. We also plan for natural ventilation wherever the unit's orientation allows it, a window near the cooking zone that can stay open on drier days does more for air quality than any single appliance, though during the monsoon months when that window has to stay shut, the mechanical extraction is doing all the work, so we oversize it rather than cutting it close. Countertop material matters here too, we lean toward engineered stone over natural granite in open layouts because it resists oil staining and etching from acidic spills better, and since the counter is now visible from the dining and living areas rather than tucked away, that stain resistance is doing double duty as both a kitchen and a living-room finish decision.
- Ducted exhaust sized to actual burner BTU, not the smallest unit available
- At least one openable window near the cooking zone where orientation allows
- Stain-resistant, low-porosity countertop material for the visible run
- A dedicated wet zone or partial screen if the household fries daily
- Lighting on a separate circuit from the dining zone so task light doesn't spill into the meal
Lighting, ceiling treatment, and where to draw the visual line
Even when the wall comes down, the kitchen and dining zone still need to read as two distinct areas, otherwise you end up with a room that feels like a corridor rather than two connected spaces, and the tool that does most of this work without adding a physical wall is the ceiling and the lighting plan. A stepped false ceiling with a slightly lower drop over the kitchen counter, paired with warmer colour temperature task lighting under the wall units and cooler, more even light over the dining table, gives the eye a clear signal about where one zone ends and the other begins without a single brick being laid. This is the kind of detail our false ceiling and lighting design work focuses on specifically, because in an open plan the ceiling plane is doing the job that a wall used to do. If the household also wants the space to work well for evening gatherings or festival cooking, a dimmable circuit over the dining table separate from the kitchen's task lighting lets the room shift from bright and functional during cooking to warm and social once the meal is served. For a broader look at how the full interior comes together once the layout is settled, our residential interior design service covers the full scope from this point.
Structural checks before you touch the wall
One thing we insist on with every open-kitchen project, and this is worth repeating because it gets skipped often enough that it causes real problems, is confirming the wall's structural role before any demolition starts. Most New Town developer-built partitions between kitchen and dining are non-load-bearing, built as brick or block infill rather than reinforced concrete structural elements, but that is a site-verified fact, not an assumption you carry over from a similar-looking flat two floors up. If the flat is part of a larger building where any wall removal needs to be reported to the facility management or housing society, or if there is any ambiguity about what NKDA's building rules permit for internal modifications within an existing sanctioned unit, it is worth getting that clarified early, and our guide on NKDA building rules in New Town is a reasonable starting point before you go further, though we would always recommend confirming the current position with the authority directly since these details do shift. This is also usually the point in the process where clients ask us whether they need an architect or an interior designer first for a renovation like this, and we have laid out our thinking on that exact question in this piece on who to hire first in New Town, because the answer depends on whether the wall is structural at all.
- 01Site visit and structural verification of the wall
- 02Layout and work-triangle planning with the kitchen zone
- 03Ventilation, ducting, and false ceiling coordination
- 04Modular kitchen and countertop execution
- 05Final styling and lighting commissioning
At the end of the day, an open kitchen and dining layout is one of those changes that looks simple on a floor plan and is genuinely not simple once you get into ducting routes, ceiling drops, structural verification, and the daily reality of cooking Bengali food in a room your guests can see into, and that is exactly the kind of project where having a studio that has actually done this dozens of times in New Town specifically, not generically, makes the difference. We have taken this from concept to handover on projects like our Action Area 2 residence, and if you are weighing this decision for your own New Town flat, the best next step is usually a site visit rather than a floor-plan conversation over email, since so much of this depends on your specific wall, your specific orientation, and your specific cooking habits. Reach out through our contact page and we can walk through what your flat's layout actually allows before you commit to anything.