








Parallel and Galley Kitchen Design for Narrow Salt Lake Kitchens
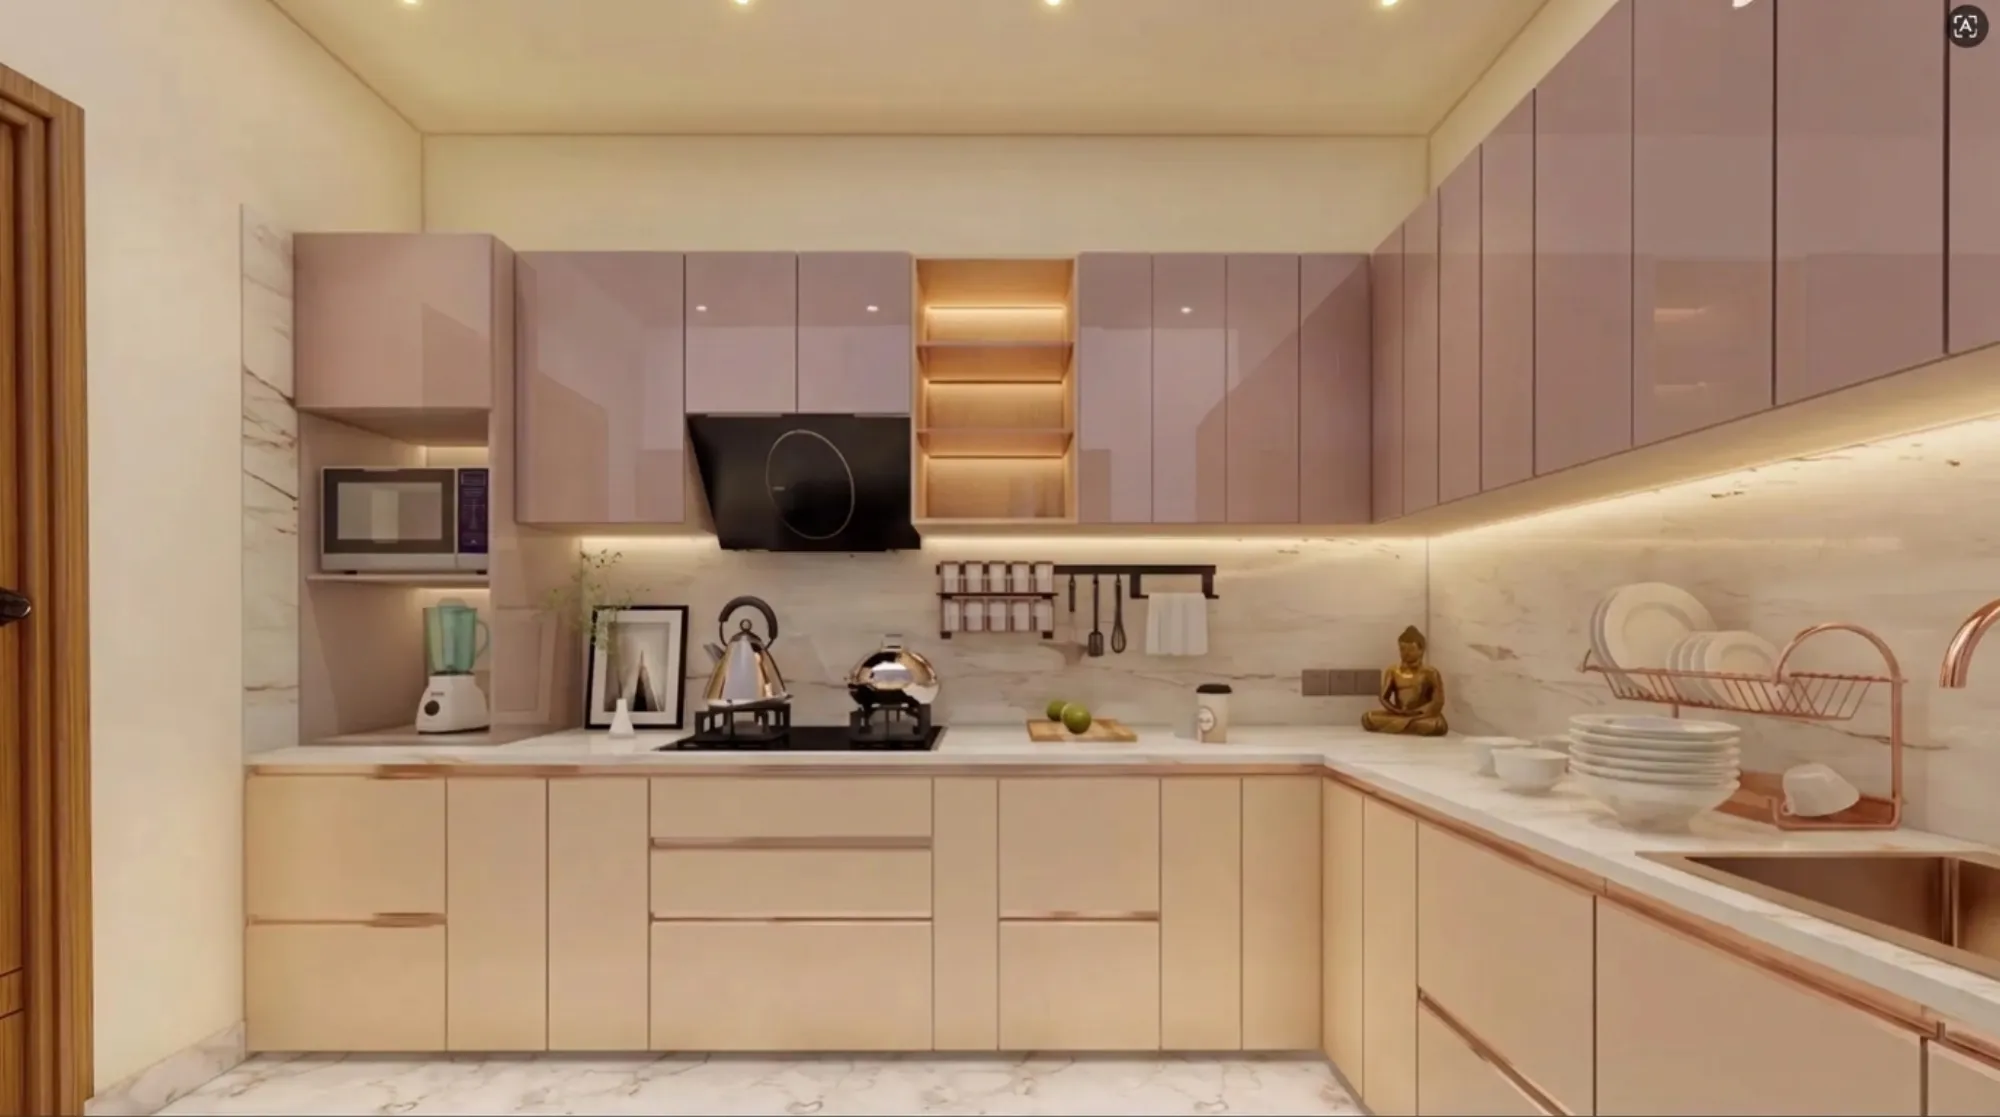
Parallel and Galley Kitchen Design for Narrow Salt Lake Kitchens
If you have been standing in a long, narrow kitchen in one of the Salt Lake blocks, with one window at the far end and a door at the other, wondering whether the room can be made to work properly rather than just made to look newer, the honest answer is that it almost always can, but the gains come from planning the corridor rather than from choosing a finish. A parallel kitchen, which most people in Kolkata call a galley kitchen, is basically two runs of counter facing each other across a walkway, and the whole quality of the room sits in that walkway, in where the services land, and in the order the work is done on site.
Salt Lake produces this plan again and again, partly because the sector grid gives plots and flats that are regular but tight, and partly because a lot of the building stock dates from the sixties through the nineties, when a kitchen was planned as a service room at the back rather than as a space anyone would stand around in. The room you have inherited is usually long, usually has its only window on the shorter far wall, usually has the plumbing stack fixed in one corner, and usually shares a wall with a bathroom, so the real design question is not what the kitchen should look like, it is what the room will physically permit once the stack, the window and the door positions are taken as given.
We work on this kind of room constantly as part of interior design across Salt Lake, and the pattern we keep seeing is that people settle the shutter finish in the first meeting and the counter height in the last one, when it should be the other way round. What follows is how we actually plan a narrow kitchen, what the Salt Lake building stock does to it, and which of the decisions are genuinely expensive to reverse.
Start with the corridor, because everything else depends on it
Before a single shutter colour comes up, we measure the room wall to wall at floor level, at counter level and at the top of the wall, because in a flat built in the seventies or eighties the plaster is rarely plumb, and the difference between those three readings is often enough on its own to decide whether a drawer bank will actually open. Once the real width is known, the corridor between the two runs is what we fix first, because it decides whether one person cooks or two can work at once, whether a dishwasher door and a fridge door can both open without colliding, and whether the lower units are better as drawers, which need you to stand back, or as shutters, which need you to stand close. Where the room is genuinely tight, the usual move is to keep one run at full depth for the sink, the hob and the real prep length, and to reduce the opposite run to a shallower service run carrying storage, a tall unit and a landing surface, so that the corridor stays usable instead of both runs being full depth and the walkway being squeezed to the point where two people cannot pass each other.
The work triangle flattens into a work line
In an L-shaped or U-shaped kitchen the old idea of a work triangle still roughly applies, but in a parallel kitchen the triangle flattens into a line, and the planning question becomes which run is wet and which run is dry. We usually keep the sink, the drainboard and any dishwasher on whichever wall carries the plumbing stack, because moving a waste line in an older Salt Lake flat means breaking floor and chasing a fall across the room, and we put the hob, the prep length and the serving side on the opposite run, so the cook turns rather than walks. The door position matters more than most people expect, because a galley kitchen with openings at both ends becomes a through route for everyone heading to the service balcony, and anyone standing at the hob is then standing in traffic, so wherever the plan allows it we prefer to terminate the corridor with a tall unit or a landing counter and keep a single entry.
The services decide more than you would like them to
The catch here is that the services get fixed long before the furniture does, and they are what the finished kitchen will be judged on. The plumbing stack position sets the sink, the gas line sets the hob, and the chimney duct has to reach an external wall by the shortest honest route, because a long duct dragged across the ceiling to a convenient hole loses suction and collects grease. Salt Lake also gives you a long humid stretch and a serious monsoon, so we plan the exhaust and the openable window together rather than treating the chimney as the whole answer, and we keep natural ventilation in the drawing, since a kitchen that can only be cleared by a machine is a kitchen that smells on the days the power is out. Electrical load gets drawn properly too, with dedicated points for the chimney, the oven, the microwave and the water purifier rather than a strip of sockets added after the tiling is done, and the lighting is planned in layers so the counter is lit from in front of the person working and not from a single ceiling fitting behind their head.
Storage in a narrow kitchen is mostly a vertical problem
A parallel kitchen has one real advantage over an L-shaped or U-shaped plan, which is that it has no blind corners, so nothing disappears into a dead cupboard and the storage you build is storage you can actually reach. The planning is mostly vertical, right from the loft height down to the toe space, and the order we work in is daily use in drawers at hip height on the wet run, bulk and seasonal storage in tall units and the loft, and the shallower second run doing the job of a pantry wall rather than a second set of base units. Cabinetry depth is where narrow kitchens get quietly ruined, for instance when a full depth carcass is run down both walls because that is what the catalogue carries, and the corridor that is left cannot take a person bending to a low drawer. Where the room needs a non-standard depth, a non-standard tall unit or a fabricated landing piece to make the corridor work, we draw it and have it made, which is where custom furniture design earns its cost rather than being a luxury.
| Decision | When it gets locked | What reversing it later involves | |
|---|---|---|---|
| Corridor width and the depth of each run | At layout stage before anything is ordered | Rebuilding both runs and usually retiling the floor | |
| Sink and plumbing stack position | At plumbing first-fix | Breaking floor or wall and rerouting waste with the correct fall | |
| Chimney duct route | At the same first-fix stage | A fresh core cut through an external wall and a new false ceiling run | |
| Shutter finish and handles | At the furniture order | Replacing the fronts only | which is the one genuinely cheap change |
Light, air, and the fact that your neighbour has already built to the boundary
Salt Lake is a planned grid of blocks and sectors, with plots that are regular but tight, and across most of the belt the neighbours have already built close to the boundary, so light and air have to come from your own plot rather than from a gap next door. For a back kitchen this usually means one window on the short far wall, and it also means that when the plot behind you is rebuilt as a newer G+3 or G+4 beside the older houses, the light you had can reduce without anyone asking you. So we plan the room on the assumption that the window is a bonus rather than the main source, which means lighter surfaces on the upper half of the walls, a counter finish that does not swallow light, and task lighting that is designed rather than bought at the end of the job. The long wall opposite the window is the one that carries the room, and whether it reads as a bright pantry wall or as a dark corridor is almost entirely a function of that one decision.
What changes when the kitchen is part of a bigger job
Plenty of Salt Lake kitchens cannot be fixed inside their existing walls, because the room was planned as a service passage and the only real answer is to take down a partition, shift the door, or pull the kitchen into the dining edge. Once walls, openings or structure are involved the job stops being furniture and becomes building work, and in Salt Lake the building authority is Bidhannagar Municipal Corporation, not NKDA, which is the authority for New Town. We prepare and run drawings through the Bidhannagar sanction process as part of the same engagement, so you are not carrying dimensions between an interior vendor and a separate draughtsman, and if the kitchen sits inside a larger rebuild it is worth reading Bidhannagar Municipal Corporation Building Plan Sanction for a Bungalow on a Large Plot in Salt Lake alongside Mutation and Property Assessment Under Bidhannagar Municipal Corporation in Salt Lake: A Plot Owner's Guide, because the paperwork and the ownership record both affect timing. What we will not do is quote you a ground coverage number, a setback or a fee from memory, since all of that varies by plot and has to be confirmed for your specific plot before anything is promised, and anything carrying a legal or tax consequence belongs with your own lawyer or CA.
How we run the work, and why the principal architect stays on it
The reason we plan kitchens this way is structural rather than philosophical. Sumana Kumar is the principal architect, the studio was founded in 2014 and has delivered 330+ buildings, and on a kitchen as much as on a house the principal stays on the project through sanction and site instead of handing it to a junior once the agreement is signed, which matters here because the decisions that wreck a narrow kitchen get taken on site, at first-fix, when a plumber proposes moving the waste by half a metre to save a bend. Every layout option goes to you with its cost consequence attached, so when you ask what happens if the second run is shallower, or if the loft is dropped, or if the counter changes material, the budget moves with the answer instead of arriving as a surprise at the end. Architecture, interiors and the Bidhannagar sanction route sit with one team, so nobody is asking you to relay a measurement between two vendors. If you would rather look at the work than read about it, Newtown Residential Interior Project in Newtown is an example of that category of residential job, and Residential Building Project in Salt Lake is another.
- 01Measured survey of the room, the stack and the duct path
- 02Layout options, each with its cost consequence attached
- 03Working drawings, service drawings and furniture details
- 04Site execution in sequence, reviewed by the principal architect
When a different kind of provider suits you better
There are situations where a studio like ours is the wrong spend, and it is worth being plain about them. If your corridor and your services are already sensible and you only want new fronts, new handles and a new counter, then a modular kitchen vendor or a good carpenter working to a straightforward brief will give you most of the visible gain for far less coordination, and paying for drawings you do not need is simply paying twice. If the flat is let out and you are not going to recover the money, the cheapest competent quote is the rational choice. And if your room happens to match standard module sizes closely, a catalogue package will fit it, and the argument for a drawn layout gets weaker. Where we are worth the fee is the opposite case, which is a room with an awkward width, a stack in the wrong corner, a duct with no obvious path, or walls that have to move, because that is work where the trade-off is structural: a furniture-only scope ends at the carcass, and everything outside the carcass stays yours to coordinate.
| Studio Contour | A turnkey modular kitchen package |
|---|---|
| layout drawn for your measured room and its actual services | layout fitted to the module sizes the catalogue carries |
| every option priced with its consequence before you choose | one headline figure, with variations handled later as change requests |
| architecture, interiors and the Bidhannagar sanction route in one team | furniture scope only, with wall, plumbing and duct work left for you to coordinate |
| principal architect stays on through sanction and site | site handled by whichever crew is assigned once the order is signed |
- Ask whose measured drawing the proposed layout is based on
- Confirm where the plumbing stack and the chimney duct will actually run
- Check whether the quote covers wall, tile, plumbing and electrical work or only furniture
- Get the cost consequence of each option in writing before you choose one
The kitchen does not get planned on its own
A kitchen also does not get planned alone, because the decisions you take in the corridor spill into the rooms around it. Where a parent is going to be in the house for the long run, the kitchen door, the threshold and the floor finish belong in the same conversation as Parents' Bedroom Design in Salt Lake for Ageing in the House. Where a pooja space has to sit near the kitchen, which is common in Salt Lake flats, the wall the two share matters a great deal, and that is dealt with in Pooja Room Design in Salt Lake, Kolkata. And the service balcony the kitchen opens onto is usually doing four jobs at once, so Balcony Design for Salt Lake Apartments is worth reading if that edge is part of your plan. If you want the wider picture of what we do in the area, our Salt Lake area page sets it out, and if the kitchen is one part of a flat that needs general reworking, our renovation and remodelling work is usually the right scope to start from.
Where to take this next
If you have a narrow kitchen in Salt Lake and you are not sure whether it needs a new layout or only new fronts, the quickest way to find out is a measured look at the room, the stack and the duct path, after which the options can be put in front of you with their cost consequences attached. You can get in touch with a plan or a few photographs of the room, and we will tell you honestly which of those two jobs you are actually looking at.