








Parents' Bedroom Design in Salt Lake for Ageing in the House
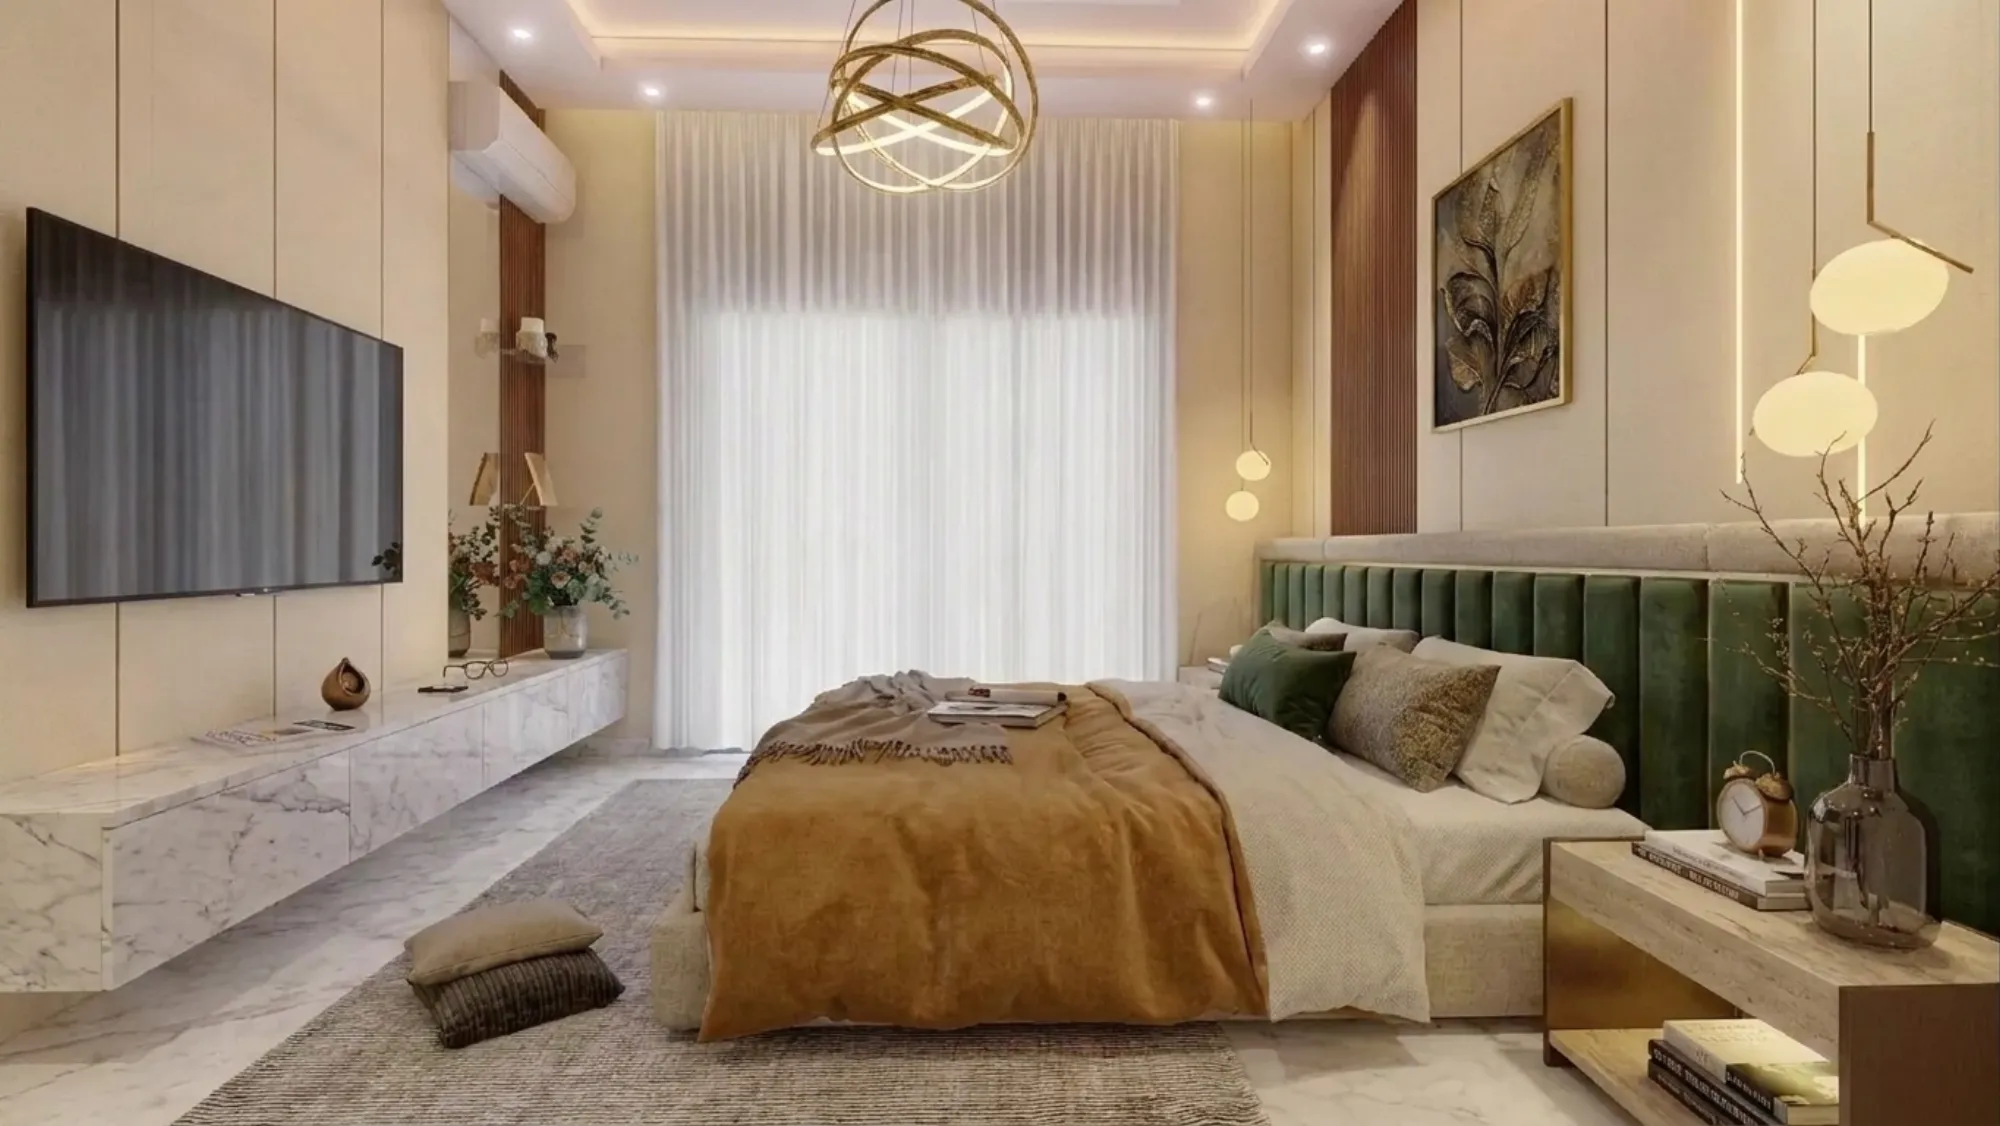
Parents' Bedroom Design in Salt Lake for Ageing in the House
Most people looking this up are not redoing a bedroom because they have grown tired of the colour, they are doing it because something has changed at home, a parent has had a knee operation, or there has been a slip in the bathroom, or the stairs have quietly stopped being used, and a room that worked well for twenty years is suddenly working against the people in it. In Salt Lake that conversation has a particular shape, because so much of the housing here went up between the sixties and the nineties on plots that are regular but tight, so the parents are usually on the ground floor of a narrow house with a bathroom planned when nobody was thinking about turning space for a walker, or in a flat where the smallest bedroom became the parents' room because the bigger one went to the children.
Designing for ageing in the house is not a style, it is basically a set of planning decisions about distance, light, surface and reach, almost all of which cost very little taken before the plumbing goes in and a great deal once the walls are closed. The room has to be close to a bathroom, the bathroom floor has to stay dry, the route from bed to toilet has to be walkable in the dark without reaching for anything, storage has to sit between hip and shoulder height, and the doors have to let a person and a helper through together. None of that needs a hospital look, and the finished room should read as a comfortable bedroom that somebody's parents are happy to receive guests in.
What follows is how we plan this room at Studio Contour, which has worked across the Salt Lake, New Town and Rajarhat belt since 2014 with 330+ buildings delivered, and where the thinking goes when the flat or the plot makes the obvious answer impossible. Our Salt Lake area page sets out how we work in this part of the city, and interior design across Salt Lake covers the full-home side of it.
The first decision is where the room sits, not what goes into it
Before any discussion of wardrobes and finishes, the question is which room the parents are actually going to use, and in a Salt Lake house that is almost always a ground floor question, because the staircase in a house of this vintage is usually steep, often open on one side, and rarely something that can be rebuilt without touching the slab. So the planning starts, right, by looking at what the ground floor already holds, frequently a guest room, a store, or a garage that got enclosed at some point, and asking what it would take to give that space a bathroom of its own and a window facing the open side of the plot. Salt Lake's planned grid of blocks and sectors gives you a regular plot, which helps, but the neighbours on both sides have usually built up to the boundary, so light and air for this room come off your own open ground, and that one fact decides which wall the bed can sit against.
If the answer involves adding a room at the rear, or rebuilding altogether, which is what the newer G+3 and G+4 houses standing beside the older ones represent, then the drawings go through the building authority for Bidhannagar, and our guide to Bidhannagar Municipal Corporation Building Plan Sanction for a Narrow Plot Under 3 Katha in Salt Lake walks through what that route asks for, with the coverage, setback and height figures left to be confirmed for your own plot, because they vary.
The bathroom is the actual project
Nine times out of ten the bedroom is the easy half and the bathroom is where the money and the risk sit. Bathrooms in this building stock tend to be small, with a step up or down at the door, a tap and bucket corner, and a floor falling towards a trap that is now in the wrong place for anything you want to do. What we plan for is a clear wet zone and dry zone with the WC and basin in the dry half, a shower screened rather than kerbed so there is no threshold to catch a foot on, and a floor falling gently to a drain placed where the existing stack will actually accept it. The catch here is that moving a stack in an old house is not a tiling decision, it is a civil one, so we survey where the traps and the stack run before anything is drawn, and if the stack cannot move the layout bends around it rather than the other way round.
Grab bars need timber or ply blocking fixed inside the wall before a single tile goes on, which is why their positions get decided during design and not on the day the fitter arrives with a drill. The WC height is chosen for the person using it rather than taken from a catalogue, the basin needs clear space underneath so somebody can sit to use it, and our guide to Water and Sewerage Connection Approval Under Bidhannagar Municipal Corporation in Salt Lake: A Plot Owner's Guide covers the services paperwork when a plot is being reworked.
- Ask where the existing plumbing stack and traps actually run
- Confirm the grab bar blocking inside the wall before any tile goes on
- Check the door clear width with the handle and stopper fitted
- Get the switch and socket heights written onto the drawing
Light, air and the long humid stretch
Kolkata gives you a long humid stretch and a serious monsoon, and this room suffers from both more than any other, simply because it is occupied for more hours a day than the rest of the plan put together. A room shut up with an air conditioner running and no path for air to move through will smell damp by August, so we plan an openable path across the room even when the family expects to run the AC most of the year, which usually means a window on the outside wall and a ventilator or a louvred panel on the corridor side so the air has somewhere to go. Natural ventilation costs nothing to run and keeps the bedding and the wardrobe backs dry, because the alternative is mould on the panel of a wardrobe screwed to an external wall. Ageing eyes also need more light while tolerating glare far less, so we would rather give the room a wider window with an adjustable layer on it than a small window and a brighter bulb.
Storage planned around reach rather than around the elevation
The standard wardrobe in a Kolkata flat is tall, carries a loft above it, and puts the most used shelf at shoulder height or higher, which is exactly wrong for this room. We plan the daily band between hip and shoulder, so folded clothes go into drawers that pull out fully instead of deep shelves that have to be dug into, the hanging rod for everyday wear comes down to a height that does not need a stool, and the loft keeps the suitcases and the winter quilts somebody else will fetch twice a year. Hardware gets chosen for grip rather than for the look of a flush line, so handles a hand with arthritis can hook into, soft-close runners so nothing slams on fingers, and rounded edges wherever a corner sits at hip height along a walking route. One thing we plan in that often gets left out is a proper home for medicines, a monitor, spectacles, a water jug and papers within reach of the bed, because the alternative is a plastic stool beside the bed carrying all of it.
Lighting layers and the route to the bathroom at night
The most useful thing in this room is light you can switch on from the bed, together with light that comes on by itself at floor level, and the most common mistake is one ceiling fixture controlled by a switch at the door. We plan three layers, a general layer that is diffused rather than a bare downlight staring at somebody lying on their back, a task layer at the bed and at the wardrobe, and a low night layer at skirting level along the route to the bathroom, usually on a motion sensor so nobody is feeling along a wall at three in the morning. Switches go in two places for the same light, at the door and at the bed, in a warm colour temperature, because the cool white that reads as clean in a showroom is unpleasant to wake up under, and Cove, Task and Accent Lighting Layers in a Salt Lake Home goes through how those layers get circuited.
Floors, doors and the list that is expensive to reverse
Flooring here should be matte and slip resistant when wet, laid level with the corridor outside and with the bathroom inside, because every threshold is a trip hazard and every one of them is set in mortar, so changing your mind later means breaking floor. Door clear width is measured with the handle and the stopper fitted rather than taken off the frame size, and the bathroom door either slides or opens outward, since an inward opening door can be blocked by the person who has fallen behind it. Lever handles instead of knobs, a privacy lock that can be released from outside, and switch heights that do not ask anybody to bend to the skirting. This is also where seeing the room before it is built earns its fee, and we use 3D visualisation and rendering for exactly that, so the parents themselves can look at the bed position, the window and the door swing and tell us the wardrobe is in the wrong place while it is still a drawing. The same detailing discipline carries over from our commercial interior design work, where clear widths, handrails and non slip surfaces are an everyday requirement rather than a special request.
| Decision | Taken during design | Taken after the tiles are laid |
|---|---|---|
| Grab bar positions | Blocking built into the wall | Surface anchors into tile and hollow block |
| Threshold at the bathroom door | Levelled in one floor screed | Floor broken and relaid |
| Shower drain position | Set to suit the existing stack | Stack and trap reopened |
| Switch and socket heights | Marked on the drawing | Conduit chased through finished plaster |
What usually comes into scope alongside this room
Very few families redo only the parents' bedroom. Once the floor is open and the plumber is on site the pooja corner comes up, because it often sits in or beside this room and carries its own requirements about placement and ventilation, and Pooja Room Design in Salt Lake, Kolkata covers how we plan it. The attached balcony is the other one, since it tends to be the only outdoor space the parents use daily, and Balcony Design for Salt Lake Apartments goes through what can and cannot be enclosed out there. On the project side, Serene Master Bedroom project in Kolkata is an example of that category of work in this belt, and Residential Building Project in Salt Lake is another, both worth looking through if you would rather see how detailing is handled than read about it.
When a different kind of provider suits you better
This is worth saying plainly. If the room is sound, the bathroom was redone recently, and what you want is a repaint, a new wardrobe and a better bed, you do not need an architecture and interiors studio for that, and a good carpenter with a furniture showroom behind him will get you there faster and cheaper. If the need is urgent, a parent is coming home from hospital in three weeks and the only things that matter are grab bars, a raised seat and a non slip floor treatment, then the right call is a fitter who can be there on Thursday, and the proper replanning can wait for a quieter month. And if you already hold complete working drawings you trust and only want them executed, a contractor is the more economical route. Where we are genuinely the right choice is when the room has to move, the bathroom has to be replanned, the plumbing stack is in the way, or the house is being rebuilt and this room needs to be designed into the new plan rather than fitted around it afterwards.
How we run it, and how the budget moves with your decisions
Sumana Kumar is the principal architect and stays on the project through the drawings, the sanction route and the site visits, which matters on a job like this one because the decisions that make this room safe are site decisions, taken with a mason and a plumber standing there, and they do not survive being handed to a junior once the agreement is signed. Nothing here comes out of a package either, so the layout is worked out for your actual room, your actual stack and your actual window, which is why the survey happens before the design rather than after it. Every option reaches you with its cost consequence attached, so a linear drain against a conventional trap, a sliding door against a hinged one, or a full bathroom replan against a layout that respects the existing stack are each presented as a choice with a number beside it, and the budget moves as you decide instead of arriving as a surprise at billing. Because the architecture, the interiors and the sanction route sit with one team, you are not carrying dimensions from a designer to a contractor to a draftsman and hoping the three of them agree.
| Studio Contour | A turnkey interiors package |
|---|---|
| The principal architect stays on the project through sanction and site | Design is handed to a site supervisor after the signing |
| The bathroom is replanned around your actual plumbing stack | The layout is pushed towards what the standard package allows |
| Every option arrives with its cost consequence attached | Changes get priced as extras once work has started |
| Architecture, interiors and the Bidhannagar sanction route sit with one team | Each vendor carries only its own scope |
- 01Survey the room, the bathroom stack and the route between them
- 02Plan the wet zone, the reach heights and the night route with the family
- 03Freeze services, blocking and switch positions before tiling
- 04Install, test with the person who will use the room, then hand over
Where to start
The useful first step is a visit, a measured survey of the room, the bathroom and the route between them, and an honest conversation about what the person using the room can and cannot do today, along with what is likely in five years. From that we can tell you whether this is a short interiors job or something that needs civil work and a sanction before anybody orders tiles. If your parents' room in Salt Lake is the next thing on your list, get in touch and we will come and look at it.